


















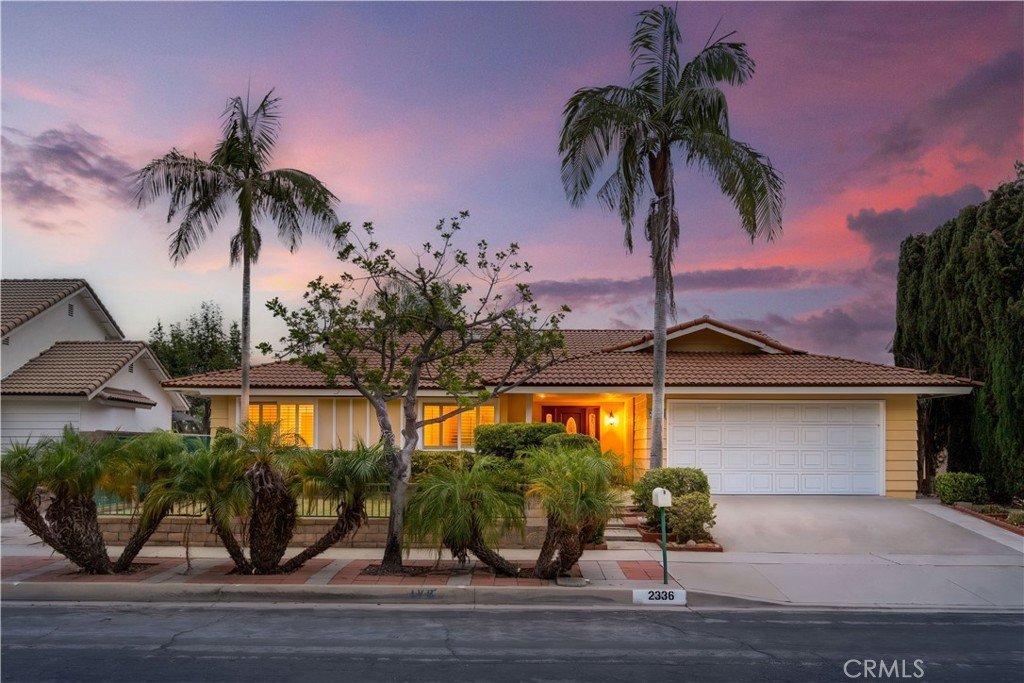
2336 Donosa Drive, Rowland Heights, CA, US, 91748
2336 Donosa Drive, Rowland Heights, CA, US, 91748Basics
- Date added: Added 2 months ago
- Category: Residential
- Type: SingleFamilyResidence
- Status: Active
- Bedrooms: 4
- Bathrooms: 4
- Area: 2362 sq ft
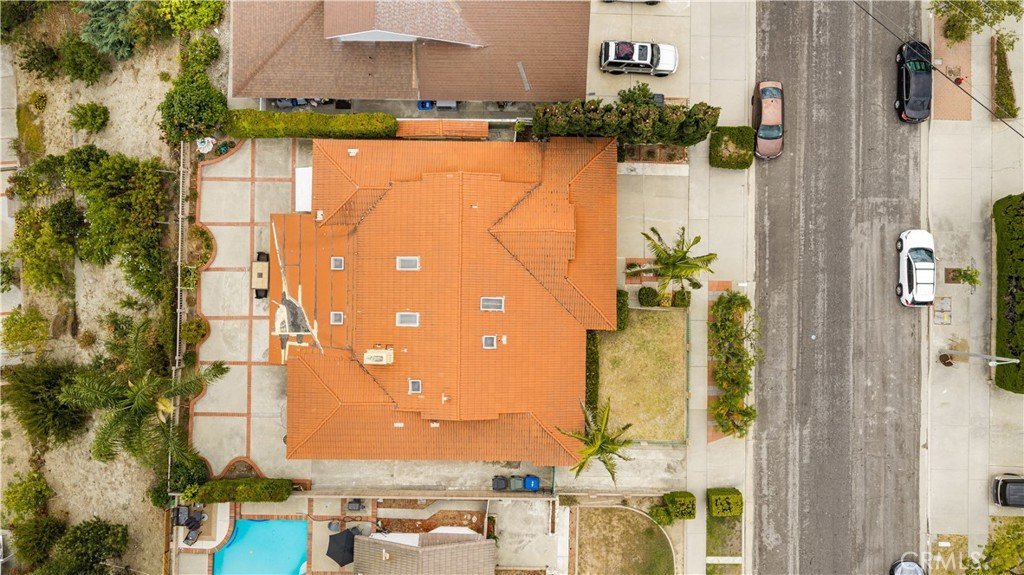
- Lot size: 6925, 6925 sq ft
- Year built: 1968
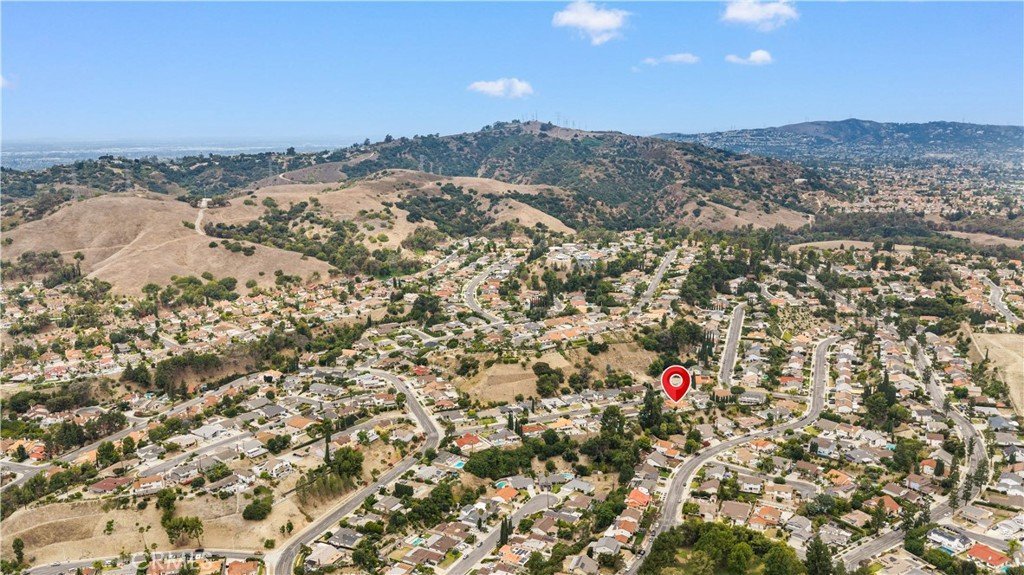
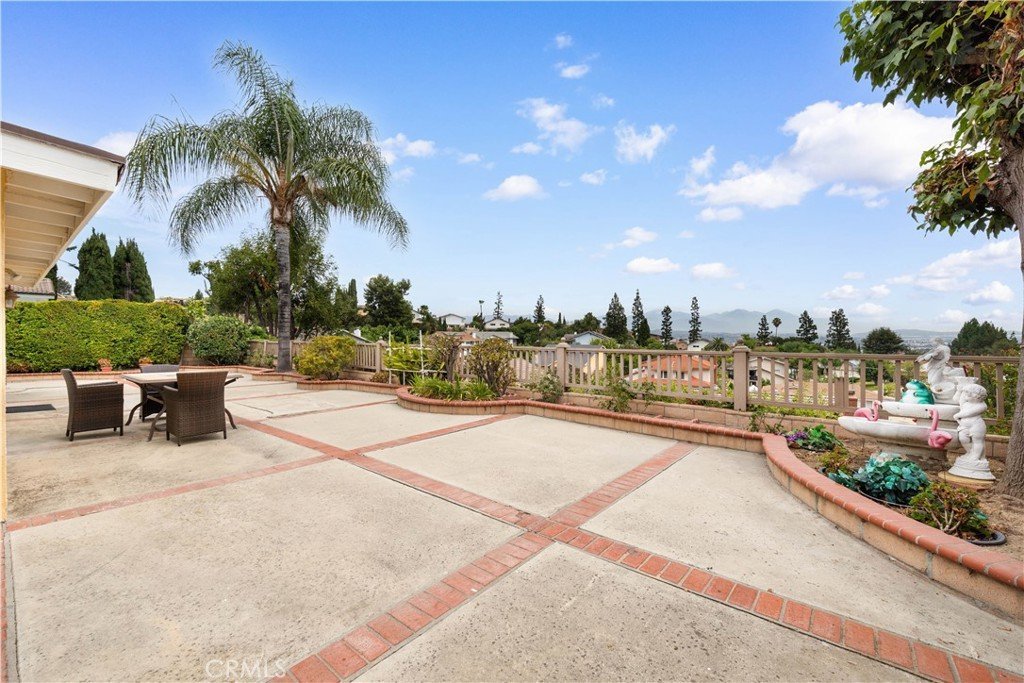

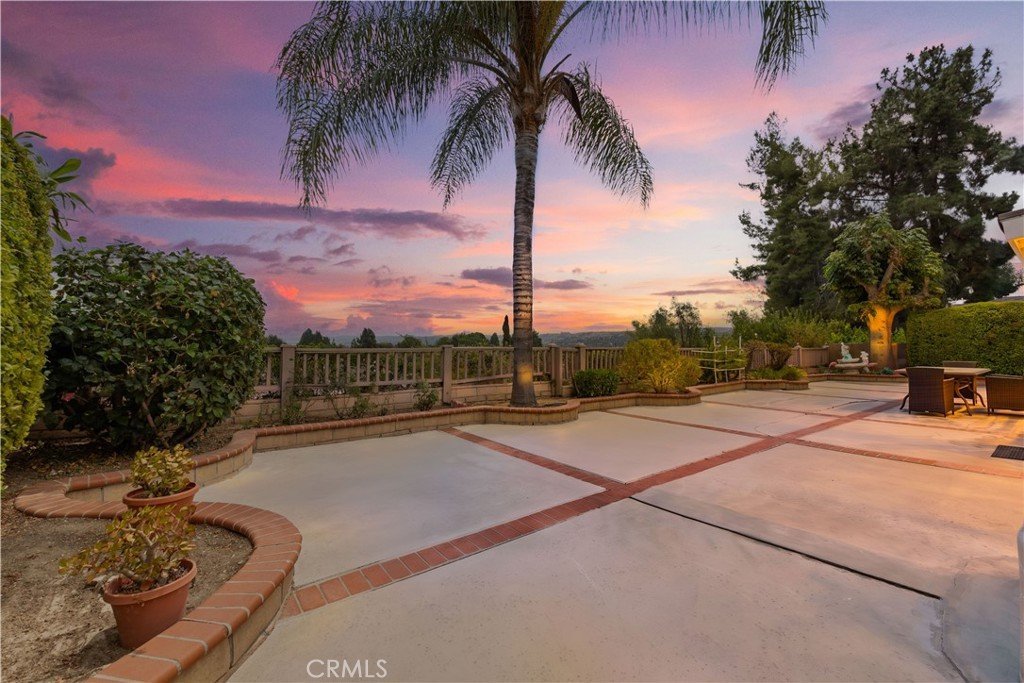
- View: CityLights,Canyon,Mountains,Neighborhood
- County: Los Angeles
- MLS ID: CV26156338
Description
-
Description:
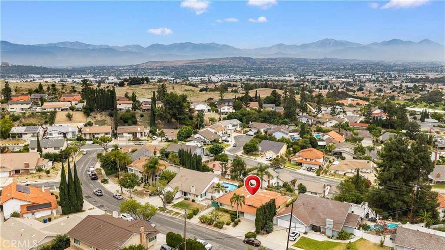
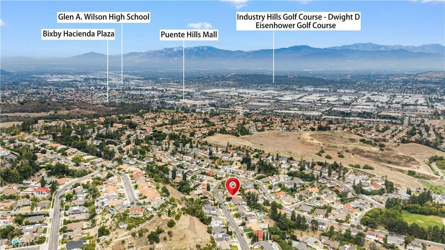
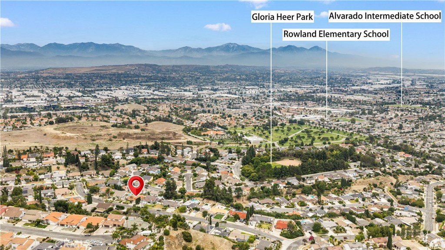
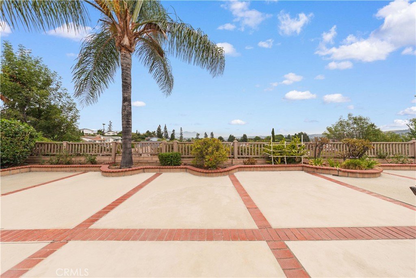
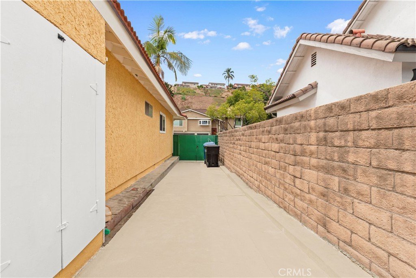
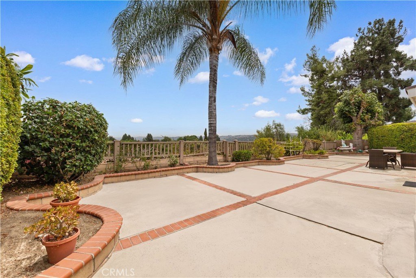
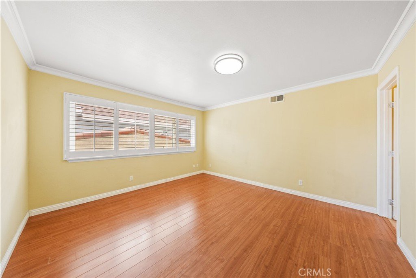
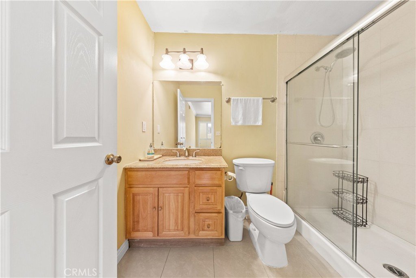
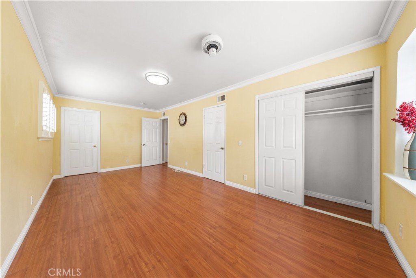
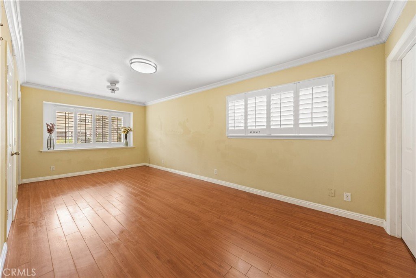
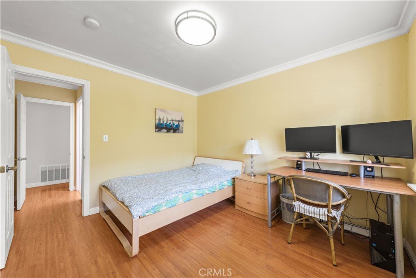
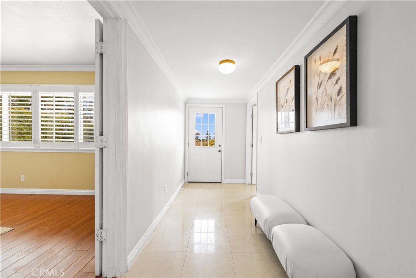
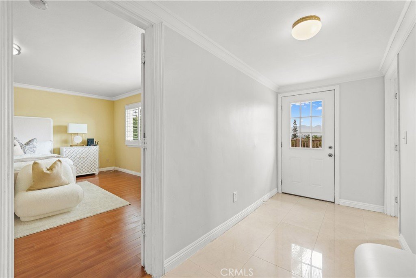
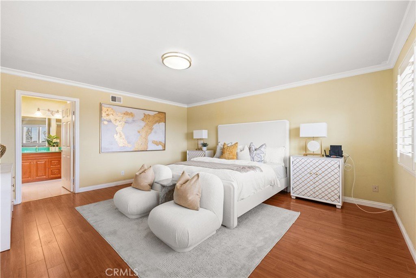
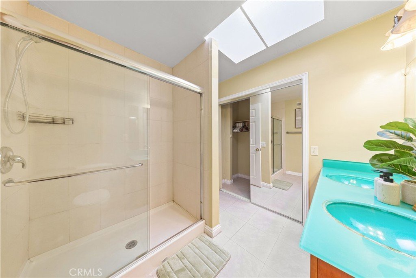
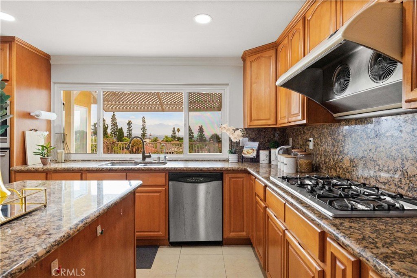
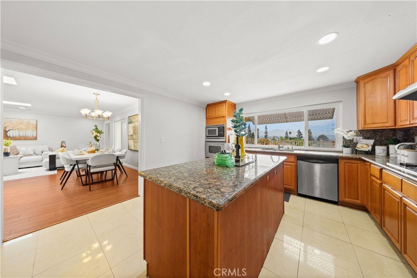
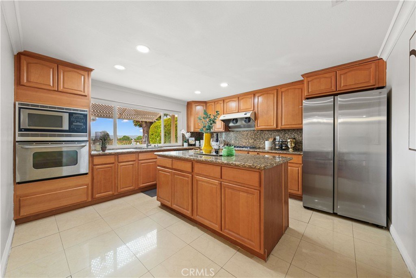
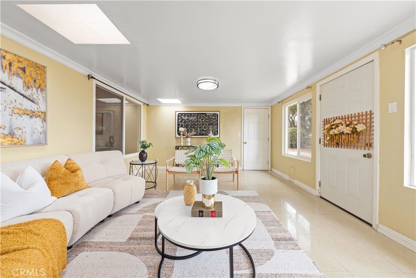
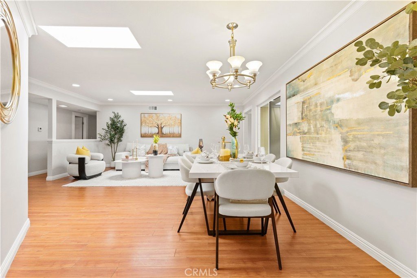
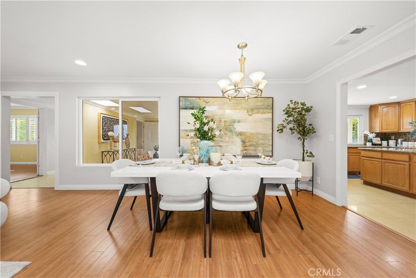
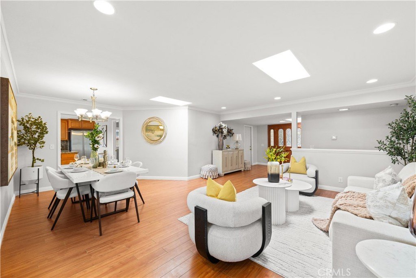
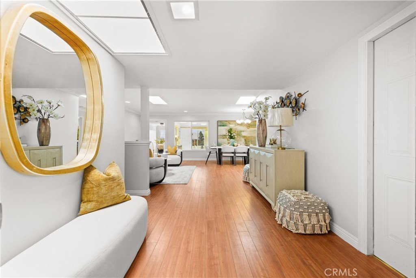
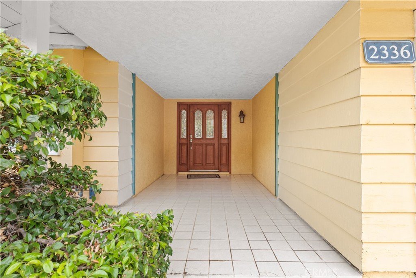
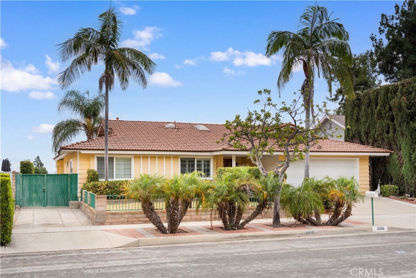
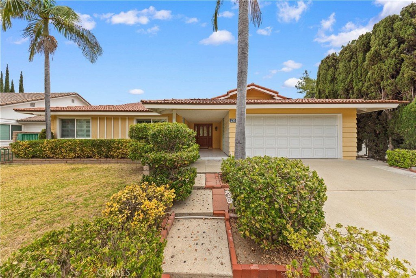
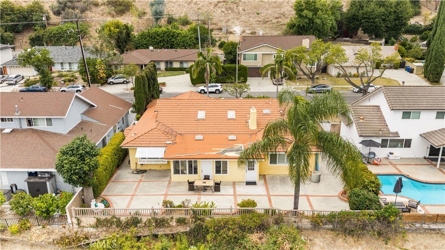
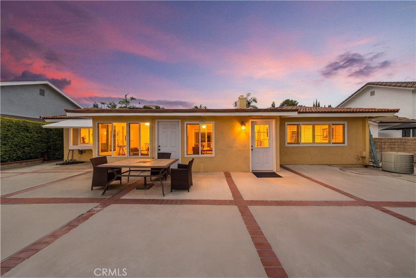
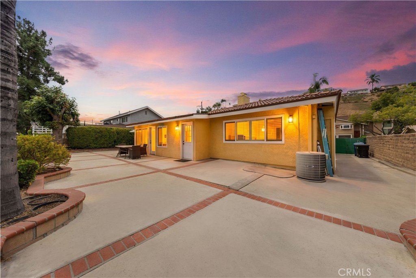
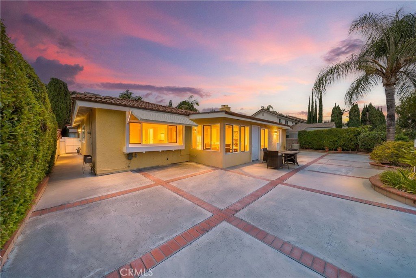
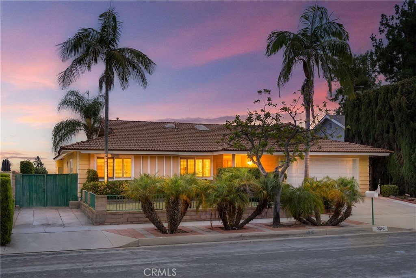
Meticulously upgraded and maintained single-story ranch home in one of Rowland Heights’ most desirable neighborhoods! Boasting exceptional curb appeal with a classic tile roof and lush palm trees, this rare gem features an expansive floor plan offering 4 bedrooms and 4 baths—where every single bedroom is a private en-suite! Extensively renovated, the home features a complete copper repiping, newer roof, all-new double-pane windows and doors, new air ducts, fresh interior/exterior paint, and beautiful laminate wood flooring throughout. Step inside to a light-filled interior elevated by elegant crown molding and multiple skylights. The formal dining area flows seamlessly into a fully remodeled chef-inspired kitchen complete with rich wood cabinetry, premium granite countertops, and stainless-steel appliances. All bathrooms have been beautifully modernized. Relax or work in the massive separate family lounge/playroom/office featuring a casual bar-seating area and large windows. Step outside to a backyard oasis boasting panoramic views of the city night lights and majestic mountains. Features a front-facing garage, a wide driveway, and a side gate providing separate additional parking for extra cars, a boat, or an RV. Unbeatable location within walking distance to Trailview Park hiking trails and Gloria Heer Park, and just minutes from Colima Road shopping/dining, the 60 Freeway, Puente Hills Mall, and local schools. All this with NO HOA and NO Mello-Roos! Schedule your tour today before it’s gone!
Show all description
Location
- Directions: Fullerton blvd
- Lot Size Acres: 0.159 acres
Building Details
- Structure Type: House
- Water Source: Public
- Architectural Style: Ranch
- Lot Features: FrontYard,Greenbelt,SprinklersInRear,SprinklersInFront,RectangularLot
- Sewer: PublicSewer
- Common Walls: NoCommonWalls
- Construction Materials: Stucco,CopperPlumbing
- Garage Spaces: 2
- Levels: One
- Floor covering: Laminate, Tile
Amenities & Features
- Pool Features: None
- Parking Features: DoorMulti, DirectAccess, Driveway, GarageFacesFront, Garage
- Patio & Porch Features: None
- Spa Features: None
- Parking Total: 2
- Utilities: CableAvailable,CableNotAvailable,PhoneAvailable,SewerAvailable,WaterAvailable
- Window Features: DoublePaneWindows,Skylights
- Cooling: CentralAir
- Electric: Standard
- Fireplace Features: None
- Heating: Central
- Interior Features: BreakfastBar, CrownMolding, GraniteCounters, RecessedLighting, PrimarySuite, WalkInClosets
- Laundry Features: InGarage
- Appliances: BuiltInRange,ConvectionOven,Dishwasher,GasCooktop,GasRange,Microwave
Nearby Schools
- High School District: Rowland Unified
Expenses, Fees & Taxes
- Association Fee: 0
Agent info
- Agent name: KATHERINE LI MARTIN
- Agent MLS: C31066
- Agent email: kli@klihomes.com
- Agent officephone: 626-964-8999
Miscellaneous
- List Office Name: RE/MAX 2000 REALTY
- Listing Terms: Cash,CashToExistingLoan,CashToNewLoan,Conventional
- Common Interest: None
- Community Features: StreetLights,Suburban,Sidewalks
- Virtual Tour URL Branded: https://www.zillow.com/view-imx/7e032837-b109-4cb9-bb59-327328731f82?setAttribution=mls&wl=true&initialViewType=pano&utm_source=dashboard
- Attribution Contact: 626-731-4600
