





234 S Tower Drive 3, Beverly Hills, CA, US, 90211
234 S Tower Drive 3, Beverly Hills, CA, US, 90211Basics
- Date added: Added 1 month ago
- Category: Residential
- Type: Condominium
- Status: Active
- Bedrooms: 4
- Bathrooms: 4
- Area: 2083 sq ft
- Lot size: 19148, 19148 sq ft
- Year built: 1979
- View: None
- Zoning: BHR475
- County: Los Angeles
- MLS ID: 26858755
Description
-
Description:
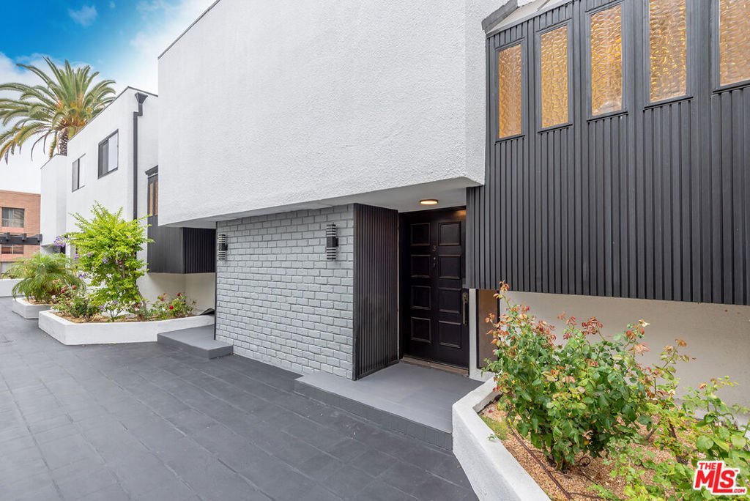
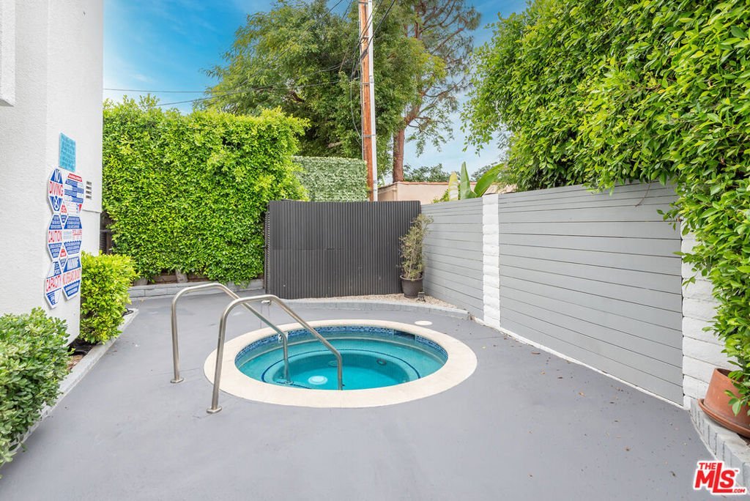
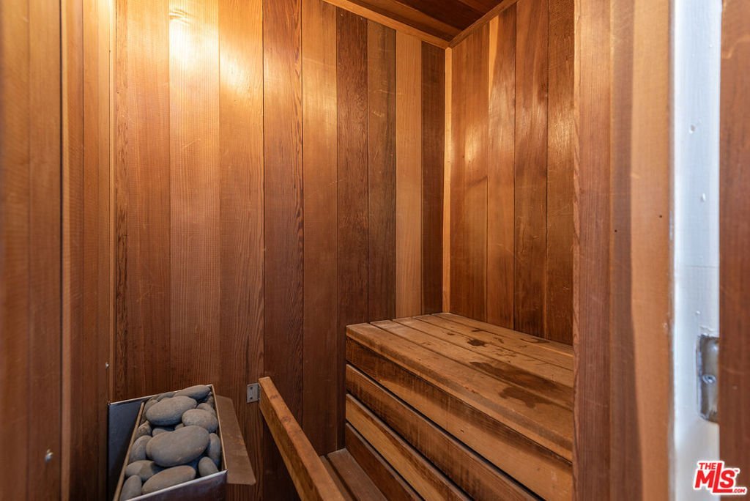
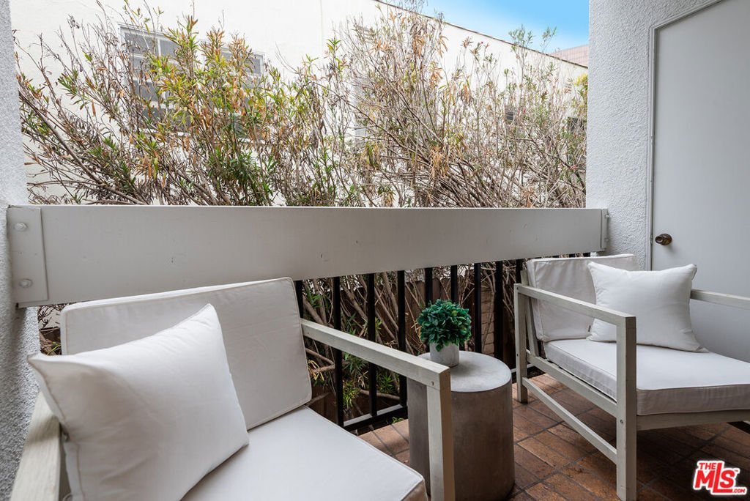
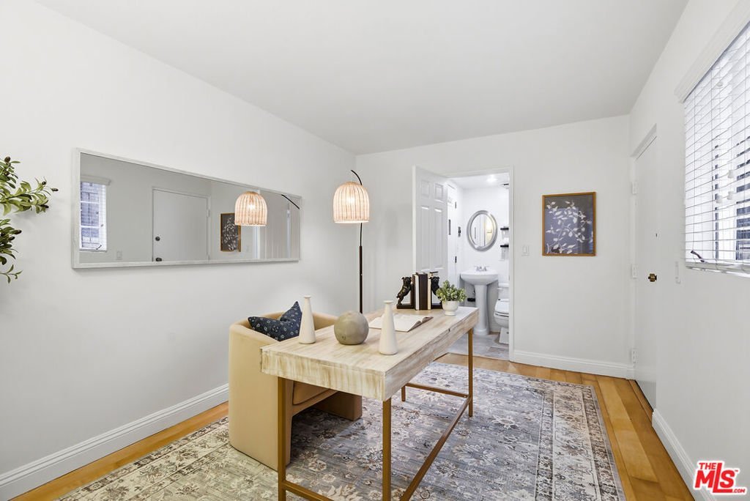
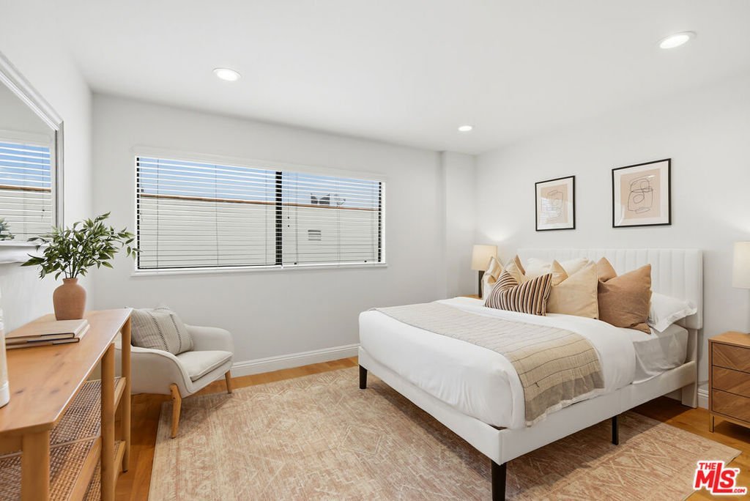
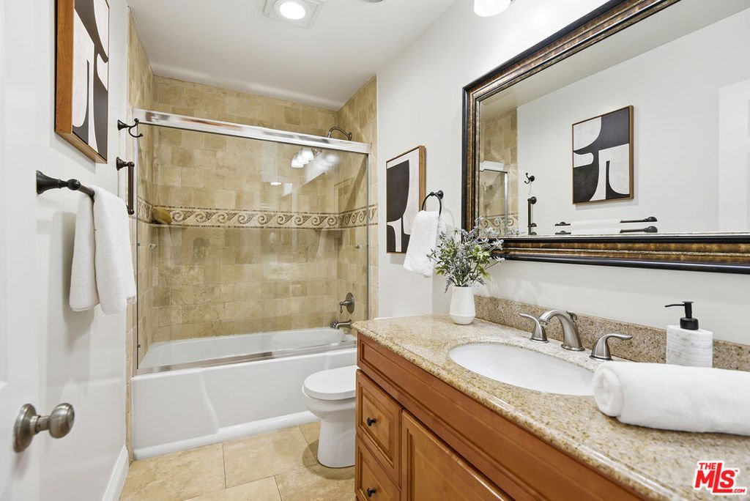
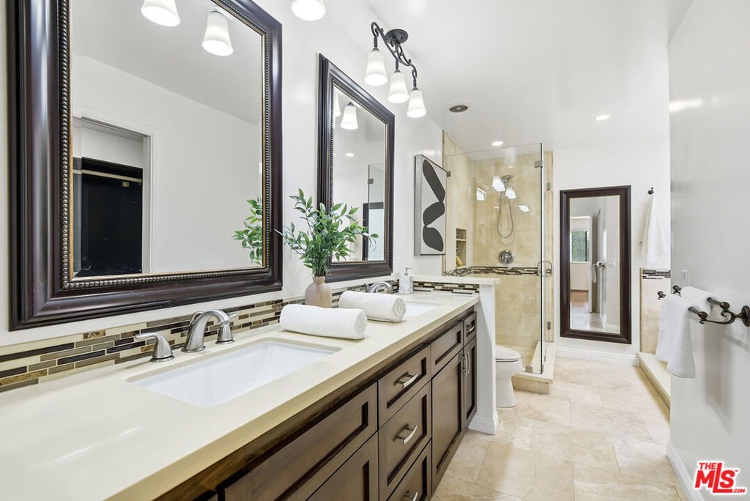
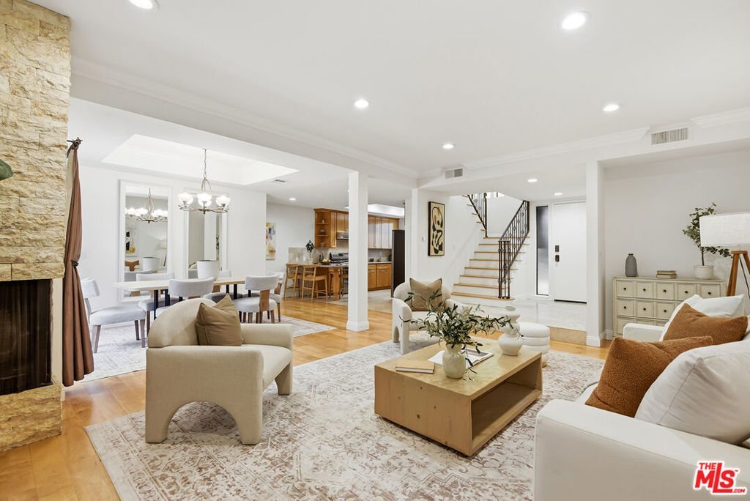
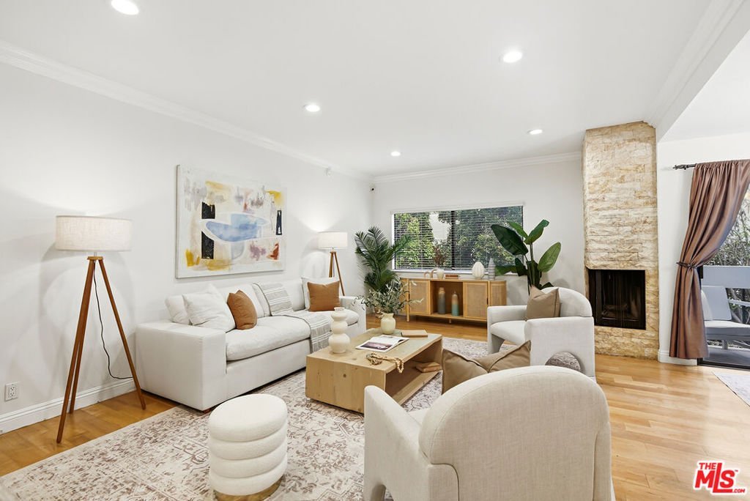
Rarely available, this exceptional four-bedroom three-and-a-half-bath contemporary townhome offers the privacy and spaciousness of a single-family residence in the heart of Beverly Hills. Set behind gates in a secure, beautifully landscaped community within the highly sought-after Beverly Hills School District, this three-level home spans over 2,083 square feet and is just moments from La Cienega Park, Restaurant Row, world-class shopping, dining, entertainment, and access to the Metro. Thoughtfully designed with an open-concept floor plan, the home features a formal entry, expansive living and dining areas, wide-plank hardwood flooring, recessed lighting, and a sleek stone fireplace. The kitchen blends sophisticated design with everyday functionality, showcasing premium stainless steel appliances, custom finishes, abundant workspace, and breakfast bar for casual dining. The extra large primary suite is a true retreat, complete with a fireplace, custom walk-in closet, and a spa-inspired bath featuring a soaking tub beneath a skylight, dual vanities, and an oversized walk-in shower. Two additional bedrooms upstairs along with a large bathroom complete the 3rd level. The lower-level fourth-bedroom suite, complete with a sauna, can be accessed from within the home or through its own private exterior entrance, offering privacy and flexibility in use. The home is equipped with modern smart-home technology, offering convenient control of climate, security cameras with remote access, and 3 side by side parking spaces with direct access to the unit. Residents enjoy a private pool and spa, security cameras, low HOA dues, and extensive recent exterior improvements, including renovated hardscape and fresh exterior paint. Offering refined design, exceptional quality, and an unbeatable Beverly Hills location, this is a rare opportunity to own a truly distinctive luxury townhome that seamlessly combines sophistication, comfort, and convenience.
Show all description
Location
- Directions: East of La Cienega Blvd. and South of Wilshire Blvd.
- Lot Size Acres: 0.4396 acres
Building Details
- Structure Type: Townhouse
- Architectural Style: Contemporary
- Common Walls: OneCommonWall
- Garage Spaces: 3
- Levels: ThreeOrMore
- Floor covering: Wood
Amenities & Features
- Pool Features: Heated, InGround, Association
- Parking Features: Assigned, ControlledEntrance, DirectAccess, Garage, CommunityStructure, SideBySide
- Security Features: SecurityGate, GatedCommunity
- Spa Features: Association,Heated
- Parking Total: 3
- Association Amenities: ControlledAccess,MaintenanceGrounds,Insurance,Pool,PetRestrictions,SpaHotTub,Security,Trash,Water
- Cooling: CentralAir
- Fireplace Features: LivingRoom
- Furnished: Unfurnished
- Heating: Central
- Interior Features: WalkInClosets
- Laundry Features: LaundryCloset
- Appliances: Dishwasher,Microwave,Refrigerator,Dryer,Washer
Expenses, Fees & Taxes
- Association Fee: $750
Agent info
- Agent name: Nancy Ross
- Agent MLS: CLW-L00357
- Agent email: nancy@nrosssold.com
- Agent direct phone: 310-968-4180
Miscellaneous
- Association Fee Frequency: Monthly
- List Office Name: Compass
- Community Features: Gated
