
 For Sale
$1,449,000
23404 Walnut
Torrance, CA 90501
- 4 beds
- 3 baths
- 2,024 sq ft
- 5,988 sq ft lot
- Built 1961
Listed by: New Age Realty · charles.newage@gmail.com
About this home
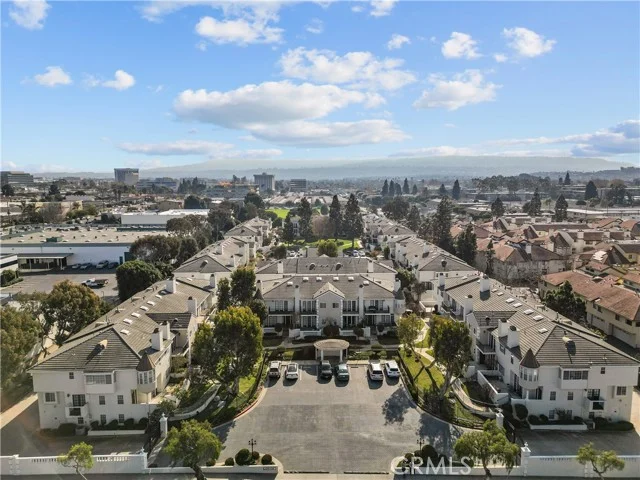
Welcome to this beautifully reimagined Torrance home, extensively remodeled in 2023 with a professionally designed interior, new roof, new appliances, thoughtfully designed landscaping, and carefully selected finishes throughout. A charming courtyard, lush landscaping, and French country inspired details create a warm first impression. Inside, the bright open floor plan is both sophisticated and comfortable, ideal for everyday living and entertaining. The kitchen is the heart of the home, featuring a large center island, striking countertops, full wall backsplash, custom soft-close cabinetry, 2 wine refrigerators, and oversized farmhouse sink. The spacious living area features a remote-operated fireplace, recessed lighting, closet, and separate cooling systems for added comfort. Upstairs, the private primary suite feels like a true retreat with, custom built-ins, professionally organized walk-in closet, and beautifully remodeled bath featuring Porcelanosa slab surfaces, custom finishes, and a greenery wall. Three additional bedrooms are located downstairs, including one with an ensuite bath, offering flexibility for family, guests, or a home office. Outside, enjoy a private pool and entertaining area. A brand new garage door was just installed to complement the character of the home. This home offers a peaceful residential setting just minutes from Historic Downtown Torrance, restaurants, shops, parks, and all that the South Bay has to offer.
Home details
Interior
- Bedrooms
- 4
- Full bathrooms
- 3
- Living area
- 2,024 sq ft
- Levels
- Two
- Laundry
- Gas Dryer Hookup, In Garage, Washer Hookup
- Fireplace
- Living Room
- Cooling
- Wall/Window Unit(s)
- Heating
- Central
Exterior & lot
- Lot size
- 5,988 sq ft (0.14 acres)
- Lot features
- Sprinklers In Front, Paved, Front Yard, Back Yard, Yard
- View
- None
- Pool
- In Ground, Private
- Garage spaces
- 2
- Common walls
- No Common Walls
Property & community
- Property type
- Single Family Residence
- Year built
- 1961
- Community
- Curbs, Sidewalks, Park
- School district
- Torrance Unified
- County
- Los Angeles
- MLS #
- SB26139330
- Listed
- Jun 25, 2026
Location
Listed by: New Age Realty · charles.newage@gmail.com
Based on information from the California Regional Multiple Listing Service, Inc. Information is deemed reliable but not guaranteed. All data, including measurements and calculations of area, should be independently reviewed and verified for accuracy. Properties may or may not be listed by the office or agent presenting this information.
Listing data last updated Oct 25, 2026 3:30 am.
Explore South Bay homes
More homes in Torrance
Based on information from the California Regional Multiple Listing Service, Inc. Information is deemed reliable but not guaranteed. All data, including measurements and calculations of area, should be independently reviewed and verified for accuracy. Properties may or may not be listed by the office or agent presenting this information.