












23410 Sidlee Place, Harbor City, CA, US, 90710
23410 Sidlee Place, Harbor City, CA, US, 90710Basics
- Date added: Added 2 weeks ago
- Category: Residential
- Type: SingleFamilyResidence
- Status: Active
- Bedrooms: 4
- Bathrooms: 2
- Area: 1574 sq ft
- Lot size: 5994, 5994 sq ft
- Year built: 1969
- View: None
- County: Los Angeles
- MLS ID: SB26144168
Description
-
Description:
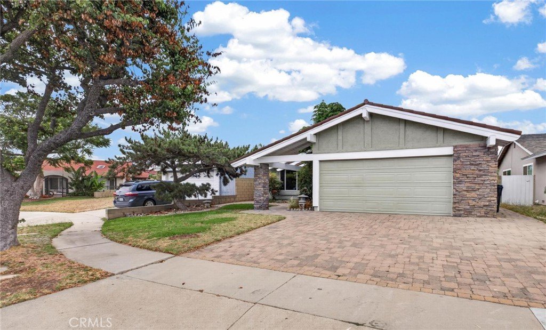
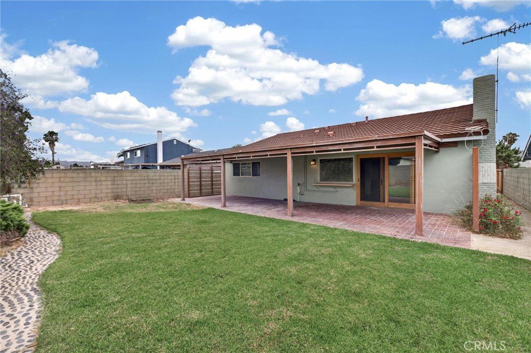
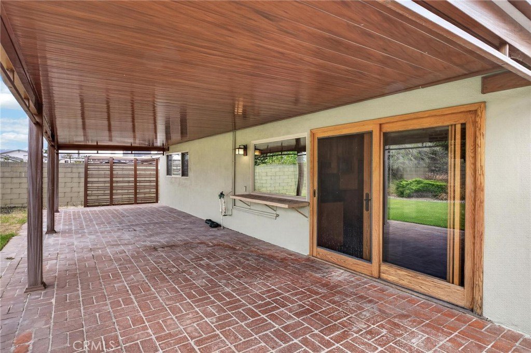
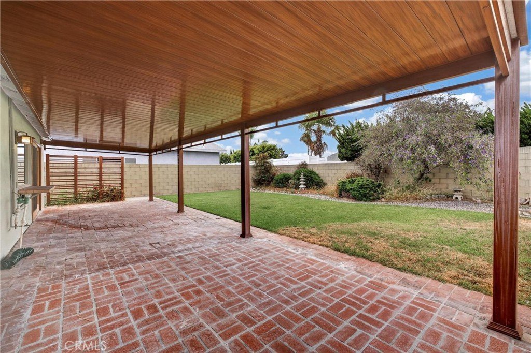
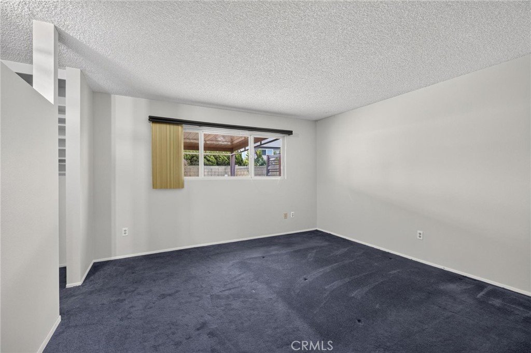
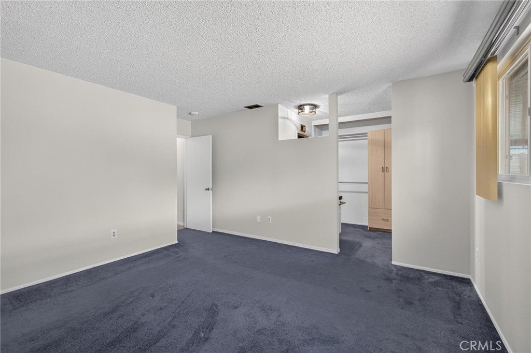
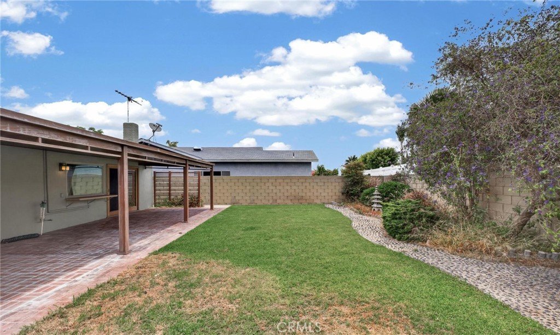
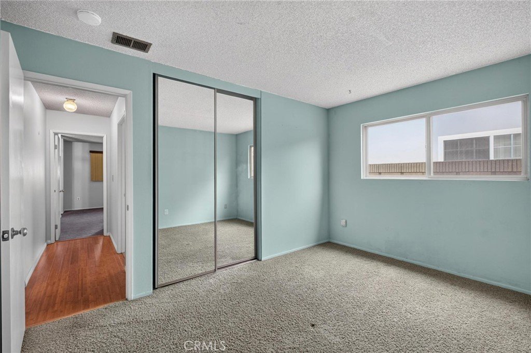
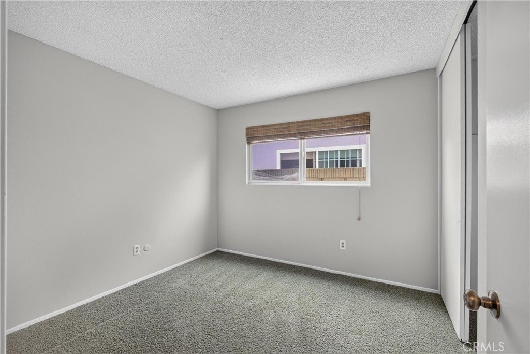
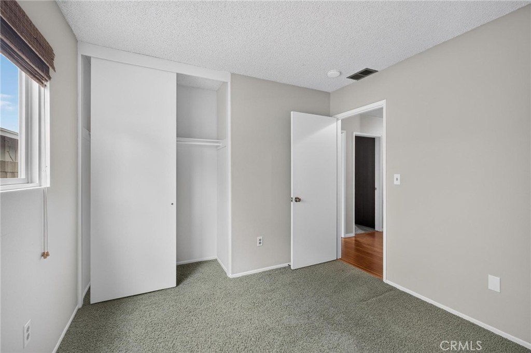
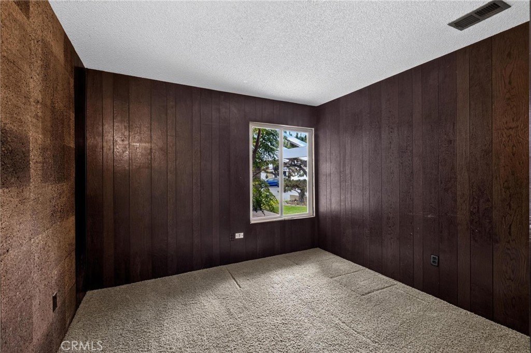
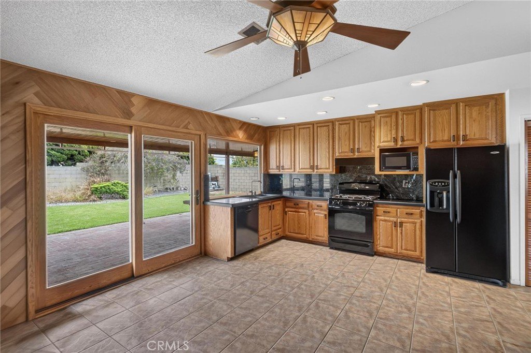
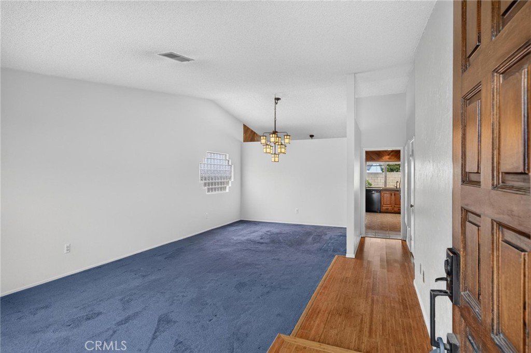
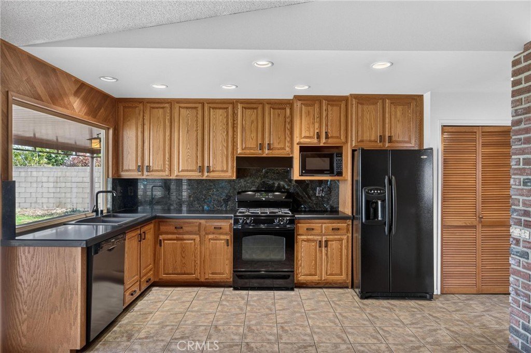
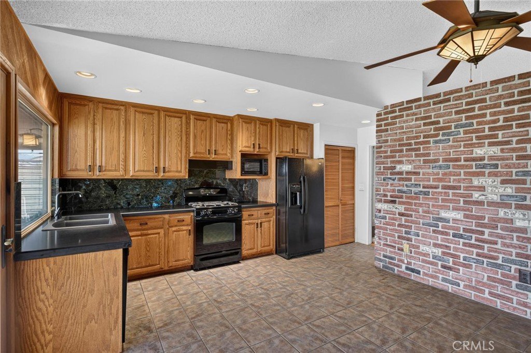
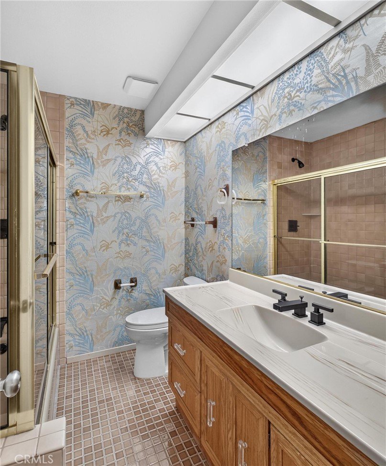
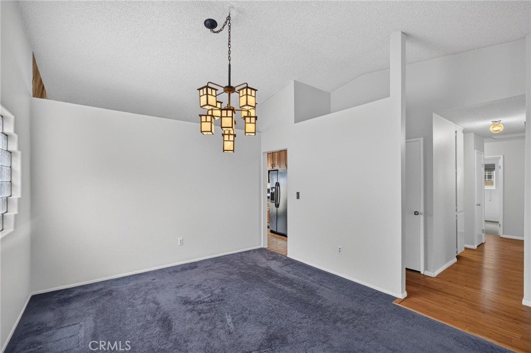
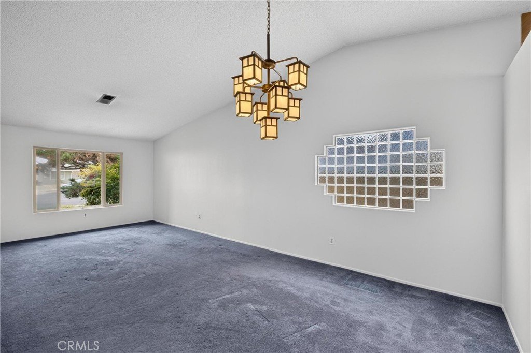
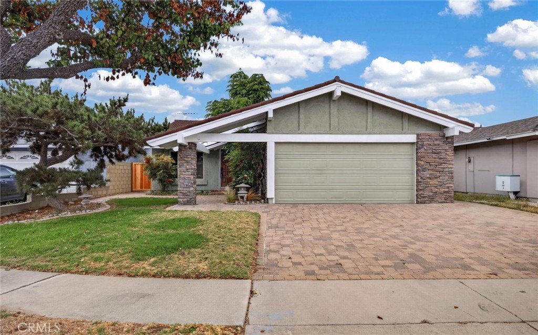
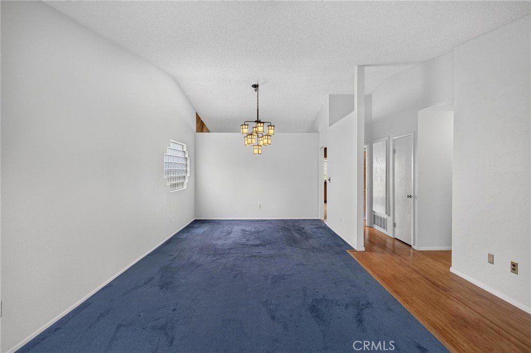
Spacious 4-bedroom, 2-bath home with fresh exterior paint, located on a quiet cul-de-sac in the desirable Green Meadows tract. The inviting living room features soaring ceilings, creating a bright and open feel. The spacious kitchen offers abundant cabinet storage, a pantry, and opens to the family room with a cozy fireplace. The generous primary suite includes its own private bathroom, while the additional bedrooms are all well-sized. A full hallway bathroom and ample closet space throughout the home provide plenty of storage. Sliding glass doors lead to a private backyard with a patio, perfect for relaxing or entertaining. Laundry hookups are conveniently located in the attached 2-car garage. Enjoy the community feel with nearby parks, shopping, restaurants, schools, and convenient freeway access.
Show all description
Location
- Directions: North of Oakhorne Dr., South of Sepulveda Blvd., West of Normandie Ave., East of Western Ave.
- Lot Size Acres: 0.1376 acres
Building Details
Amenities & Features
- Pool Features: None
- Parking Features: DoorMulti, GarageFacesFront, Garage, GarageDoorOpener
- Patio & Porch Features: Concrete,Covered,FrontPorch,Patio
- Parking Total: 2
- Roof: Composition
- Utilities: ElectricityAvailable,NaturalGasAvailable,SewerAvailable,WaterAvailable
- Cooling: None
- Fireplace Features: FamilyRoom
- Heating: Central
- Interior Features: CeilingFans, EatInKitchen, HighCeilings, Pantry, AllBedroomsDown, BedroomOnMainLevel, MainLevelPrimary
- Laundry Features: InGarage
- Appliances: Dishwasher,FreeStandingRange,Microwave,Refrigerator,WaterHeater
Nearby Schools
- High School District: Los Angeles Unified
Expenses, Fees & Taxes
- Association Fee: 0
Agent info
- Agent name: Liza Lansita McKnight
- Agent MLS: SLANSLIZ
- Agent email: liza.mcknight@gmail.com
- Agent officephone: 310-371-6330
Miscellaneous
- List Office Name: Century 21 Coastal Properties
- Listing Terms: Cash,Conventional,FHA,VaLoan
- Common Interest: None
- Community Features: Curbs,StreetLights,Suburban,Sidewalks
- Attribution Contact: liza.mcknight@gmail.com
