
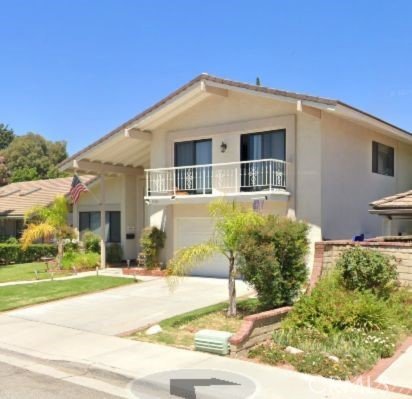
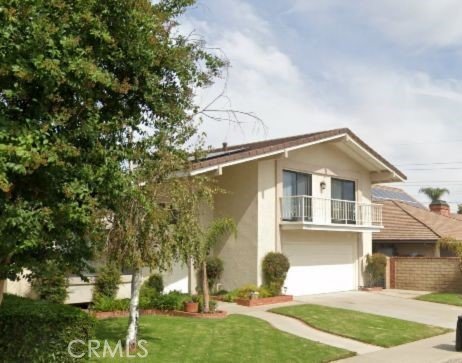
23423 Via Boscana, Valencia, CA, US, 91355
23423 Via Boscana, Valencia, CA, US, 91355
$955,000
Request infoBasics
- Date added: Added 4 months ago
- Category: Residential
- Type: SingleFamilyResidence
- Status: Active
- Bedrooms: 4
- Bathrooms: 3
- Area: 2192 sq ft
- Lot size: 5730, 5730 sq ft
- Year built: 1967
- View: Neighborhood
- County: Los Angeles
- MLS ID: SR26094846
Description
-
Description:
This beautifully maintained two-story home offers 4 bedrooms and 3 bathrooms across approximately 2,192 square feet of living space, perfectly situated on a generous 5,730 sq ft lot. Step inside to discover a bright and inviting layout with ample natural light, ideal for both everyday living and entertaining. The home features a functional floor plan with all bedrooms conveniently located on the main level, offering flexibility for families, guests, or a home office setup. Enjoy a spacious backyard with room to create your own outdoor oasis—perfect for gatherings, gardening, or relaxing under the California sun. The attached 2-car garage and additional driveway parking provide convenience and ample storage.
Show all description
Location
- Directions: 03 N Lytons Ave / 00 W Avenid
- Lot Size Acres: 0.1315 acres
Building Details
- Structure Type: House
- Water Source: Public
- Architectural Style: Traditional
- Lot Features: ZeroToOneUnitAcre,SprinklersInFront,RectangularLot,SprinklerSystem
- Open Parking Spaces: 2
- Sewer: PublicSewer
- Common Walls: NoCommonWalls
- Fencing: Brick
- Garage Spaces: 2
- Levels: Two
- Floor covering: Wood
Amenities & Features
- Pool Features: Private
- Parking Features: Garage
- Parking Total: 4
- Roof: Shingle
- Association Amenities: Management
- Utilities: SewerAvailable
- Cooling: CentralAir
- Fireplace Features: LivingRoom
- Heating: Central
- Interior Features: CeilingFans, HighCeilings, OpenFloorplan, WalkInClosets
- Laundry Features: Inside
Nearby Schools
- High School District: William S. Hart Union
Expenses, Fees & Taxes
- Association Fee: $440
Agent info
- Agent name: Andrea Santana
- Agent MLS: SR207069094
- Agent email: andrea.sellingla@gmail.com
- Agent officephone: 424-395-4841
Miscellaneous
- Association Fee Frequency: SemiAnnually
- List Office Name: Luxury Collective
- Listing Terms: Cash,Conventional,FHA,VaLoan
- Common Interest: None
- Community Features: StreetLights,Sidewalks
- Attribution Contact: 661-607-9597
Ask an Agent About This Home
Powered by Estatik
