























23429 Via Elisandra, Valencia, CA, US, 91355
23429 Via Elisandra, Valencia, CA, US, 91355
$879,000
Request infoBasics
- Date added: Added 3 months ago
- Category: Residential
- Type: SingleFamilyResidence
- Status: Active
- Bedrooms: 3
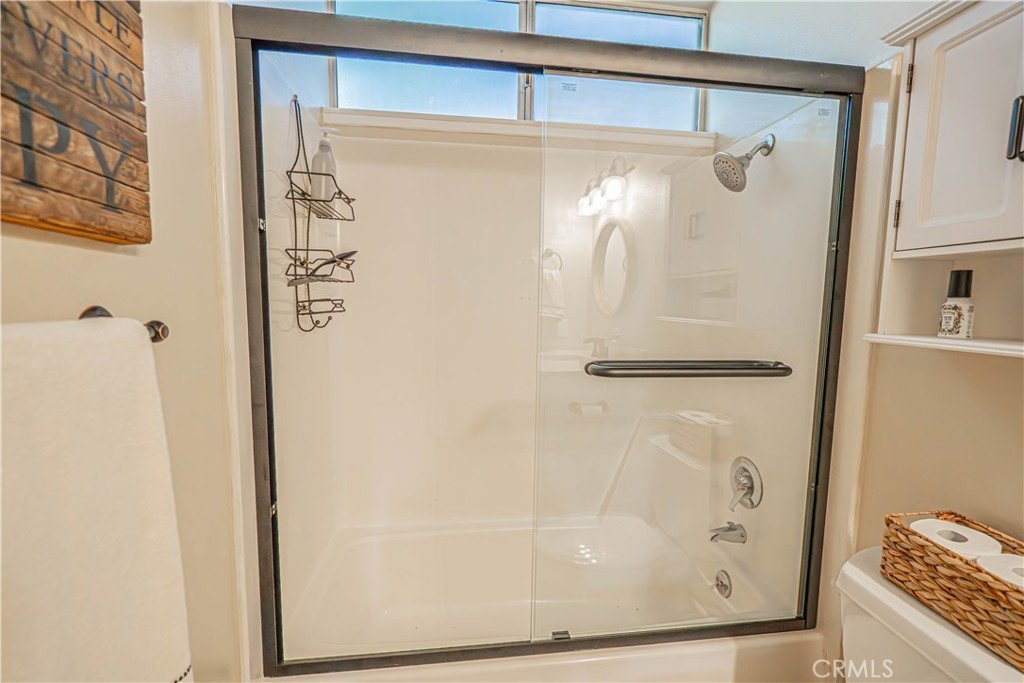
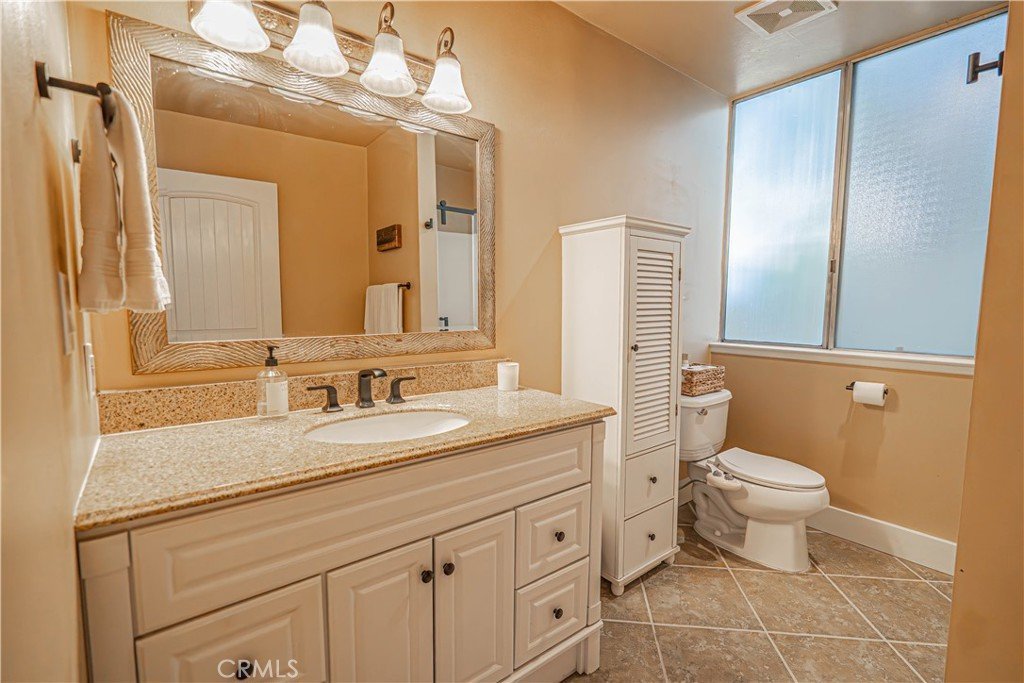
- Bathrooms: 2
- Area: 1779 sq ft
- Lot size: 6229, 6229 sq ft
- Year built: 1969
- Property Condition: UpdatedRemodeled
- View: None
- Subdivision Name: Old Orchard III (OOR3)
- County: Los Angeles
- MLS ID: SR26115092
Description
-
Description:
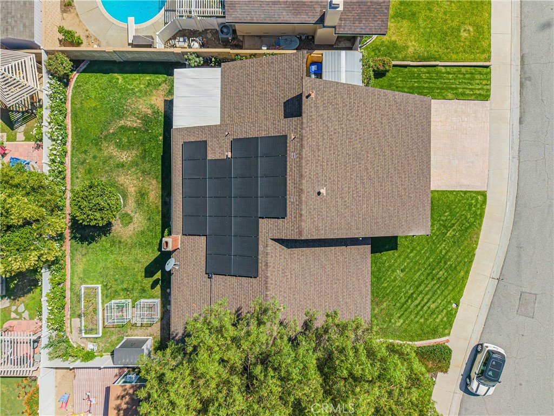
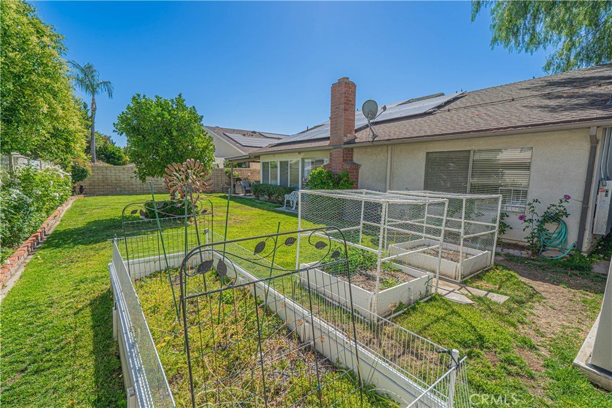
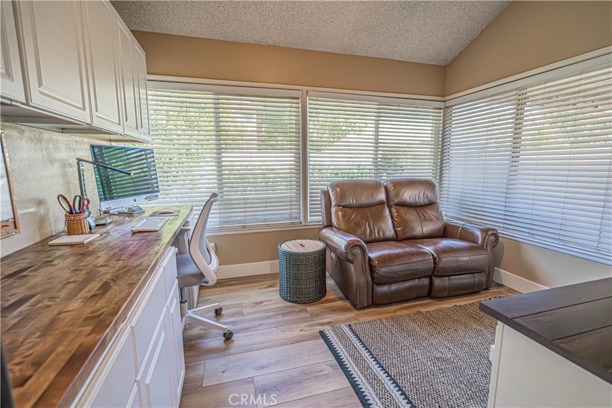
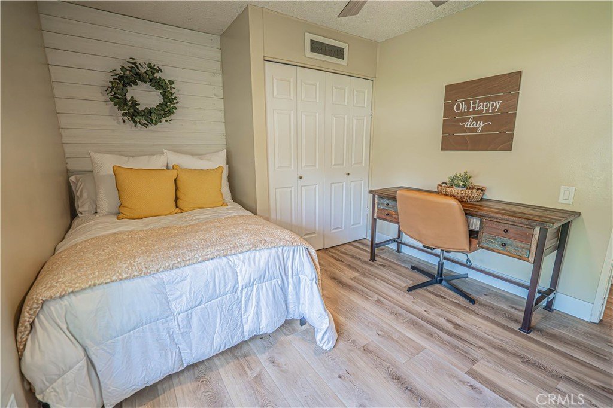
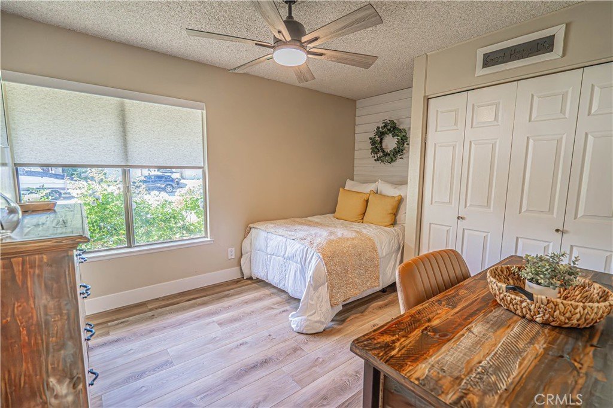
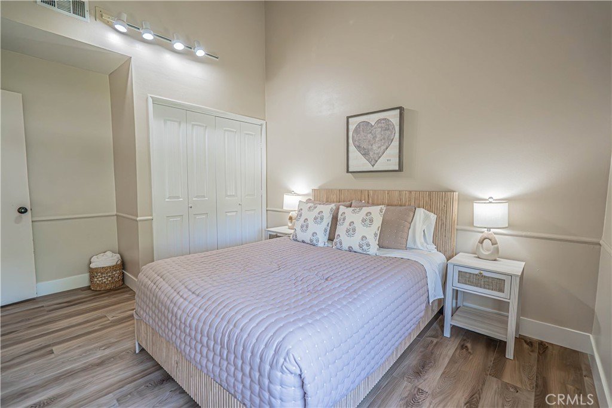
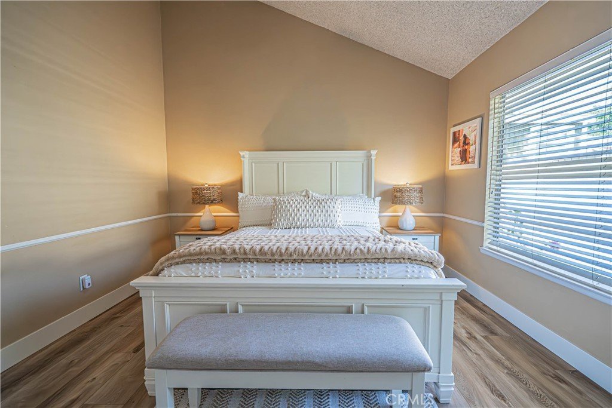
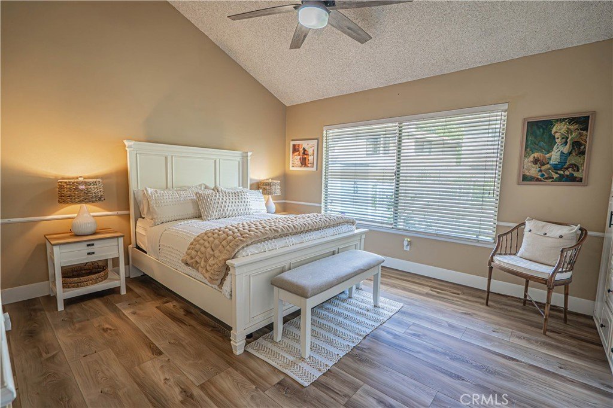
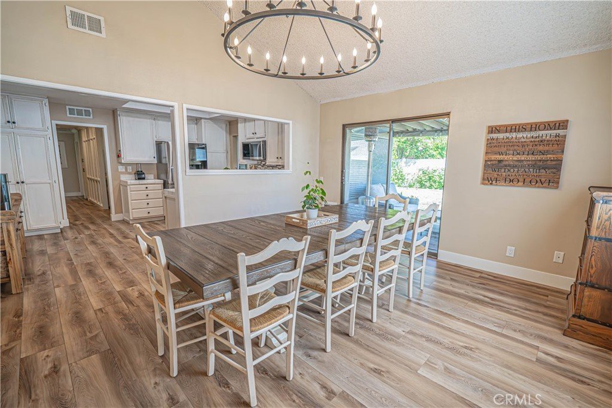
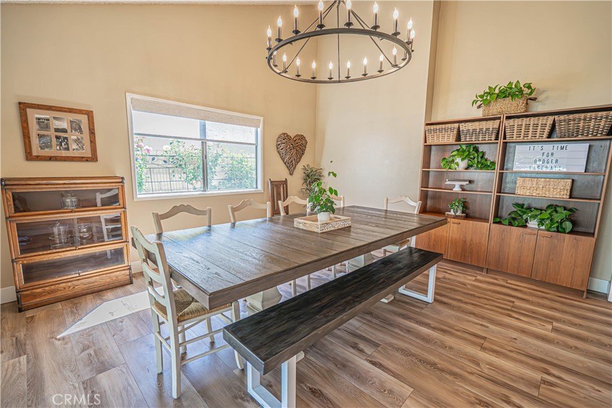
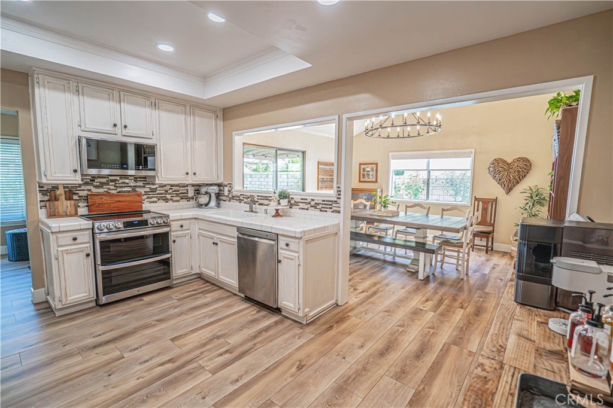
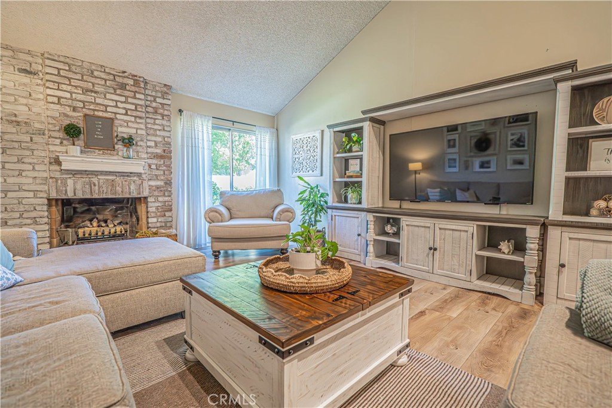
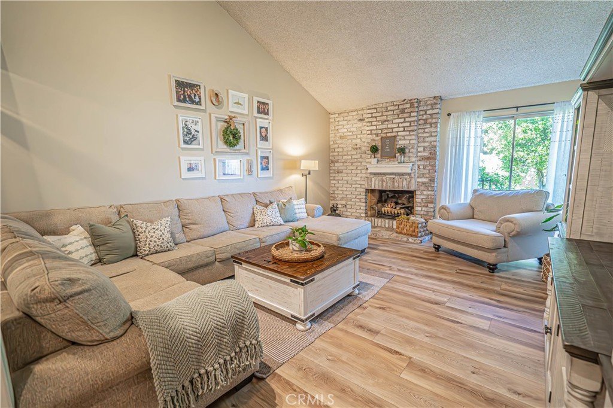
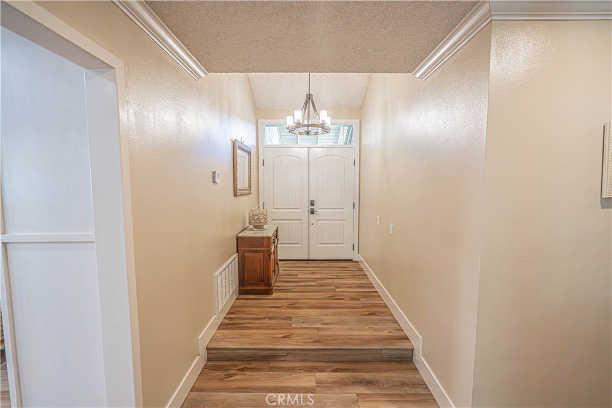
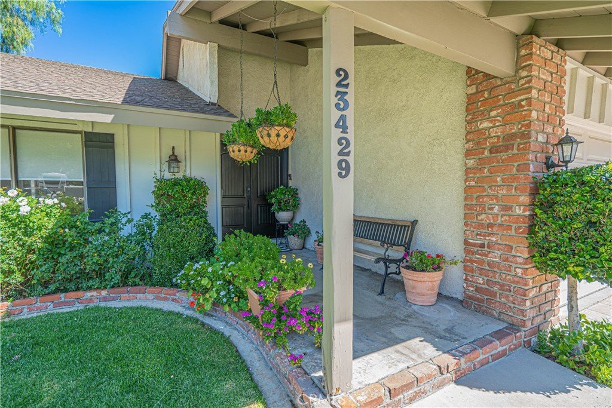
PRICE IMPROVEMENT! Beautiful Remodeled Old Orchard Single Story Home! Nearly 1800 square feet! Stunning Double Door Entry! New Luxury Vinyl Plank throughout. Remodeled Modern Kitchen with new Stainless Appliances, Double Oven and Microwave. Large open Family Dining Room, Office/Den, Guest Rooms at the front of the house, Vaulted Ceilings, Master Bedroom with extensive built-in storage. Backyard with Private Covered Patio, Large Grass Area, Fruit Trees and Garden Area. Great Location! Close to Freeways, Shopping and Parks! Ready to enjoy and make your own!
Show all description
Location
- Directions: Old Orchard Road to Dalbey Drive then Avenida Ignacio to Via Elisandra
- Lot Size Acres: 0.143 acres
Building Details
- Structure Type: House
- Water Source: Public
- Architectural Style: Ranch
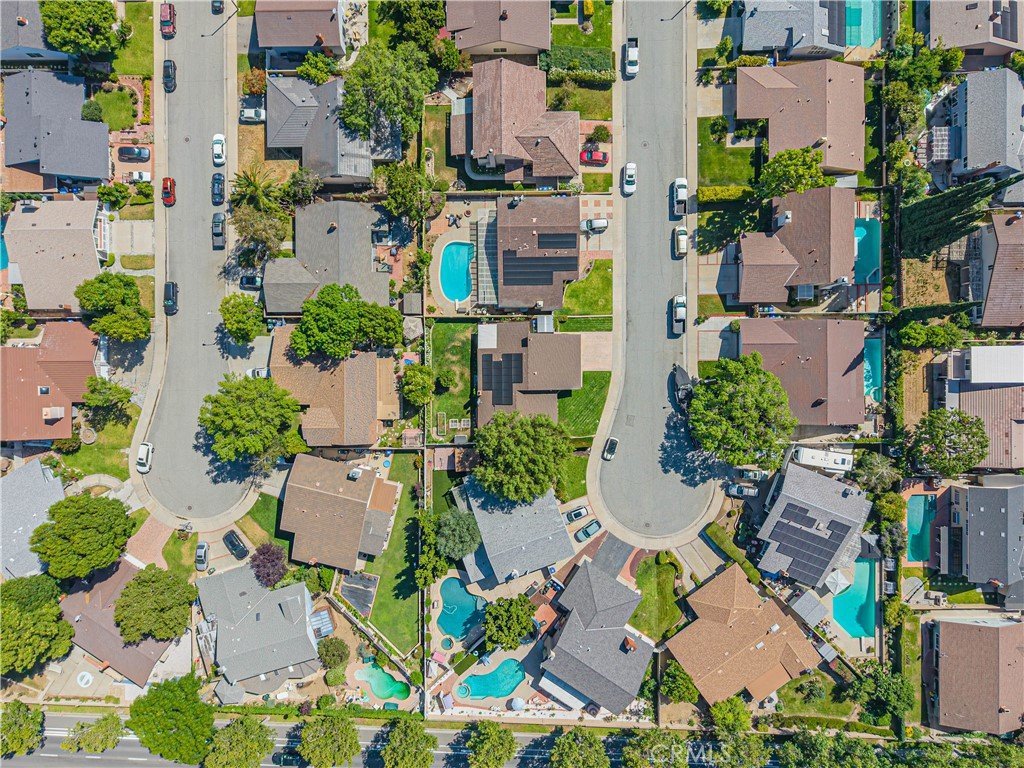
- Lot Features: CulDeSac,SprinklersInRear,SprinklersInFront
- Sewer: PublicSewer
- Common Walls: NoCommonWalls
- Construction Materials: Drywall,Concrete,Stucco,WoodSiding
- Fencing: Block,Vinyl
- Foundation Details: Slab
- Garage Spaces: 2
- Levels: One
- Other Structures: Sheds
Amenities & Features
- Pool Features: None
- Parking Features: Concrete, Driveway, GarageFacesFront, Garage
- Security Features: SmokeDetectors
- Patio & Porch Features: Concrete,Covered,FrontPorch
- Spa Features: None
- Parking Total: 2
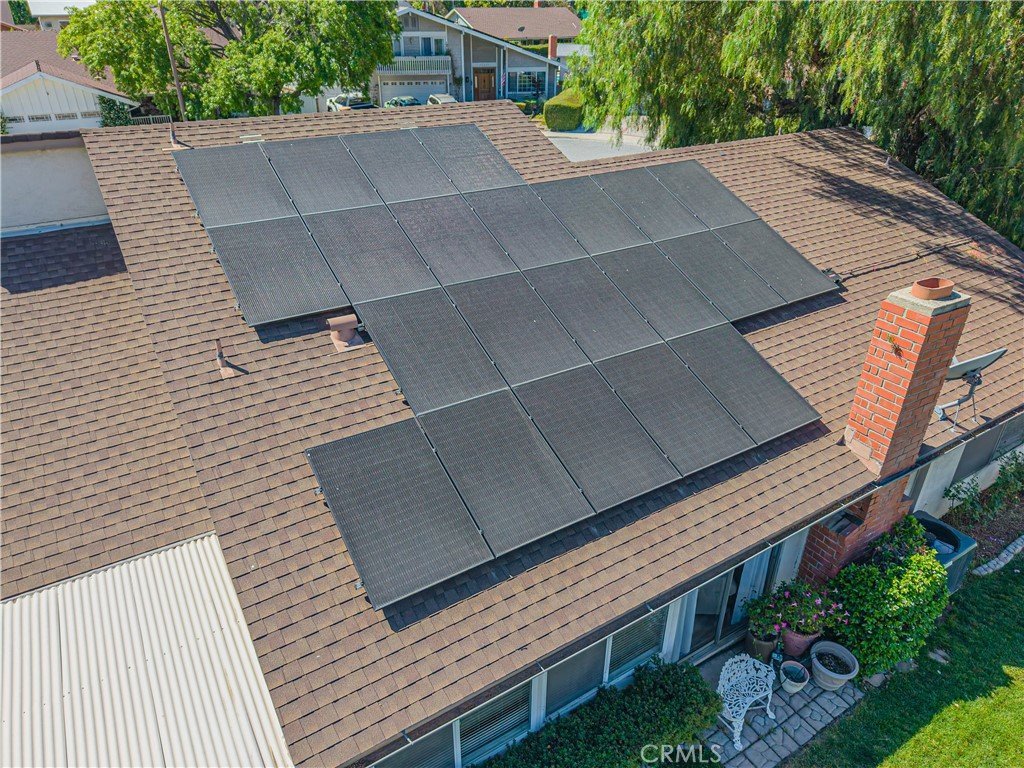
- Roof: Asphalt
- Utilities: ElectricityAvailable,ElectricityConnected,NaturalGasAvailable,NaturalGasConnected,PhoneAvailable,SewerAvailable,SewerConnected,WaterAvailable,WaterConnected
- Cooling: CentralAir,Electric
- Electric: ElectricityOnProperty,PhotovoltaicsThirdPartyOwned
- Fireplace Features: GasStarter, LivingRoom
- Heating: Central,NaturalGas
- Interior Features: CeilingFans, HighCeilings, OpenFloorplan, RecessedLighting, AllBedroomsDown, BedroomOnMainLevel, MainLevelPrimary
- Laundry Features: InGarage
- Appliances: DoubleOven,Dishwasher,ElectricOven,ElectricRange,Disposal,Microwave,WaterHeater
Nearby Schools
- High School: Hart
- High School District: William S. Hart Union
Expenses, Fees & Taxes
- Association Fee: 0
Agent info
- Agent name: Christopher Mendenhall
- Agent MLS: SR207097127
- Agent email: chris@christophermendenhall.com
- Agent officephone: 661-645-2849
Miscellaneous
- List Office Name: Direct Real Estate Partners
- Listing Terms: Cash,CashToNewLoan
- Common Interest: None
- Community Features: Biking,StormDrains,StreetLights,Suburban,Sidewalks
- Exclusions: Refrigerators
- Virtual Tour URL Branded: https://www.youtube.com/watch?v=CLeCSnjSJ1E
- Attribution Contact: 661-645-2849
Ask an Agent About This Home
Powered by Estatik
