








2343 Bullard Avenue, Los Angeles, CA, US, 90032
2343 Bullard Avenue, Los Angeles, CA, US, 90032Basics
- Date added: Added 4 months ago
- Category: Residential
- Type: SingleFamilyResidence
- Status: Active
- Bedrooms: 3
- Bathrooms: 2
- Area: 1080 sq ft
- Lot size: 6776, 6776 sq ft
- Year built: 1962
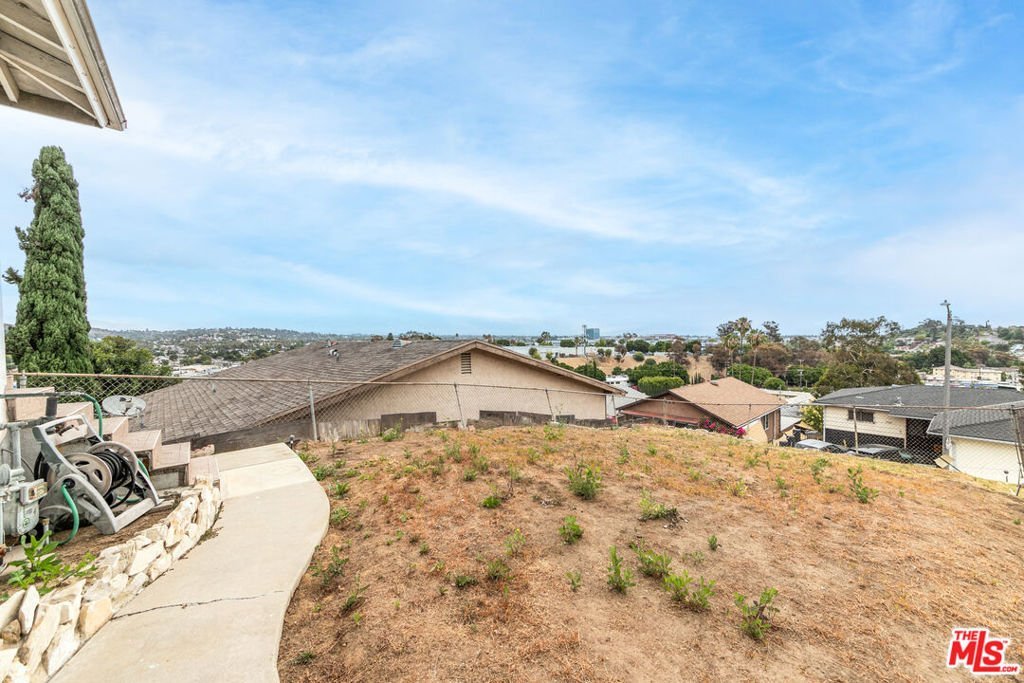
- View: CityLights
- Zoning: LAR1
- County: Los Angeles
- MLS ID: 26839441
Description
-
Description:
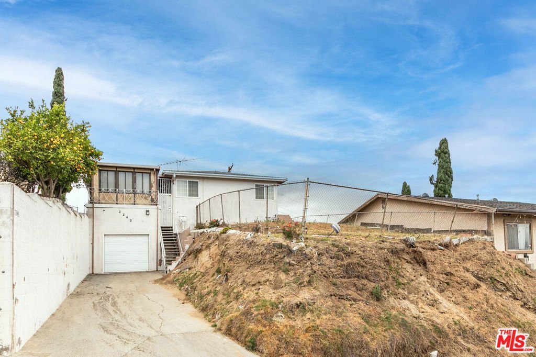
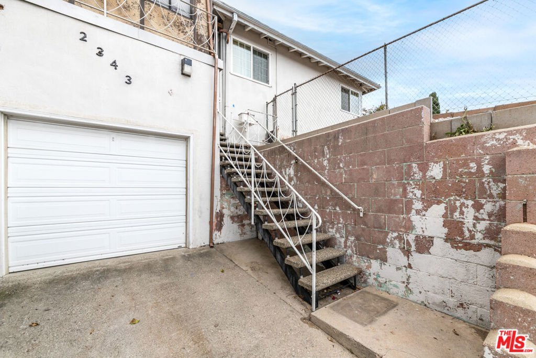
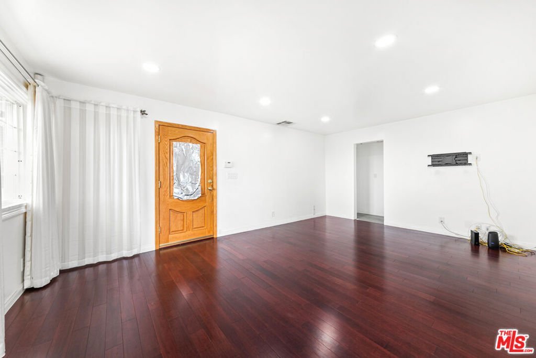
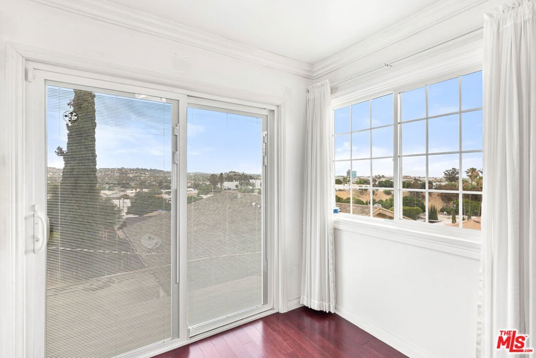
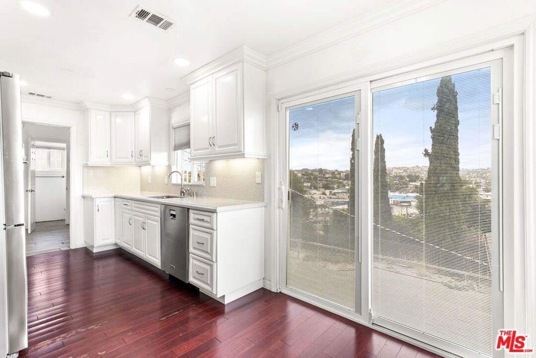
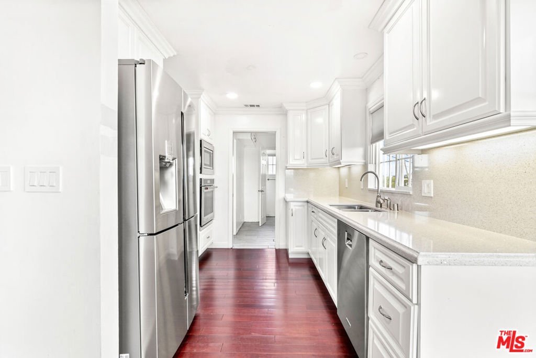
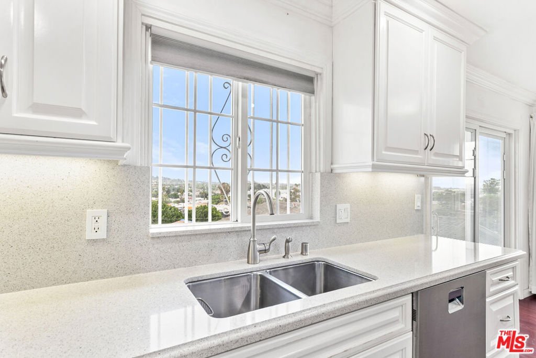
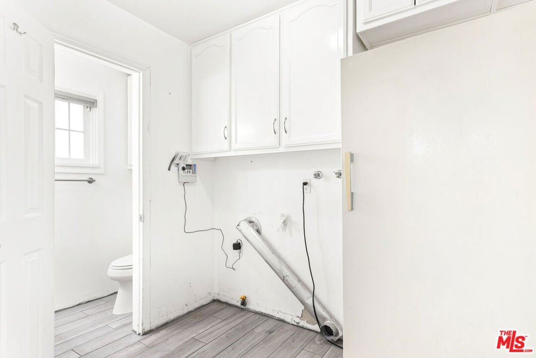
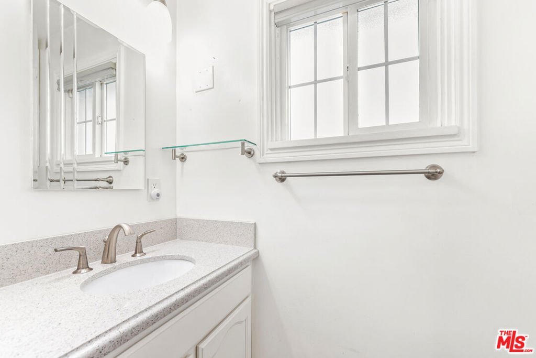
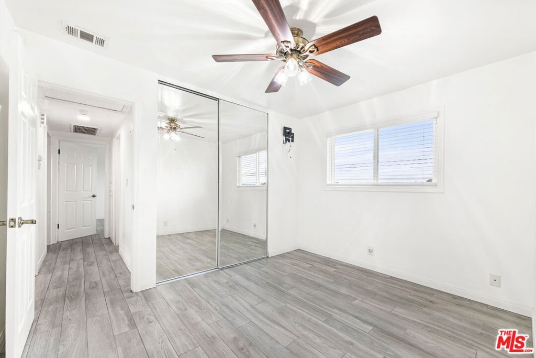
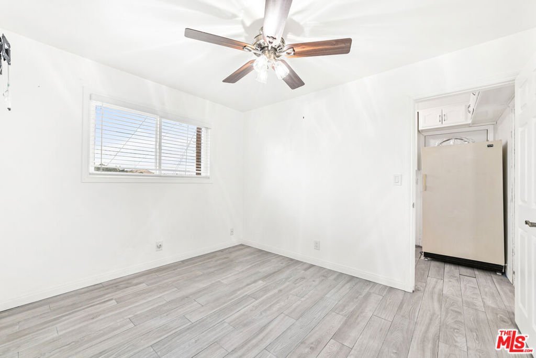
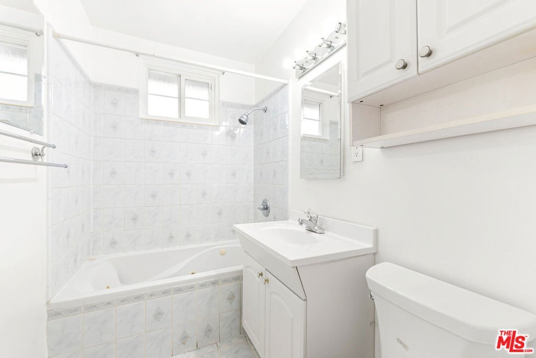
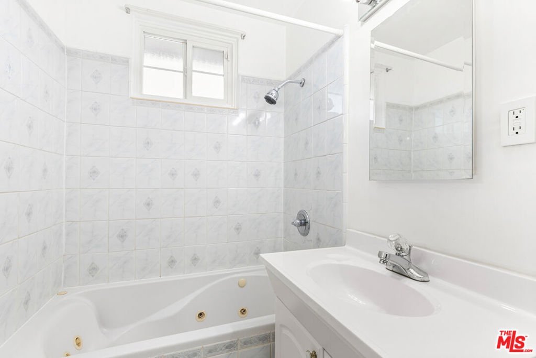
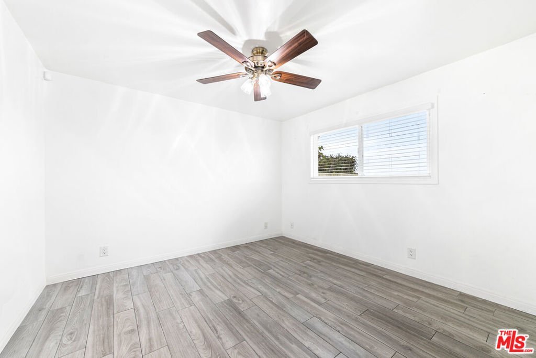
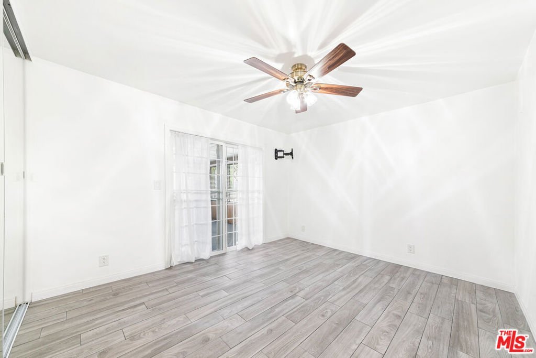
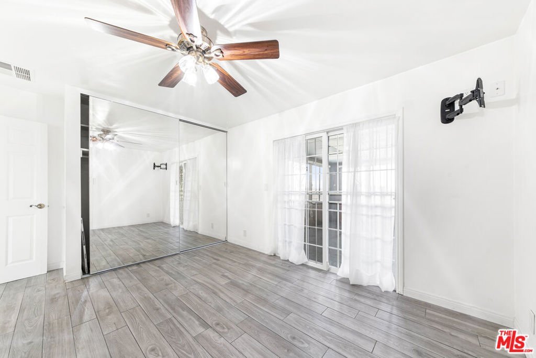
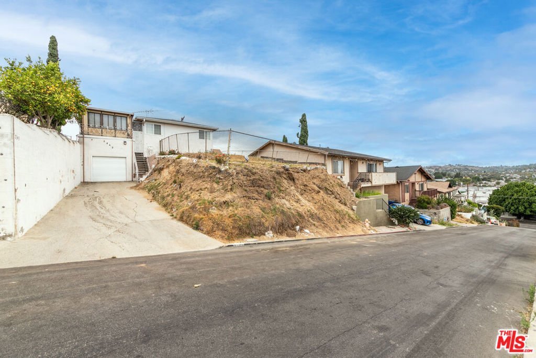
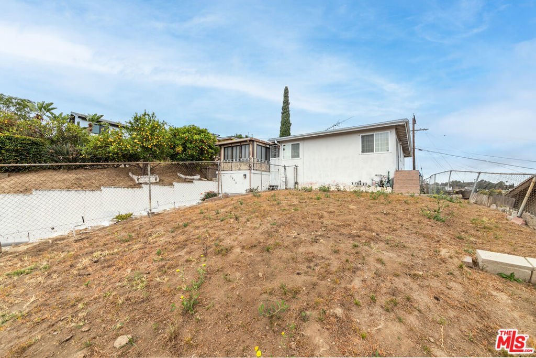
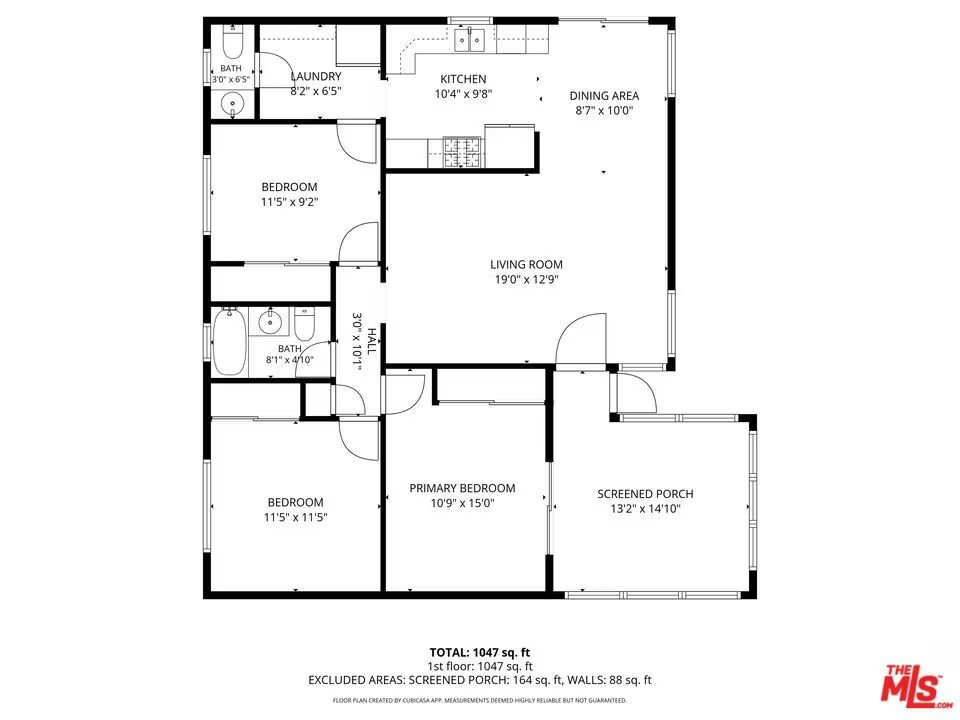
Opportunity to own a home with views in the desirable El Sereno area of Los Angeles. This 3 bedroom, 2 bathroom home offers approximately 1,080 square feet of living space on a 6,776 square foot lot with an attached 1 car garage, driveway parking, and central heating and air conditioning. The home features a unique elevated layout with stair access leading to the main living level and spacious front yard area. Upon entry, you are welcomed by a covered enclosed patio filled with natural light. Inside, the home offers a spacious living room and dining area with recessed lighting, large windows, abundant natural light, and a sliding glass door leading to the exterior. Views extend through the main living spaces and backyard. The updated galley kitchen features modern appliances, recessed lighting, ample cabinet storage, and a functional layout. Adjacent to the kitchen are the laundry hookups and an additional bathroom. The home offers three spacious bedrooms with ample closet space.The backyard includes a pool with potential to be restored, presenting an excellent opportunity for a buyer looking to personalize, renovate, or add value over time. Conveniently located near Cal State LA, Highland Park, Downtown Los Angeles, and the 10 and 710 Freeways with nearby shopping, dining, and local cafes.
Show all description
Location
- Directions: From Huntington Dr, head north on Eastern Ave, turn right onto Bullard Ave. Property will be on the left side of the street.
- Lot Size Acres: 0.1556 acres
Building Details
Amenities & Features
- Pool Features: InGround
- Parking Features: DoorSingle, Driveway, Garage
- Spa Features: None
- Parking Total: 0
- Roof: Composition,Shingle
- Cooling: CentralAir
- Fireplace Features: None
- Furnished: Unfurnished
- Heating: Central
- Interior Features: CeilingFans, SeparateFormalDiningRoom, RecessedLighting
- Laundry Features: Inside
- Appliances: Dishwasher,GasOven,Microwave,Oven,Refrigerator
Agent info
- Agent name: Mark Cianciulli
- Agent MLS: CLW-C123197
- Agent email: mark@cremgroupre.com
- Agent direct phone: 323-208-9512
Miscellaneous
- List Office Name: The CREM Group
- Listing Terms: Cash,Conventional
