






















23433 Hatteras, Woodland Hills, CA, US, 91367
23433 Hatteras, Woodland Hills, CA, US, 91367Basics
- Date added: Added 3 months ago
- Category: Residential
- Type: SingleFamilyResidence
- Status: Active
- Bedrooms: 6
- Bathrooms: 8
- Area: 4623 sq ft
- Lot size: 17460, 17460 sq ft
- Year built: 1955
- Property Condition: Turnkey
- View: Valley
- Zoning: LARA
- County: Los Angeles
- MLS ID: SR26056657
Description
-
Description:
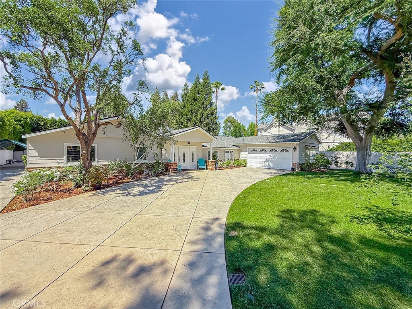
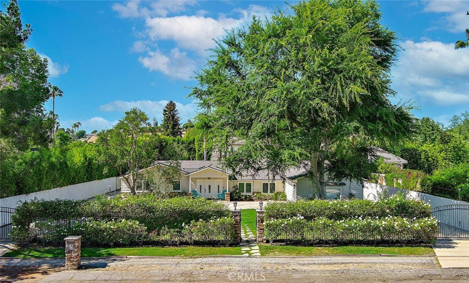
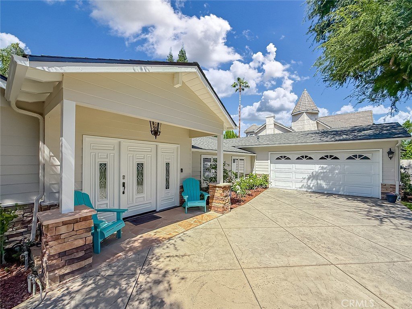
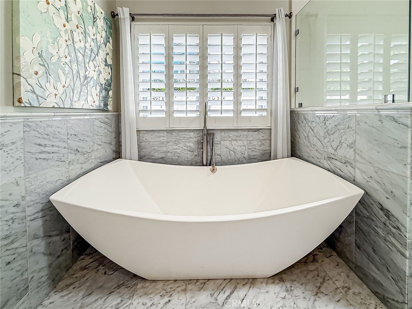
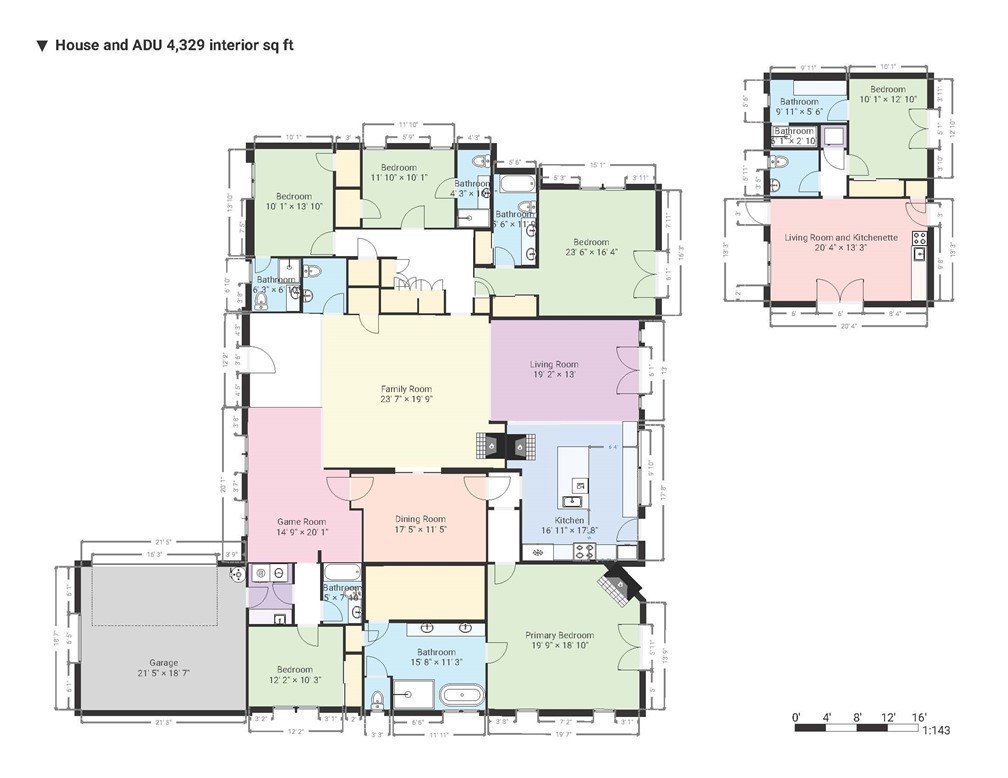
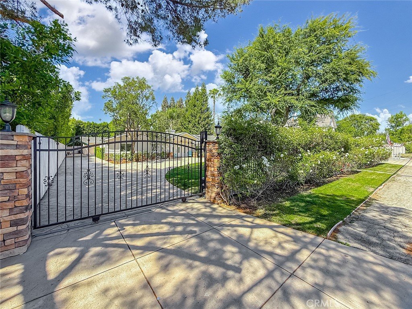
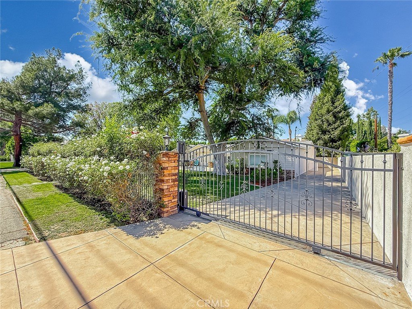
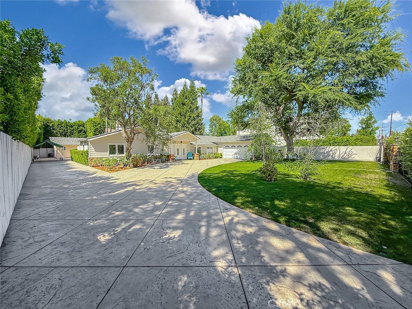
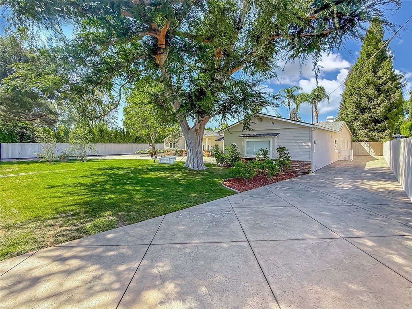
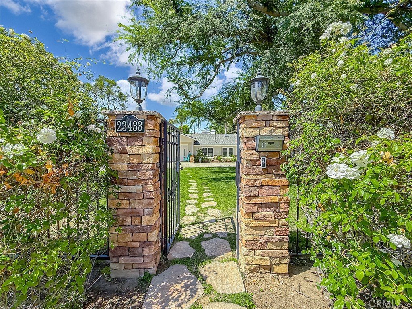
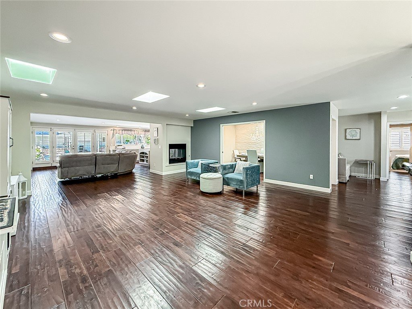
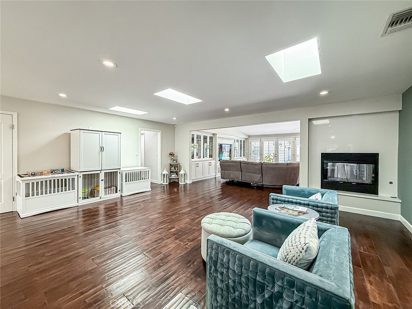
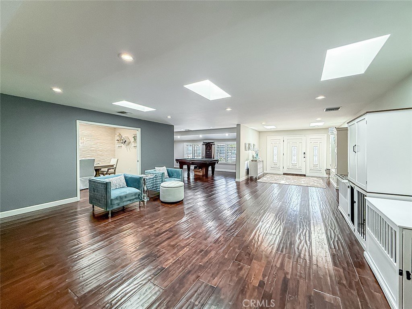
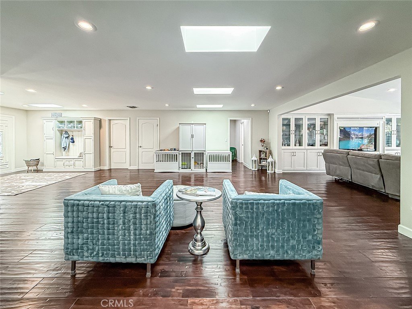
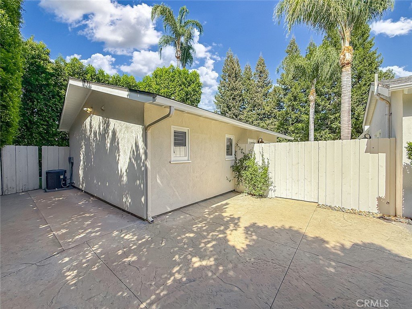
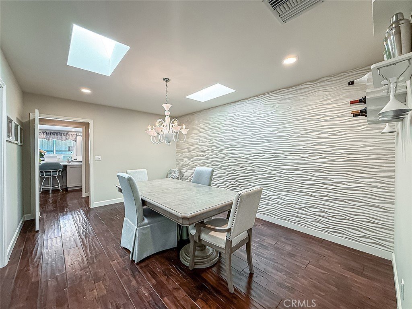
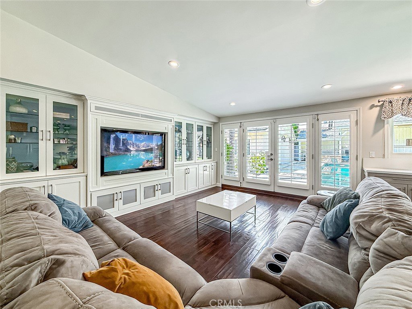

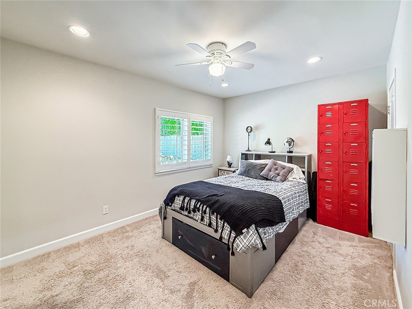
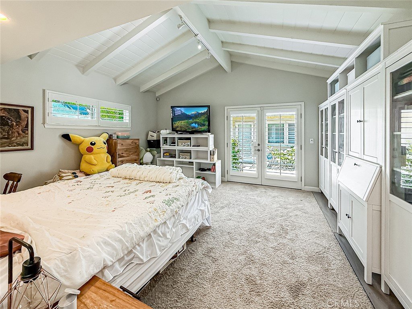
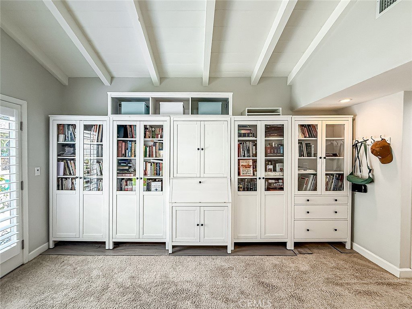
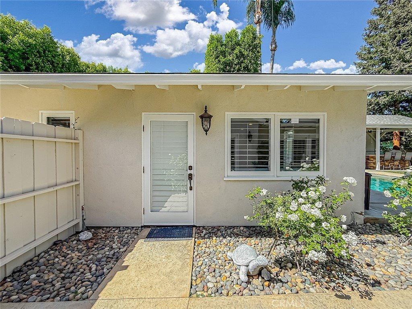
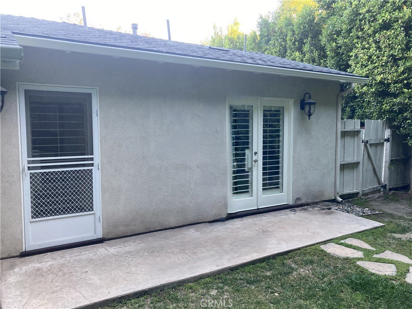
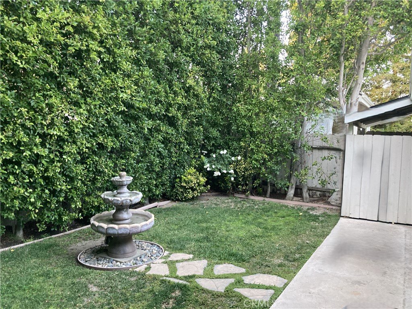
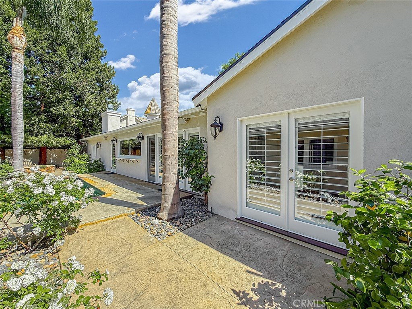
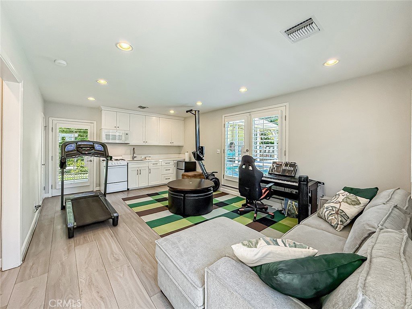
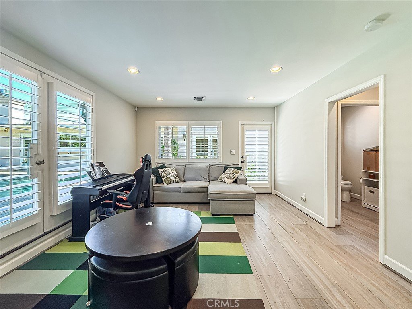
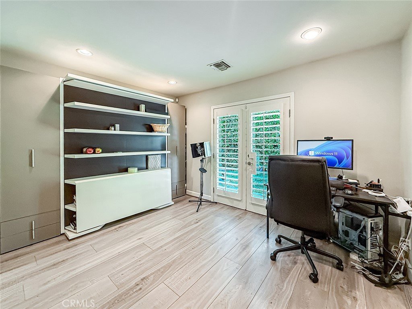
Welcome to this stunning home in Woodland Hills’ Walnut Acres, a true pride of ownership. This turnkey, single-story residence boasts an impressive total of 4,668 square feet, including a spacious 721-square-foot detached guest house with its own private entrance and backyard. The main house features a resort-style backyard and a large, park-like front yard, all situated on a generous 17,399-square-foot lot within a secure, gated estate. There is also ample off-street, gated private parking for all your vehicles. The beautifully designed main house offers an open floor plan with five spacious bedrooms and six luxurious bathrooms, all illuminated by skylights.
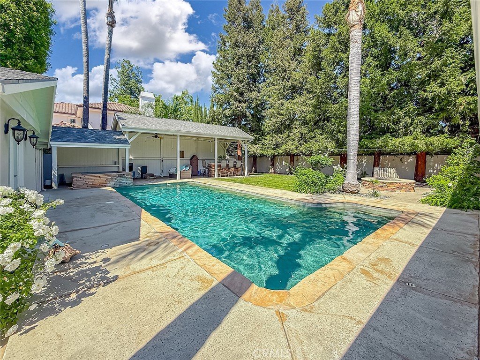
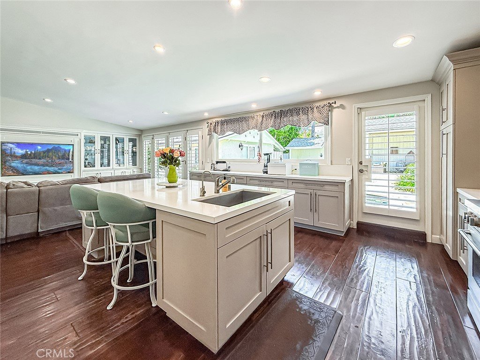
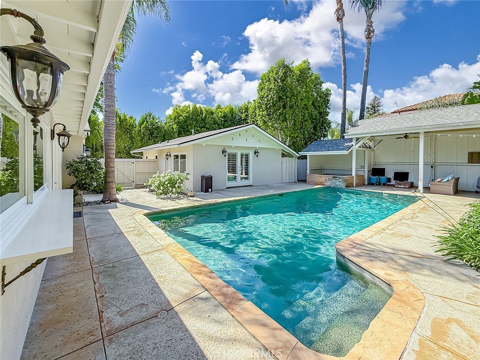
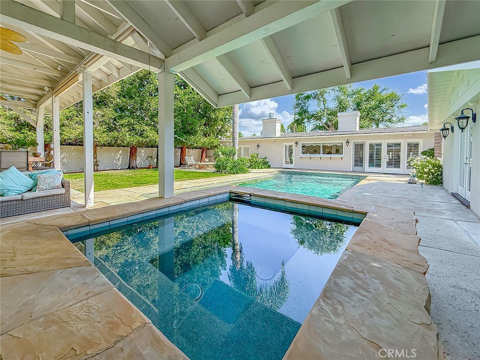
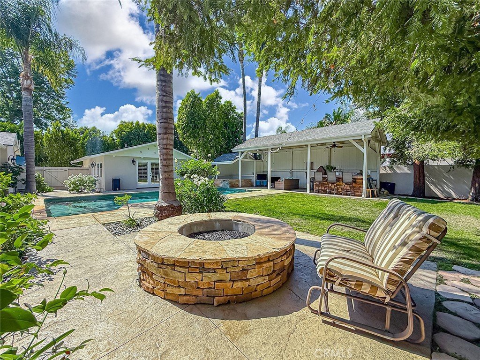
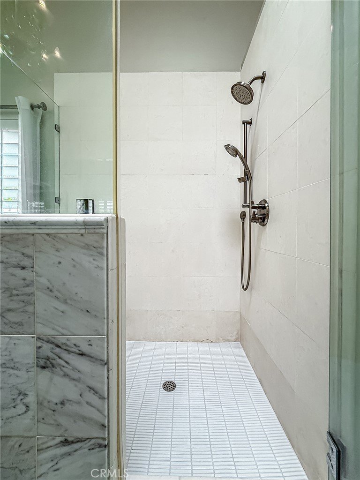
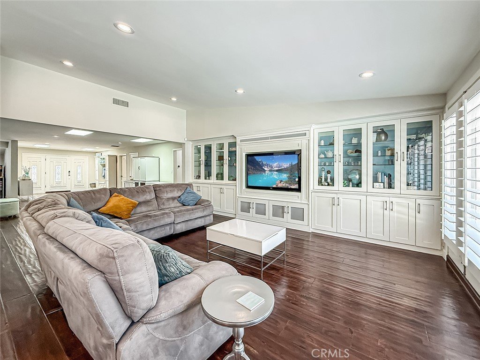
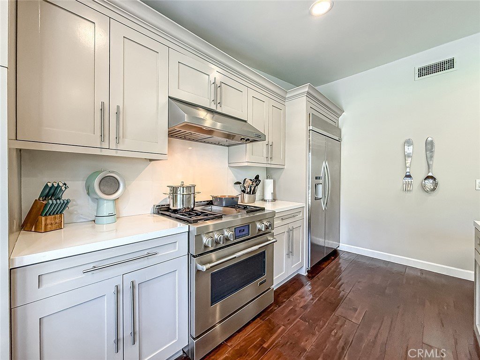
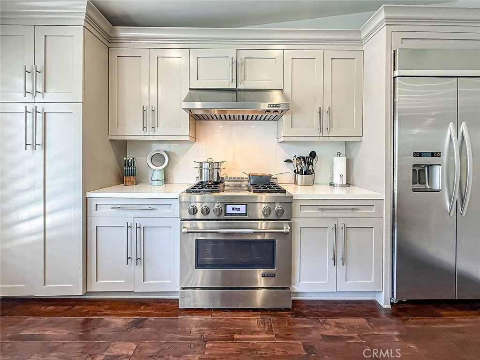
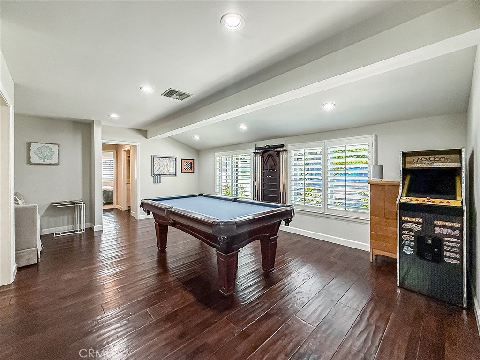
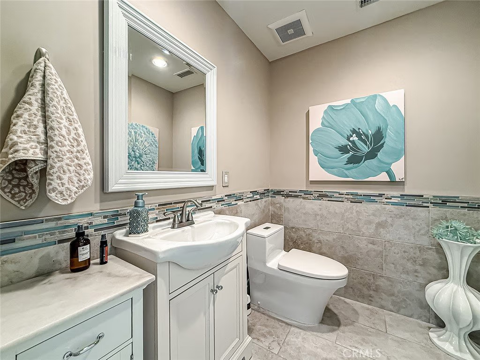
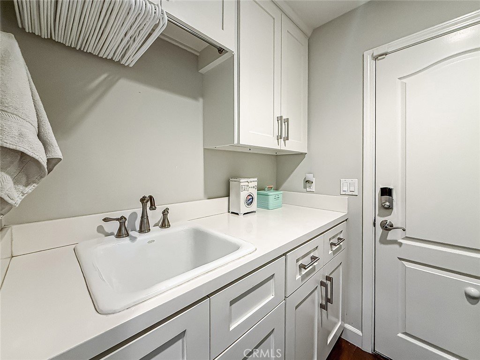
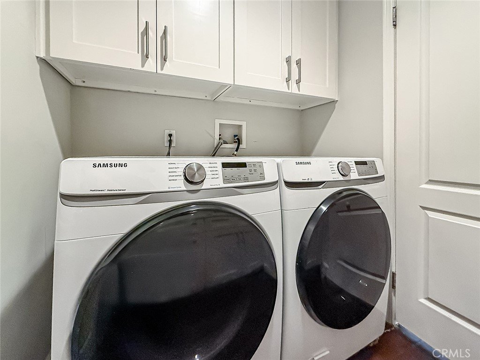
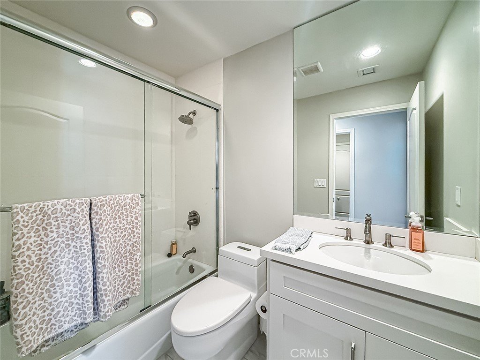
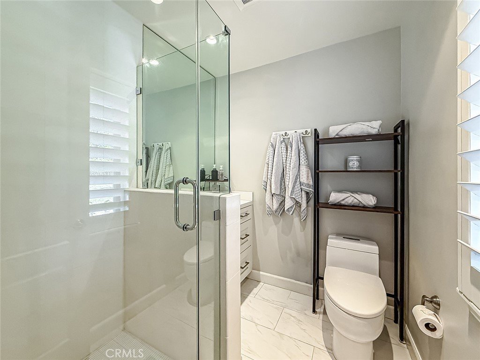
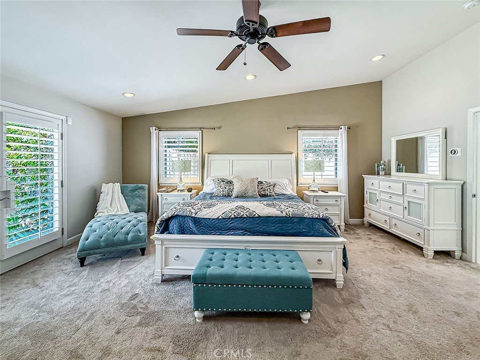
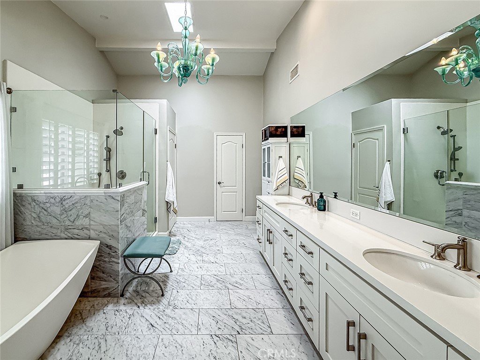
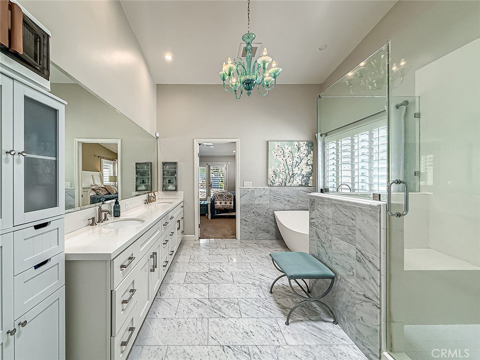
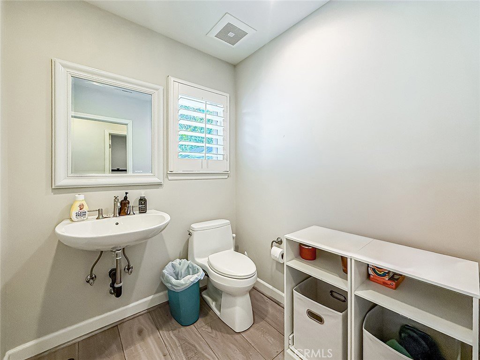
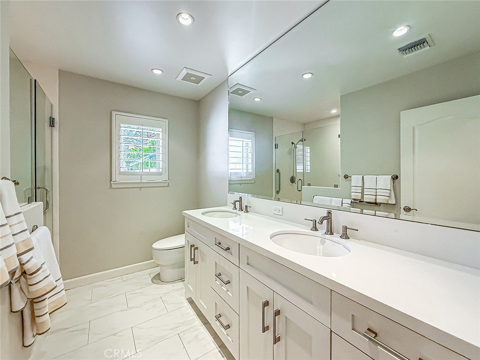
Recent updates include a brand-new roof, fresh paint throughout, a new electrical panel, and upgraded bathrooms in both the main house and guest house. In addition to the main house, the property features a charming two-bedroom Accessory Dwelling Unit (ADU) with its own private entrance and backyard, as well as two bathrooms—ideal for entertaining or relaxation. Inside the main house, you will find exquisite distressed-wood floors that lead to a gourmet kitchen with a large center island, quartz countertops, and modern appliances. The backyard is an entertainer’s paradise, complete with a sparkling pool, a raised spa, a covered patio with BBQ facilities, and a cozy fire pit surrounded by a spacious lawn. The luxurious primary suite features a fireplace, French doors opening to the yard, and a primary bathroom adorned with designer finishes. Additional highlights of this property include a game room, indoor laundry, en-suite bathrooms for all bedrooms, and ample parking. Conveniently located near Warner Center, The Village, and award-winning charter schools, this estate offers easy access to dining, shopping, and beaches. Don’t miss the opportunity to make this exceptional property your own!
Show all description
Location
- Directions: West of Sadring Ave & East of Manton Ave
- Lot Size Acres: 0.4008 acres
Building Details
- Structure Type: House
- Water Source: Public
- Architectural Style: Traditional
- Lot Features: TwoToFiveUnitsAcre,BackYard,SprinklersInRear,SprinklersInFront,Lawn,Landscaped,SprinklerSystem
- Open Parking Spaces: 12
- Sewer: PublicSewer
- Common Walls: TwoCommonWallsOrMore
- Construction Materials: WoodSiding
- Fencing: Vinyl,WroughtIron
- Garage Spaces: 2
- Levels: One
- Other Structures: GuestHouseDetached
- Floor covering: Wood
Amenities & Features
- Pool Features: Heated, InGround, Private
- Parking Features: Concrete, DrivewayLevel, DoorSingle, Garage, GarageDoorOpener, Gated, GarageFacesSide
- Security Features: SecuritySystem, SecurityGate
- Patio & Porch Features: Covered,Open,Patio
- Spa Features: Heated,InGround,Private
- Accessibility Features: NoStairs
- Parking Total: 14
- Roof: Composition
- Utilities: CableAvailable,ElectricityConnected,NaturalGasConnected,PhoneAvailable,SewerConnected,WaterConnected
- Window Features: DoublePaneWindows,Skylights,Shutters
- Cooling: CentralAir,Dual
- Fireplace Features: FamilyRoom, LivingRoom, PrimaryBedroom
- Heating: Central
- Interior Features: CeilingFans, OpenFloorplan, RecessedLighting, AllBedroomsDown, BedroomOnMainLevel, MainLevelPrimary, PrimarySuite, WalkInClosets
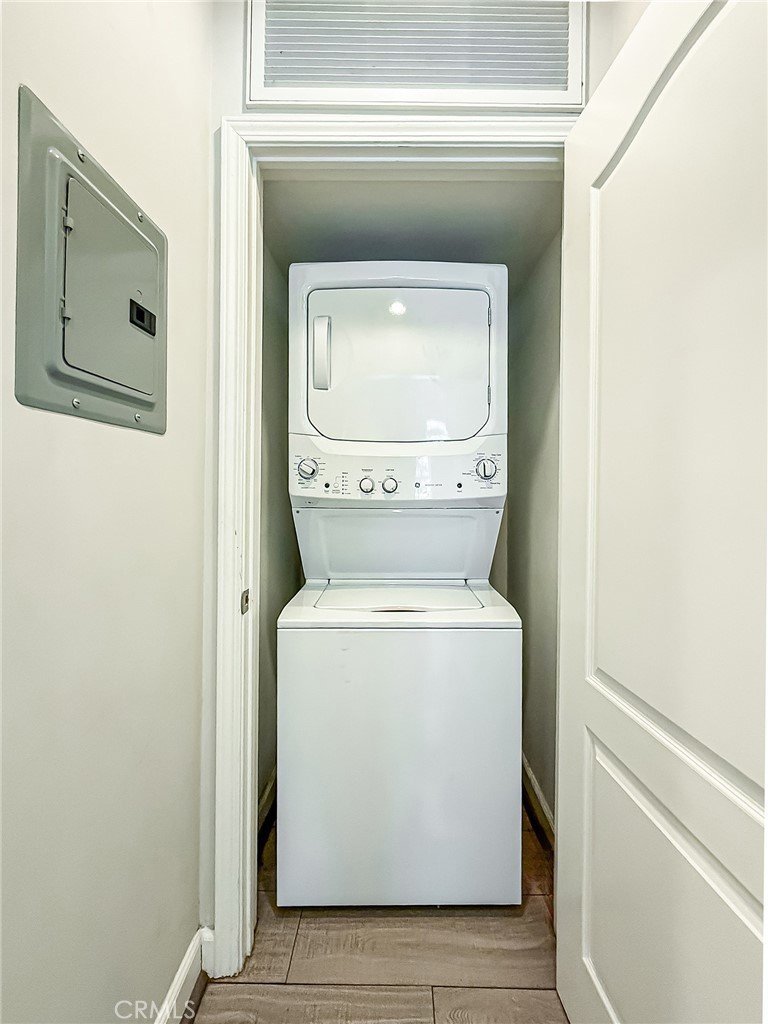
- Laundry Features: WasherHookup,ElectricDryerHookup,GasDryerHookup,Inside,LaundryRoom
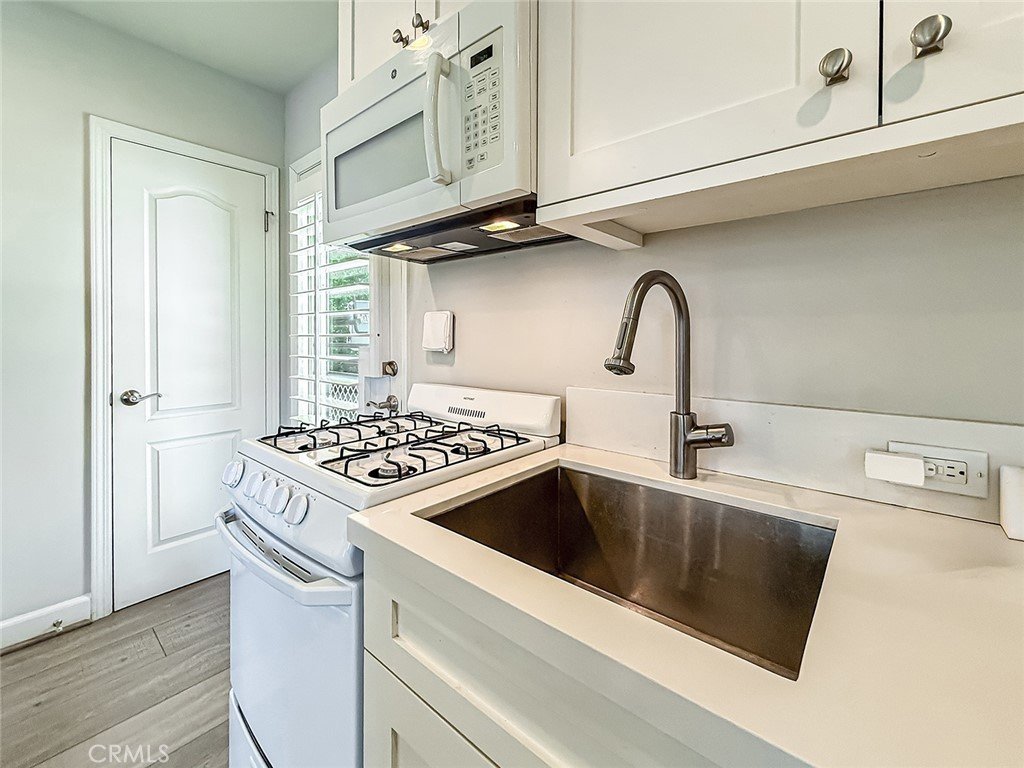
- Appliances: Barbecue,Dishwasher,Freezer,GasCooktop,GasOven,GasRange,Refrigerator,RangeHood
Nearby Schools
- Middle Or Junior School: Hale Charter
- Elementary School: Woodlake
- High School: El Camino Charter
- High School District: Los Angeles Unified
Expenses, Fees & Taxes
- Association Fee: 0
Agent info
- Agent name: Jon Levine
- Agent MLS: SR207064590
- Agent email: realtorjon123@gmail.com
- Agent officephone: 818-444-8300
- Agent direct phone: 818-632-2661
Miscellaneous
- List Office Name: Pinnacle Estate Properties, Inc.
- Listing Terms: Cash,CashToNewLoan,Conventional
- Common Interest: None
- Community Features: Biking,StreetLights,Suburban
- Virtual Tour URL Branded: https://totallyintertainmentvideo.hd.pics/23433-Hatteras-St
- Attribution Contact: 818-632-2661
