






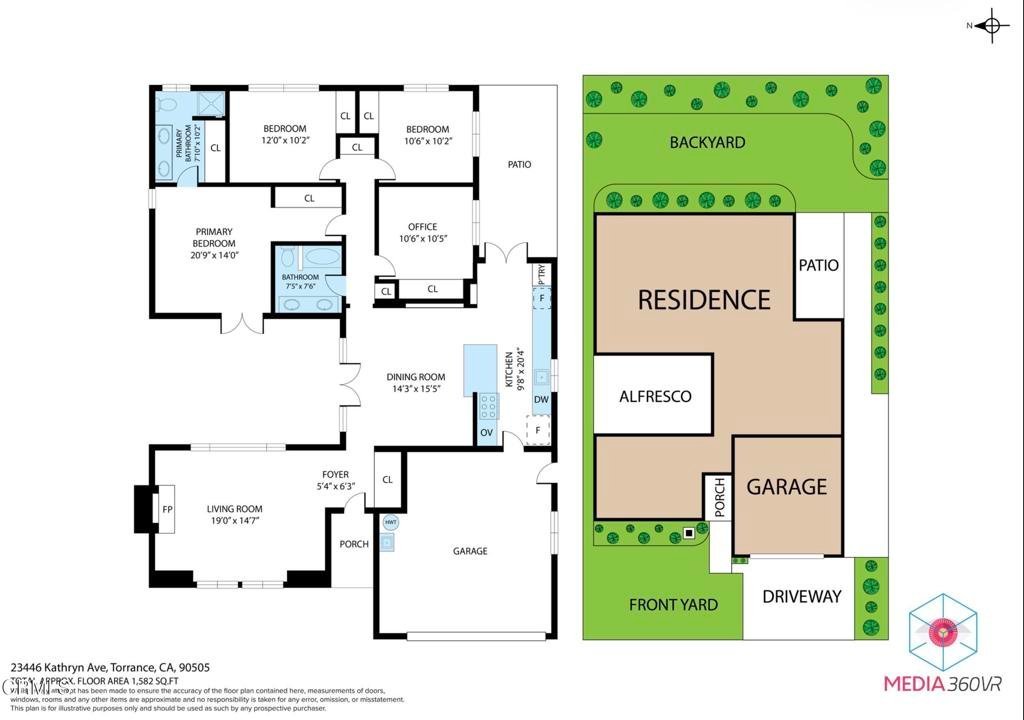
23446 Kathryn Avenue, Torrance, CA, US, 90505
23446 Kathryn Avenue, Torrance, CA, US, 90505Basics
- Date added: Added 2 months ago
- Category: Residential
- Type: SingleFamilyResidence
- Status: Active
- Bedrooms: 4
- Bathrooms: 2
- Area: 1687 sq ft
- Lot size: 6100, 6100 sq ft
- Year built: 1962
- Property Condition: UpdatedRemodeled
- View: None
- County: Los Angeles
- MLS ID: P1-28038
Description
-
Description:
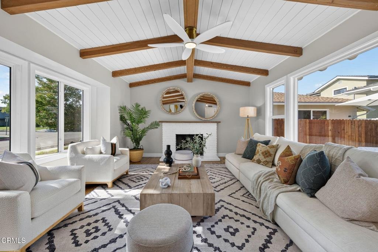
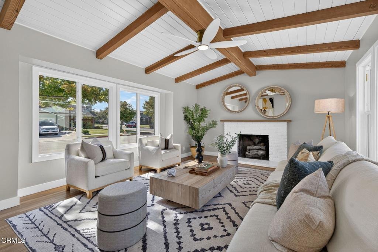
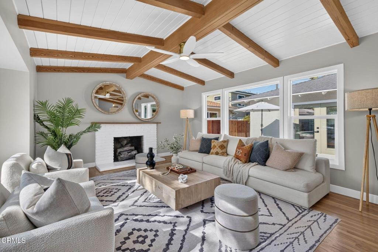
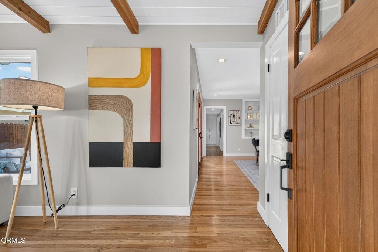
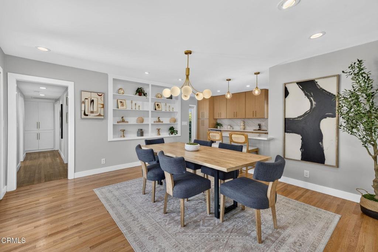
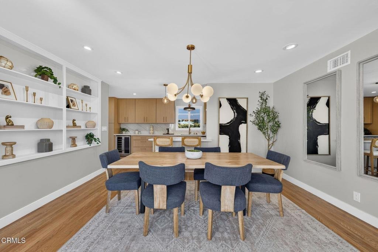
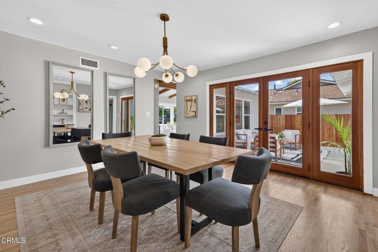
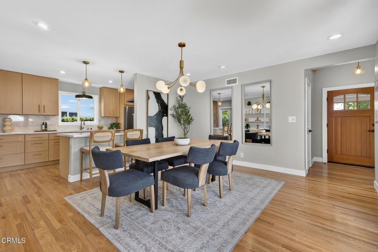
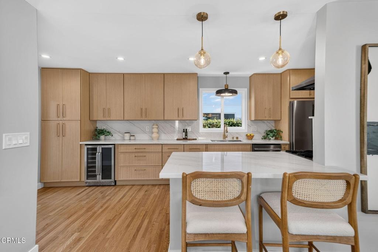
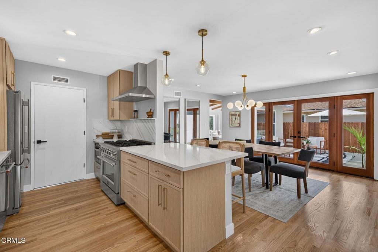
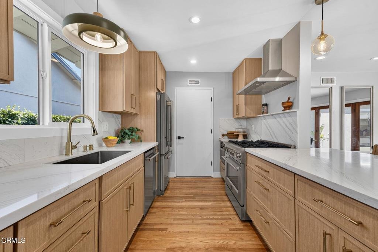
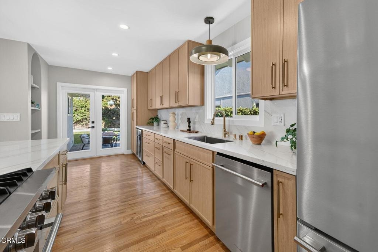
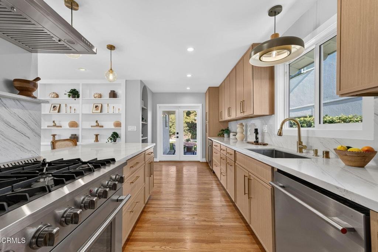
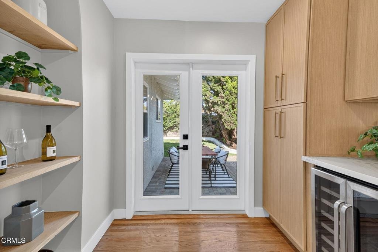
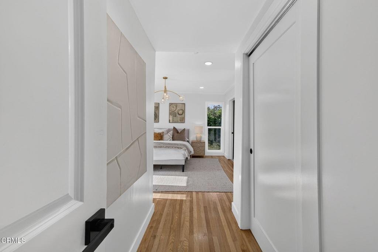
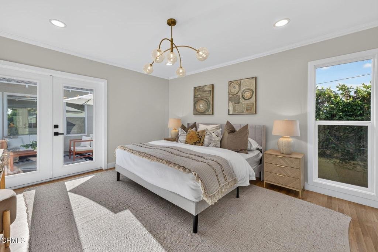
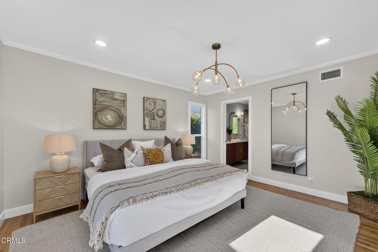
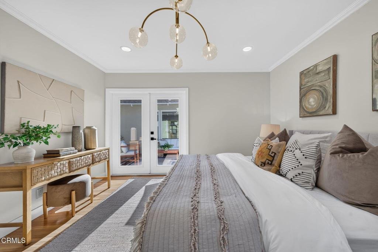
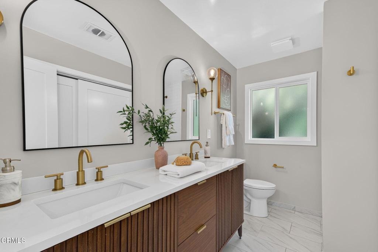
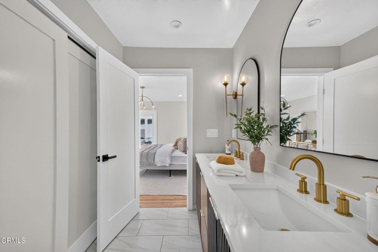
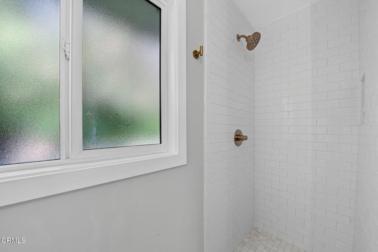
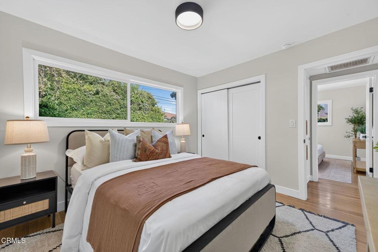
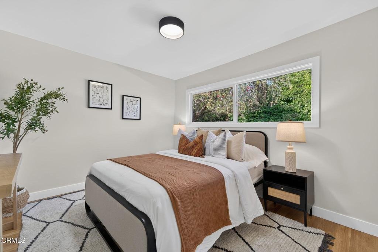
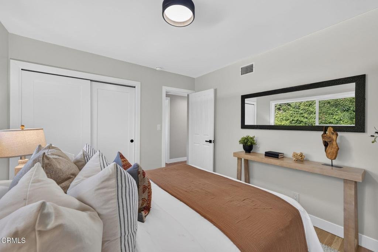
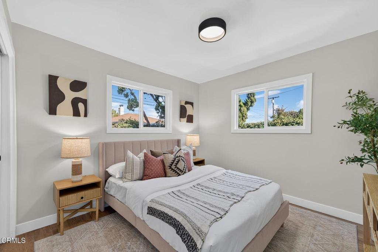
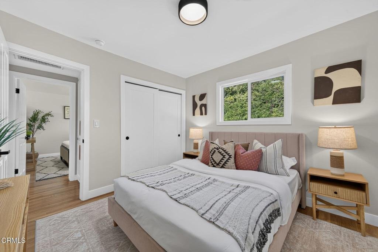
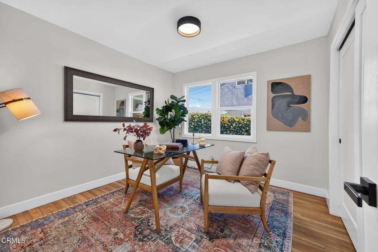
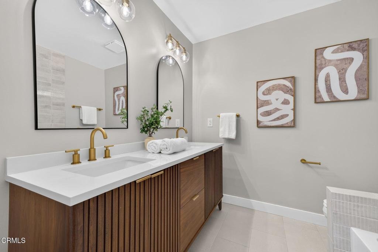
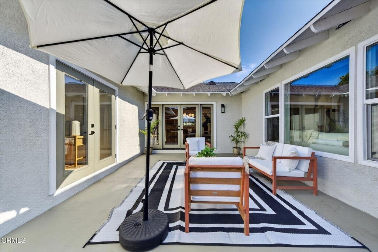
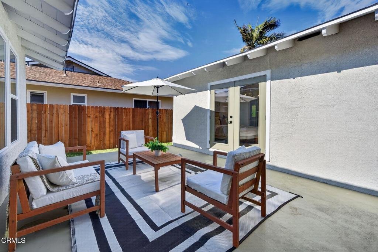
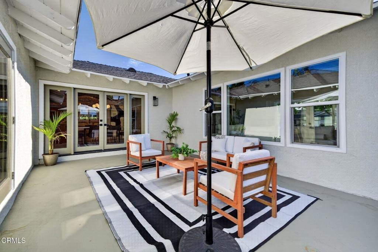
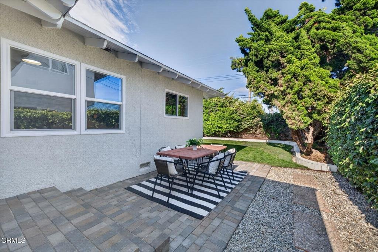
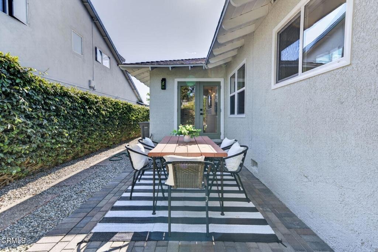
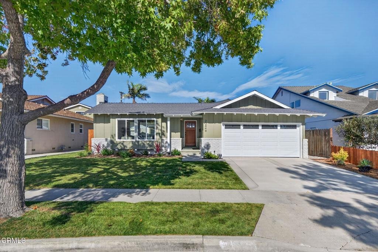
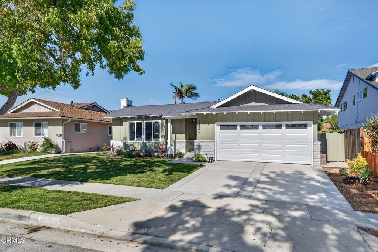
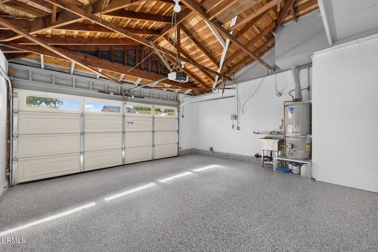
This beautifully updated, 4-bedroom, 2-bathroom home offers the perfect blend of contemporary luxury and everyday living in one of South Torrance's most desirable neighborhoods. A bright, open living room with wood beam ceilings welcomes you with abundant natural light and expansive windows. The dining room features French doors that open to a semi enclosed patio to create a seamless indoor/outdoor space designed for comfortable daily living and effortless entertaining. At the heart of the home, the stunning gourmet kitchen showcases premium stainless steel appliances, extensive custom cabinetry, generous countertops and a peninsula that serves as the centerpiece for gathering with family and friends. Enhancing the indoor/outdoor lifestyle, the kitchen opens to a brick paved patio and the spacious backyard through another set of French doors. Four well sized bedrooms provide exceptional flexibility for families, guests, or a dedicated home office, while both spa-inspired bathrooms have been elegantly remodeled with contemporary fixtures and refined finishes. The attached two-car garage and spacious driveway provide ample parking and convenience, while the quiet, tree-lined street offers a peaceful neighborhood setting. Ideally situated near award-winning Torrance schools, beautiful parks, shopping, dining, and the highly desirable Riviera Village, you'll also enjoy easy access to the South Bay's renowned beaches.
Show all description
Location
- Directions: Anza and 234th St
- Lot Size Acres: 0.14 acres
Building Details
- Structure Type: House
- Water Source: Public
- Architectural Style: Ranch
- Lot Features: BackYard,FrontYard,SprinklersInRear,Landscaped,SprinklersTimer,SprinklerSystem,Yard
- Sewer: PublicSewer
- Common Walls: NoCommonWalls
- Construction Materials: BoardAndBattenSiding,Stucco
- Fencing: Block,Wood
- Foundation Details: Raised
- Garage Spaces: 2
- Levels: One
- Floor covering: Wood
Amenities & Features
- Pool Features: None
- Parking Features: DirectAccess, Driveway, Garage
- Security Features: CarbonMonoxideDetectors, SmokeDetectors
- Patio & Porch Features: RearPorch,Concrete
- Spa Features: None
- Parking Total: 4
- Roof: Asphalt
- Utilities: ElectricityConnected,NaturalGasConnected,SewerConnected,WaterConnected
- Window Features: DoublePaneWindows,EnergyStarQualifiedWindows,Screens
- Cooling: None
- Exterior Features: Lighting
- Fireplace Features: Gas, LivingRoom
- Heating: Central
- Interior Features: BeamedCeilings, CeilingFans, SeparateFormalDiningRoom, HighCeilings, OpenFloorplan, StoneCounters, RecessedLighting, AllBedroomsDown, Atrium, PrimarySuite, WalkInClosets
- Laundry Features: WasherHookup,GasDryerHookup,InGarage
- Appliances: SixBurnerStove,Dishwasher,EnergyStarQualifiedAppliances,GasRange,GasWaterHeater,Microwave,RangeHood
Nearby Schools
- Middle Or Junior School: Calle Mayor
- Elementary School: Seaside
- High School: South
Agent info
- Agent name: Hae Won Yoon
- Agent MLS: P25488
- Agent email: haewyoon@gmail.com
- Agent officephone: (310) 467-1978
- Agent direct phone: (562) 310-3083
Miscellaneous
- List Office Name: CRX Properties
- Listing Terms: CashToNewLoan
- Common Interest: None
- Community Features: StreetLights,Suburban,Sidewalks
- Direction Faces: West
- Exclusions: All staging furniture
- Inclusions: Refrigerator, range, dishwasher, microwave, beverage refrigerator
- Attribution Contact: (562) 310-3083
