





















23458 Stirrup Drive, Diamond Bar, CA, US, 91765
23458 Stirrup Drive, Diamond Bar, CA, US, 91765Basics
- Date added: Added 4 months ago
- Category: Residential
- Type: SingleFamilyResidence
- Status: Active
- Bedrooms: 4
- Bathrooms: 3
- Area: 2334 sq ft
- Lot size: 7718, 7718 sq ft
- Year built: 1974
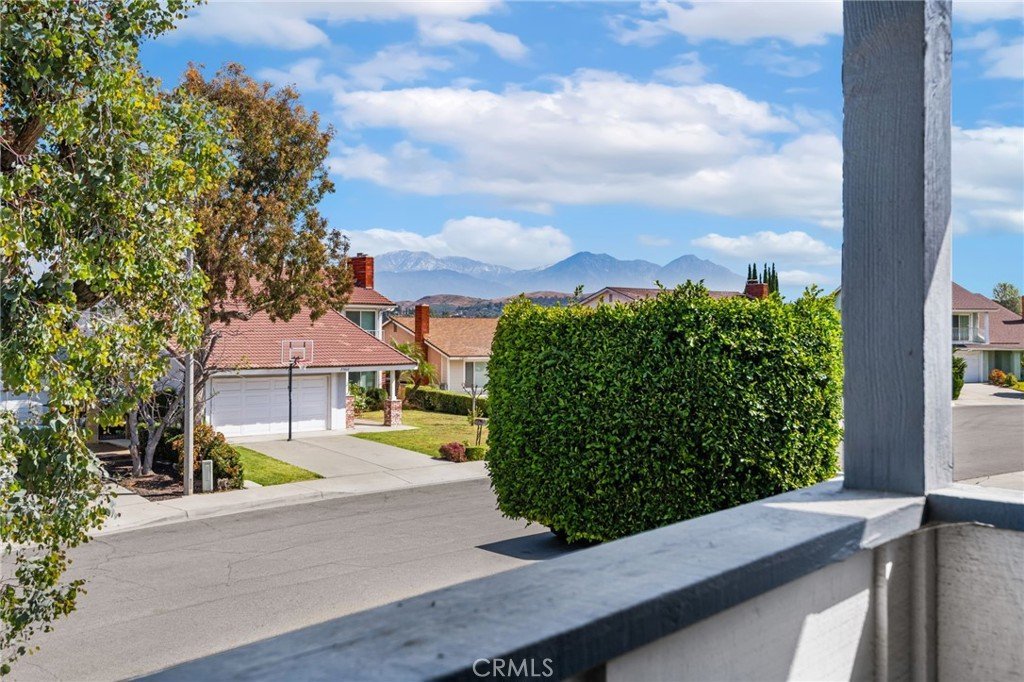
- View: CityLights,Hills,Mountains,Neighborhood,Panoramic
- County: Los Angeles
- MLS ID: CV26062351
Description
-
Description:
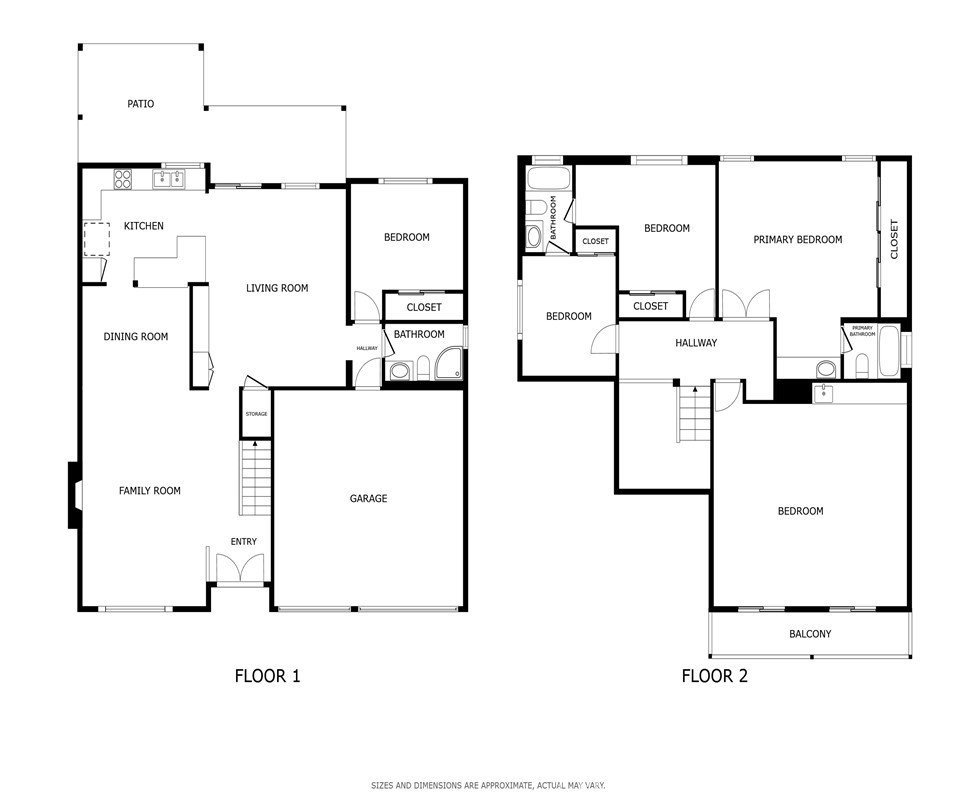
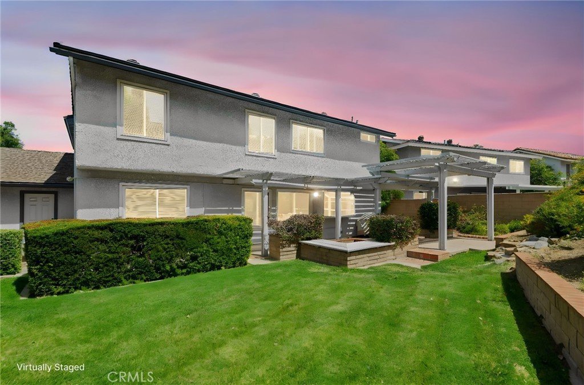
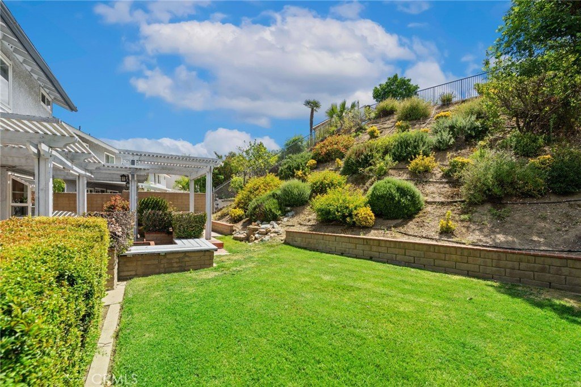
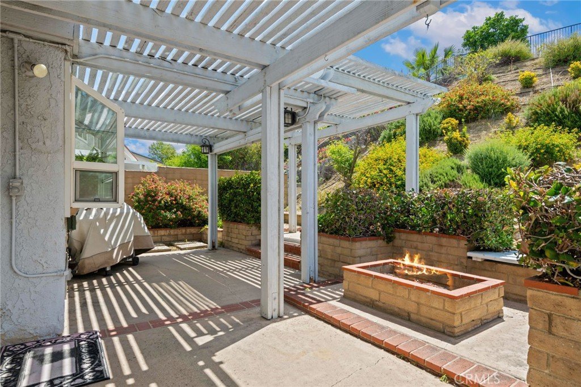
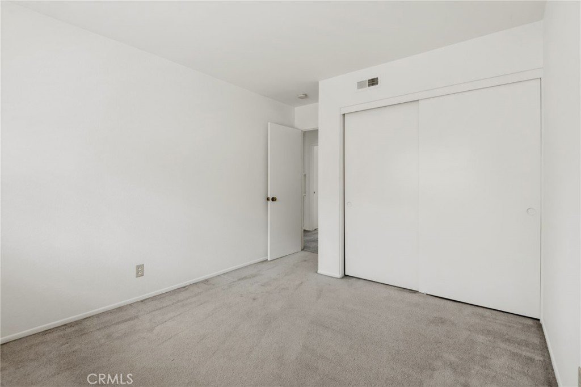
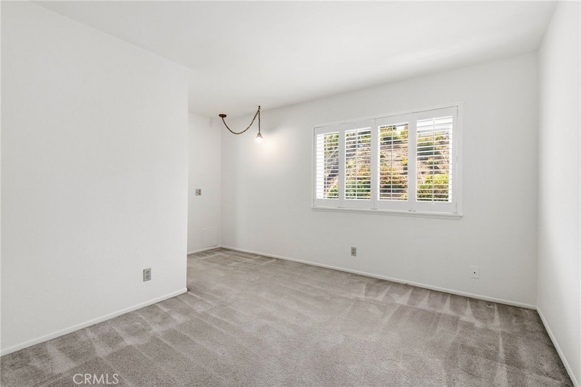
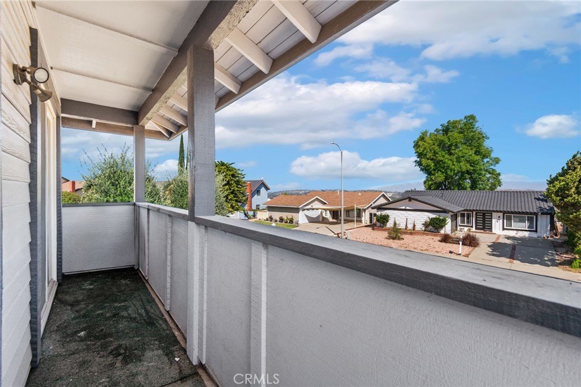
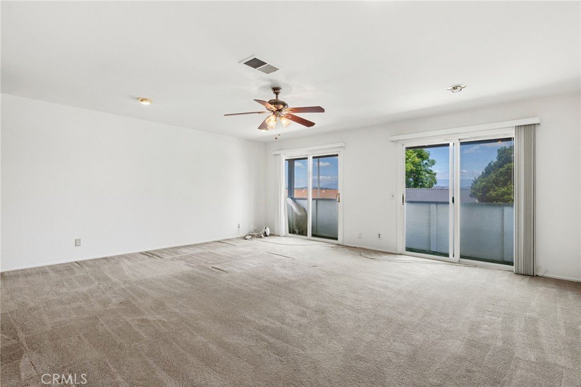
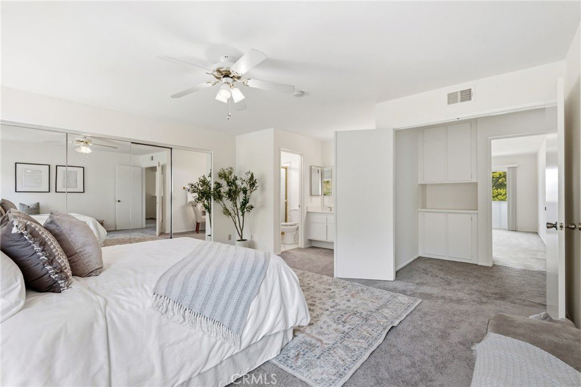
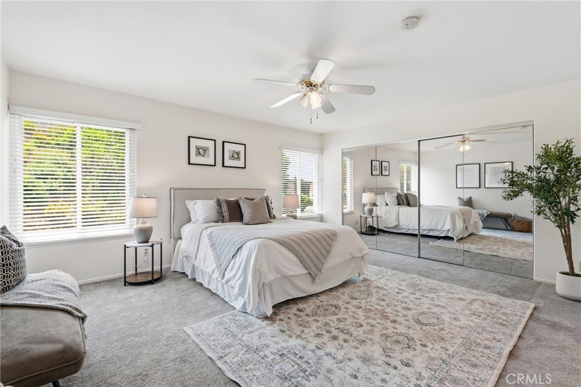
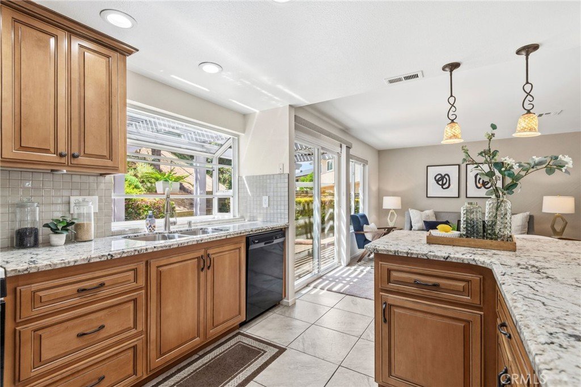
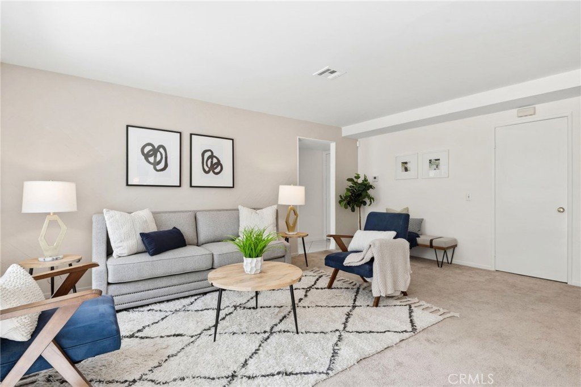
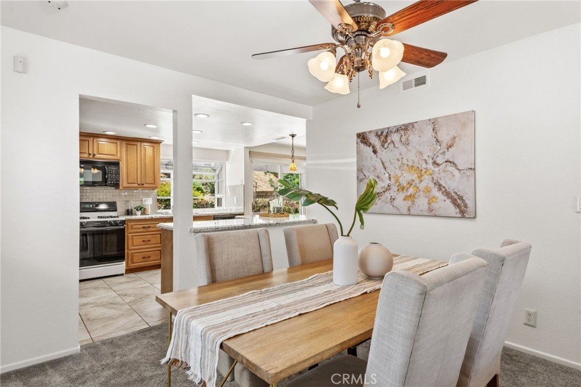
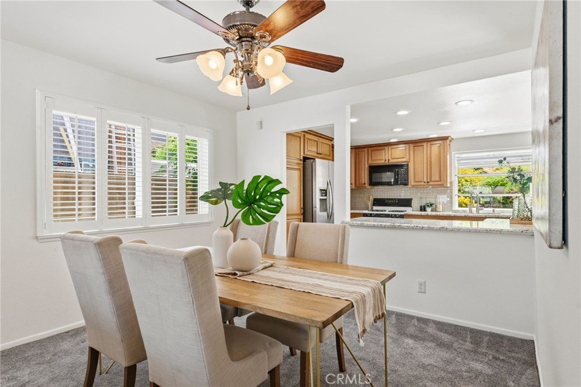
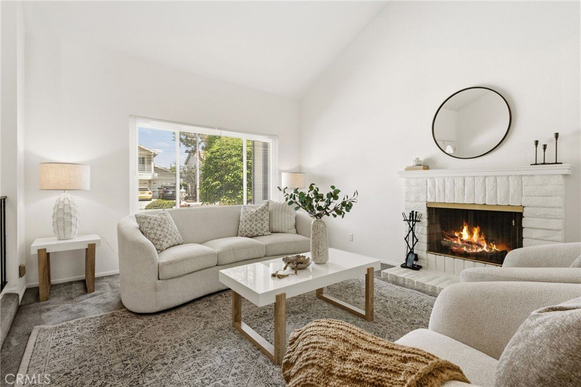
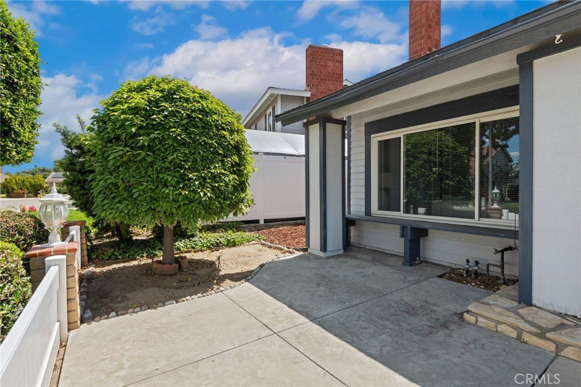
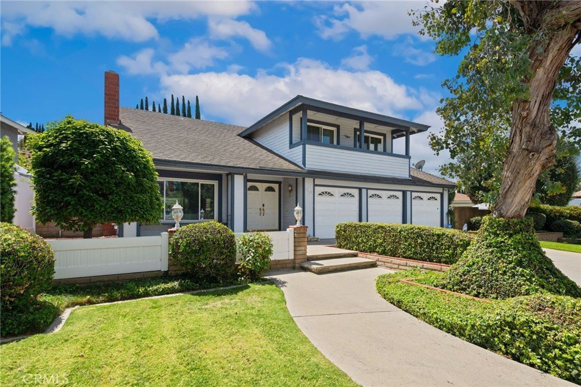
On the market for the first time in over 40 years, this lovingly cherished and well maintained 4-bedroom, 3-bathroom home showcases true pride of ownership and an ideal floor plan. Featuring a highly desirable downstairs bedroom and adjacent bathroom, the layout offers flexibility for guests, multigenerational living, a home office, or den. A welcoming double-door entry opens to a bright and airy interior highlighted by vaulted ceilings, abundant natural light, and spacious living areas. The formal living room, with a cozy fireplace, flows seamlessly into the formal dining room, creating an ideal setting for entertaining and gatherings. The upgraded kitchen features granite countertops, rich wood cabinetry, and a charming garden window overlooking the peaceful backyard, while the adjoining family room provides a warm and comfortable space for everyday living. Upstairs, the star of the show is the huge bonus room that you can use as a movie room, game room, or family room. It offers a large balcony with two sliding glass doors where you can step outside and enjoy the beautiful mountain views. Also upstairs is the oversized primary suite offering a private retreat complete with a walk-in closet and full en-suite bathroom. Two additional bedrooms with a Jack-and-Jill bathroom between them complete the upper level. The private backyard is designed for relaxation and outdoor enjoyment, featuring a covered patio perfect for summer evenings, a fire pit, multiple lemon trees that produce an abundance of lemons, and a generous side yard ideal for pets, gardening, or additional outdoor living space. The property also includes a wide driveway and a three-car garage, enhancing both convenience and curb appeal. Ideally situated on a quiet cul-de-sac and in close proximity to Cal Poly Pomona, the Diamond Bar golf course, parks, schools, shopping, and dining, this home offers excellent commuter access to the 57, 10, and 210 freeways—combining comfort, location, and long-term livability.
Show all description
Location
- Directions: Near Golden Springs Dr and S Diamond Bar Blved
- Lot Size Acres: 0.1772 acres
Building Details
Amenities & Features
- Pool Features: None
- Parking Features: DoorMulti, DirectAccess, DrivewayLevel, Driveway, GarageFacesFront, Garage, Paved
- Spa Features: None
- Parking Total: 6
- Roof: Shingle
- Cooling: CentralAir,WholeHouseFan
- Fireplace Features: FamilyRoom, Outside, WoodBurning
- Heating: Central
- Interior Features: WetBar, BuiltInFeatures, Balcony, CeilingFans, DryBar, GraniteCounters, HighCeilings, RecessedLighting, Storage, TwoStoryCeilings, Unfurnished, WiredForData, Attic, EntranceFoyer, JackAndJillBath
- Laundry Features: WasherHookup,ElectricDryerHookup,InGarage
- Appliances: BuiltInRange,Dishwasher,FreeStandingRange,Freezer,GasCooktop,Disposal,GasOven,GasRange,GasWaterHeater,Microwave,Refrigerator,SelfCleaningOven,WaterHeater
Nearby Schools
- High School District: Pomona Unified
Expenses, Fees & Taxes
- Association Fee: 0
Agent info
- Agent name: Gina Butz
- Agent MLS: CV32838
- Agent email: gina.butz@redfin.com
- Agent officephone: 877-973-3346
Miscellaneous
- List Office Name: REDFIN CORPORATION
- Listing Terms: Cash,CashToNewLoan
- Common Interest: None
- Community Features: StormDrains,StreetLights,Suburban,Sidewalks
- Virtual Tour URL Branded: https://my.matterport.com/show/?m=BtxVP2mpGU6&mls=1
