
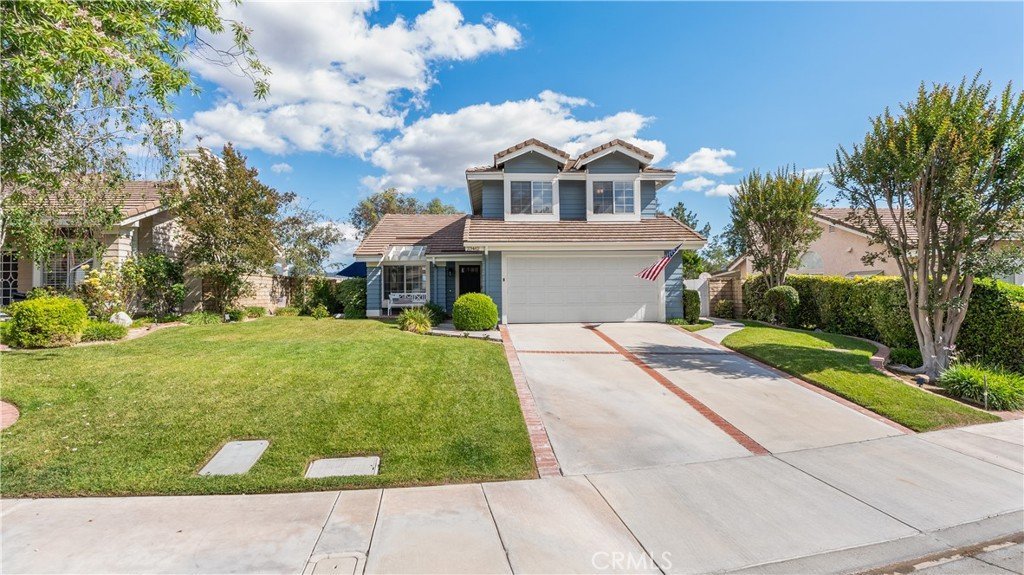
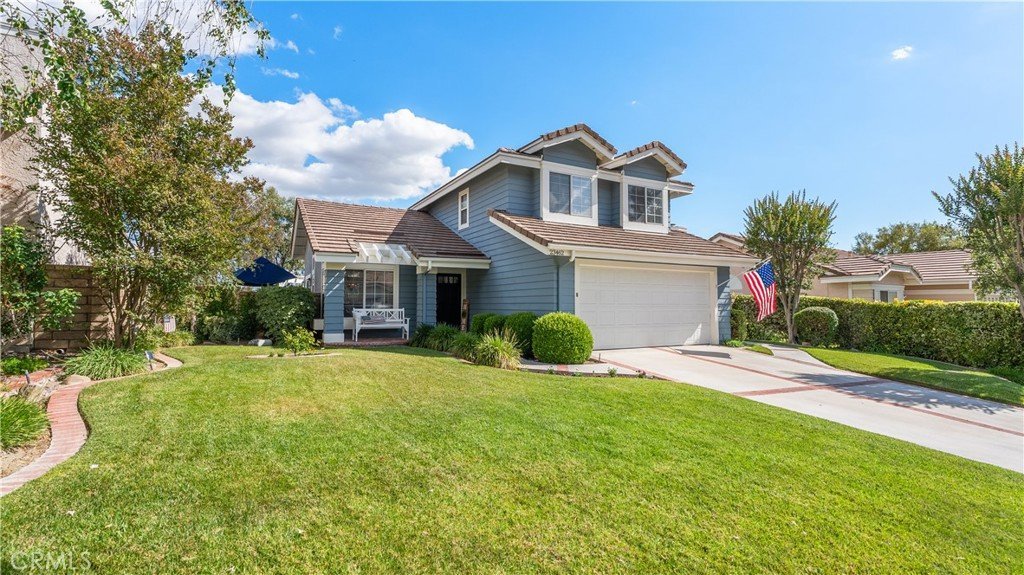
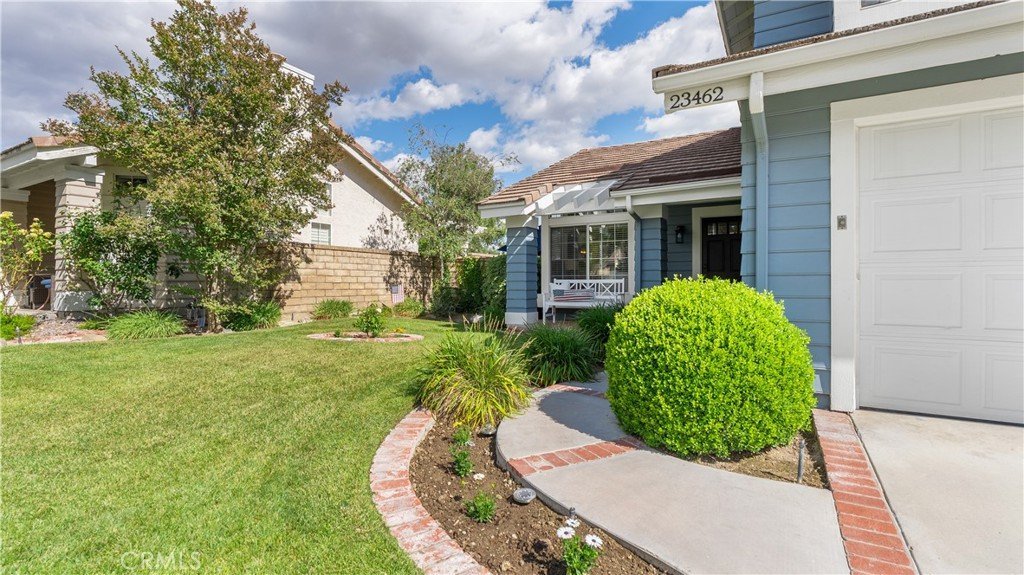
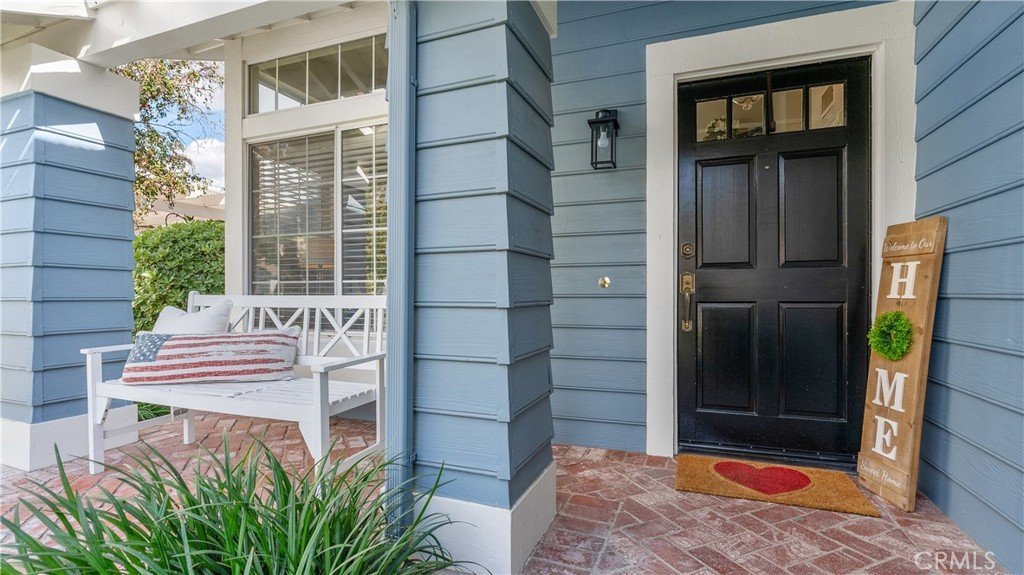











23462 Riversbridge Way, Valencia, CA, US, 91354
23462 Riversbridge Way, Valencia, CA, US, 91354Basics
- Date added: Added 2 months ago
- Category: Residential
- Type: SingleFamilyResidence
- Status: Active
- Bedrooms: 3
- Bathrooms: 3
- Area: 1548 sq ft
- Lot size: 6709, 6709 sq ft
- Year built: 1991
- Property Condition: Turnkey
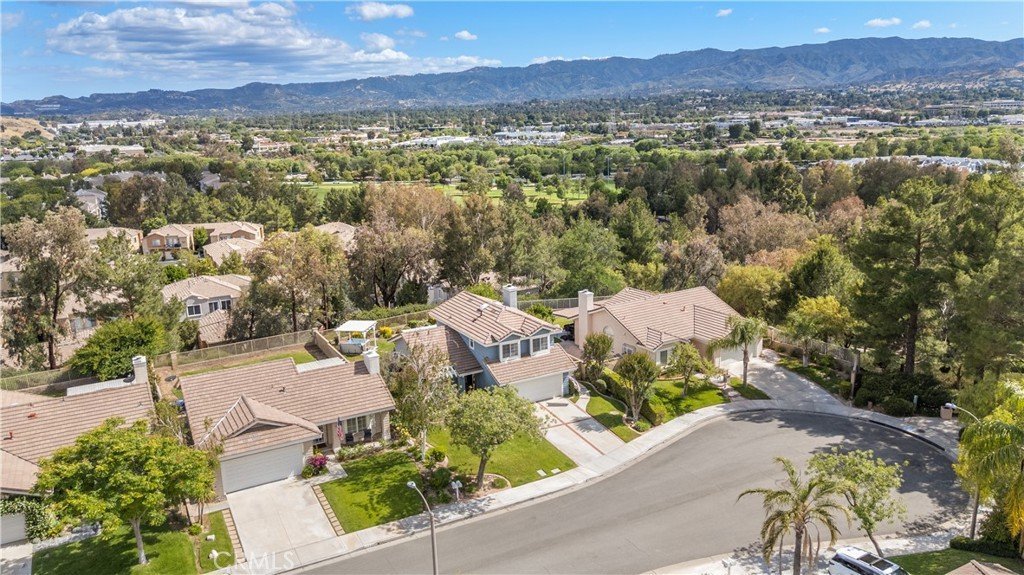
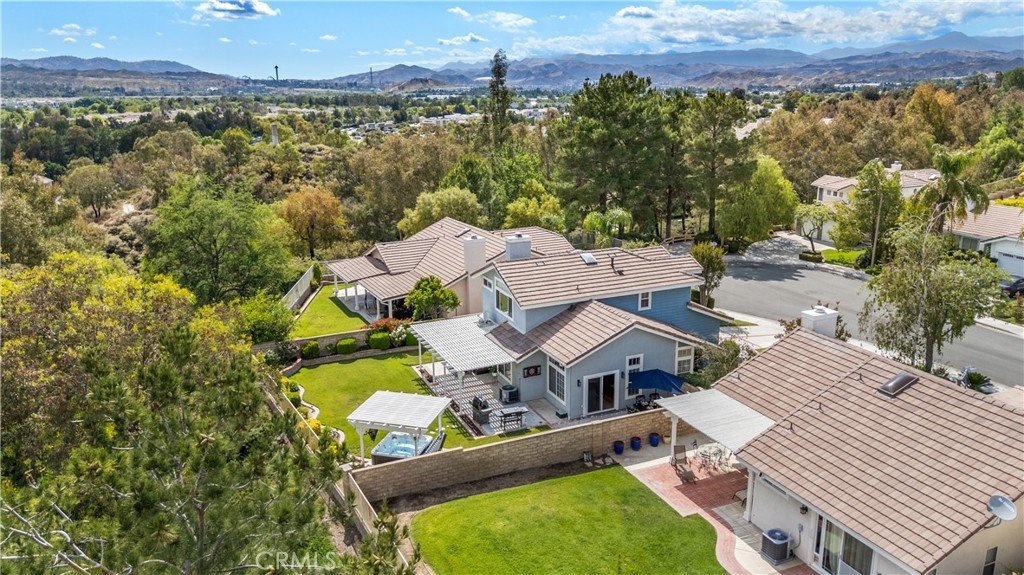
- View: Hills,Neighborhood
- County: Los Angeles
- MLS ID: SR26118835
Description
-
Description:
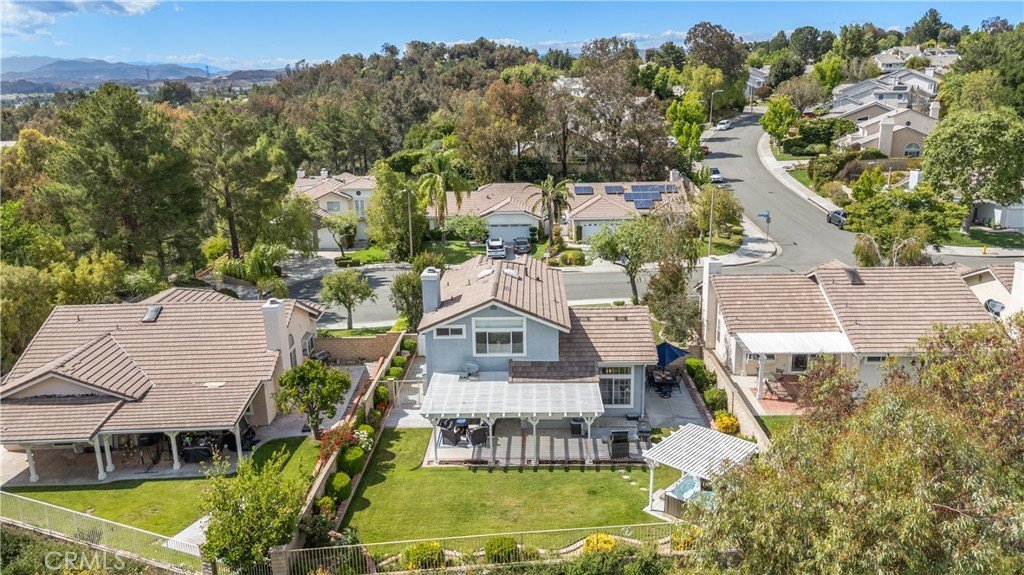
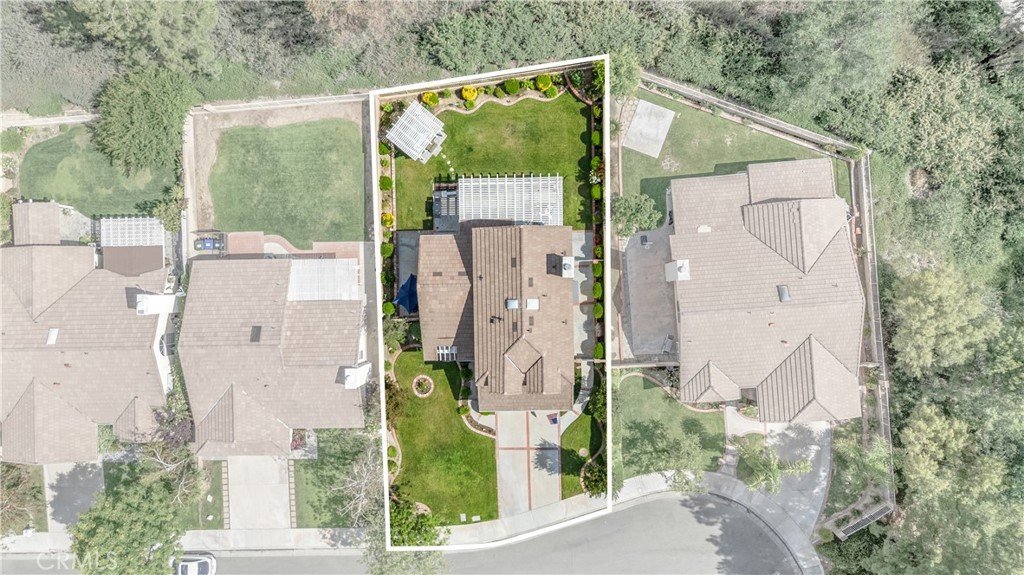
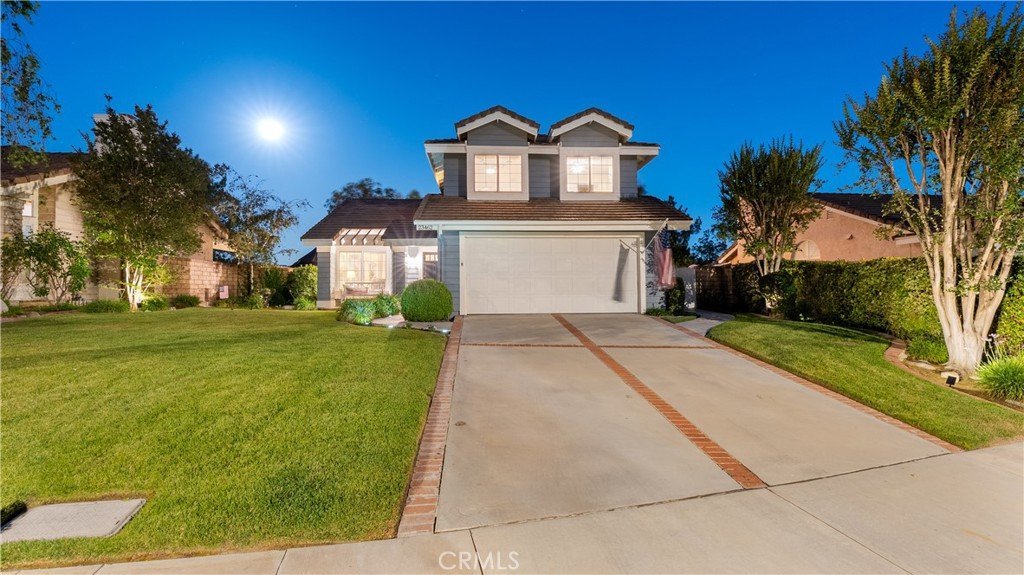
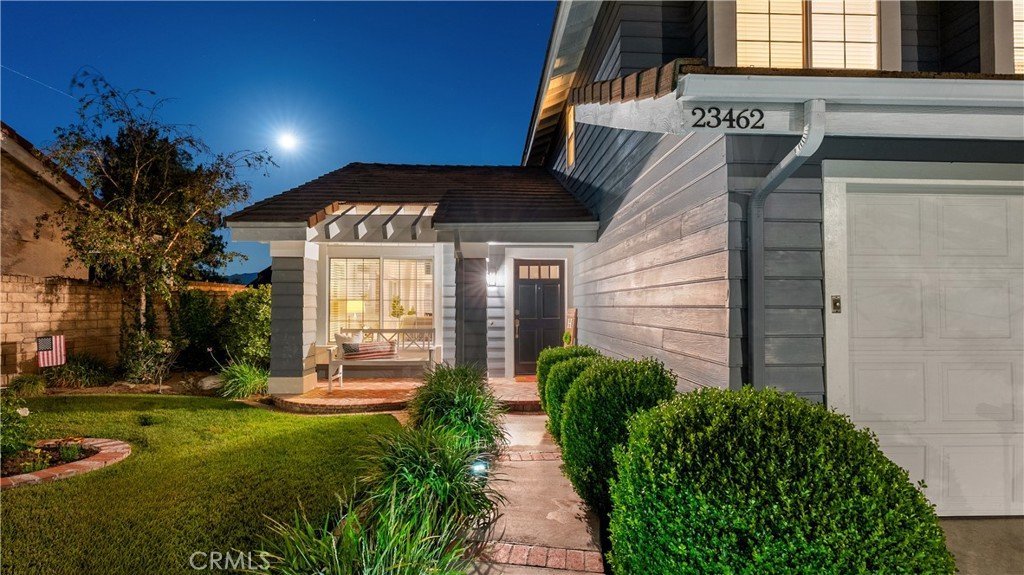
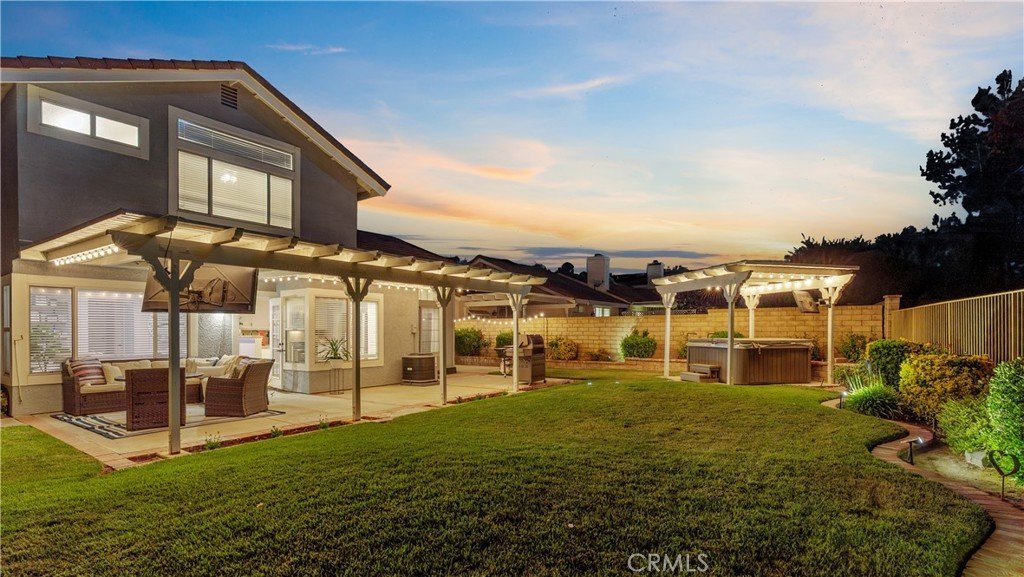
Welcome to this beautifully updated home nestled at the end of a quiet cul-de-sac in Valencia's highly sought-after Northbridge community. With exceptional curb appeal, an oversized pool-size lot, and inviting indoor-outdoor living spaces, this home offers the perfect blend of comfort, style, and functionality.
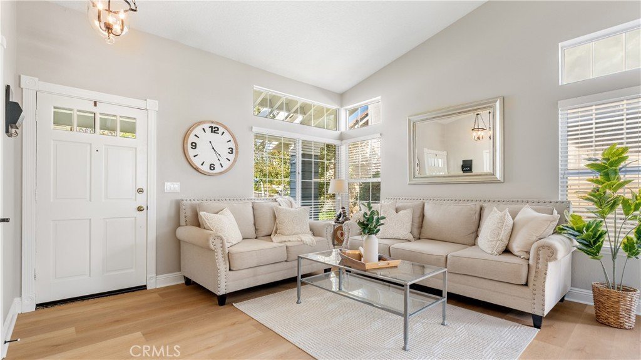
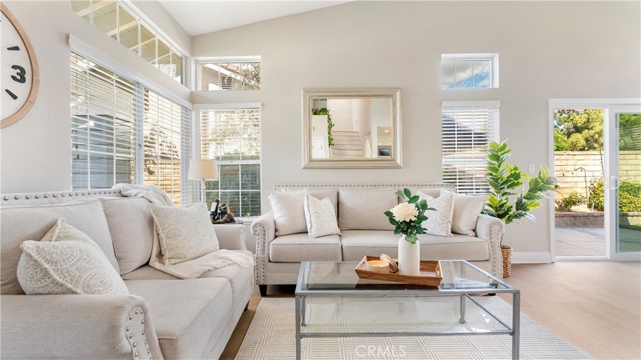
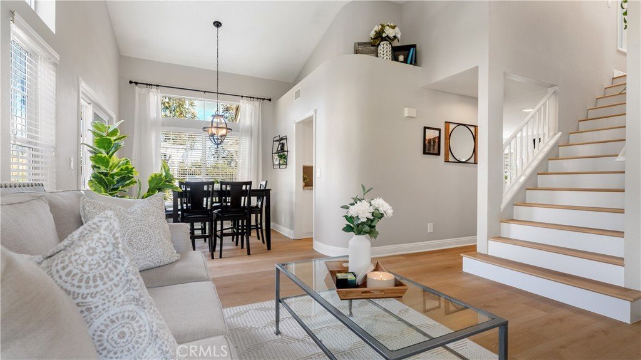
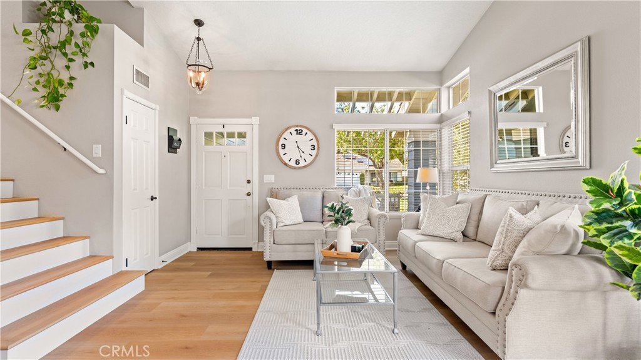
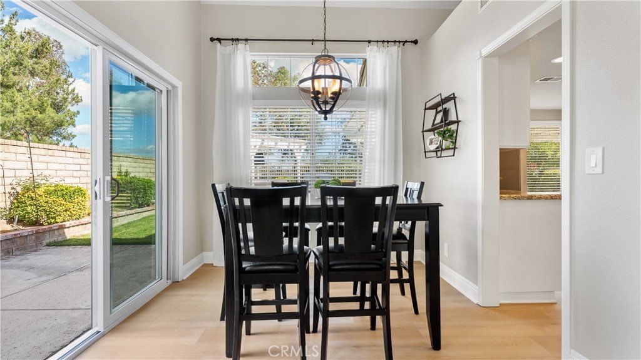
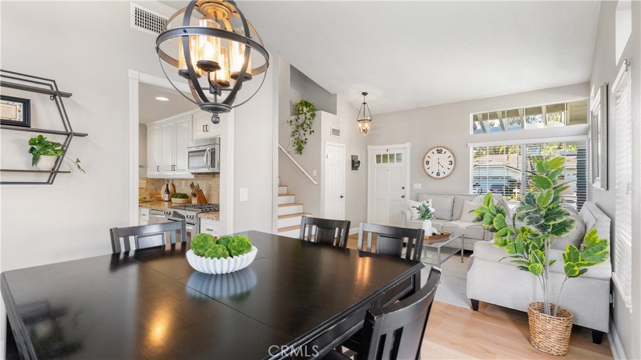
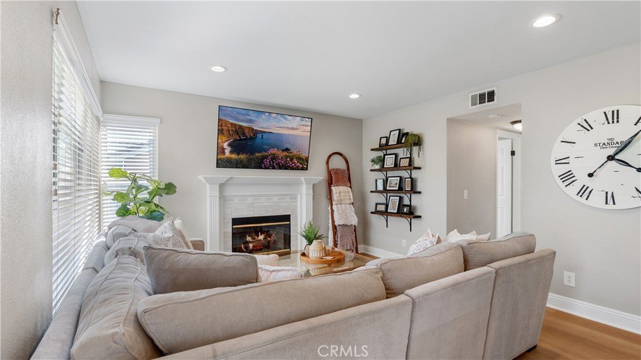
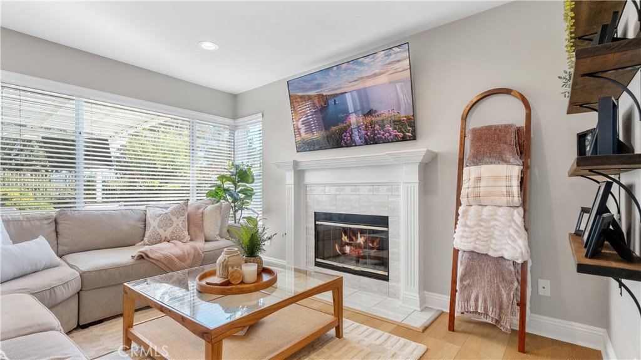
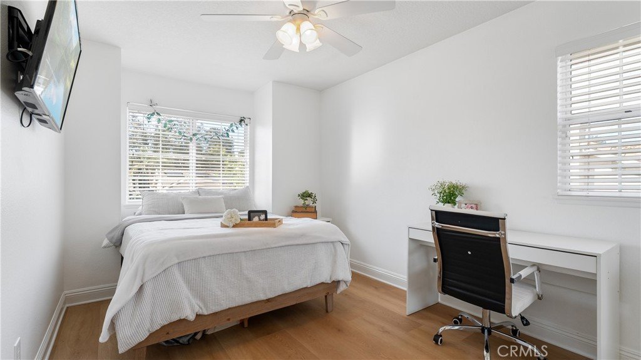
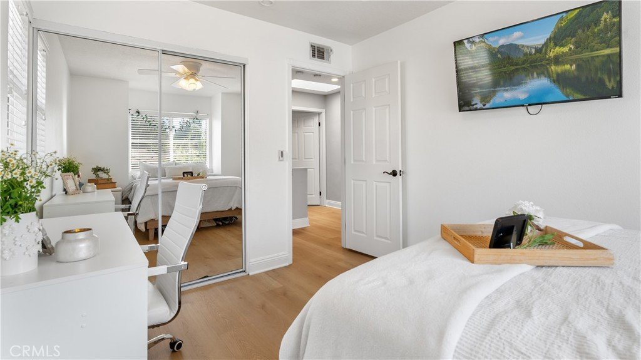
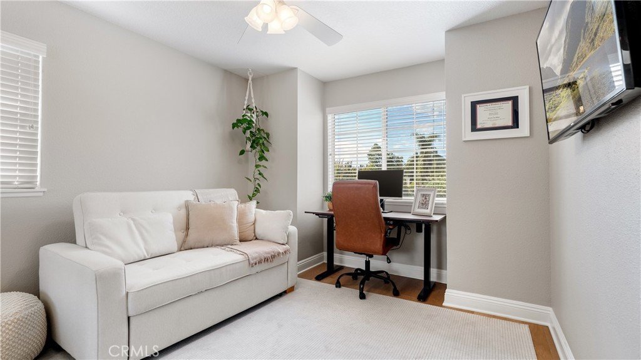
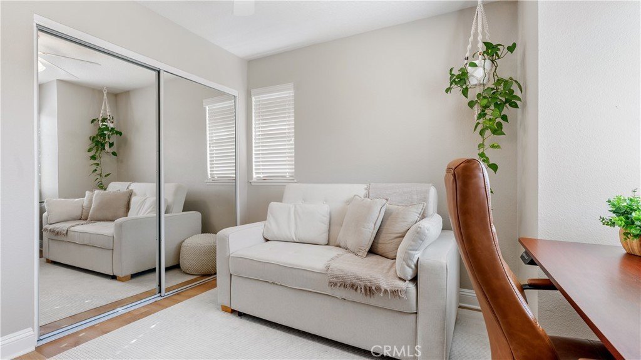
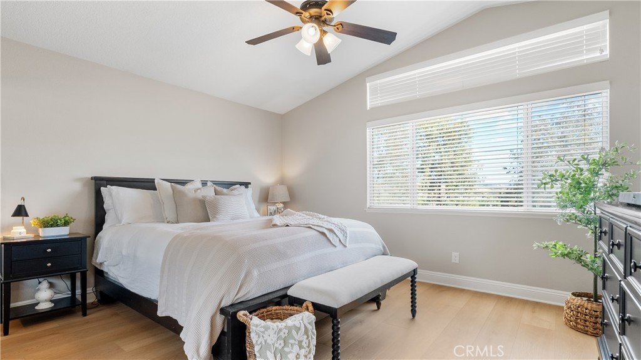
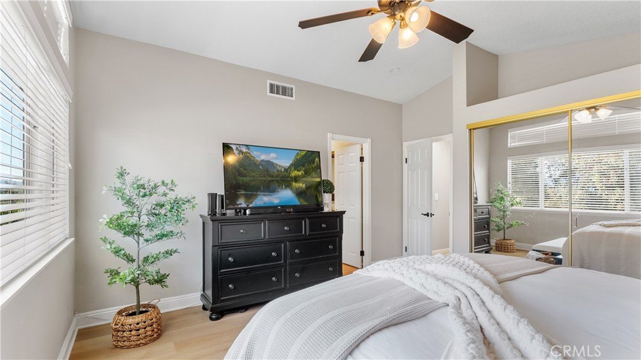
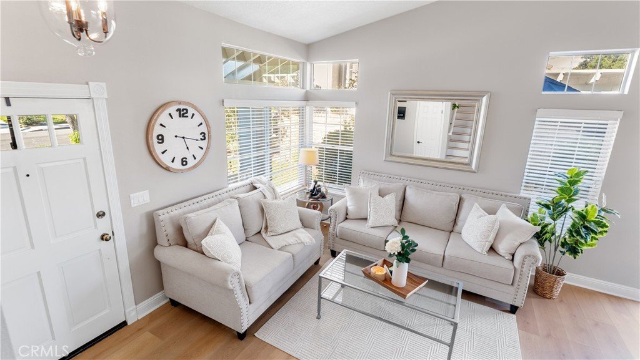
Step inside to soaring ceilings and abundant natural light that create an open, airy atmosphere throughout. Thoughtful upgrades include newer luxury vinyl plank flooring, refreshed finishes, and a versatile floor plan designed for both everyday living and effortless entertaining. The spacious family room features a cozy fireplace and flows seamlessly into the kitchen and backyard, creating the ideal gathering space.
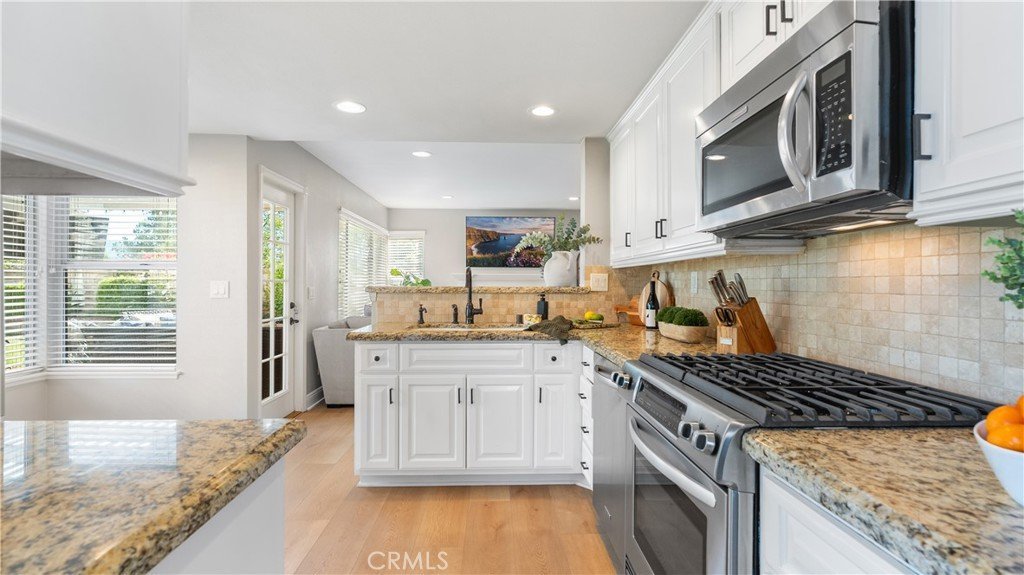
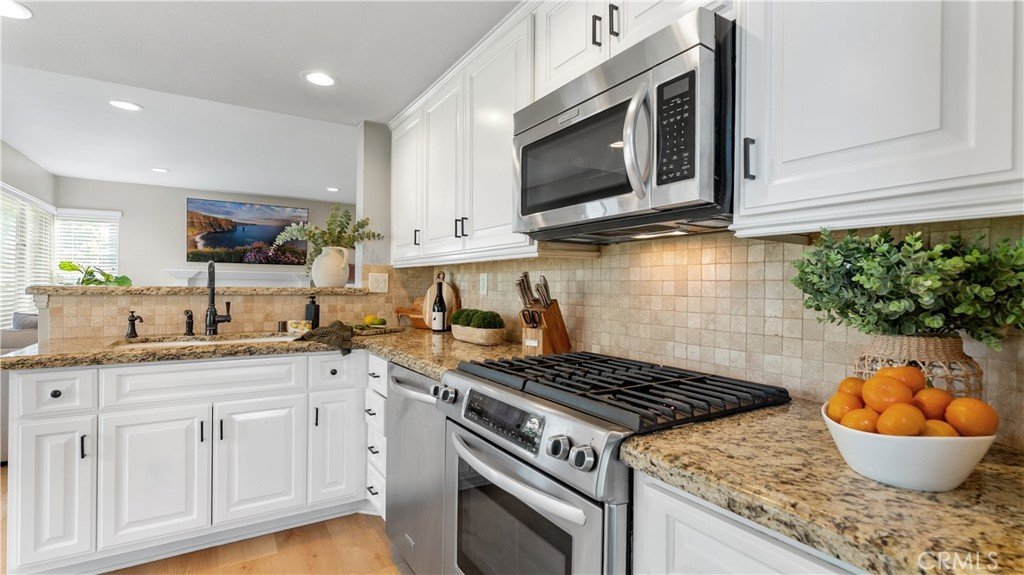
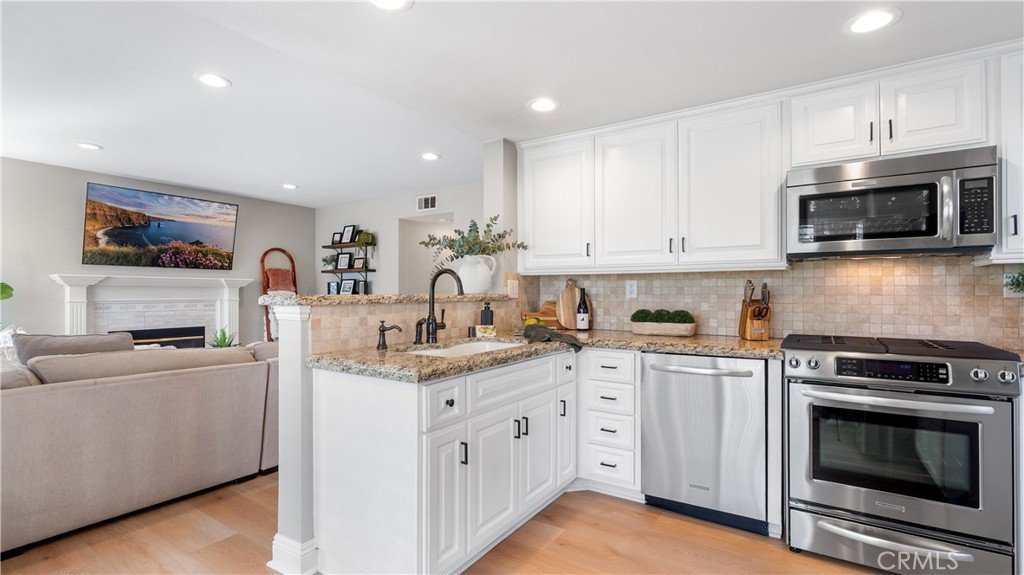
The updated kitchen is both timeless and inviting, featuring freshly painted white cabinetry, new hardware, granite countertops, stainless steel appliances, and ample counter and storage space. Natural light fills the room, highlighting the warm finishes and welcoming design.
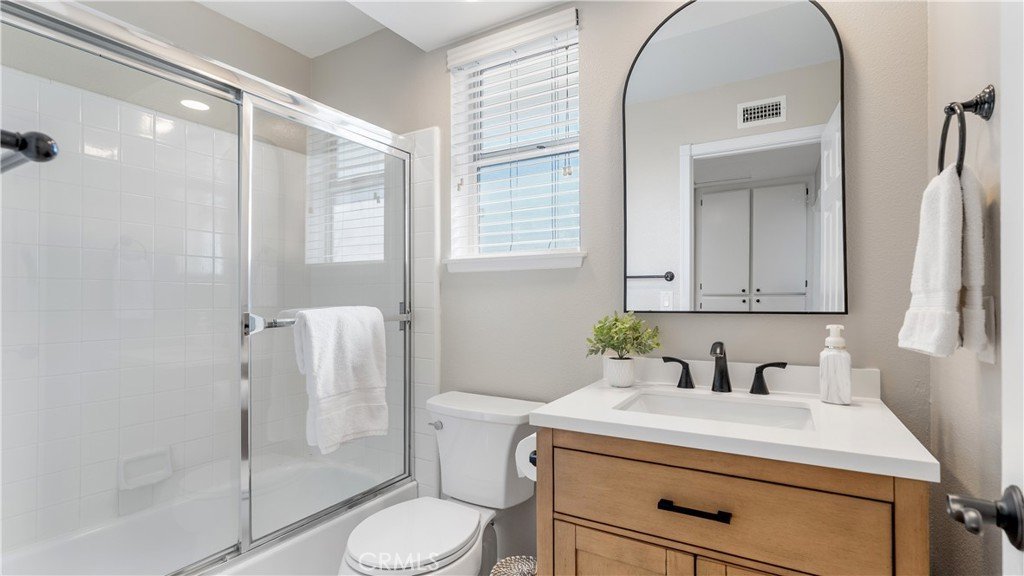
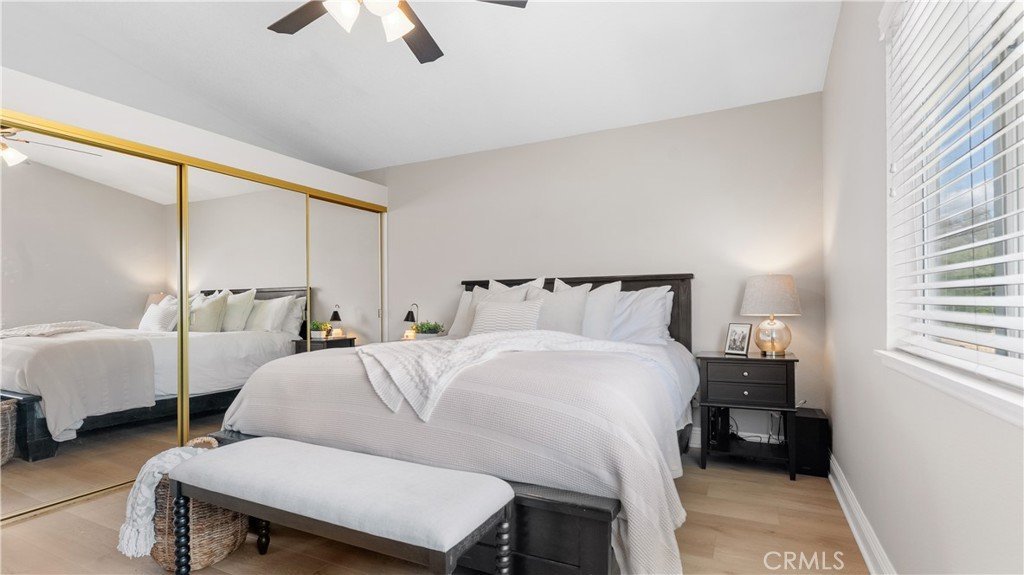
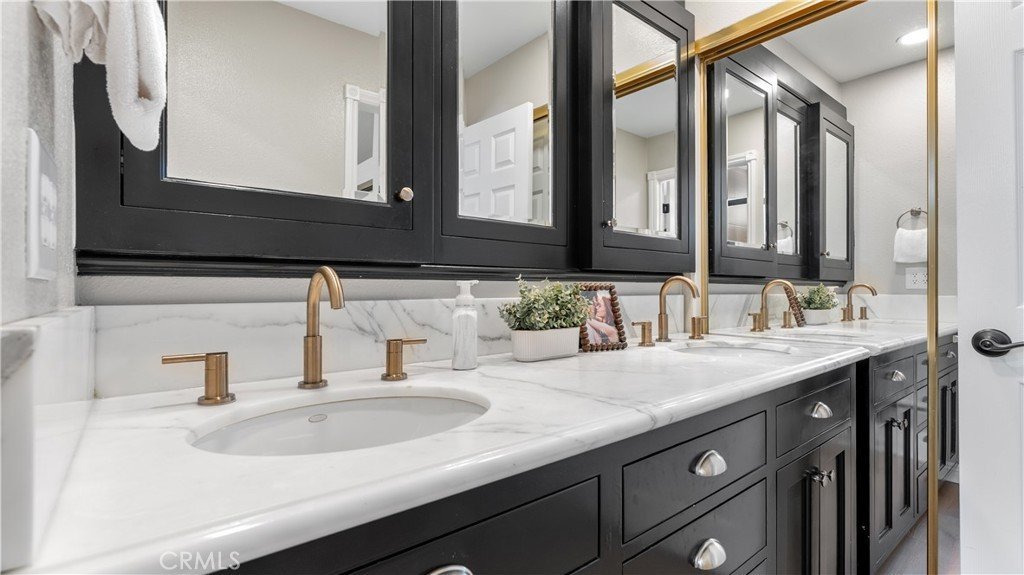
Upstairs, the spacious primary suite serves as a private retreat, complete with a beautifully updated modern bathroom featuring dual vanities, stone countertops and contemporary finishes.
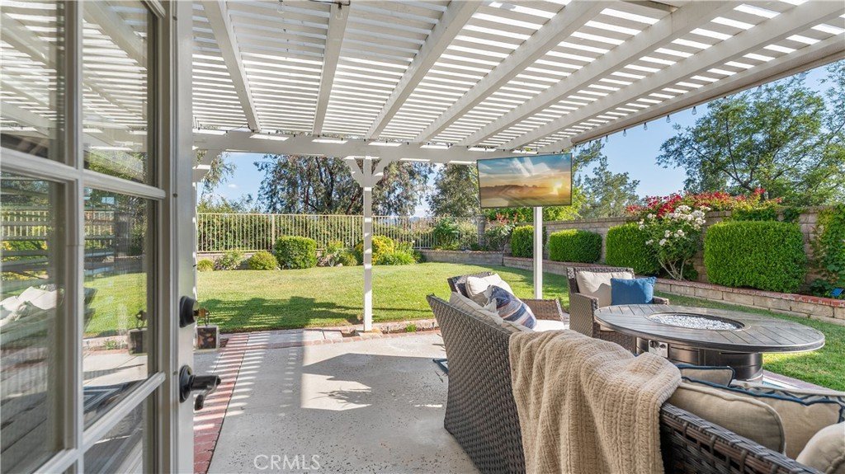
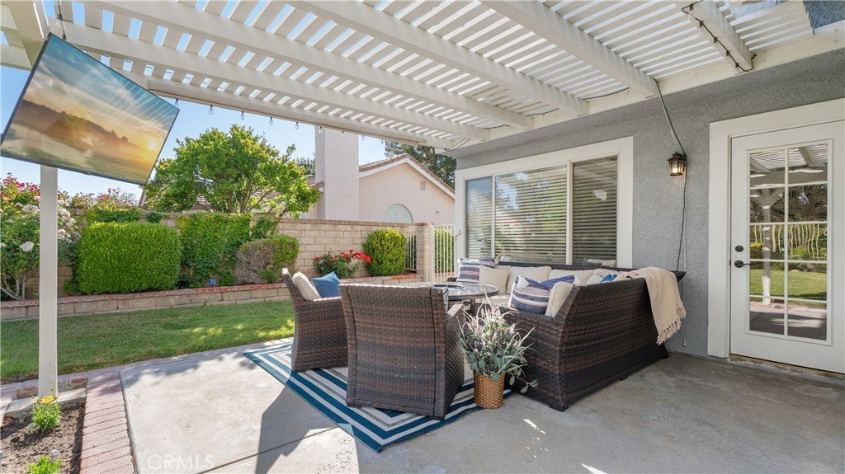
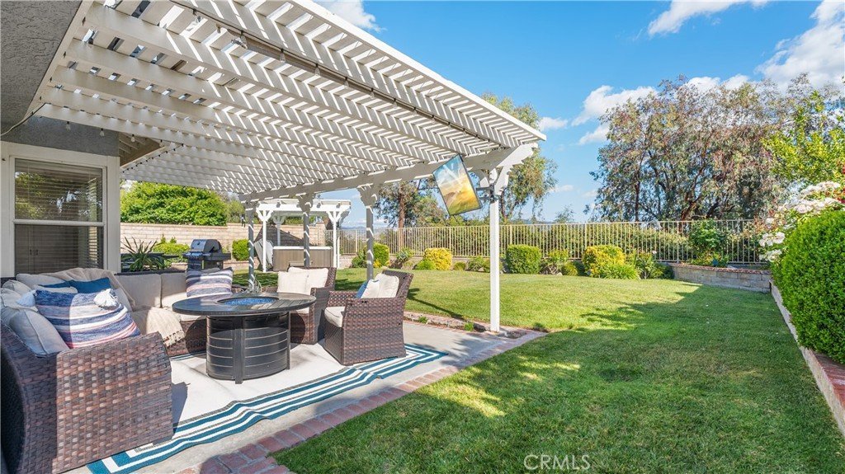
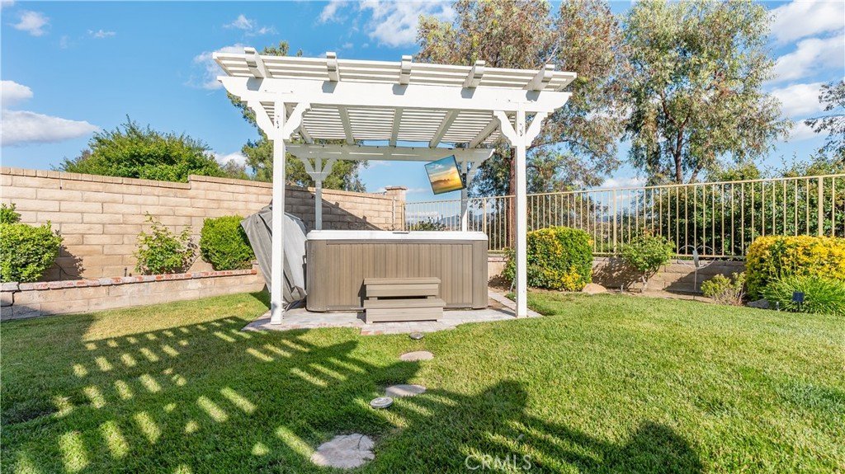
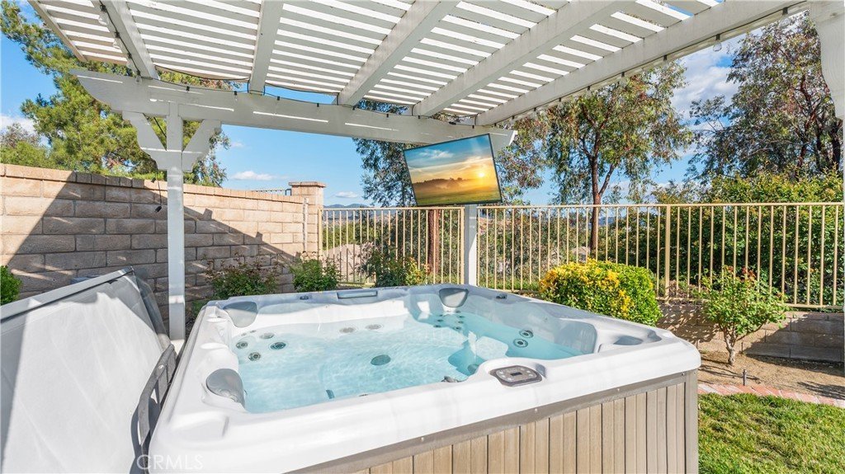
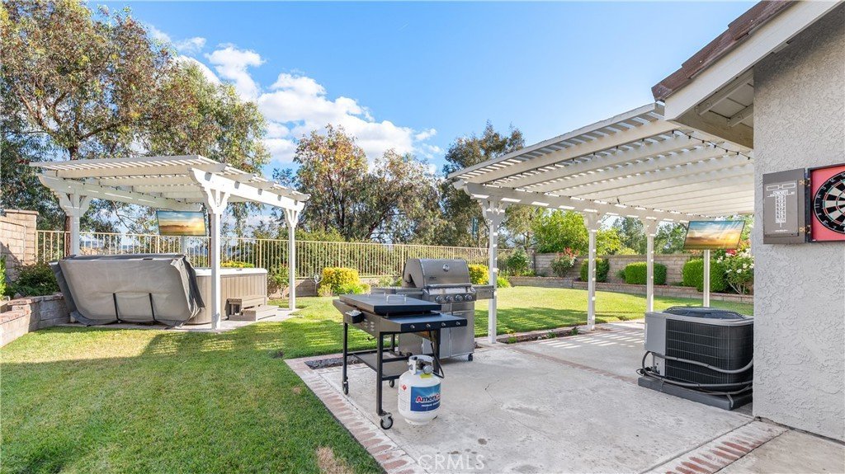
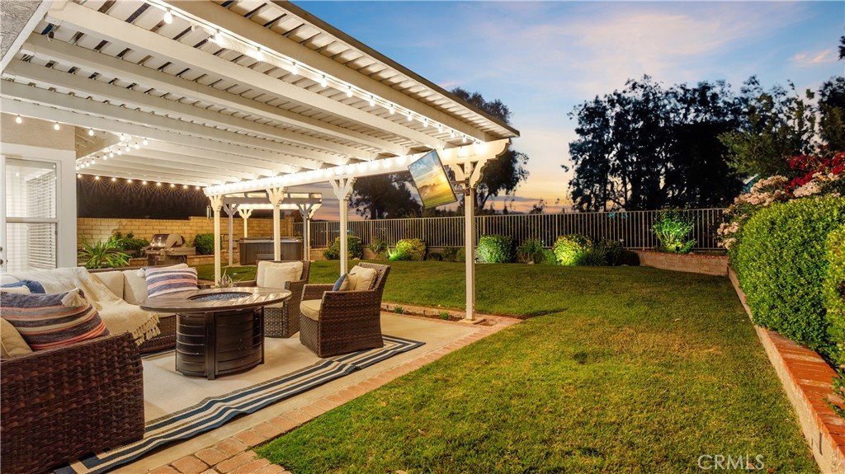
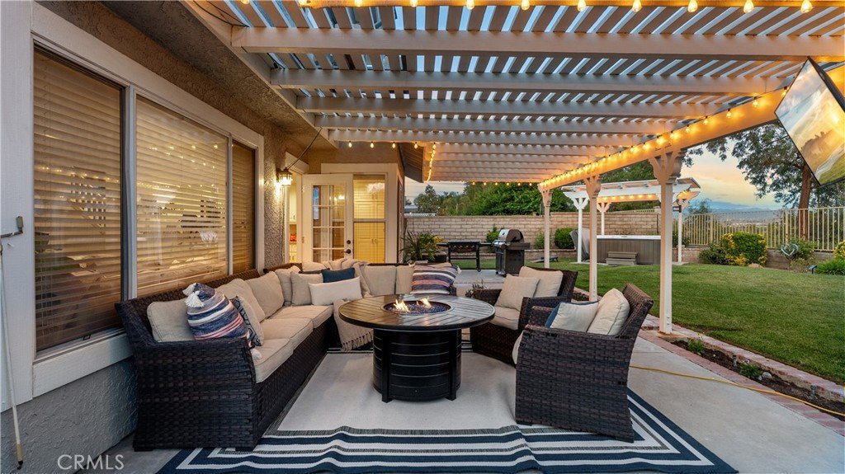
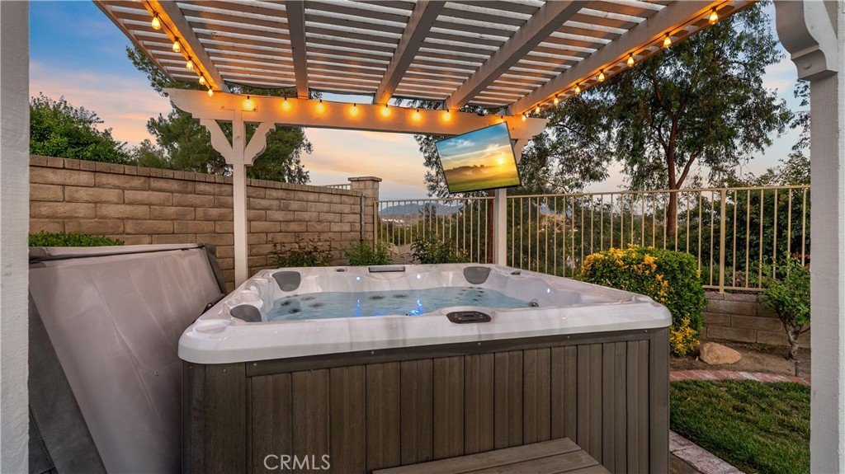
The current owners have further enhanced the home's livability with thoughtful outdoor improvements, including the addition of a side patio and a sliding glass door off the dining room, creating an effortless connection between indoor and outdoor spaces. The expansive backyard offers a private jacuzzi/spa retreat and plenty of room for entertaining, relaxing, gardening, play, or even a future pool.
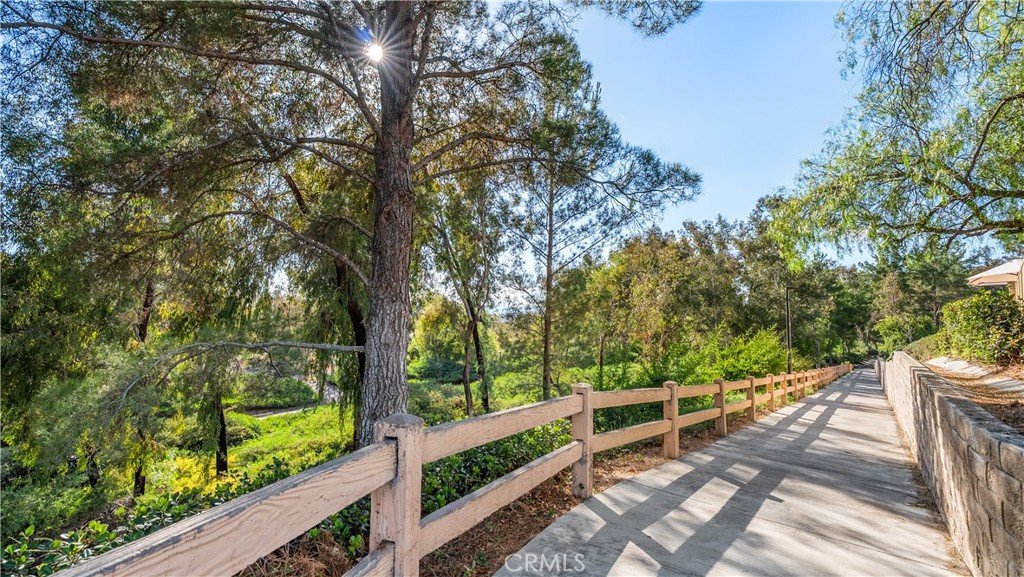
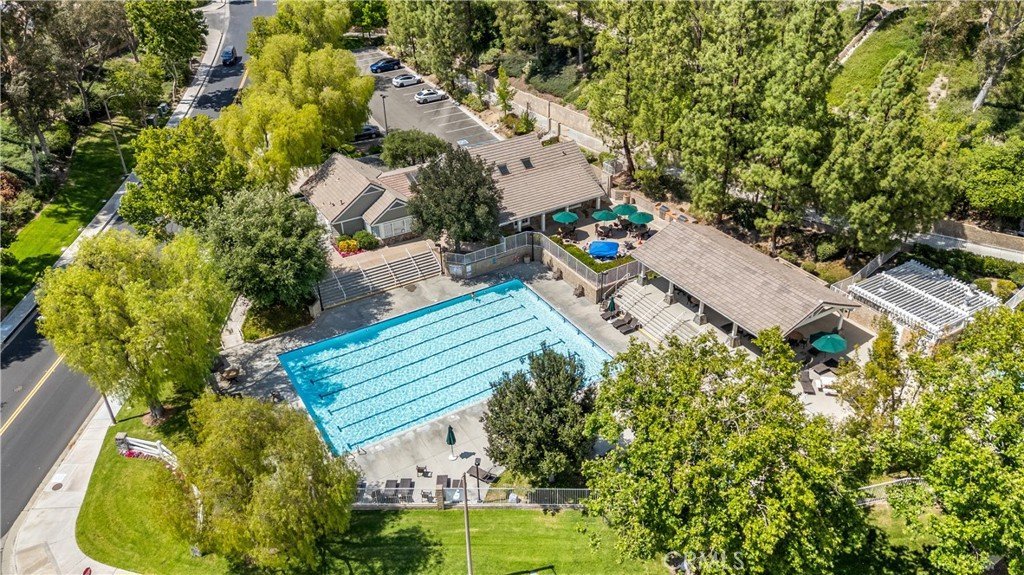
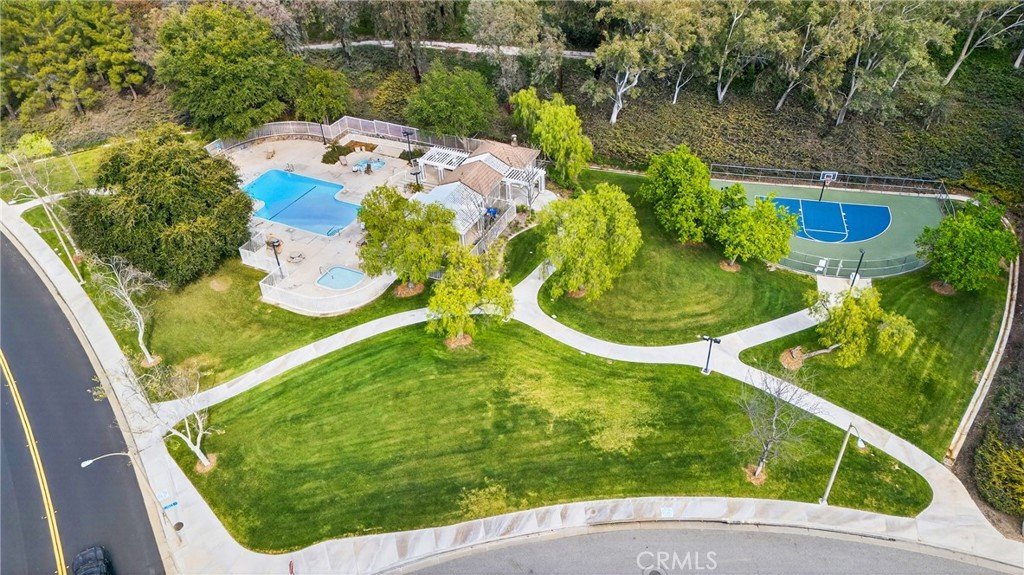
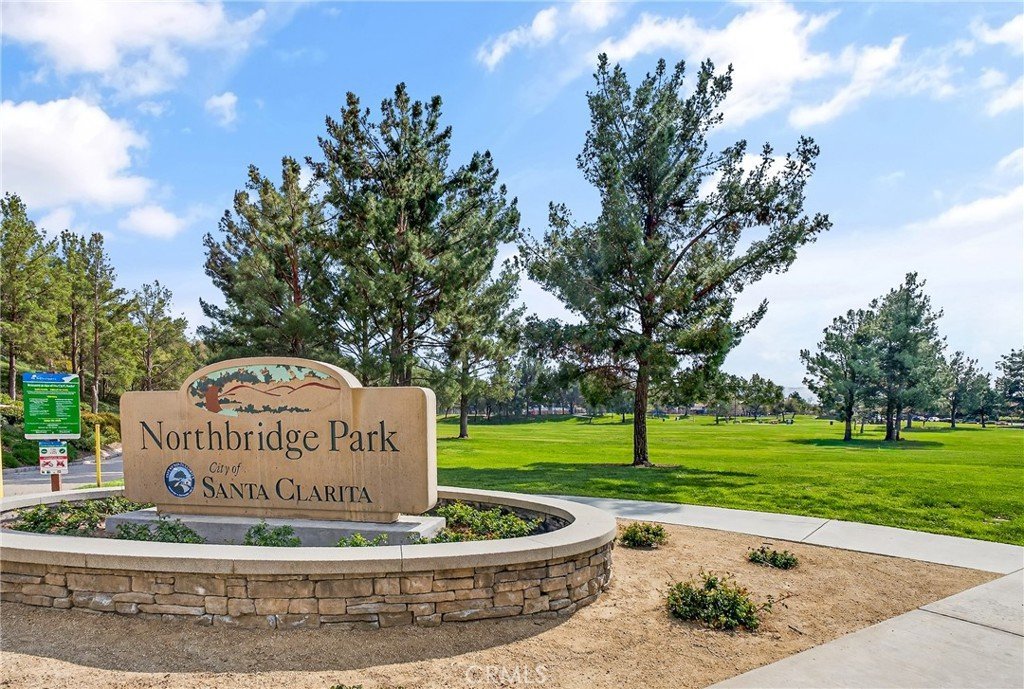
Additional features include a newer roof, newer rear wrought iron fencing, attached garage, low HOA dues, and NO MELLO ROOS. Residents enjoy access to Northbridge's outstanding amenities, including community pools, parks, paseos, playgrounds, and nearby award-winning schools.
More than just a house, this is a place to gather, relax, and enjoy the lifestyle that makes Northbridge one of Valencia's most desirable communities.
Show all description
Location
- Directions: Newhall Roanch Rd. - Hillsborough - Wilton - Riversbridge
- Lot Size Acres: 0.154 acres
Building Details
- Structure Type: House
- Water Source: Public
- Architectural Style: Traditional
- Lot Features: BackYard,CulDeSac,FrontYard,SprinklersInRear,SprinklersInFront,Lawn,StreetLevel,Walkstreet,Yard
- Sewer: PublicSewer
- Common Walls: NoCommonWalls
- Fencing: WroughtIron
- Garage Spaces: 2
- Levels: Two
- Floor covering: Vinyl
Amenities & Features
- Pool Features: Community, Gunite, Association
- Parking Features: DirectAccess, DoorSingle, Driveway, Garage
- Patio & Porch Features: Concrete,Covered,FrontPorch,Open,Patio
- Spa Features: Association,Private
- Parking Total: 2
- Roof: Tile
- Association Amenities: CallForRules,Clubhouse,OutdoorCookingArea,Barbecue,PicnicArea,Pool,PetRestrictions,RecreationRoom,SpaHotTub
- Utilities: SewerConnected,WaterConnected
- Window Features: Blinds,Drapes
- Cooling: CentralAir
- Fireplace Features: FamilyRoom, Gas
- Heating: Central
- Interior Features: BlockWalls, CeilingFans, SeparateFormalDiningRoom, EatInKitchen, GraniteCounters, OpenFloorplan, Pantry, RecessedLighting, AllBedroomsUp
- Laundry Features: Inside,LaundryRoom
- Appliances: Dishwasher,GasCooktop
Nearby Schools
- High School District: William S. Hart Union
Expenses, Fees & Taxes
- Association Fee: $70
Agent info
- Agent name: Carry Brentner
- Agent MLS: F207014595
- Agent email: carry@choosecarry.com
- Agent officephone: 661-286-8600
- Agent direct phone: 661-478-2220
Miscellaneous
- Association Fee Frequency: Monthly
- List Office Name: Realty Executives Homes
- Listing Terms: Cash,CashToExistingLoan,CashToNewLoan,Conventional,Contract,CalVetLoan,Exchange1031,FHA,FannieMae,VaLoan
- Common Interest: None
- Community Features: Biking,Curbs,Park,StreetLights,Suburban,Sidewalks,Pool
- Virtual Tour URL Branded: https://youtube.com/shorts/OM7acL3Twmk?feature=share
- Attribution Contact: carry@choosecarry.com
