











23463 Riversbridge Way, Valencia, CA, US, 91354
23463 Riversbridge Way, Valencia, CA, US, 91354Basics
- Date added: Added 1 month ago
- Category: Residential
- Type: SingleFamilyResidence
- Status: Active
- Bedrooms: 2
- Bathrooms: 2
- Area: 982 sq ft
- Lot size: 6326, 6326 sq ft
- Year built: 1991
- View: PeekABoo
- Subdivision Name: Country Gate (CTYG)
- County: Los Angeles
- MLS ID: SR26153804
Description
-
Description:
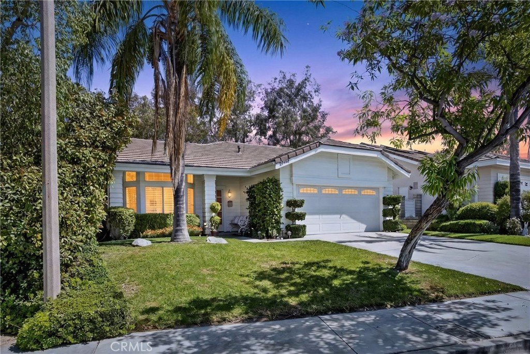
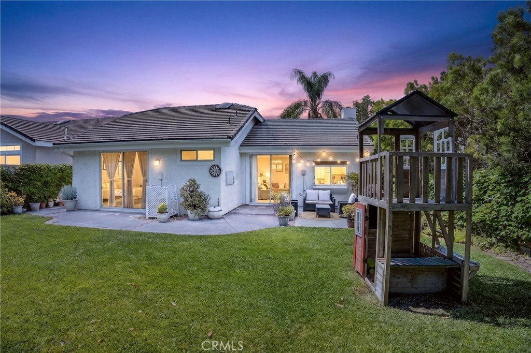
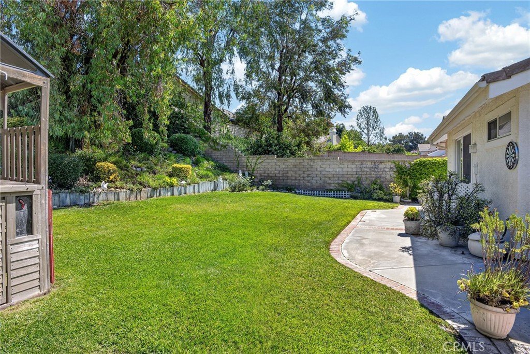
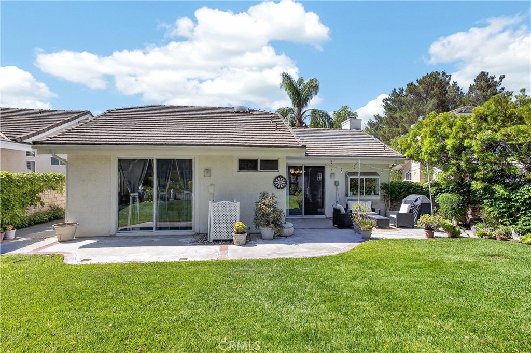
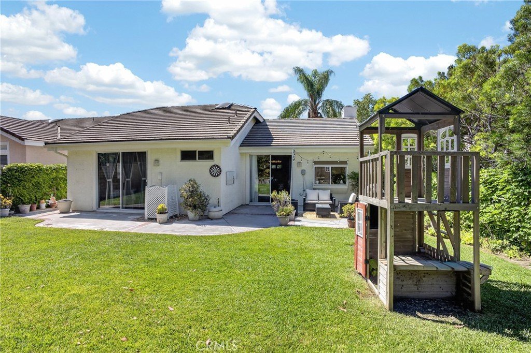
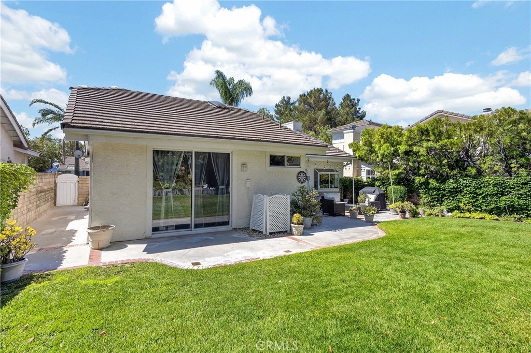
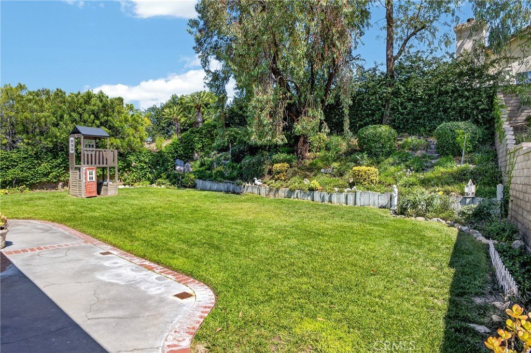
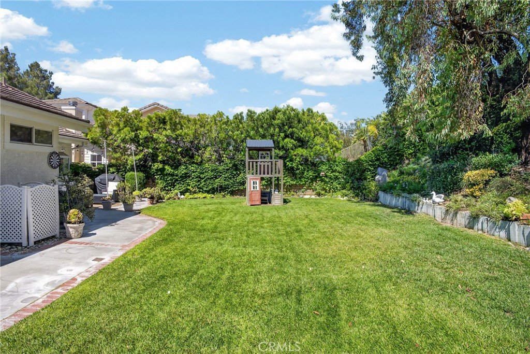
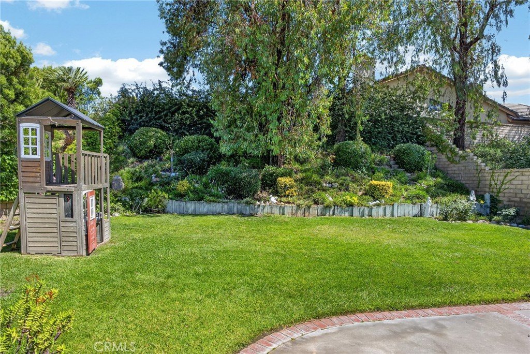
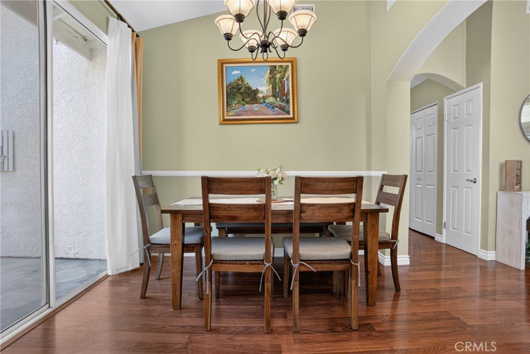
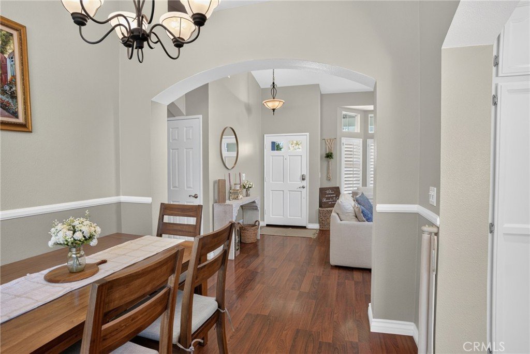
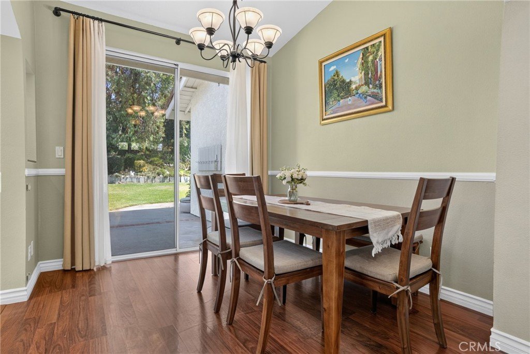
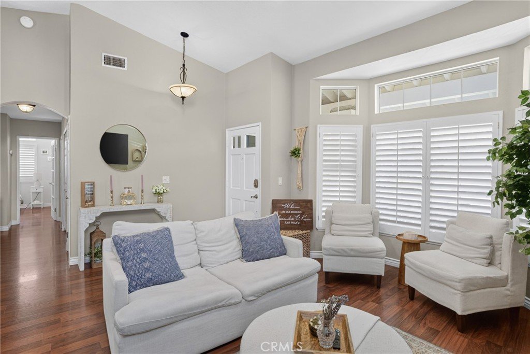
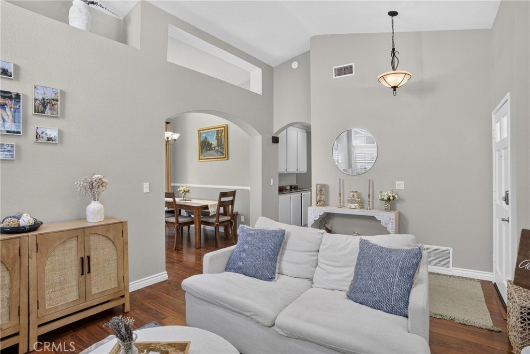
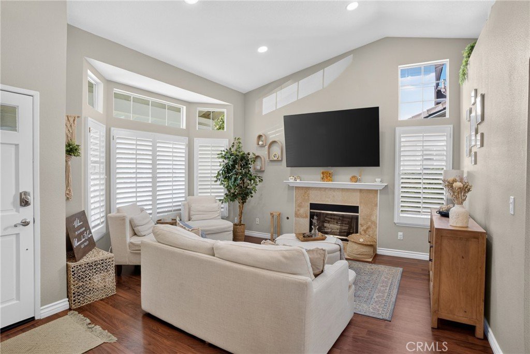
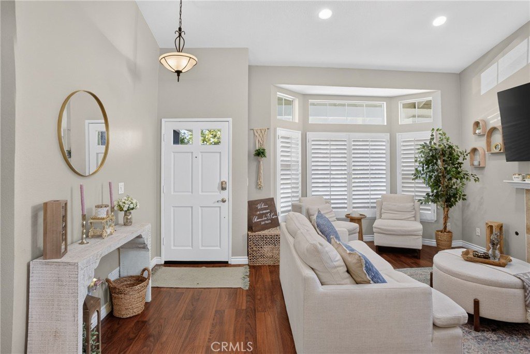
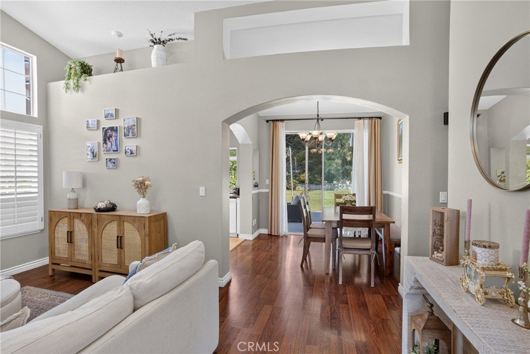
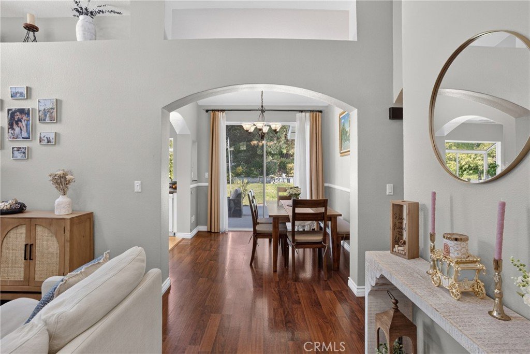
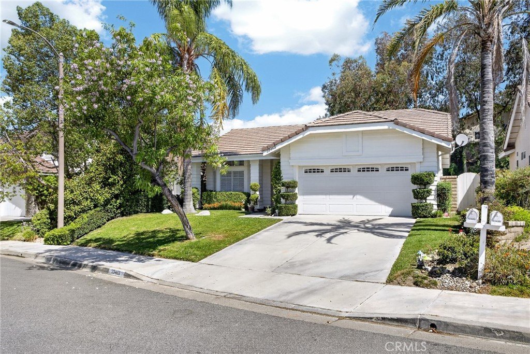
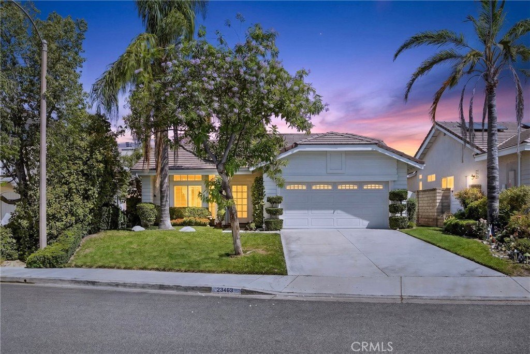
Welcome to a home where everyday moments become part of your story. Nestled at the end of a PRIVATE CUL-DE-SAC with only five homes in the highly sought-after Valencia Northbridge community, this beautiful 2 Bed 2 Full Bathroom SINGLE-STORY Country Gate home offers comfort, charm, and an unbeatable location. The inviting front yard surrounded by mature greenery creates a peaceful welcome. Step inside to an abundance of natural light, a beautiful bay window, recessed lighting, and charming architectural details throughout. The thoughtfully designed floor plan offers a seamless flow between living spaces. The cozy living room features an updated travertine fireplace and mantel, while the dining area opens to the serene backyard. Surrounded by lush greenery and landscaping, this POOL-SIZED BACKYARD offers endless possibilities to relax, entertain, and create lasting memories.
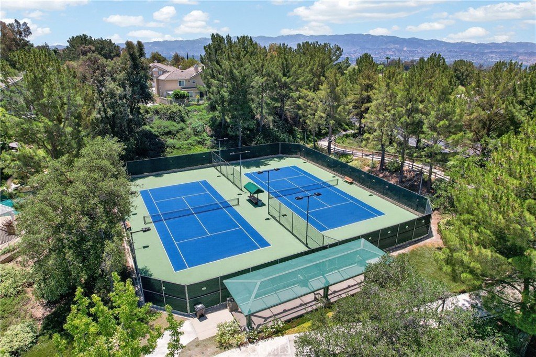
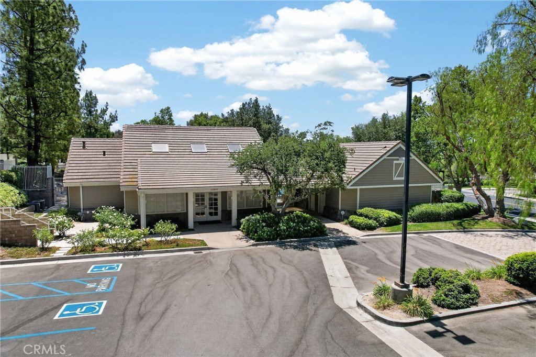
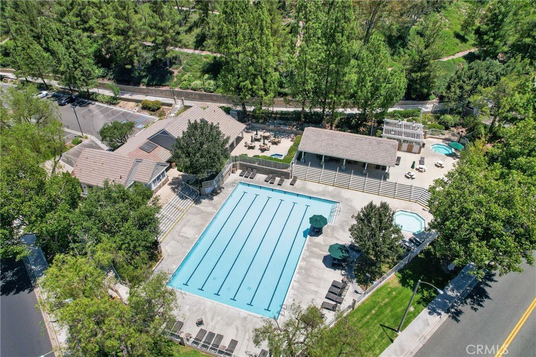
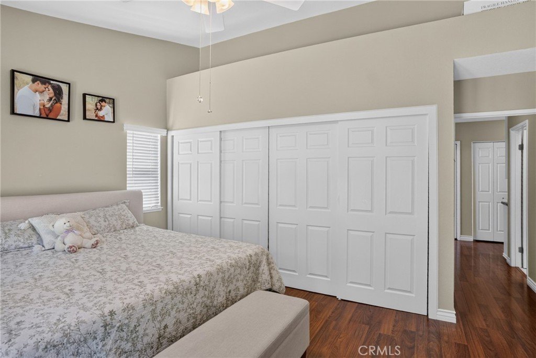
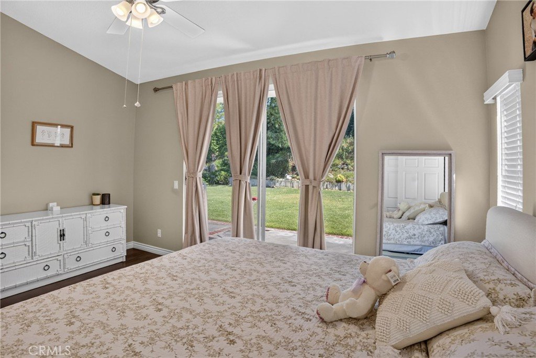
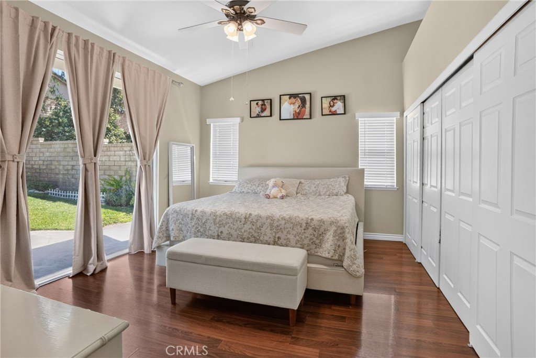
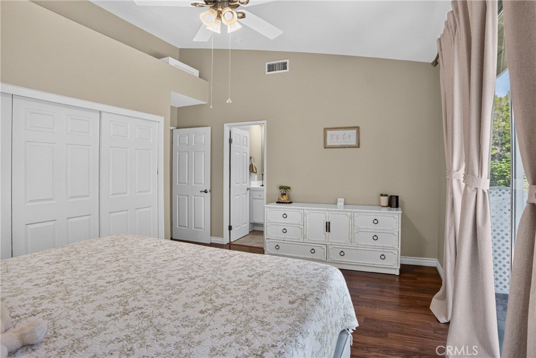
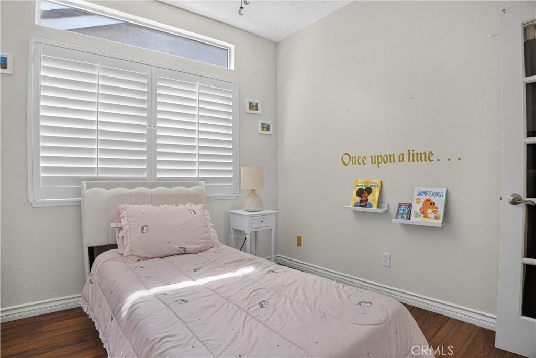
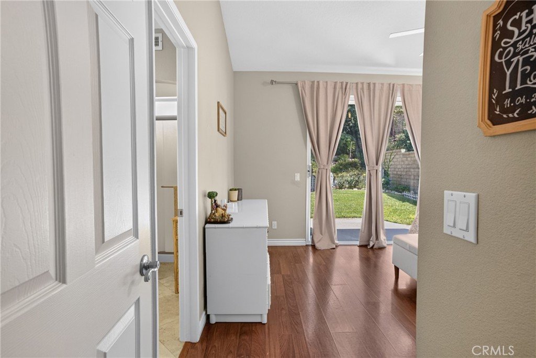
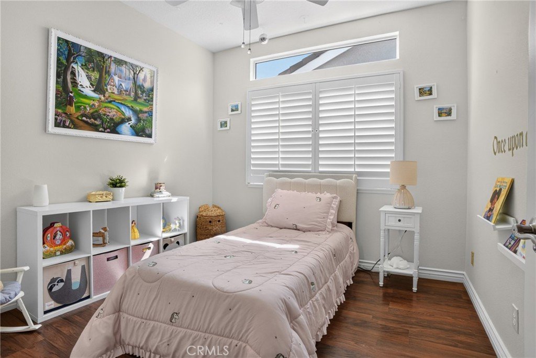
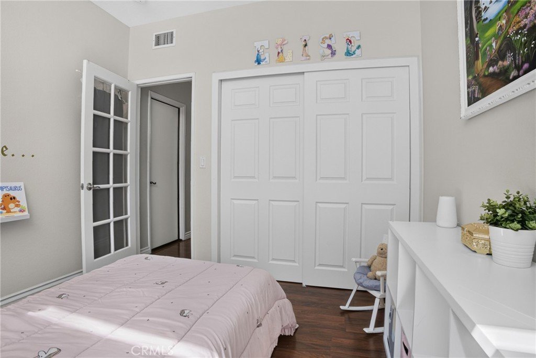
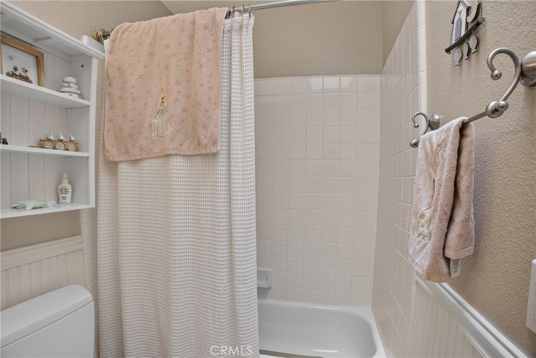
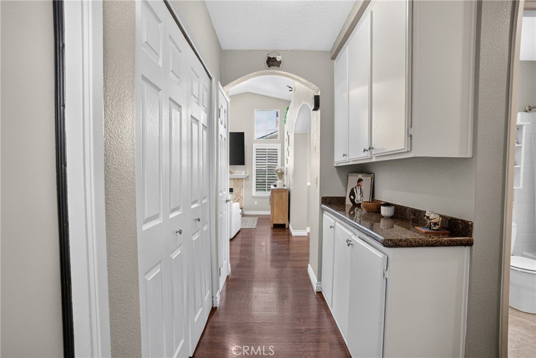
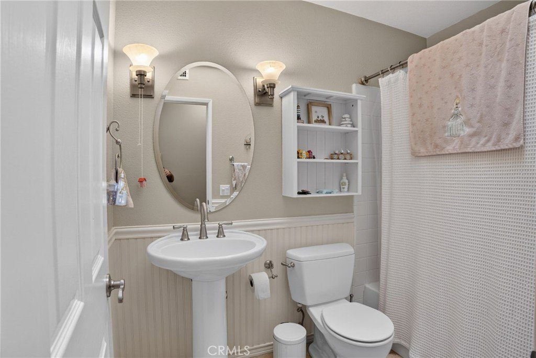
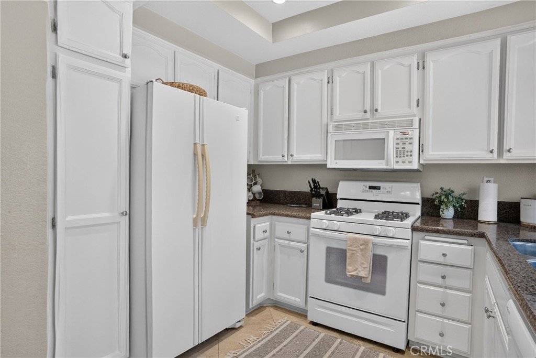
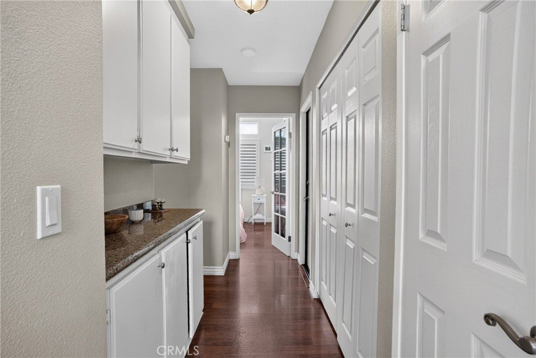
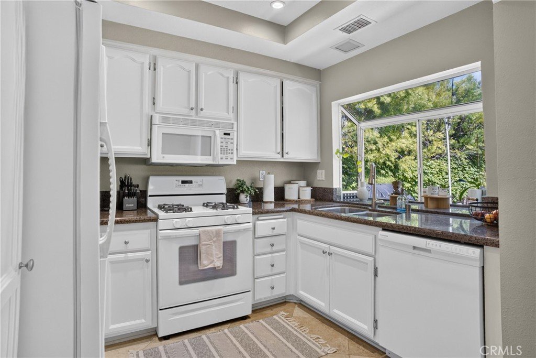
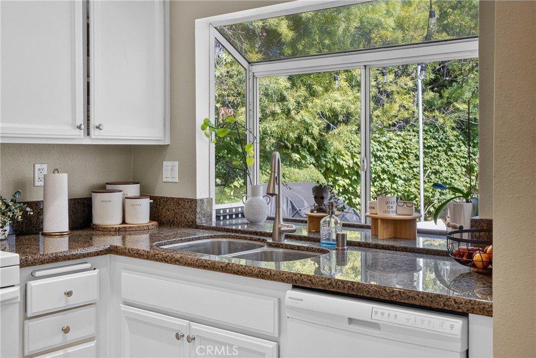
The refreshed kitchen features granite countertops, painted cabinetry, updated hardware, stainless steel sink, and a garden window overlooking the outdoors. Valuable improvements include a BRAND-NEW ROOF, BRAND-NEW ELECTRICAL PANEL, new skylight, added recessed lighting, and a garage AC extension with its own thermostat. Additional features include central air conditioning and heating, wood laminate and travertine flooring, upgraded baseboards, shutters, ceiling fans, and custom finishes throughout. The spacious primary suite offers vaulted ceilings, a large closet, and an oversized slider with peaceful garden views. The ensuite bathroom features travertine flooring, updated cabinetry, and a walk-in shower. The secondary bedroom is generously sized, and the hallway bathroom includes updated finishes with a tub/shower combination. An attached two-car garage with direct access includes built-in cabinetry and overhead storage. LOW HOA AND NO MELLO ROOS! Beyond the home itself, enjoy the Valencia lifestyle with access to the famous Paseos for walking, biking, and outdoor enjoyment. Walk to nearby parks, restaurants, grocery stores, and everyday conveniences, while being close to Town Center, Bridgeport Lake, award-winning schools, and more. Northbridge amenities include a clubhouse, pools, spas, tennis courts, basketball courts, playground, and community swim team. This is more than just a house—it’s where your next chapter begins.
Show all description
Location
- Directions: off of Main Street Hillsborough Pkwy and Wilton Way
- Lot Size Acres: 0.1452 acres
Building Details
Amenities & Features
- Pool Features: Community, Association
- Parking Features: DirectAccess, Driveway, Garage
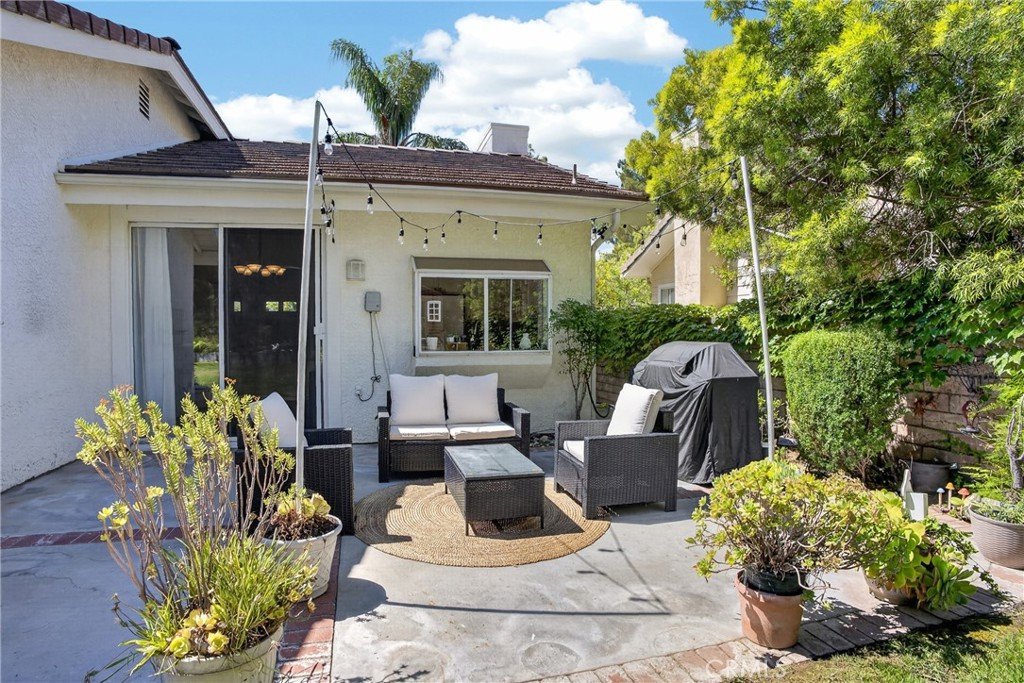
- Patio & Porch Features: Concrete,Patio
- Spa Features: Association,Community
- Parking Total: 2
- Association Amenities: Clubhouse,SportCourt,MaintenanceGrounds,Barbecue,Playground,Pool,SpaHotTub,TennisCourts
- Window Features: Shutters
- Cooling: CentralAir
- Fireplace Features: LivingRoom
- Heating: Central
- Interior Features: CeilingFans, SeparateFormalDiningRoom, GraniteCounters, RecessedLighting, AllBedroomsDown, BedroomOnMainLevel
- Laundry Features: InGarage
- Appliances: Dishwasher,GasCooktop,Disposal,GasOven,GasRange,Microwave,Refrigerator
Nearby Schools
- High School District: William S. Hart Union
Expenses, Fees & Taxes
- Association Fee: $70
Agent info
- Agent name: Alessandra Rojas Nerio
- Agent MLS: SR207090463
- Agent email: homesbyale@gmail.com
- Agent officephone: 805-813-5412
Miscellaneous
- Association Fee Frequency: Monthly
- List Office Name: Next Real Estate Group
- Listing Terms: Cash,Conventional,FHA,Submit
- Common Interest: None
- Community Features: Biking,Park,StreetLights,Suburban,Sidewalks,Pool
- Attribution Contact: 818-633-4886
