












235 S Azusa, West Covina, CA, US, 91791
235 S Azusa, West Covina, CA, US, 91791Basics
- Date added: Added 7 months ago
- Category: Residential
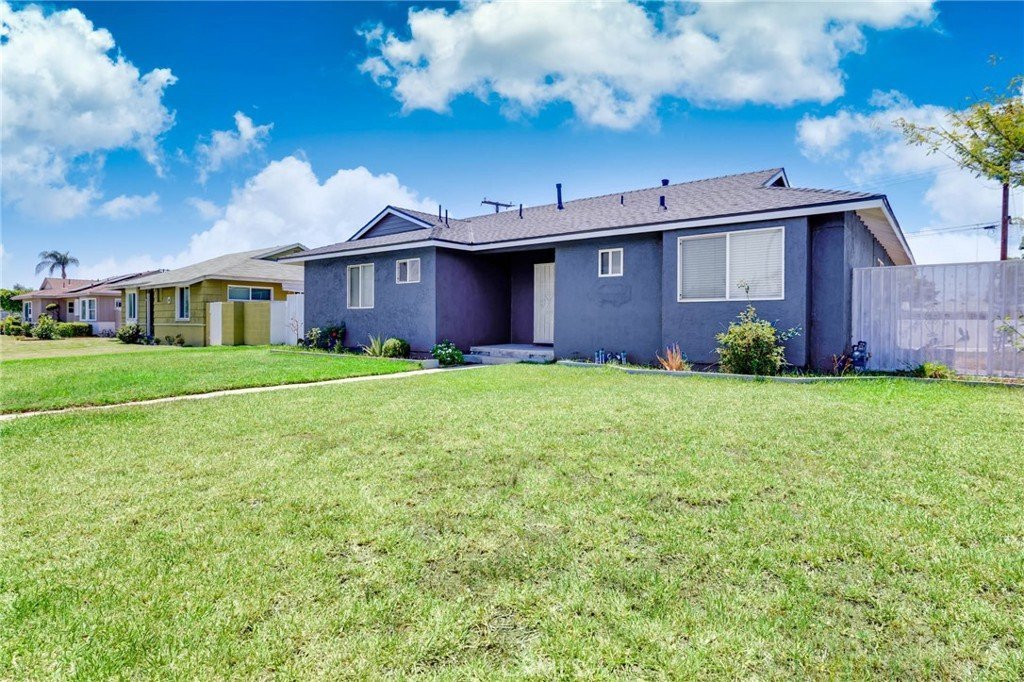
- Type: SingleFamilyResidence
- Status: Active
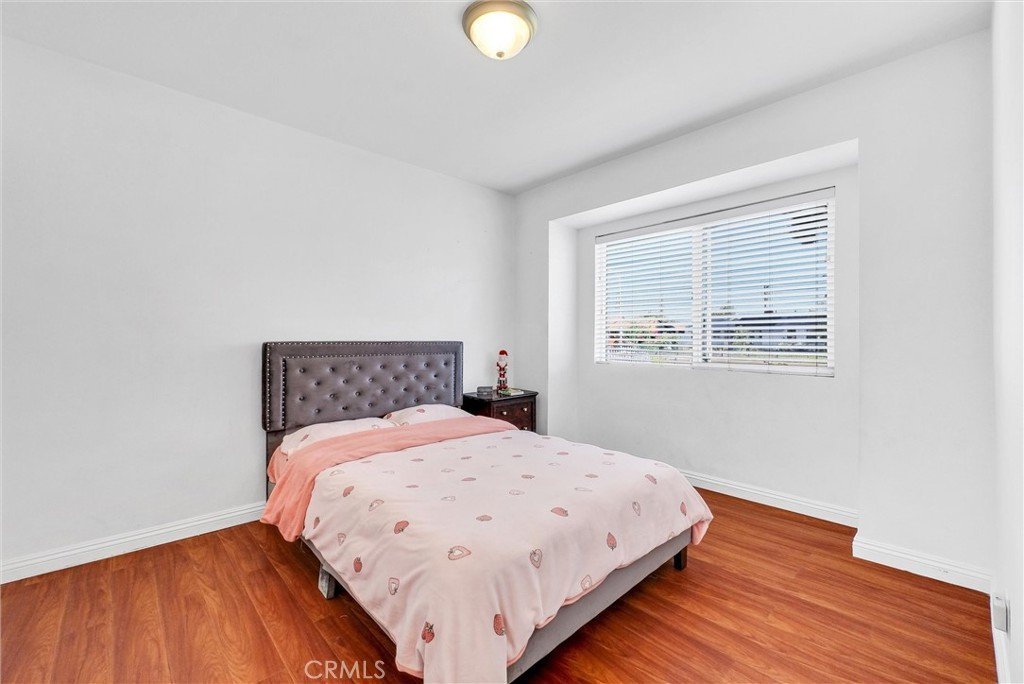
- Bedrooms: 4
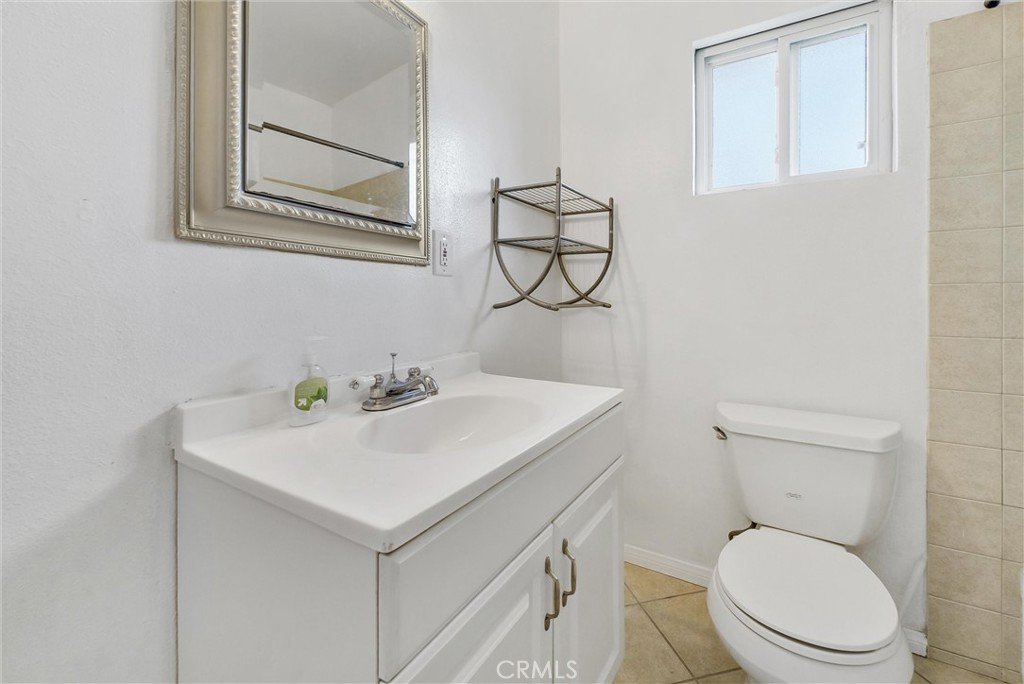
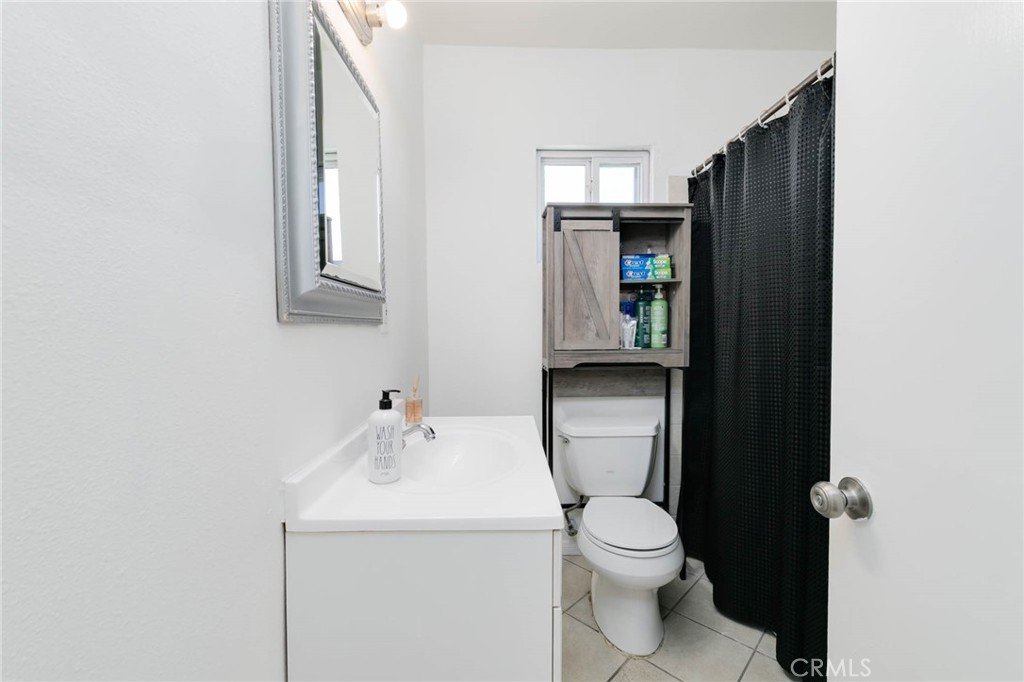
- Bathrooms: 2
- Area: 1933 sq ft
- Lot size: 7079, 7079 sq ft
- Year built: 1953
- View: Mountains
- County: Los Angeles
- MLS ID: OC26007597
Description
-
Description:
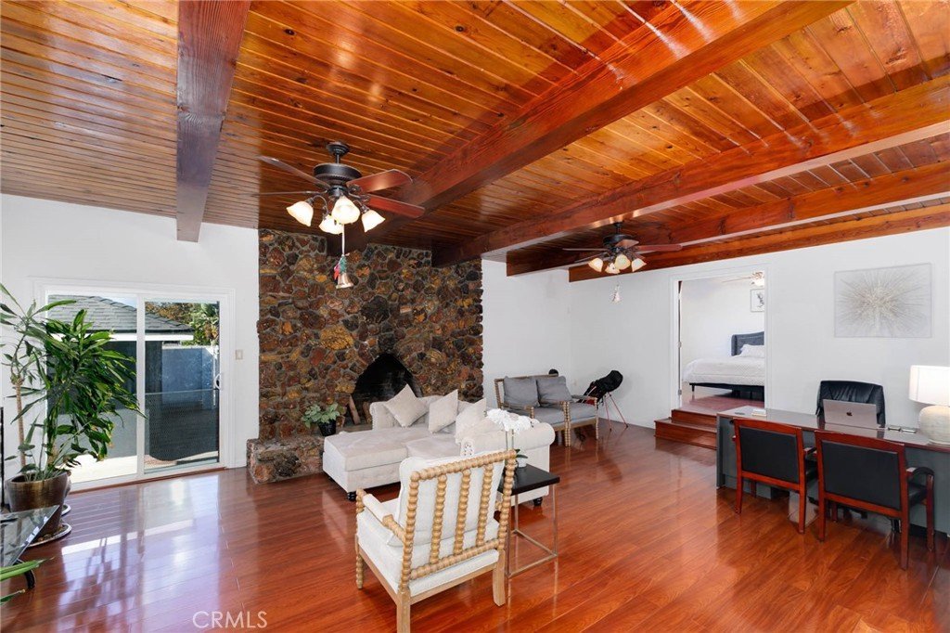
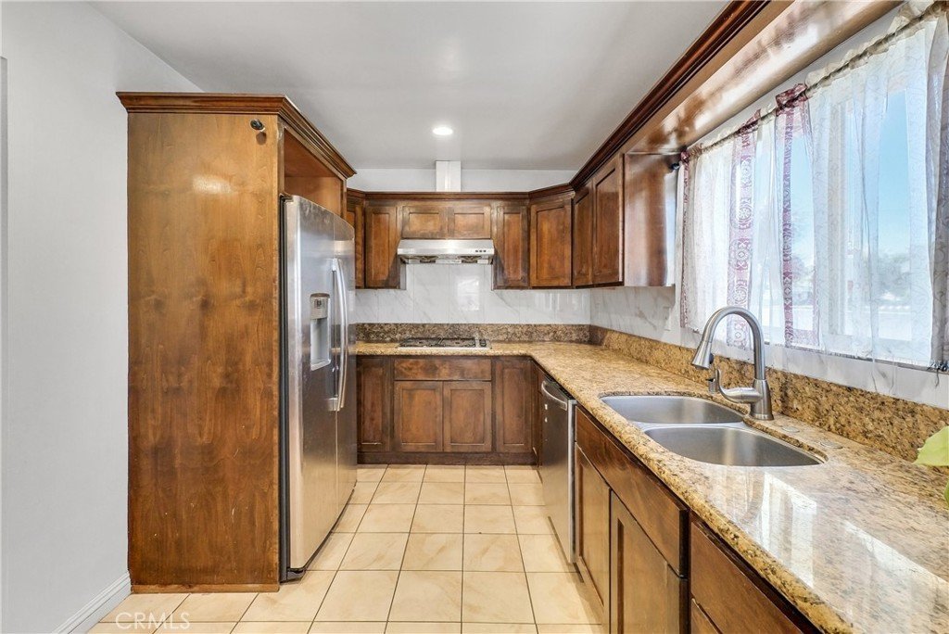
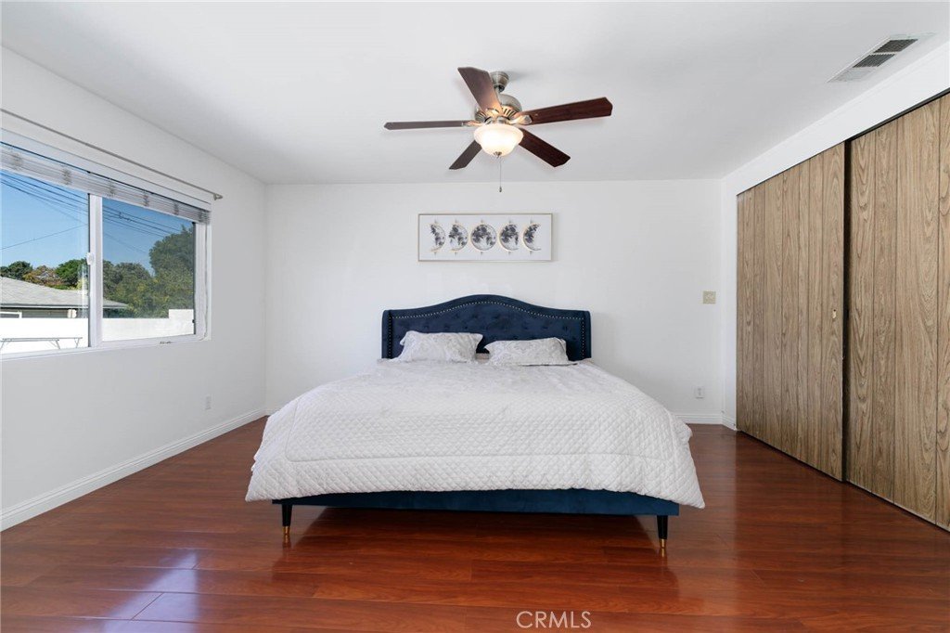
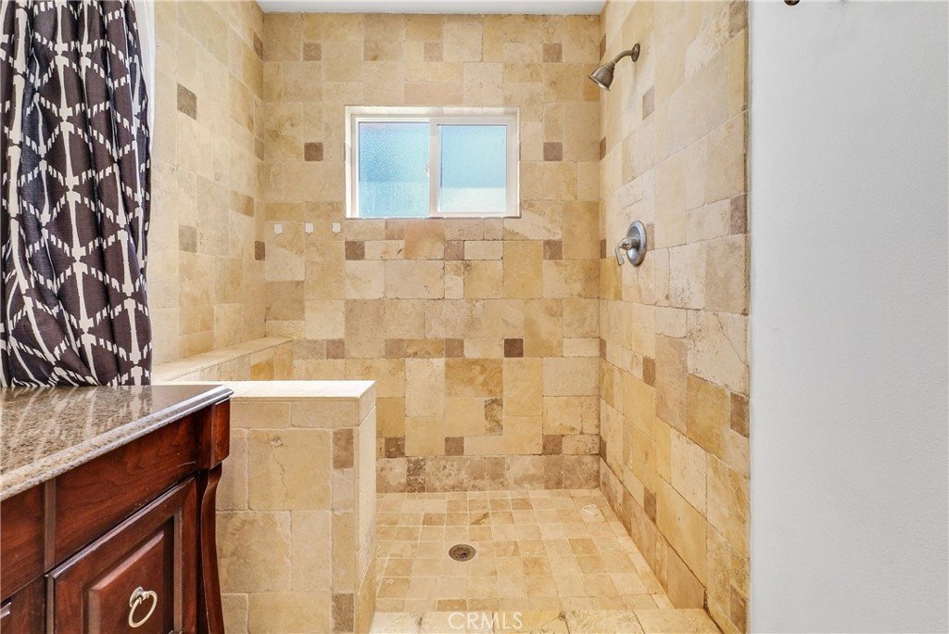
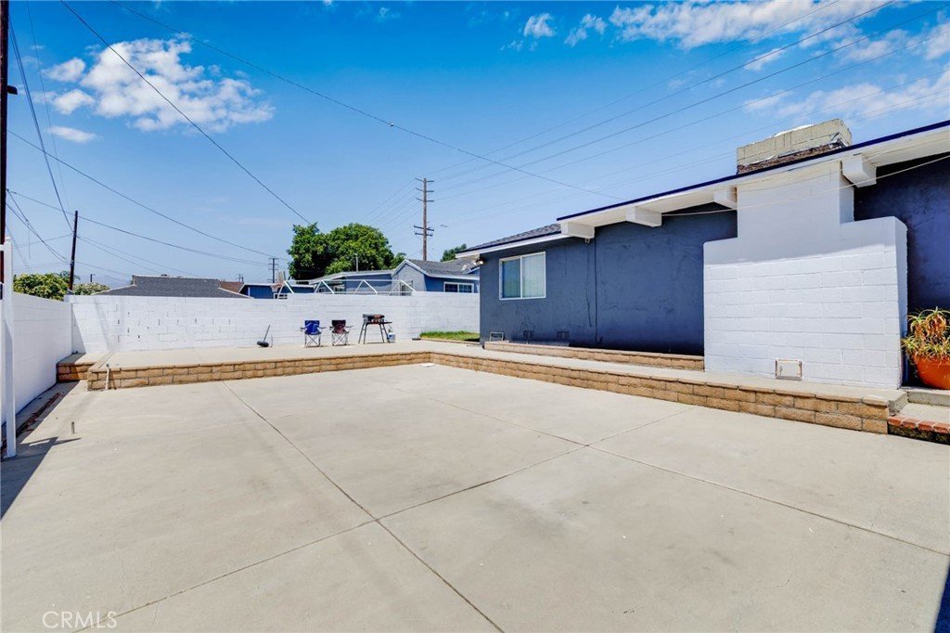
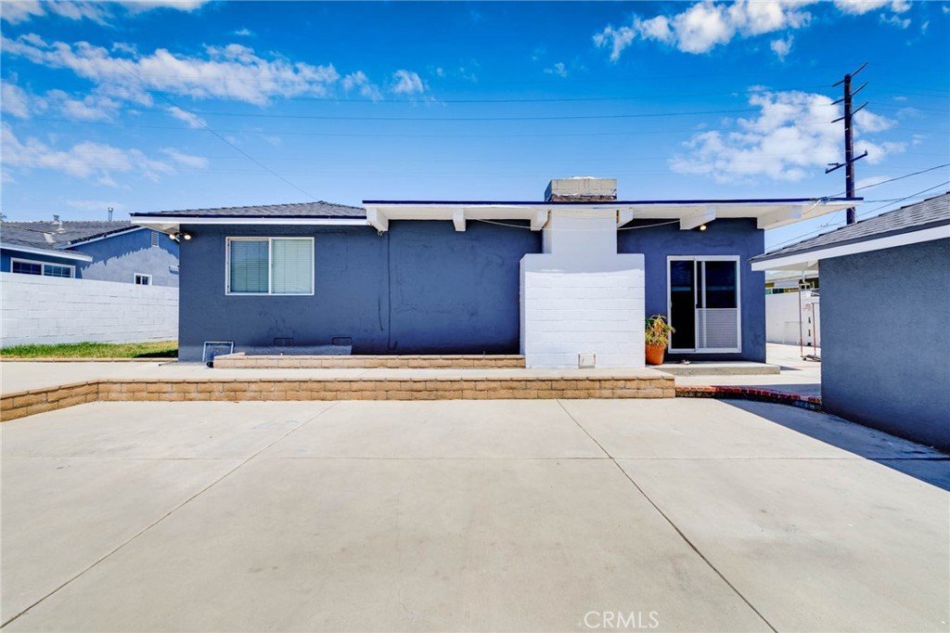
HUGE PRICE IMPROVEMENT! Back on market at no fault of seller or property — previous buyer was unable to secure financing. Excellent opportunity to own a recently renovated single-story West Covina home offering: 1,933 sq ft, 4 bedrooms, 2 bathrooms, and a 7,079 sq ft lot. This move-in-ready residence features updated finishes, spacious living areas, formal dining, a functional kitchen, comfortable bedrooms, and a welcoming family room with nature-inspired decorative touches, perfect for entertainment, relaxation, and family gatherings. The spacious backyard offers excellent potential for a future ADU, expanded outdoor living, gardening, or extended household use, subject to city approval and buyer verification. Conveniently located near shopping, schools, restaurants, and freeway access.
Show all description
Location
- Directions: S Azusa Ave by Stauart Ave
- Lot Size Acres: 0.1625 acres
Building Details
- Structure Type: House
- Water Source: Public,SeeRemarks
- Lot Features: SixToTenUnitsAcre,SprinklersInRear,SprinklersInFront,SprinklersManual,SprinklersOnSide,SprinklerSystem
- Sewer: PublicSewer
- Common Walls: TwoCommonWallsOrMore
- Garage Spaces: 2
- Levels: One
Amenities & Features
- Pool Features: None
- Parking Features: Garage, GarageDoorOpener, Gated, OffStreet, Public
- Patio & Porch Features: SeeRemarks
- Parking Total: 2
- Utilities: ElectricityAvailable,ElectricityConnected,NaturalGasAvailable,NaturalGasConnected,SewerAvailable,SewerConnected,SeeRemarks,WaterConnected,WaterNotAvailable
- Cooling: CentralAir,Electric,SeeRemarks
- Door Features: DoubleDoorEntry
- Fireplace Features: FamilyRoom, SeeRemarks, WoodBurning
- Heating: Central,NaturalGas,SeeRemarks
- Interior Features: CeilingFans, SeparateFormalDiningRoom, GraniteCounters, SeeRemarks, BedroomOnMainLevel, DressingArea, MainLevelPrimary, WalkInClosets
- Laundry Features: InKitchen,LaundryRoom,SeeRemarks
- Appliances: Dishwasher
Nearby Schools
- High School District: West Covina
Expenses, Fees & Taxes
- Association Fee: 0
Agent info
- Agent name: Peter Wang
- Agent MLS: OCWANGDAQ
- Agent email: Petercre188@gmail.com
- Agent officephone: 949-880-2886
- Agent direct phone: 9496565328
Miscellaneous
- List Office Name: Reali Estates Inc
- Listing Terms: Cash,CashToNewLoan,Conventional,CalVetLoan,FannieMae,VaLoan
- Common Interest: None
- Community Features: Mountainous,Sidewalks
- Attribution Contact: 949-656-5328
