












235 S Tower Drive 305, Beverly Hills, CA, US, 90211
235 S Tower Drive 305, Beverly Hills, CA, US, 90211Basics
- Date added: Added 2 months ago
- Category: Residential
- Type: Condominium
- Status: Active
- Bedrooms: 3
- Bathrooms: 2
- Area: 1516 sq ft
- Lot size: 24023, 24023 sq ft
- Year built: 1988
- View: Pool
- Zoning: BHR475
- County: Los Angeles
- MLS ID: 26708639
Description
-
Description:
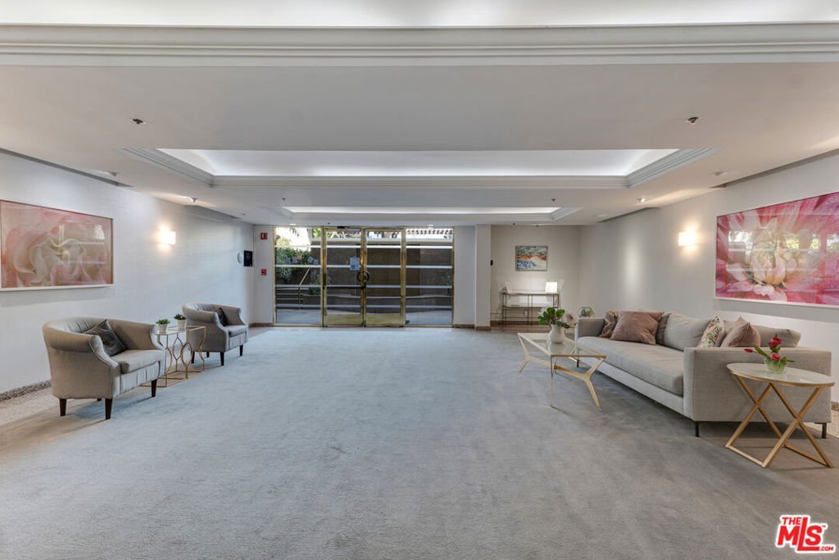

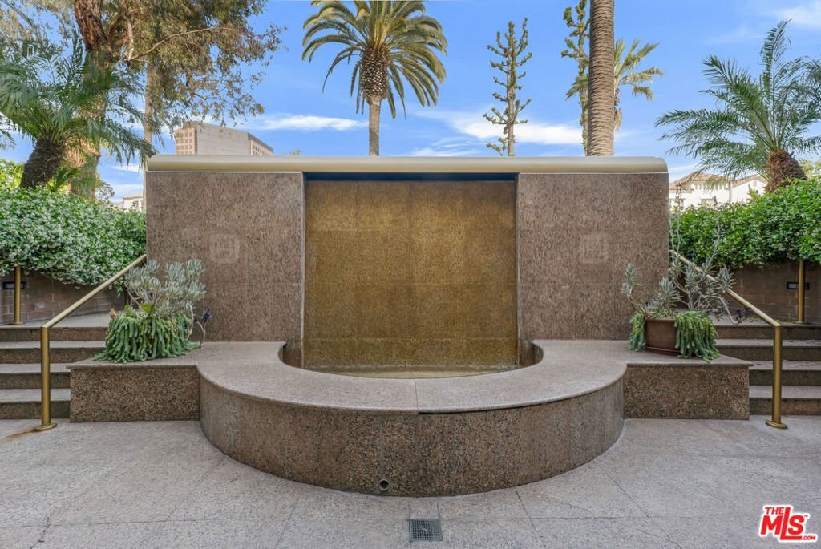
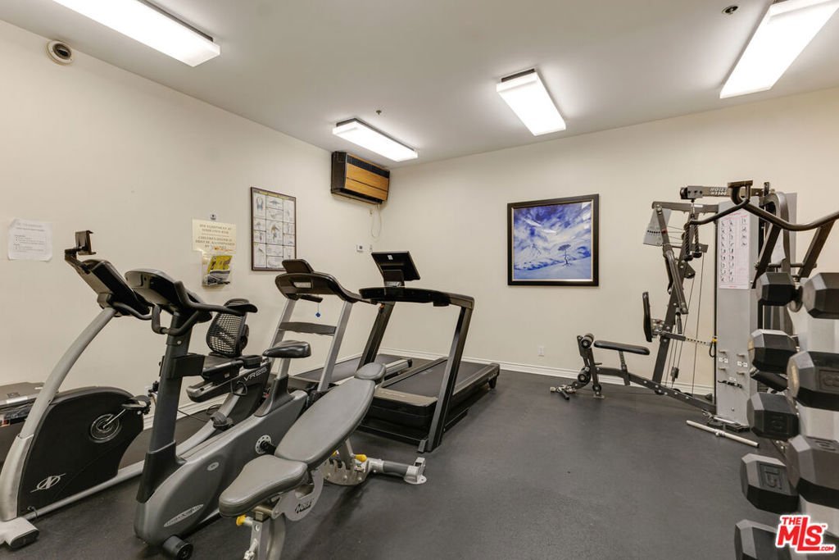
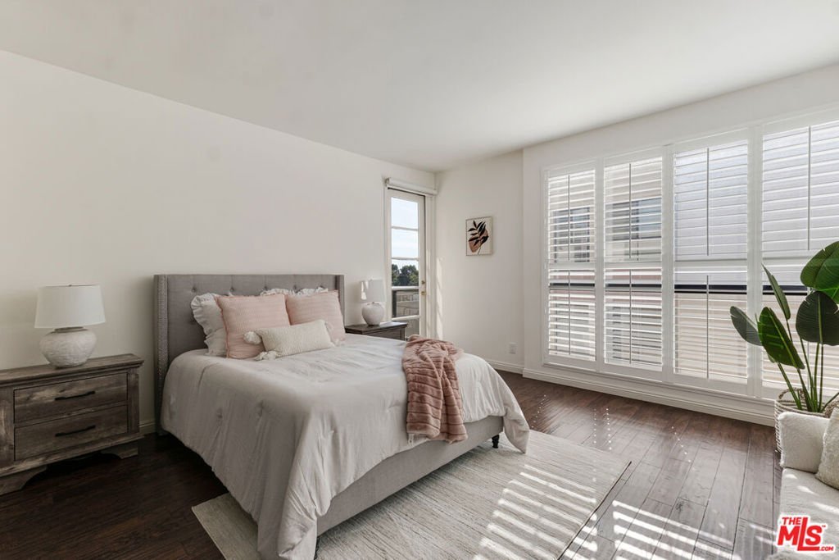
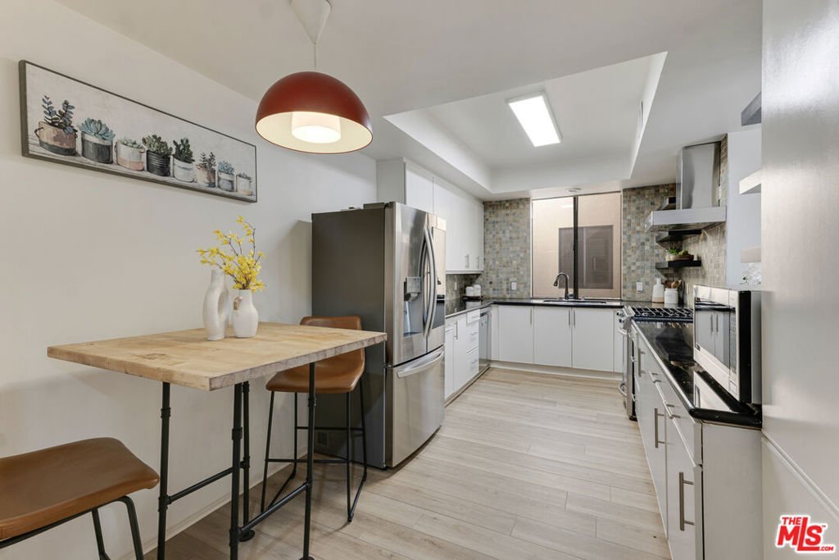
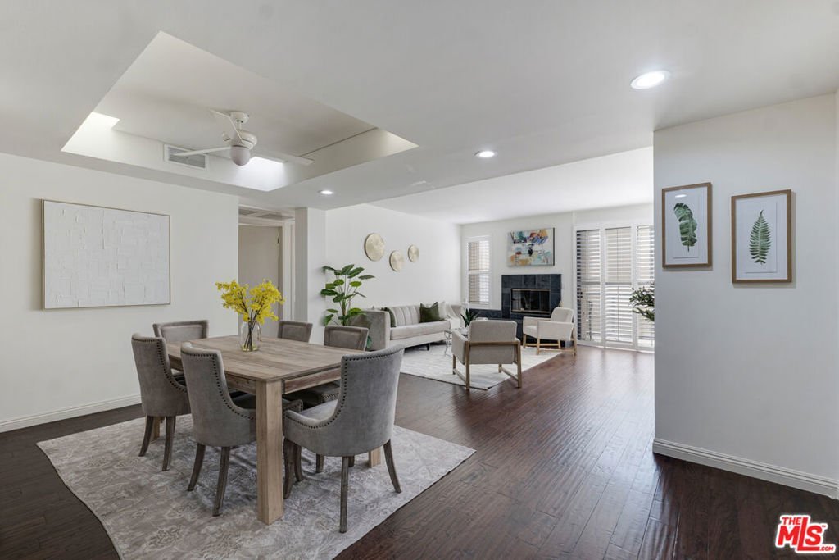
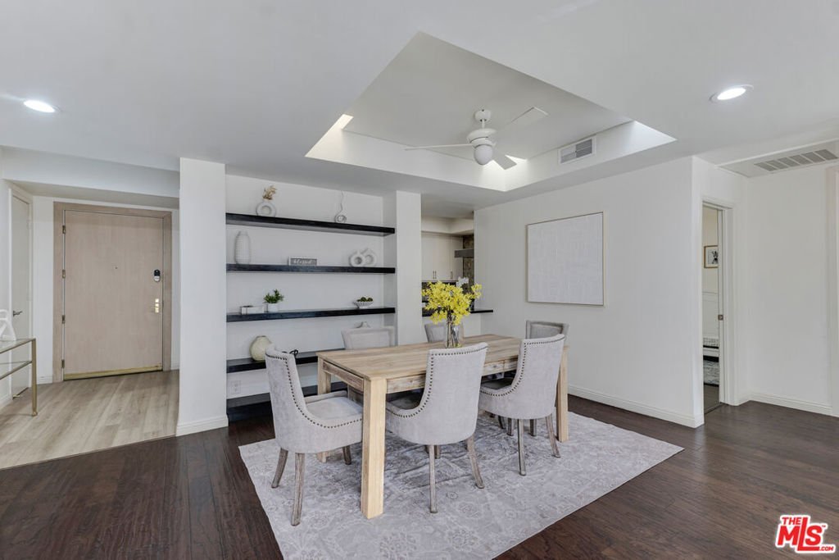
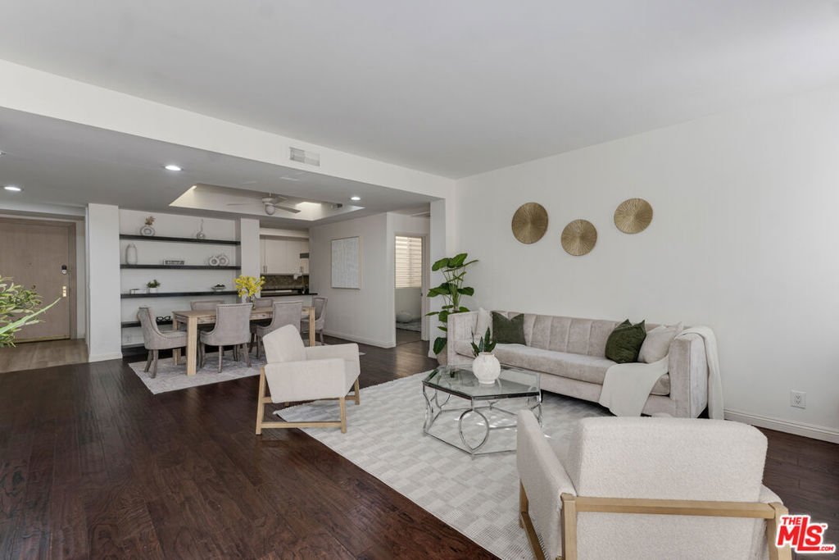
Welcome to refined Beverly Hills living at The Hamptons. Residence 305 at 235 S Tower Drive is a sophisticated top-floor retreat offering an ideal blend of space, light, and comfort in one of the city's most desirable residential enclaves. Designed for both everyday living and effortless entertaining, the sun-filled interiors feature a generous living and dining area anchored by a fireplace, creating a warm yet elevated ambiance. The overall experience evokes a sense of ease and escape, where every day feels like living on vacation. The primary suite serves as a private sanctuary, complete with its own fireplace, a spacious walk-in closet, and a spa-like bath with a soaking tub and separate shower. Secondary bedrooms are well-proportioned, offering flexibility for guests, family, or a dedicated home office. A private balcony extends the living space outdoors perfect for morning coffee or unwinding in the evening. Additional highlights include side-by-side parking, extra storage, and access to well-maintained building amenities including a pool, spa, sauna, and fitness center, all within a building featuring a top-of-the-line security system for added peace of mind. Ideally located just moments from world-class dining, shopping, and entertainment, this residence presents a rare opportunity to enjoy the best of Beverly Hills living with comfort, privacy, and convenience.
Show all description
Location
- Directions: Google Maps
- Lot Size Acres: 0.5515 acres
Building Details
- Architectural Style: Contemporary
- Common Walls: OneCommonWall
- Levels: One
- Floor covering: Tile
Amenities & Features
- Pool Features: Community, Association
- Parking Features: CommunityStructure, SideBySide
- Security Features: SecurityGate, GatedCommunity, KeyCardEntry
- Spa Features: Community
- Parking Total: 2
- Association Amenities: ControlledAccess,Pool,PetRestrictions,Sauna,SpaHotTub
- Cooling: CentralAir
- Fireplace Features: LivingRoom
- Furnished: Unfurnished
- Heating: Central
- Interior Features: CeilingFans, WalkInClosets
- Laundry Features: LaundryCloset
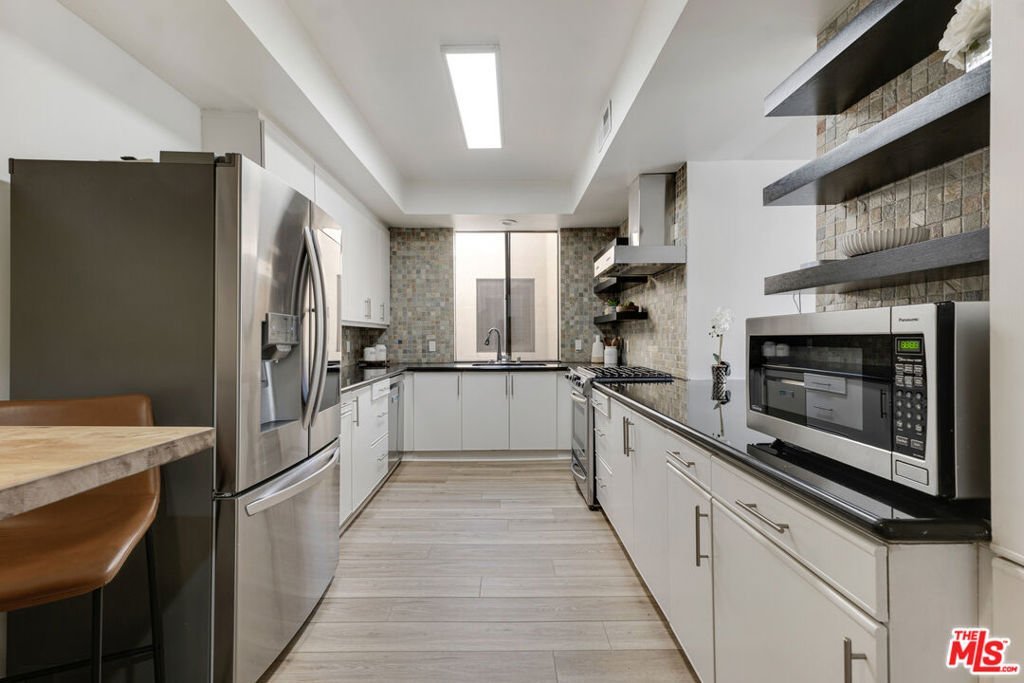
- Appliances: Dishwasher,Microwave,Refrigerator,Dryer,Washer
Expenses, Fees & Taxes
- Association Fee: $1,100
Agent info
- Agent name: Daniel Lowe
- Agent MLS: CLW-C103633
- Agent email: daniellowe@compass.com
- Agent direct phone: 310-420-6531
Miscellaneous
- Association Fee Frequency: Monthly
- List Office Name: Compass
- Community Features: Gated,Pool
