

























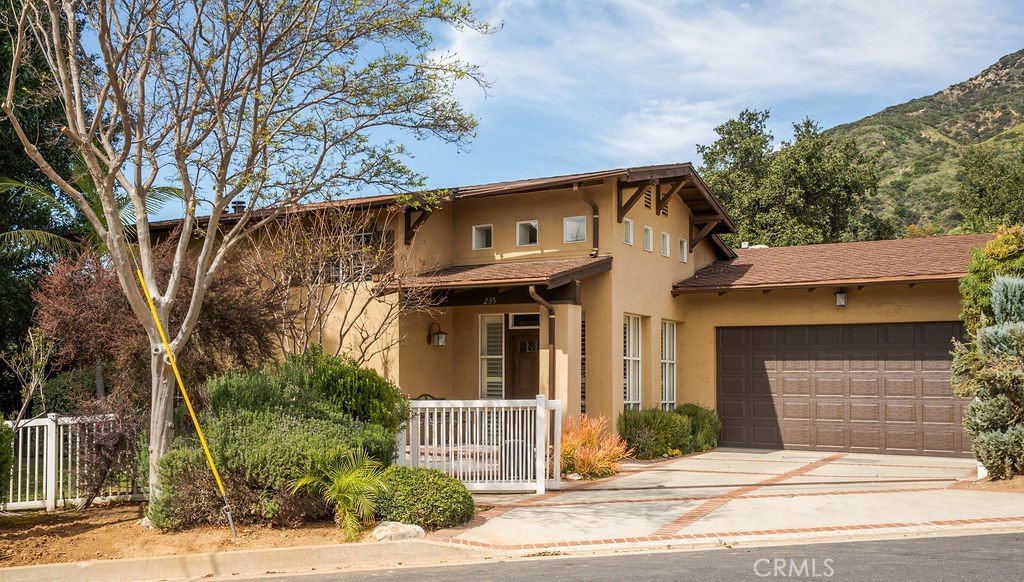
235 Spinks Canyon Road, Bradbury, CA, US, 91008
235 Spinks Canyon Road, Bradbury, CA, US, 91008Basics
- Date added: Added 4 months ago
- Category: Residential
- Type: SingleFamilyResidence
- Status: Active
- Bedrooms: 4
- Bathrooms: 3
- Area: 2182 sq ft
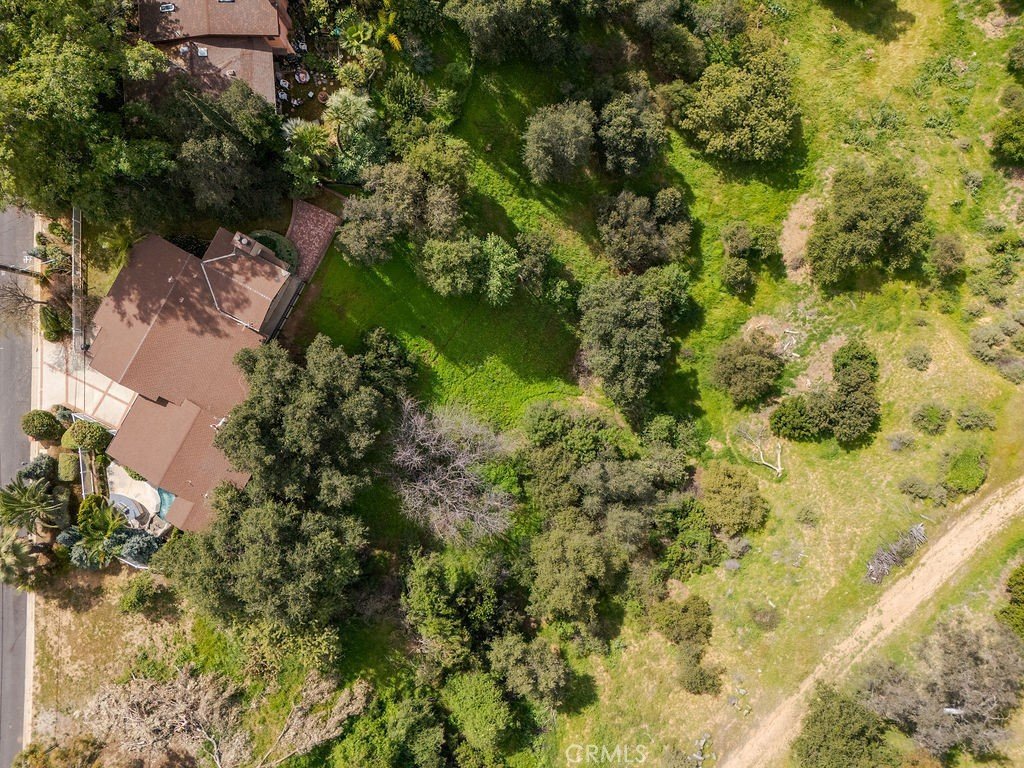
- Lot size: 21203, 21203 sq ft
- Year built: 1993
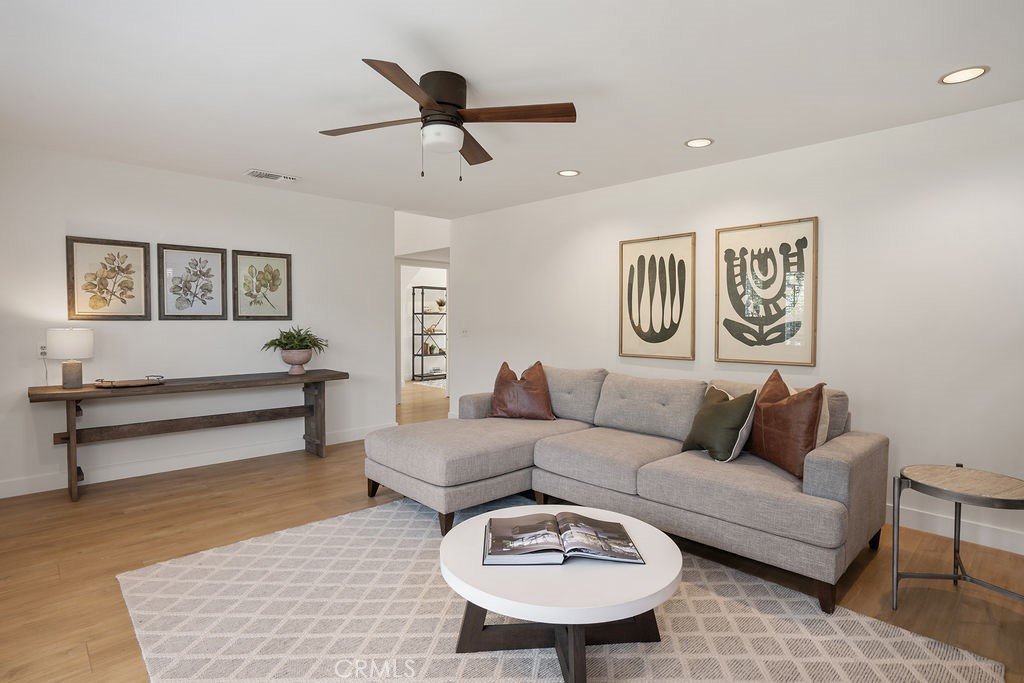
- Property Condition: RepairsCosmetic,UpdatedRemodeled
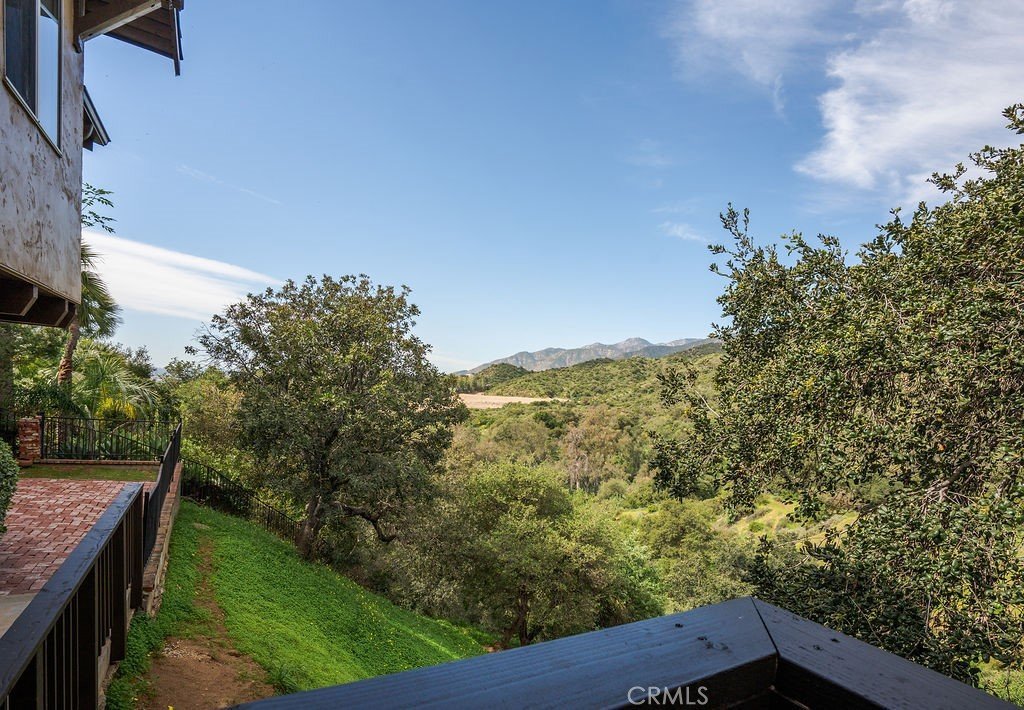
- View: Canyon,Hills,Neighborhood,TreesWoods
- Zoning: DUR1-D*
- County: Los Angeles
- MLS ID: CV26112959
Description
-
Description:
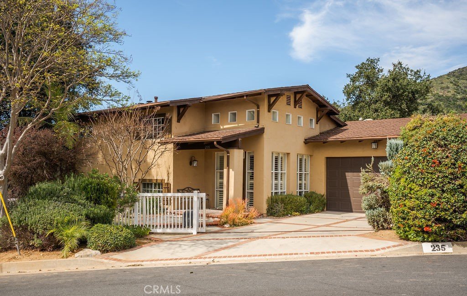
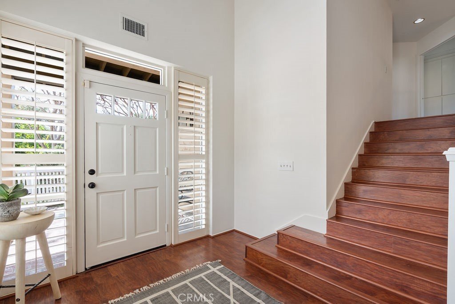
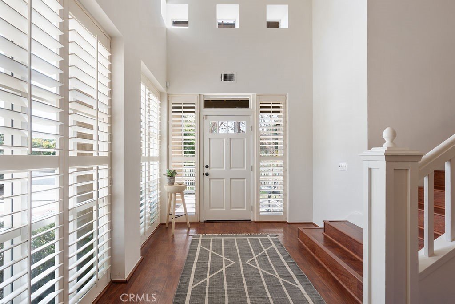
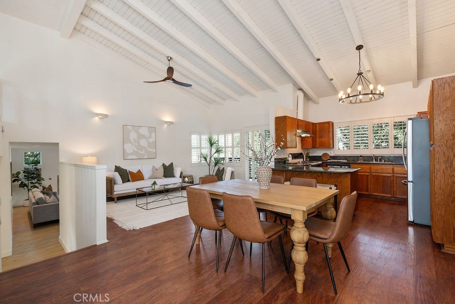
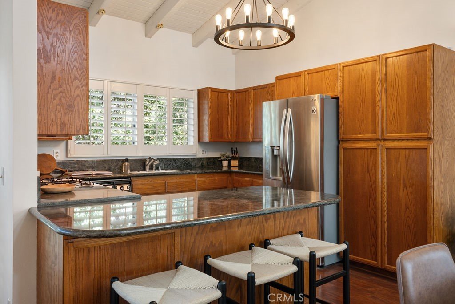
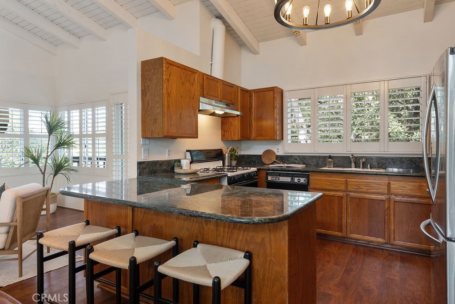
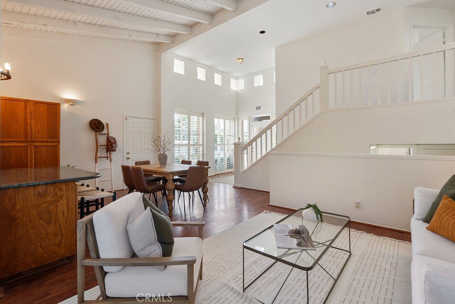
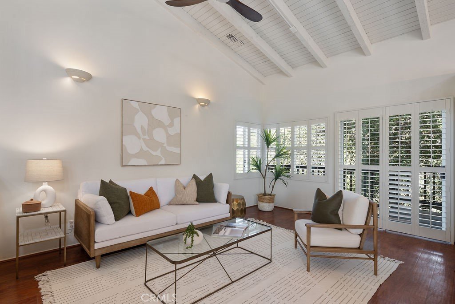
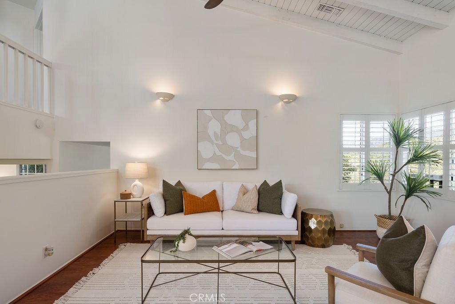
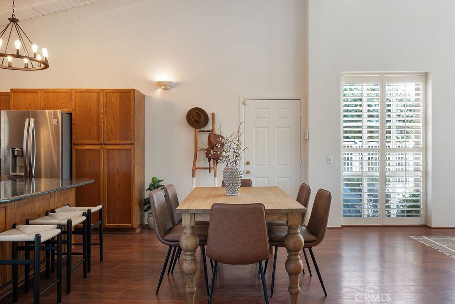
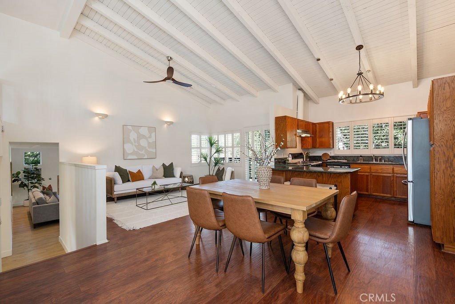
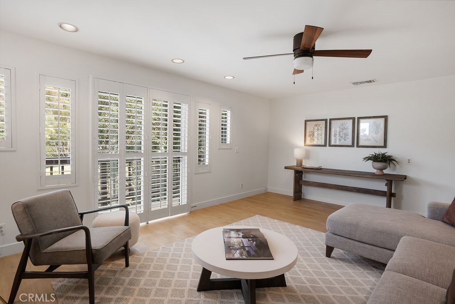
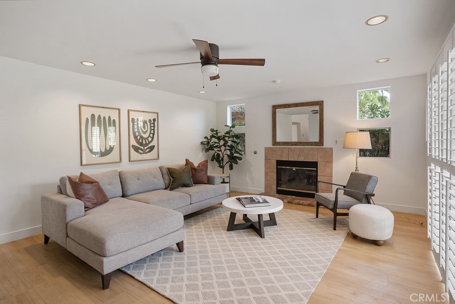
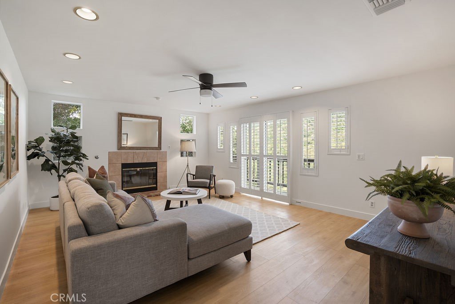
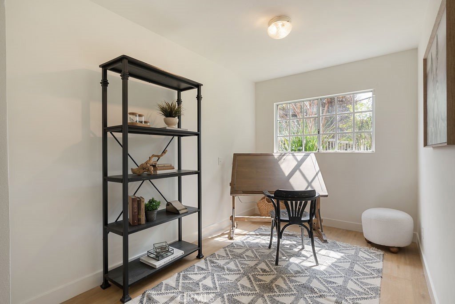
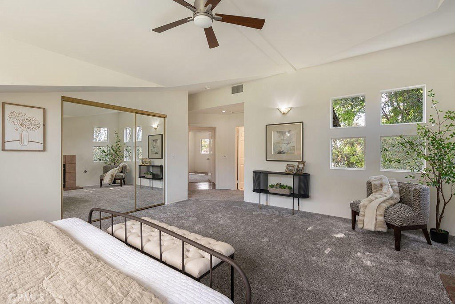
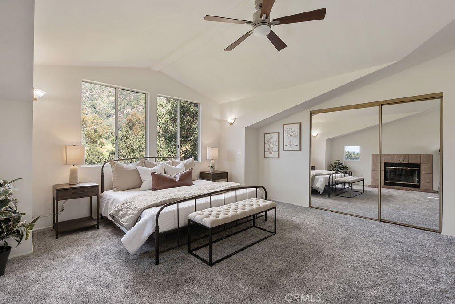
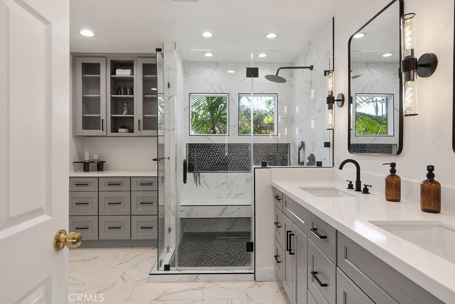
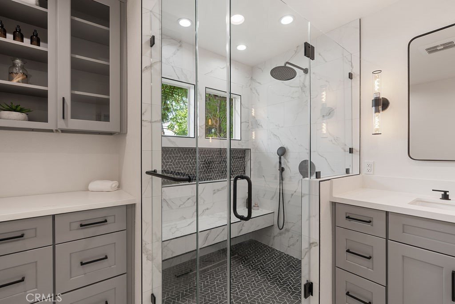
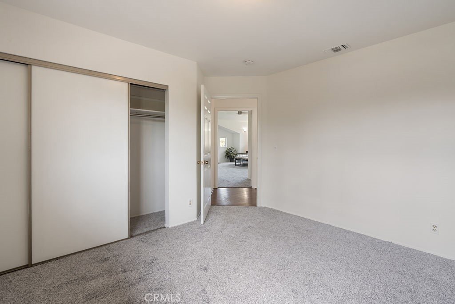
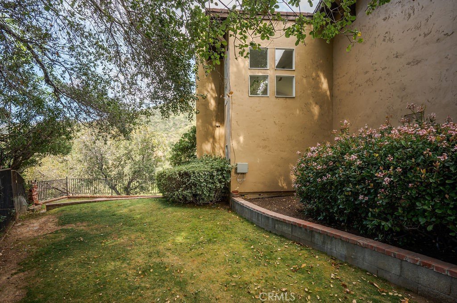
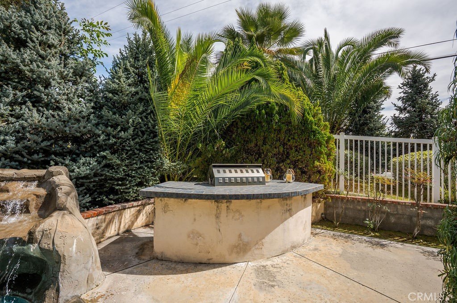
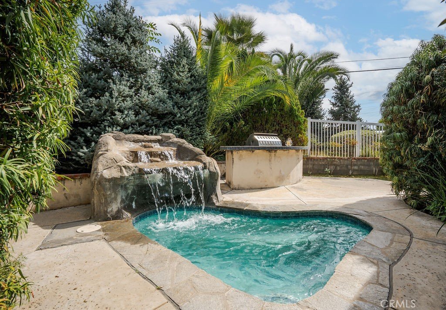
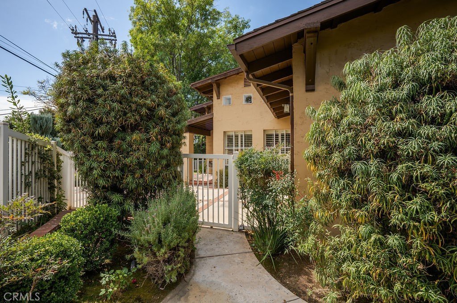
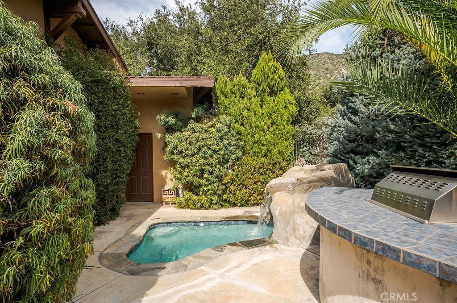
Available in the elite community of Bradbury sits this one of a kind, custom built 1993 home. Peaceful and relaxing, the views are gorgeous. The home welcomes you with a large entry with abundant natural light and high ceilings. The floor plan begins with a large living room, dining room and kitchen that flows seamlessly together creating open and inviting spaces. The views begin here with amply windows and sliding glass doors leading to the first balcony. Plantation shutters provide privacy when needed. The kitchen boasts granite counters with a breakfast bar located next to the dining area. A few steps down leads to the spacious family room. It is a warm and inviting room for family and friends to gather in, with a fireplace, sliding doors to the outside and yes, more views of the foothills. This level also features a bedroom, a full bath and an office (or add a closet to make a fourth bedroom.) As you move upstairs you will find the third bedroom, primary bedroom and remodeled bath. The primary suite is spectacular with its high ceilings, fireplace, unique windows and natural lighting and continues with a beautiful view. The oversized primary bath has been tastefully updated with modern and eloquent finishes. Moving outside, mature trees and natural landscaping create multiple areas to relax and unwind. The north side of the property includes a spa, waterfall and BBQ, along with a half bath and game room. The area has its own private entrance off the driveway. This custom home ends with an attached two car garage with an electric car hookup (currently for a Tesla.)
Show all description
Location
- Directions: West/Mount Olive & North/Royal Oaks
- Lot Size Acres: 0.4868 acres
Building Details
- Structure Type: House
- Water Source: Public
- Architectural Style: Custom
- Lot Features: FrontYard,IrregularLot,Lawn,Landscaped,RollingSlope,SprinklerSystem,StreetLevel,Trees,Yard
- Open Parking Spaces: 2
- Sewer: SepticTypeUnknown
- Common Walls: NoCommonWalls
- Foundation Details: Slab
- Garage Spaces: 2
- Levels: MultiSplit
- Other Structures: Workshop
- Floor covering: Carpet, Laminate
Amenities & Features
- Pool Features: None
- Parking Features: DoorMulti, DirectAccess, Driveway, Garage, GarageDoorOpener
- Security Features: CarbonMonoxideDetectors, SmokeDetectors
- Patio & Porch Features: FrontPorch,Patio,Wood
- Spa Features: InGround,Private
- Parking Total: 4
- Roof: Composition
- Utilities: ElectricityConnected,NaturalGasConnected,WaterConnected
- Window Features: PlantationShutters
- Cooling: CentralAir
- Exterior Features: Barbecue
- Fireplace Features: FamilyRoom, PrimaryBedroom
- Heating: Central
- Interior Features: BreakfastBar, Balcony, CeilingFans, EatInKitchen, HighCeilings, InLawFloorplan, MultipleStaircases, OpenFloorplan, Storage, PrimarySuite, Workshop
- Laundry Features: InGarage
- Appliances: Dishwasher,Disposal,GasOven,Refrigerator,WaterHeater,Dryer,Washer
Nearby Schools
- High School District: Duarte Unified
Expenses, Fees & Taxes
- Association Fee: 0
Agent info
- Agent name: Donna Caines
- Agent MLS: C11199
- Agent email: donnacainesrealtor@gmail.com
- Agent officephone: 714-731-3777
Miscellaneous
- List Office Name: Seven Gables Real Estate
- Listing Terms: Cash,Conventional
- Common Interest: None
- Community Features: Foothills
- Attribution Contact: donnacainesrealtor@gmail.com
