





















235 Spinks Canyon Road, Bradbury, CA, US, 91008
235 Spinks Canyon Road, Bradbury, CA, US, 91008Basics
- Date added: Added 4 months ago
- Category: Residential
- Type: SingleFamilyResidence
- Status: Active
- Bedrooms: 3
- Bathrooms: 3
- Area: 2182 sq ft
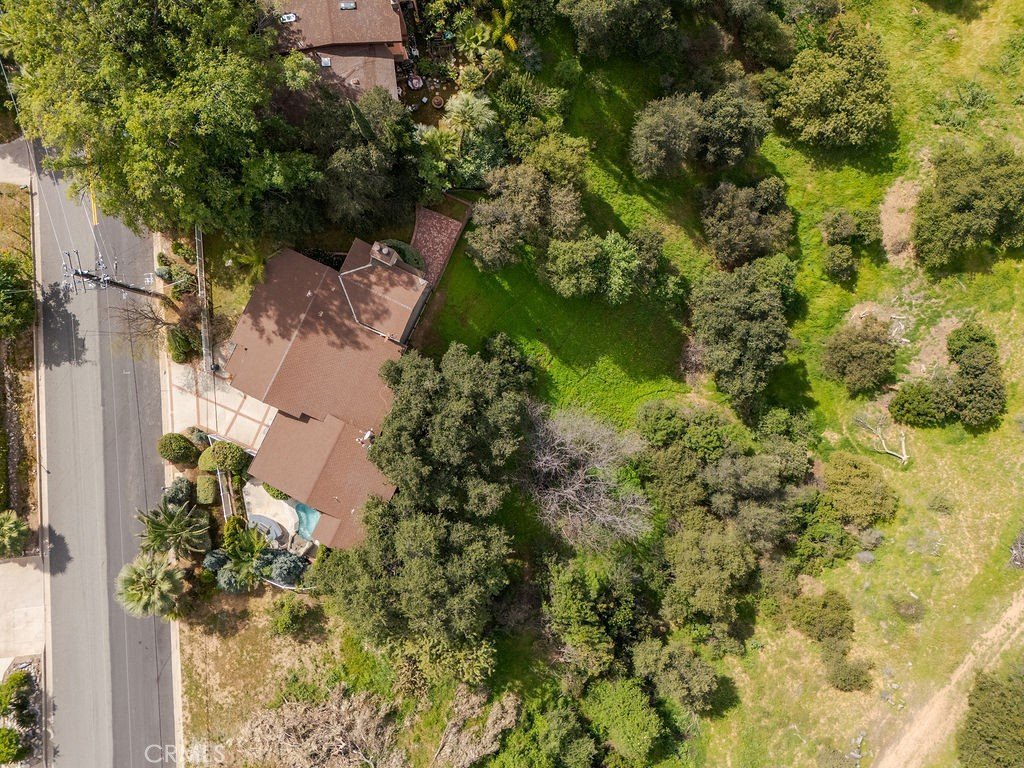
- Lot size: 21203, 21203 sq ft
- Year built: 1993
- Property Condition: RepairsCosmetic,UpdatedRemodeled
- View: CityLights,Hills,Neighborhood,Panoramic
- Zoning: DUR1-D*
- County: Los Angeles
- MLS ID: CV26047731
Description
-
Description:
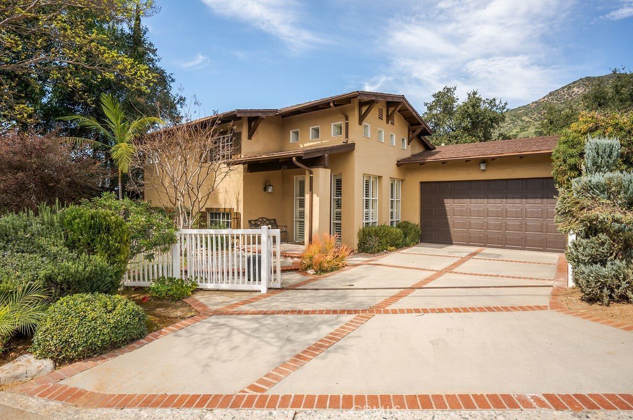
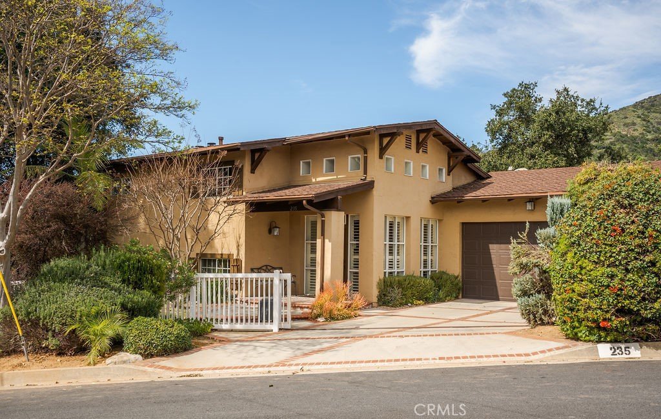
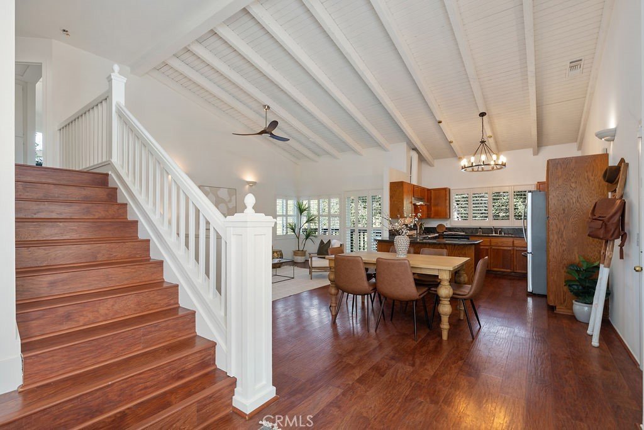
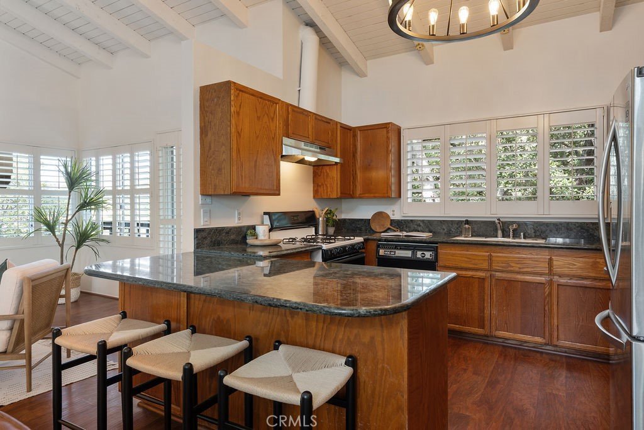
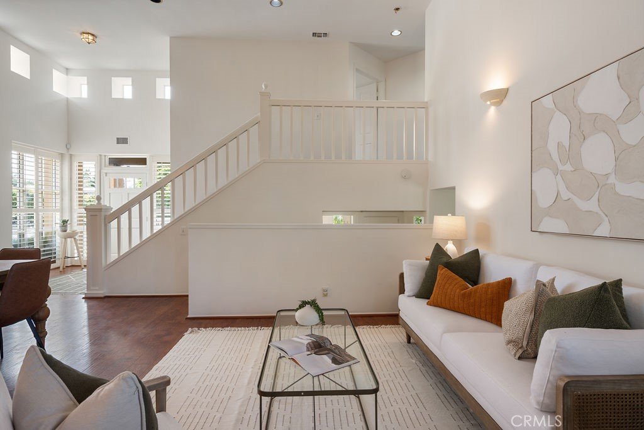
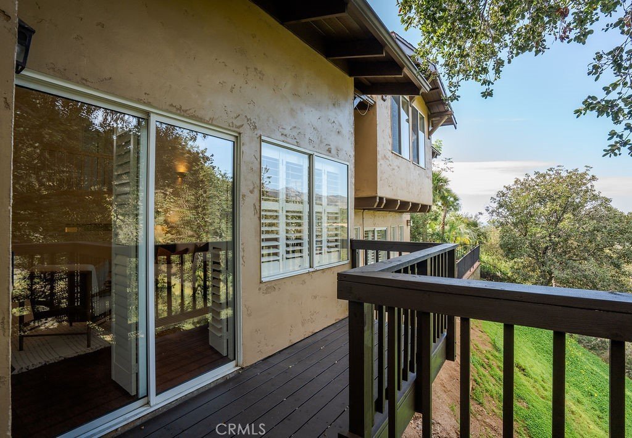
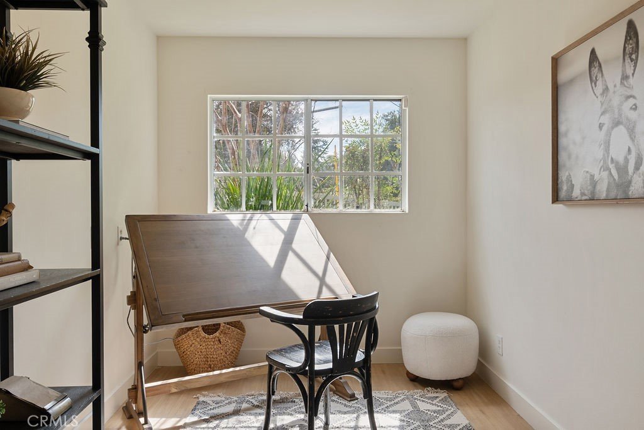
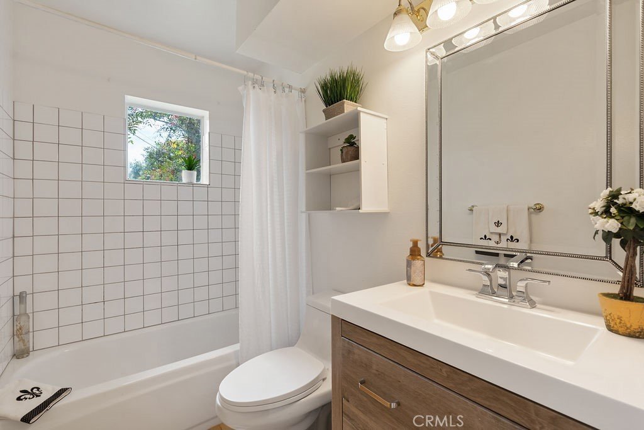
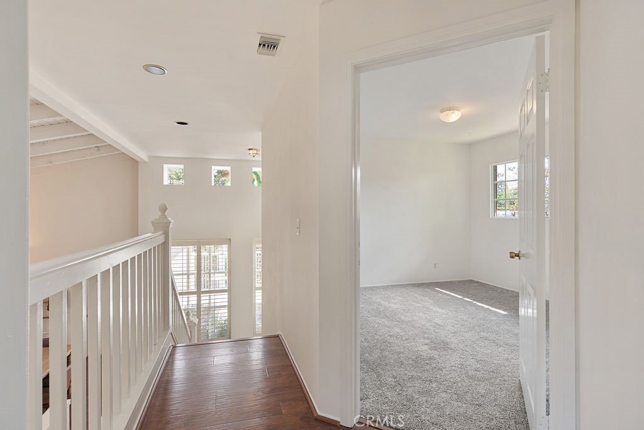
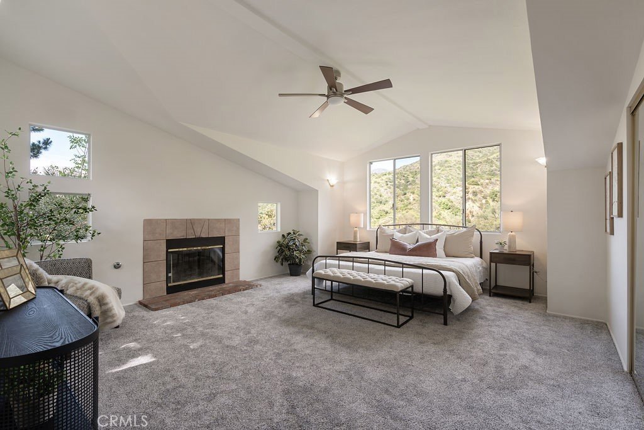
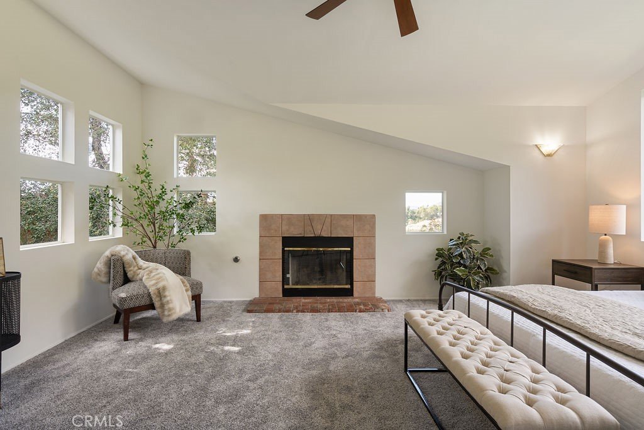
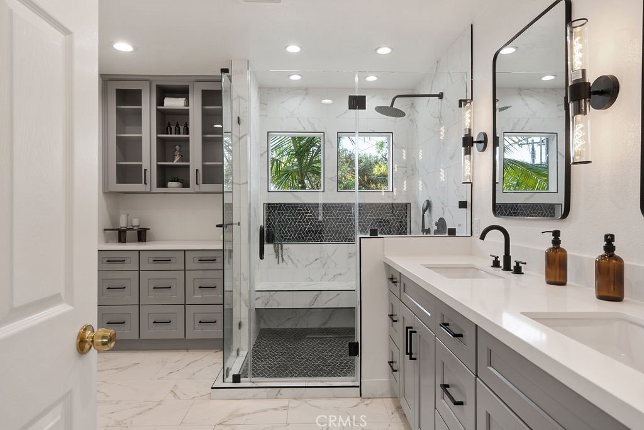
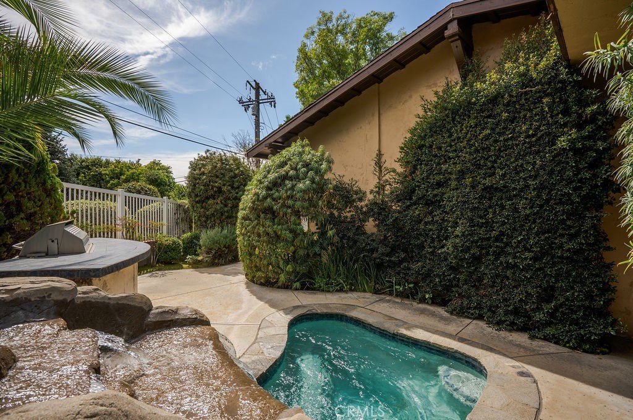
Set within the prestigious community of Bradbury, this beautifully maintained custom residence offers an exceptional blend of comfort, space and scenic beauty. Built in1993 and thoughtfully cared for by just two separate owners, the home captures sweeping hillside views from multiple points. A light filled entry welcomes you with soaring ceilings and an airy, open feel. The Living Room flows effortlessly into the Dining Area and Kitchen, where a breakfast bar creates a natural gathering space for everyday living and entertaining. Sliding glass doors with shutters open to a private balcony, inviting you to unwind and take in the picturesque surroundings from sunrise to sunset. Just below, the expansive Family Room features a warm Fireplace and direct access to the outdoor patio-an ideal extension of the living space for hosting or relaxing while enjoying the views. This level also features a Bedroom, a Full Bathroom, and a flexible Additional Room-perfect for a Home Office or additional guest space. Upstairs, the private quarters continue to impress with an Additional Bedroom and a remarkable Primary Suite. Generously sized and filled with natural light, the Primary Retreat showcases stunning views and a beautifully updated Bath with elegant finishes. Outdoor living is equally inviting, with multiple areas designed for relaxation and entertainment. Enjoy a tranquil spa with a cascading waterfall, a built-in BBQ area, along with a versatile Bonus Room and Half Bath. Ideal for guests, recreation, or extended living. An additional yard offers yet another peaceful setting to soak in the surrounding landscape. Completing the home is a Two-Car Attached Garage with Washer and Dryer and a Tesla electric hookup.
Show all description
Location
- Directions: North Royal Oaks & West Mount Olive
- Lot Size Acres: 0.4868 acres
Building Details
- Structure Type: House
- Water Source: Public
- Architectural Style: Traditional
- Lot Features: BackYard,FrontYard,Lawn,RollingSlope,Secluded
- Open Parking Spaces: 2
- Sewer: SepticTypeUnknown
- Common Walls: NoCommonWalls
- Fencing: Partial,Vinyl
- Foundation Details: Slab
- Garage Spaces: 2
- Levels: MultiSplit
- Floor covering: Carpet, Laminate
Amenities & Features
- Pool Features: None
- Parking Features: DoorMulti, DirectAccess, Driveway, Garage, GarageDoorOpener
- Security Features: CarbonMonoxideDetectors, SmokeDetectors
- Patio & Porch Features: FrontPorch,Patio,SeeRemarks,Wood
- Spa Features: Private,SeeRemarks
- Parking Total: 4
- Roof: Composition
- Utilities: ElectricityAvailable,NaturalGasAvailable,WaterAvailable
- Window Features: PlantationShutters
- Cooling: CentralAir
- Fireplace Features: FamilyRoom, PrimaryBedroom
- Heating: ForcedAir
- Interior Features: BreakfastBar, Balcony, CeilingFans, GraniteCounters, HighCeilings, MultipleStaircases, OpenFloorplan, RecessedLighting, PrimarySuite
- Laundry Features: InGarage
- Appliances: Dishwasher,Disposal,GasOven,Refrigerator,RangeHood,WaterHeater,Dryer,Washer
Nearby Schools
- High School District: Duarte Unified
Expenses, Fees & Taxes
- Association Fee: 0
Agent info
- Agent name: Donna Caines
- Agent MLS: C11199
- Agent email: donnacainesrealtor@gmail.com
- Agent officephone: 714-731-3777
Miscellaneous
- List Office Name: Seven Gables Real Estate
- Listing Terms: Cash,Conventional
- Common Interest: None
- Community Features: Foothills,Gutters
- Attribution Contact: donnacainesrealtor@gmail.com
