














2350 S Diamond Bar L, Diamond Bar, CA, US, 91765
2350 S Diamond Bar L, Diamond Bar, CA, US, 91765Basics
- Date added: Added 1 month ago
- Category: Residential
- Type: Condominium
- Status: Active
- Bedrooms: 2
- Bathrooms: 2
- Area: 916 sq ft
- Lot size: 439585, 439585 sq ft
- Year built: 1980
- View: Neighborhood,TreesWoods
- County: Los Angeles
- MLS ID: TR26121793
Description
-
Description:
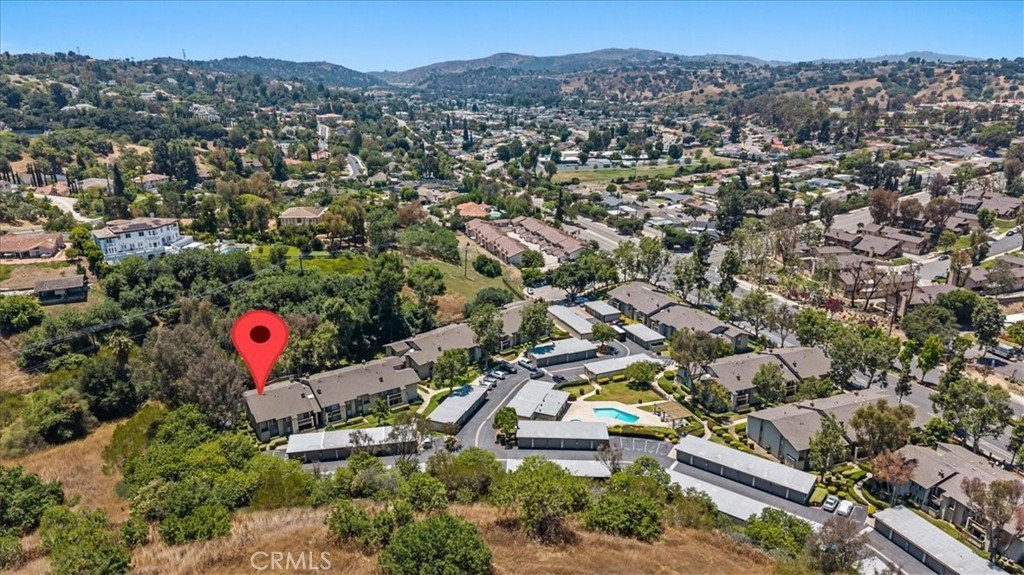
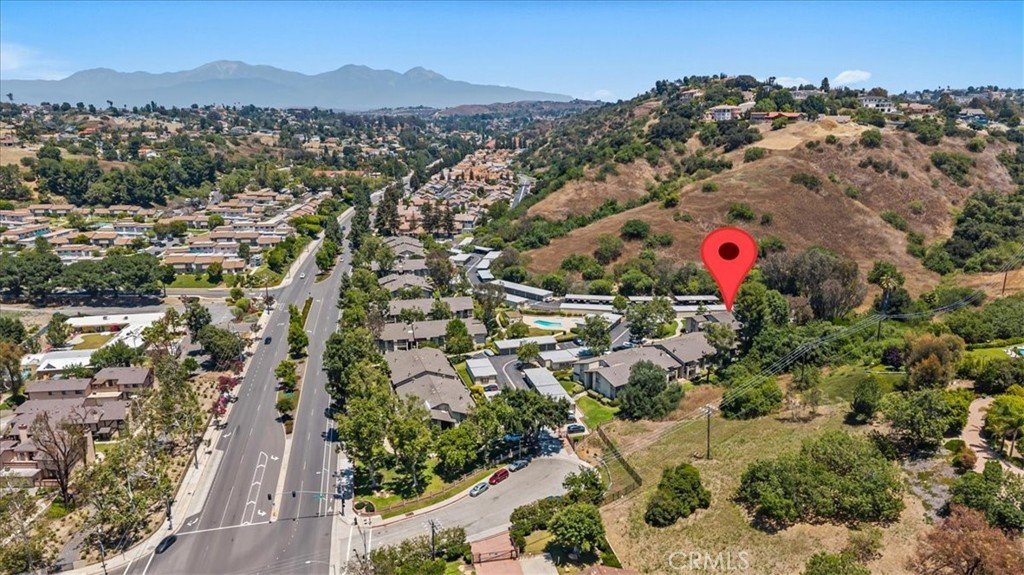
Welcome to 2350 S. Diamond Bar Blvd #L, a beautifully maintained condominium nestled within the highly desirable gated Country View community in South Diamond Bar. This bright and inviting home offers an exceptional combination of comfort, convenience, and location in one of Southern California's most sought-after neighborhoods.
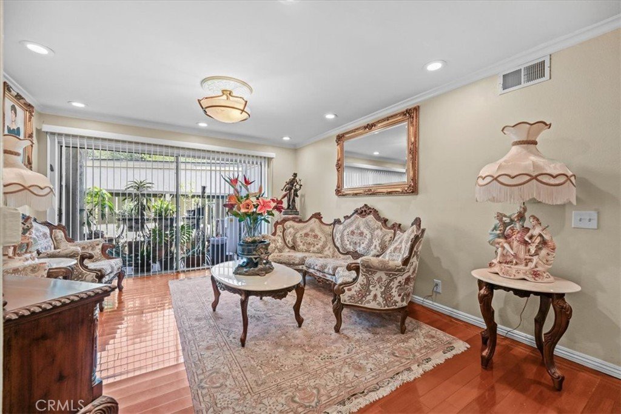
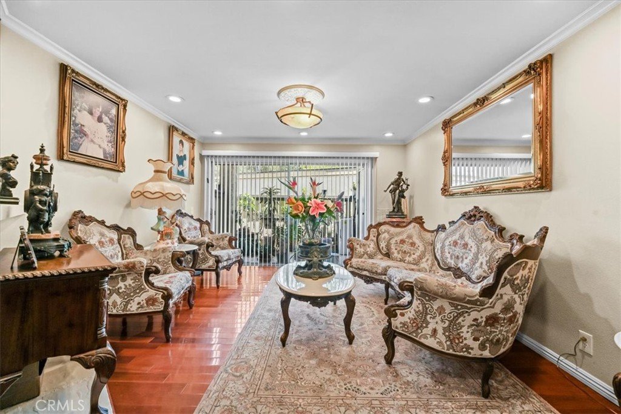
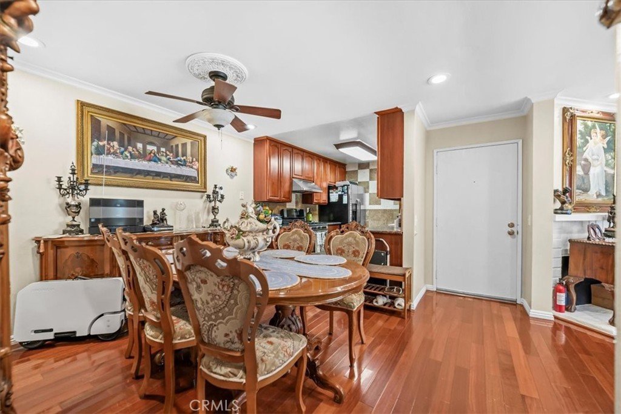
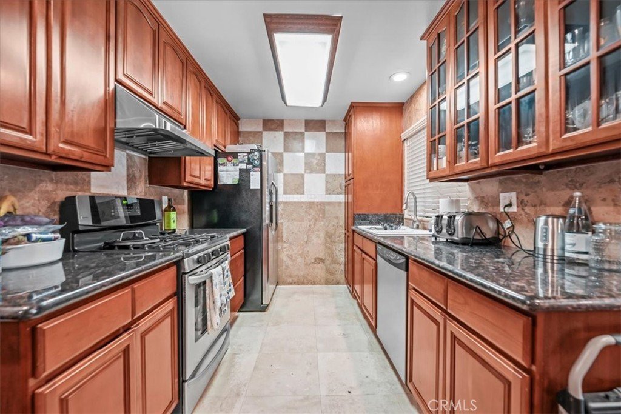
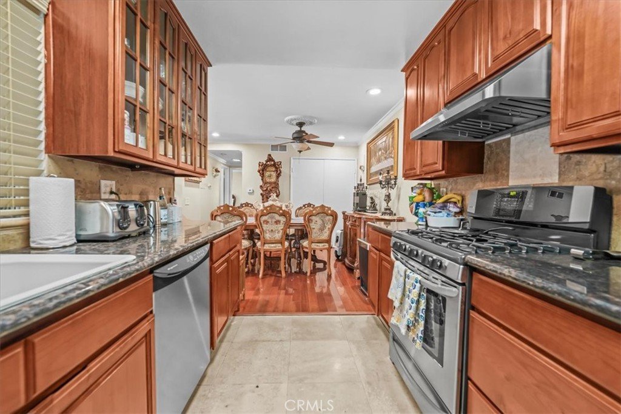
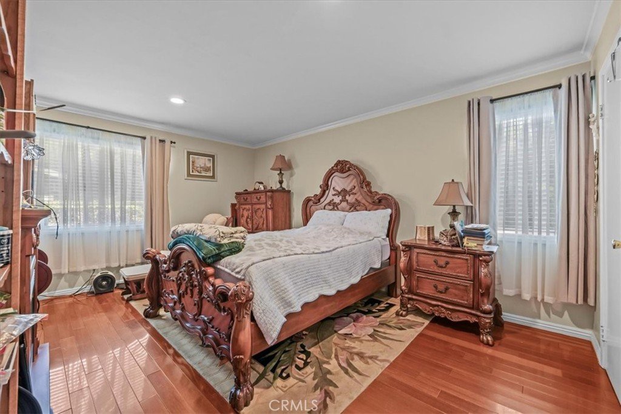
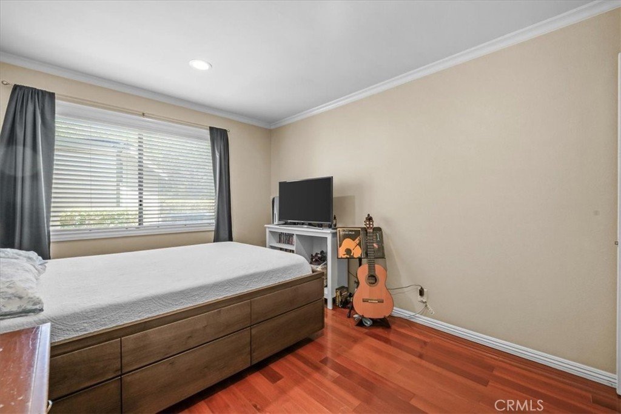
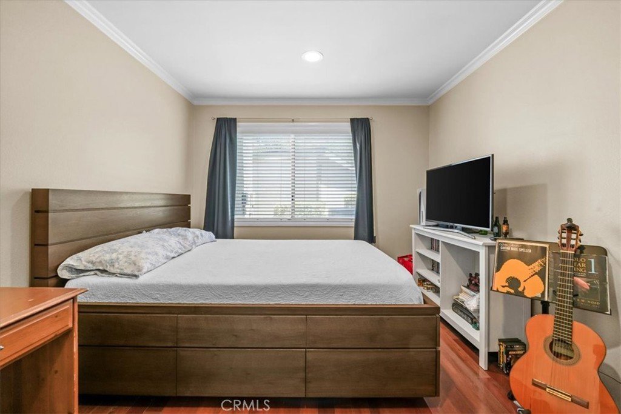
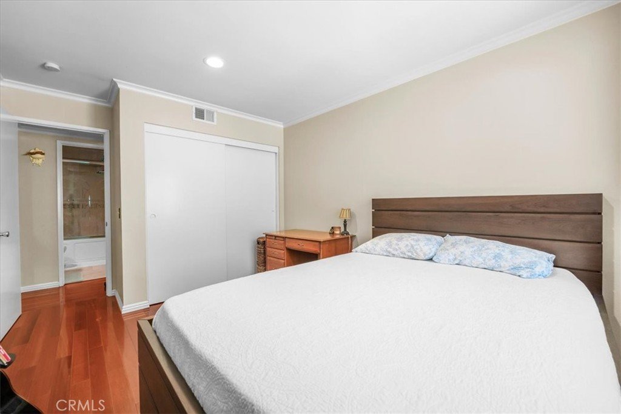
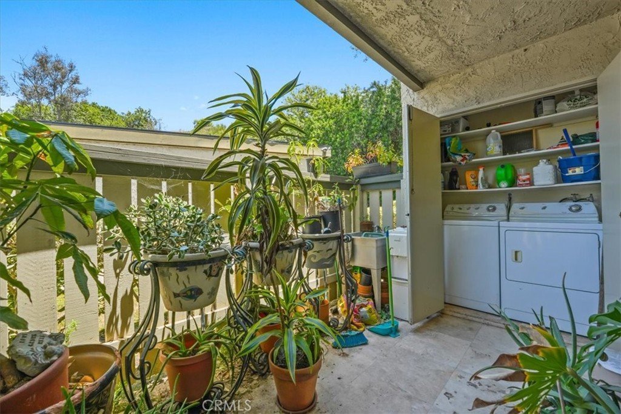
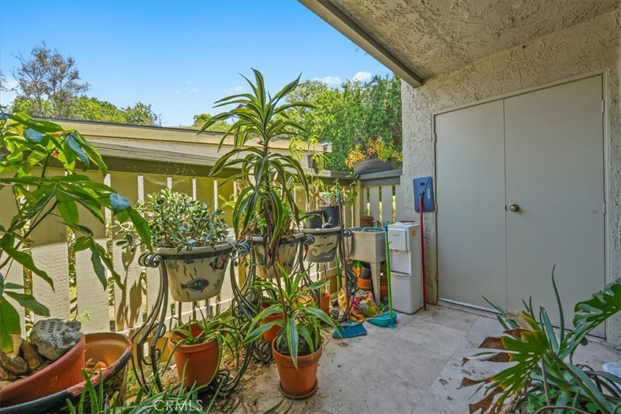
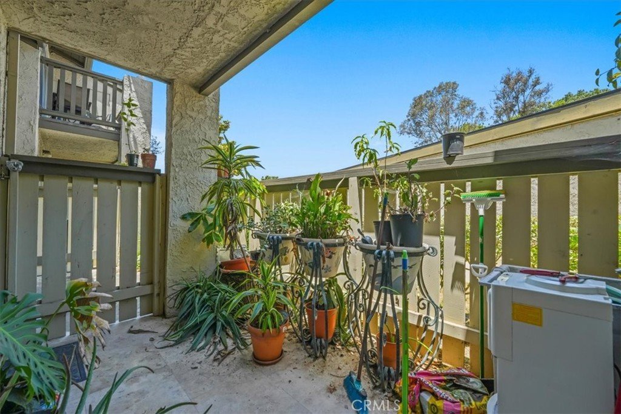
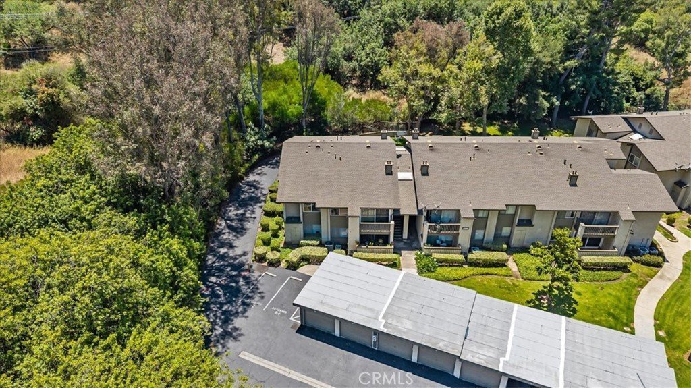
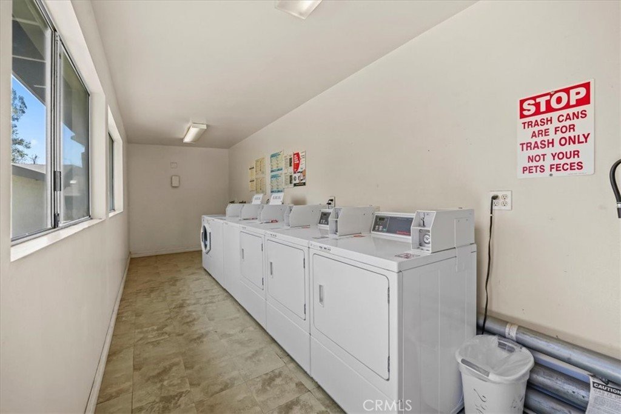
Featuring an open-concept floor plan, the residence boasts a spacious living room with a cozy fireplace, abundant natural light, and seamless flow into the dining area and kitchen—perfect for everyday living and entertaining. The generously sized primary suite includes a walk-in closet and private bath, while the thoughtfully designed layout provides both privacy and functionality. Additional highlights include in-unit laundry, a private patio, detached garage, and an additional assigned parking space.
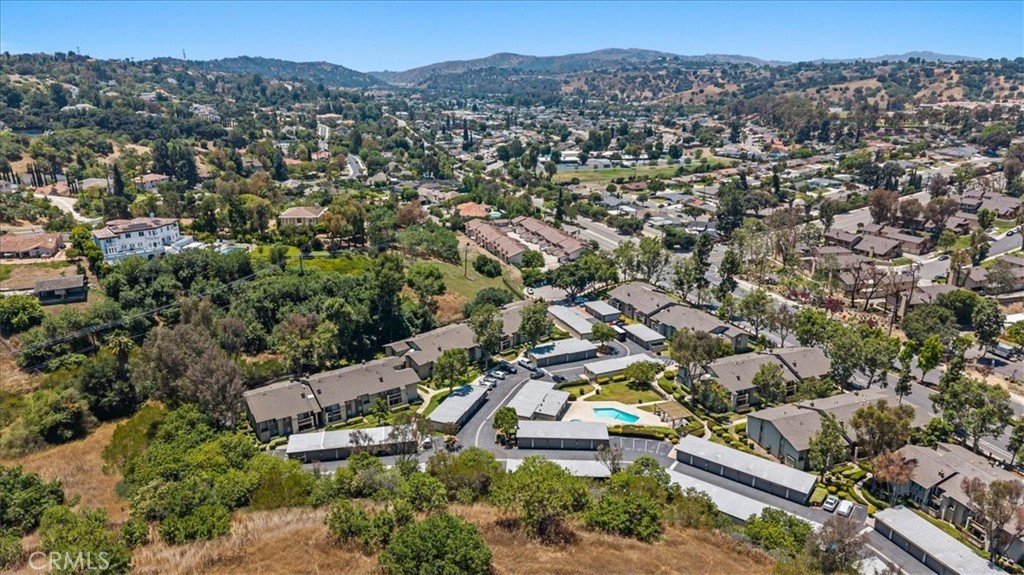
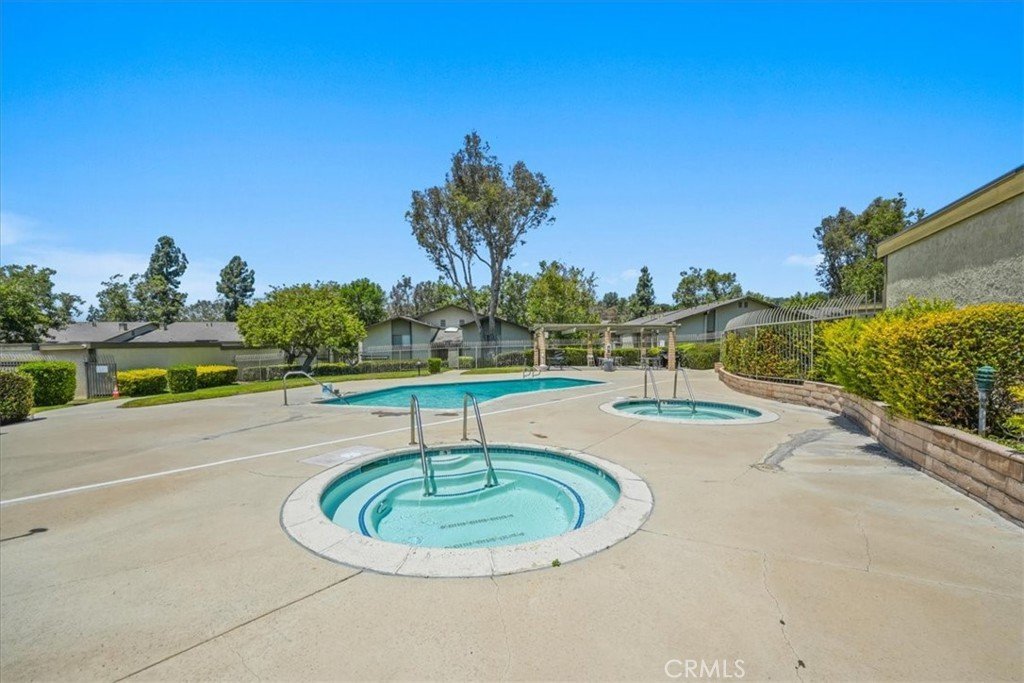
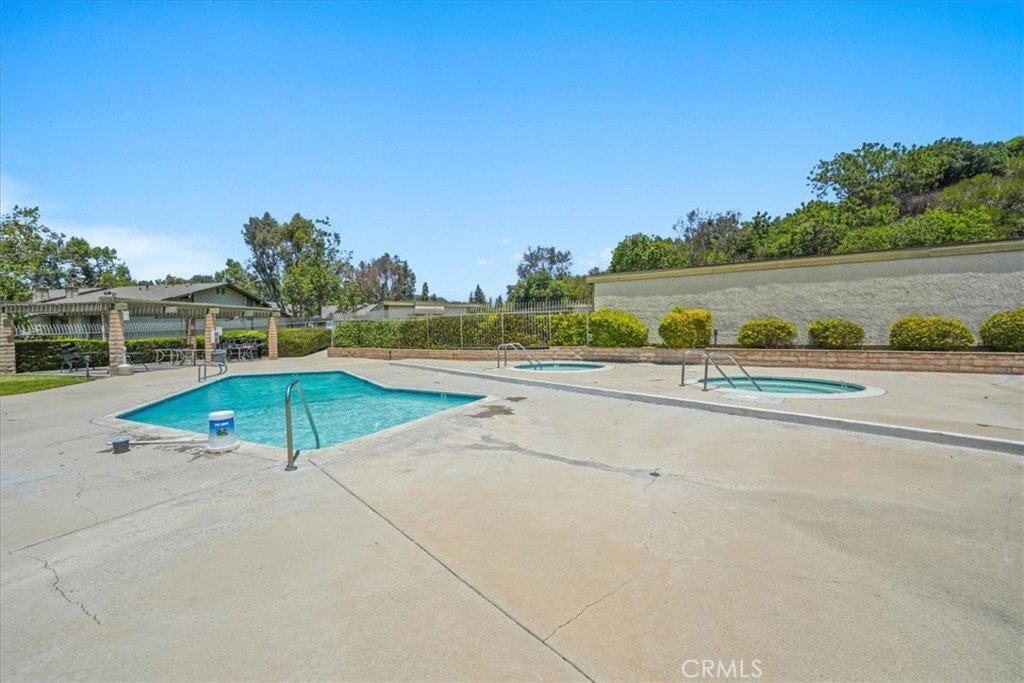
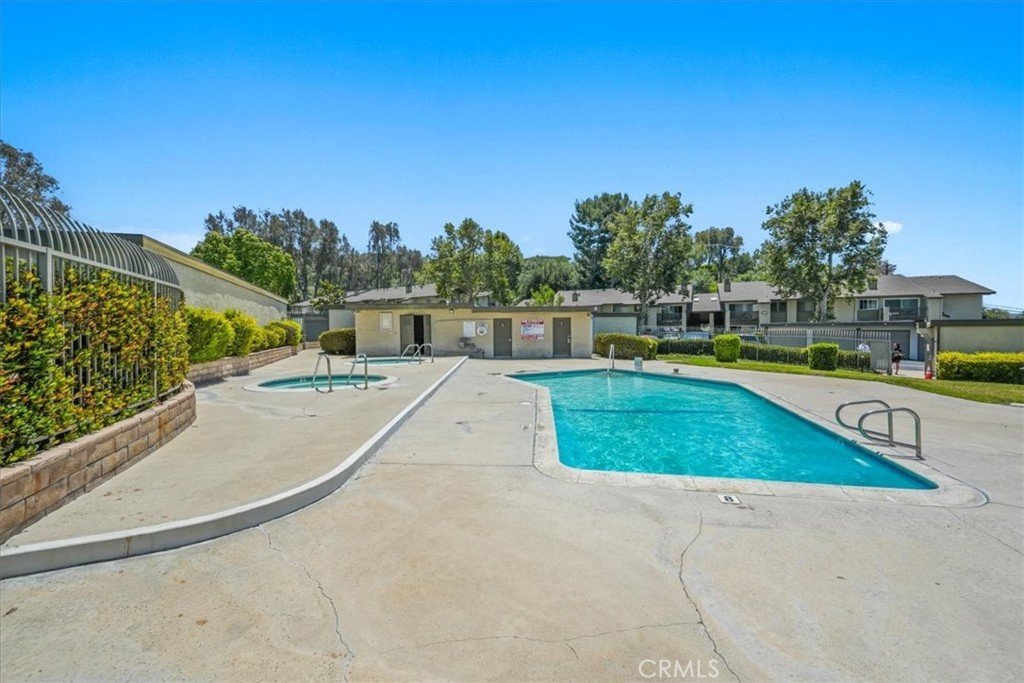
Residents enjoy resort-style community amenities including a sparkling pool, spa, barbecue area, picnic spaces, lush greenbelts, and beautifully maintained grounds. The gated setting provides a peaceful and secure environment with mature landscaping and ample guest parking.
One of the home's most valuable features is its location within the award-winning Walnut Valley Unified School District, consistently recognized as one of California's top-performing school districts. Students are assigned to highly regarded Evergreen Elementary, Chaparral Middle School, and the acclaimed Diamond Bar High School, known for its strong academic programs, Advanced Placement and International Baccalaureate offerings, and outstanding college-preparatory curriculum.
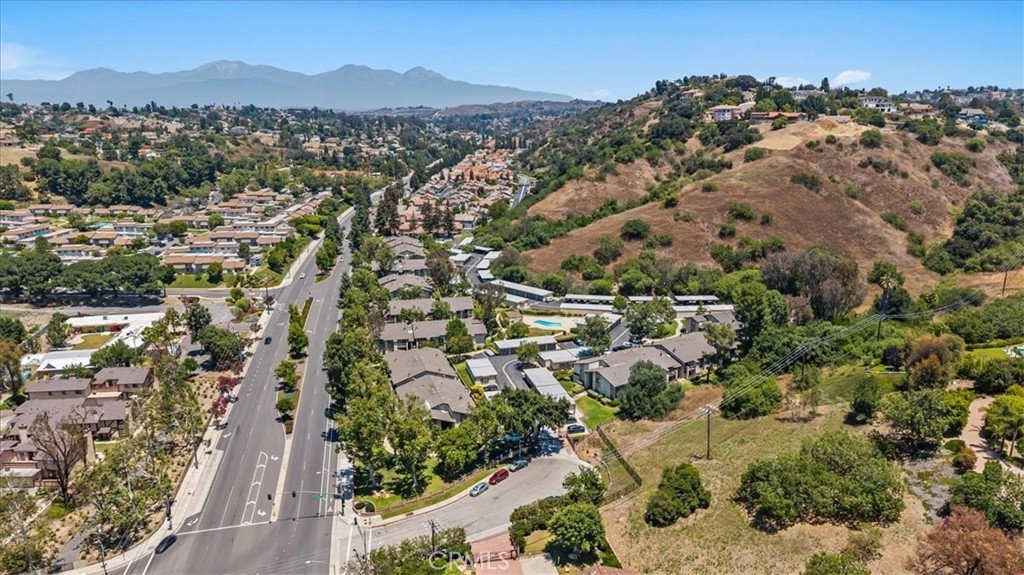
Commuters will appreciate the property's strategic location near the 57, 60, and 71 Freeways, offering convenient access to both Los Angeles County and Orange County employment centers, shopping, dining, and entertainment destinations. Situated near the county line, Diamond Bar provides an ideal balance of suburban tranquility and regional connectivity. The home is also close to parks, shopping centers, restaurants, and everyday conveniences.
Whether you're a first-time buyer, downsizing, or seeking an investment opportunity in a premier school district, this exceptional Diamond Bar residence offers outstanding value in a location that continues to be in high demand.
Show all description
Location
- Directions: From Pathfinder turn north on Diamond Bar Blvd and right into the complex
- Lot Size Acres: 10.0915 acres
Building Details
- Structure Type: MultiFamily
- Water Source: Public
- Architectural Style: PatioHome
- Sewer: PublicSewer
- Common Walls: OneCommonWall,EndUnit,NoOneBelow
- Garage Spaces: 1
- Levels: One
- Floor covering: Wood
Amenities & Features
- Pool Features: Association
- Parking Features: Assigned, DetachedCarport, DoorSingle, Garage, GarageDoorOpener
- Security Features: CarbonMonoxideDetectors, SecurityGate, SmokeDetectors
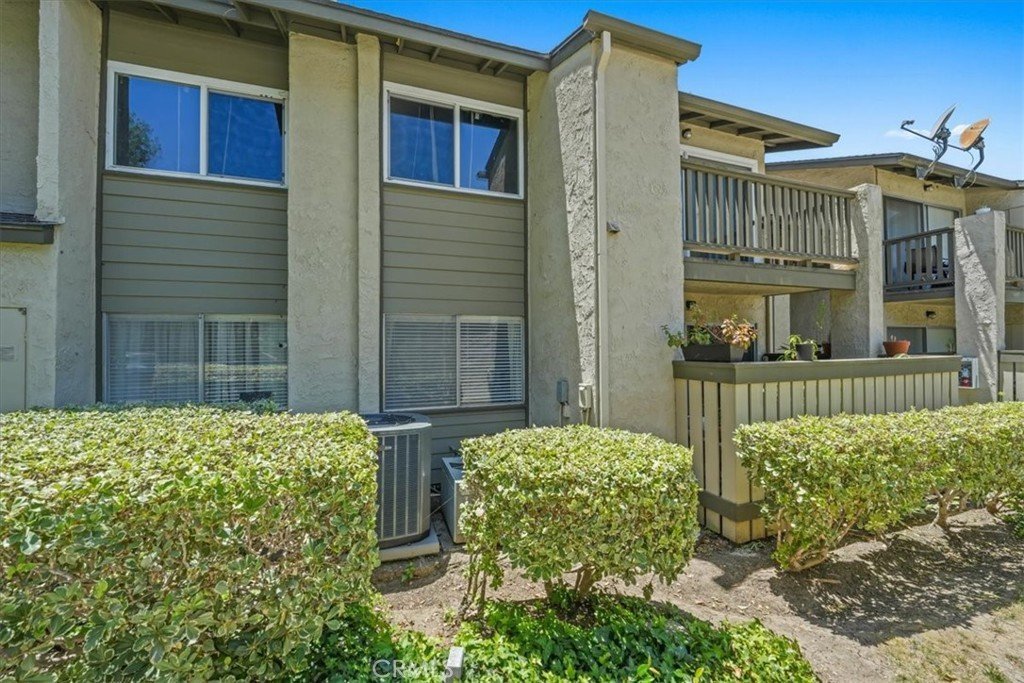
- Patio & Porch Features: Enclosed,Patio
- Spa Features: Association
- Parking Total: 2
- Association Amenities: PicnicArea,Pool,SpaHotTub
- Utilities: ElectricityAvailable,NaturalGasAvailable,SewerAvailable,WaterAvailable
- Cooling: CentralAir
- Door Features: SlidingDoors
- Fireplace Features: LivingRoom
- Heating: Central
- Interior Features: CeilingFans, SeparateFormalDiningRoom, GraniteCounters, Storage
- Laundry Features: LaundryCloset,SeeRemarks
- Appliances: Dishwasher,GasOven,GasRange,Refrigerator,Dryer,Washer
Nearby Schools
- High School: Diamond Bar
- High School District: Walnut Valley Unified
Expenses, Fees & Taxes
- Association Fee: $462
Agent info
- Agent name: Leo Marco Mendoza
- Agent MLS: TRMENDLEO
- Agent email: leo@themcleodteam.com
- Agent officephone: 909-612-9488
Miscellaneous
- Association Fee Frequency: Monthly
- List Office Name: McLeod & Associates
- Listing Terms: Conventional
- Common Interest: Condominium
- Community Features: Sidewalks
- Attribution Contact: 3109401939
