
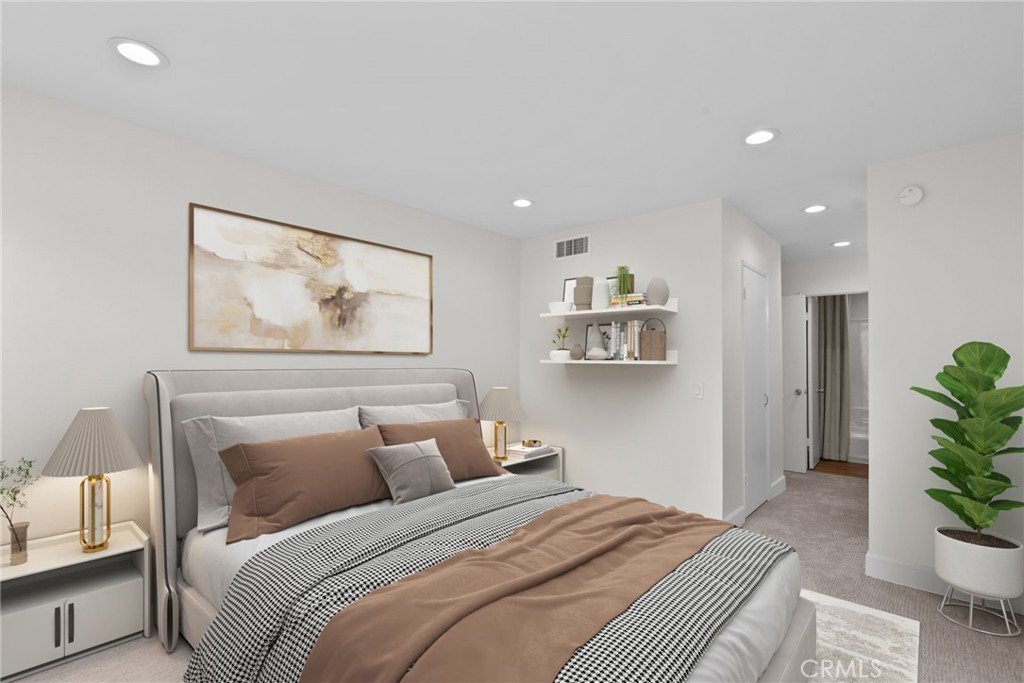
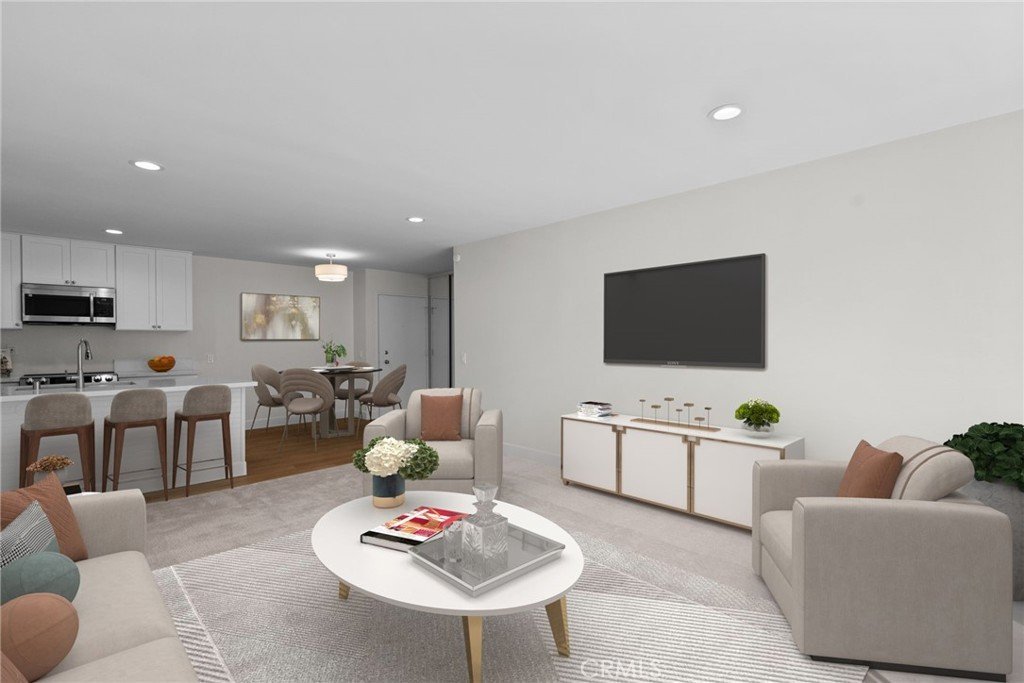
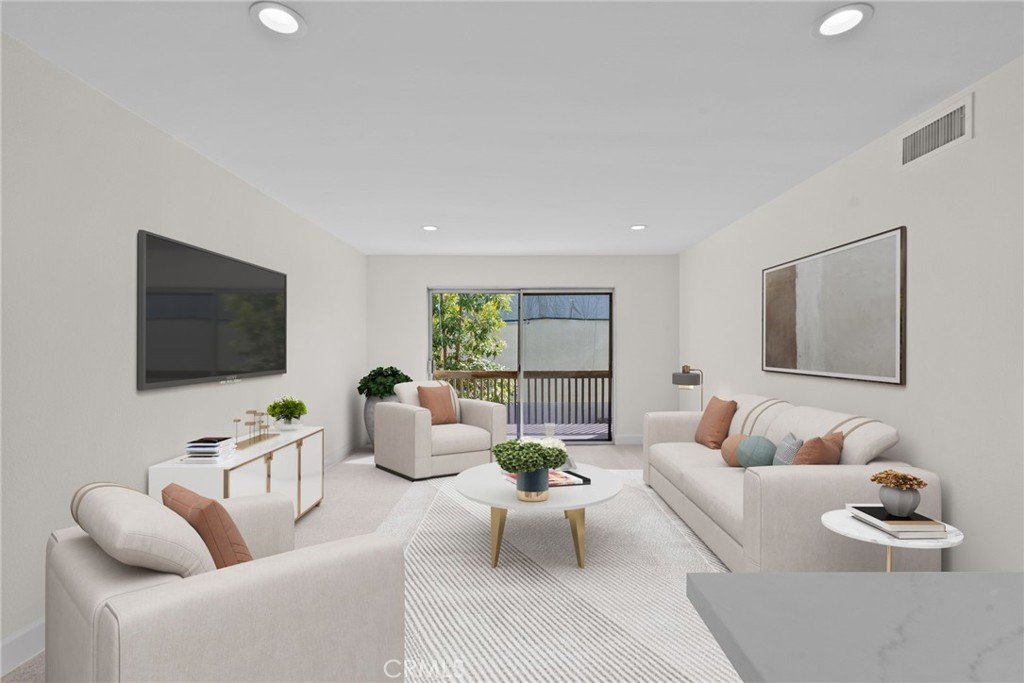
23515 Lyons Ave 267, Valencia, CA, US, 91355
23515 Lyons Ave 267, Valencia, CA, US, 91355Basics
- Date added: Added 7 months ago
- Category: Residential
- Type: Condominium
- Status: Active
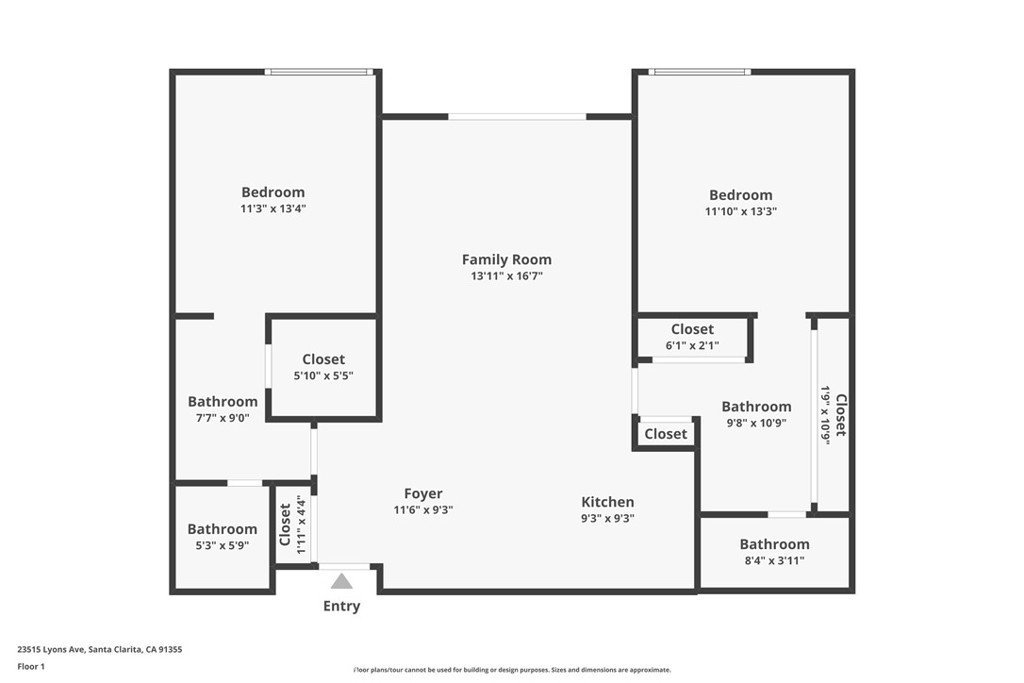
- Bedrooms: 2
- Bathrooms: 2
- Area: 987 sq ft
- Lot size: 423726, 423726 sq ft
- Year built: 1969
- Property Condition: UpdatedRemodeled,Turnkey
- View: Neighborhood
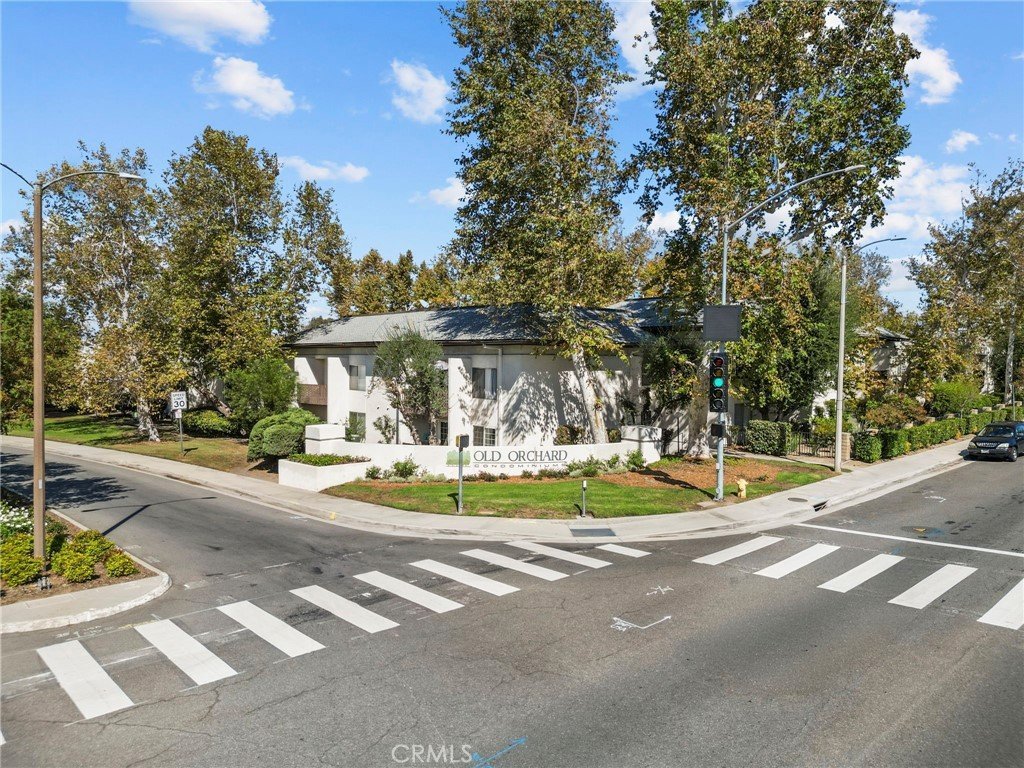
- Subdivision Name: Old Orchard Condos (OORC)
- County: Los Angeles
- MLS ID: SR26034050
Description
-
Description:
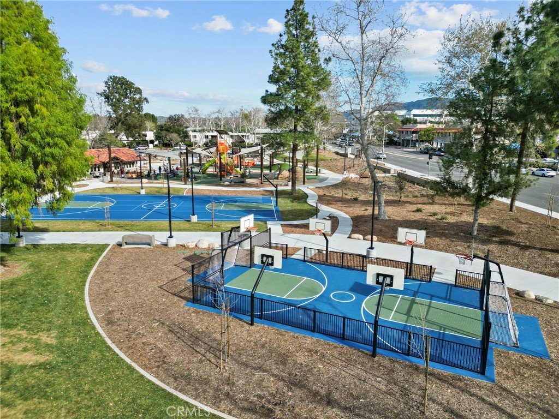
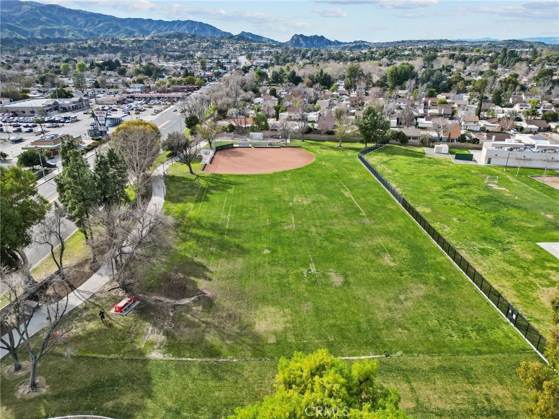
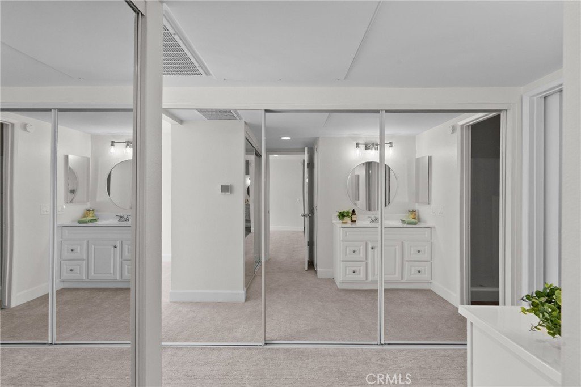
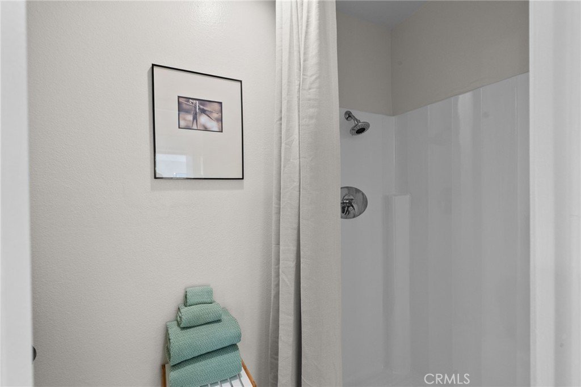
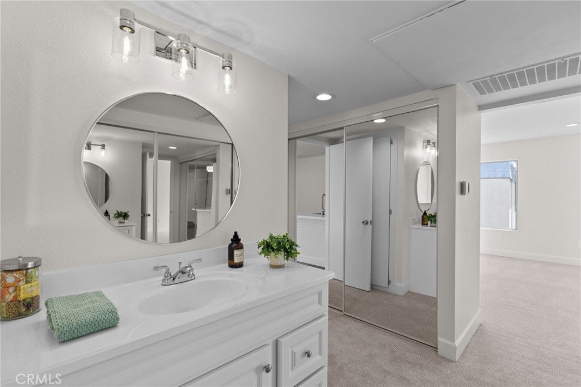
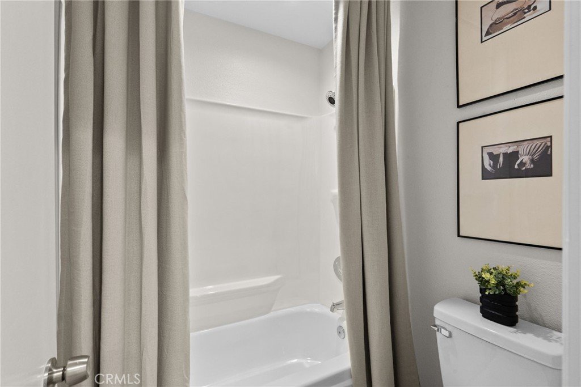
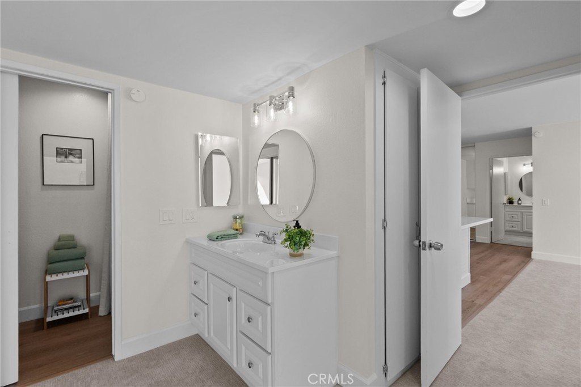
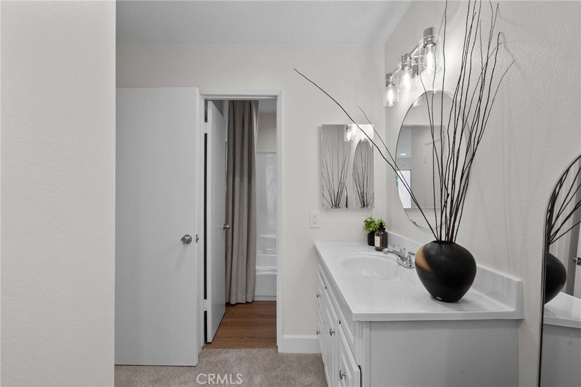
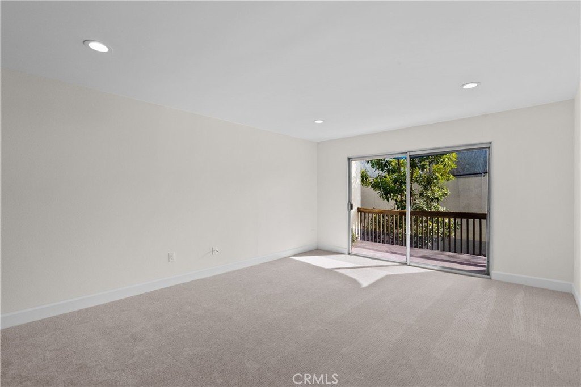
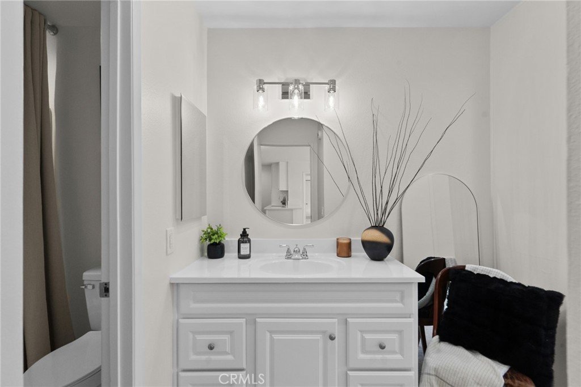
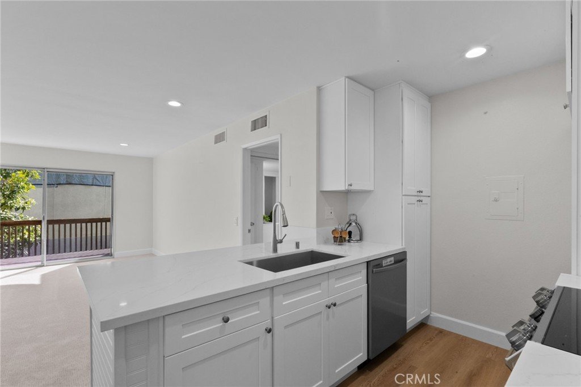
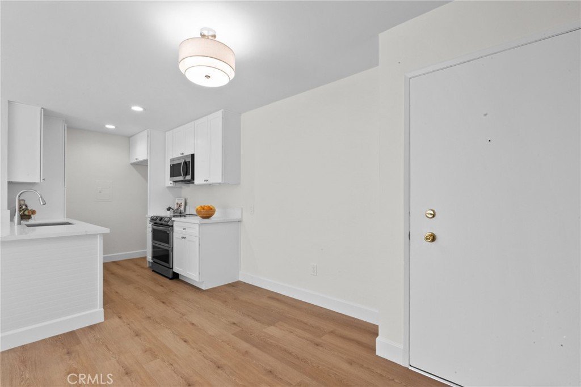
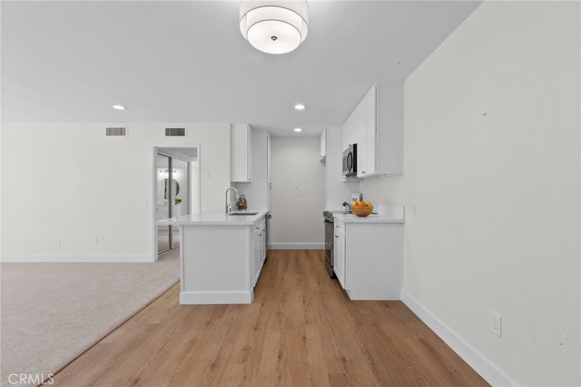
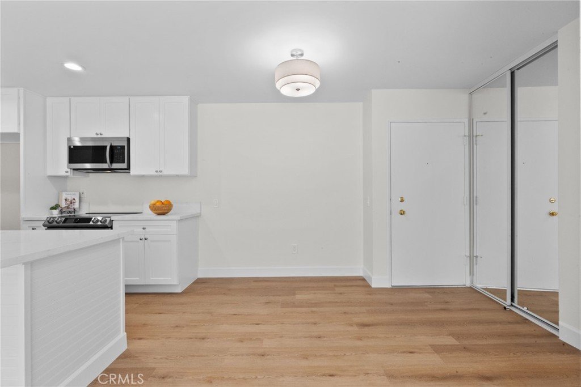
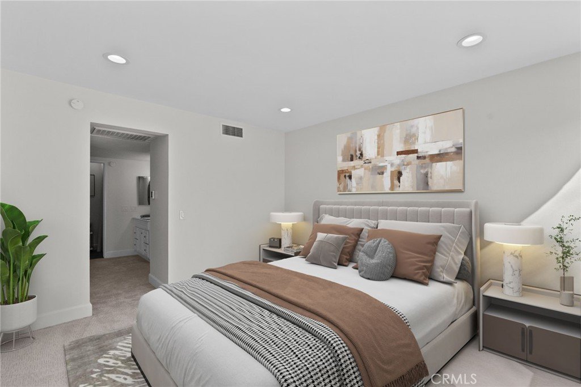
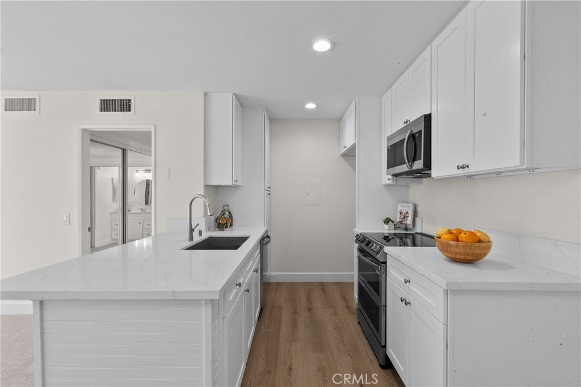
YOU'RE GOING TO LOVE OUR NEW PRIVE! VA APPROVED! UPPER DOUBLE END UNIT, no one on your right and no one on your left. Discover comfort, privacy, and style in this beautifully updated 2 bedrooms and 2 bathrooms offering an open layout, and abundant natural light throughout. This private residence features a thoughtfully designed floor plan with spacious living areas and a desirable double primary suite configuration. The brand-new kitchen showcases quartz countertops, new stainless steel appliances, an extra large single basin stainless steel sink, soft closing drawers and cabinets, and modern finishes. Additional upgrades include custom neutral interior paint, smooth ceilings, recessed lighting, newly installed luxury vinyl plank flooring kitchen and bathrooms, upgraded carpeting and padding, mirrored wardrobe doors throughout, large walk-in closet, new toilets extra storage and more! Two side-by-side parking spaces provide added convenience. Enjoy a peaceful setting with close proximity to community amenities, parks, schools, public transportation, shopping, dining, and major commuter routes. This home presents an exceptional opportunity to own in one of the area’s most sought-after communities.
Show all description
Location
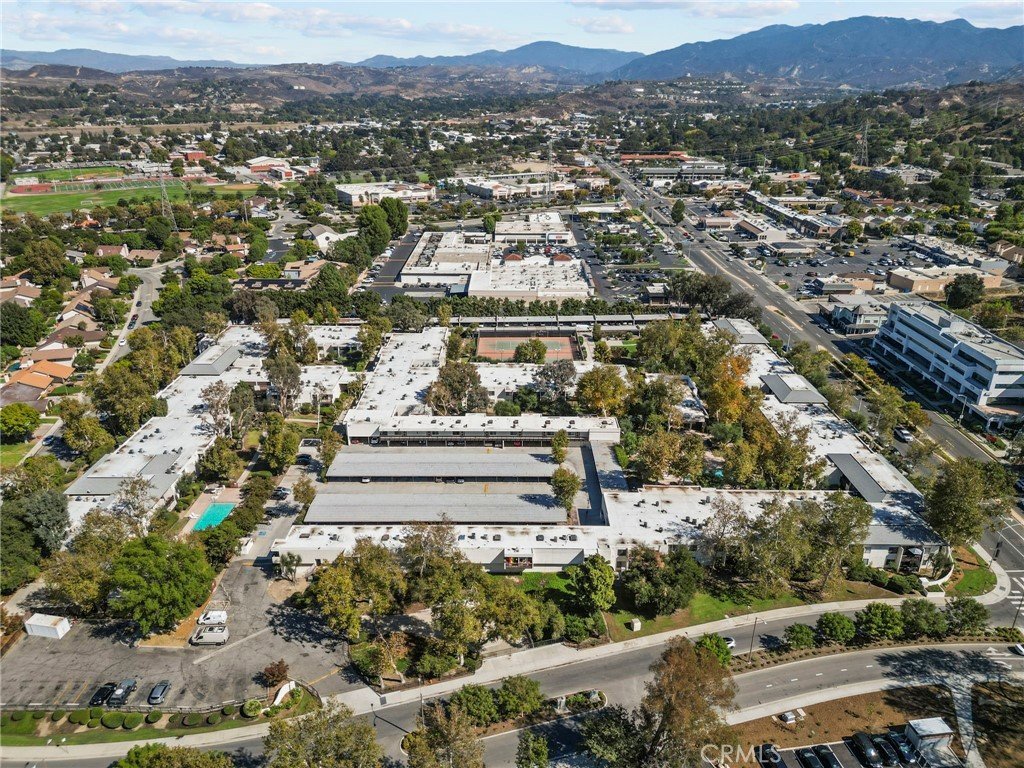
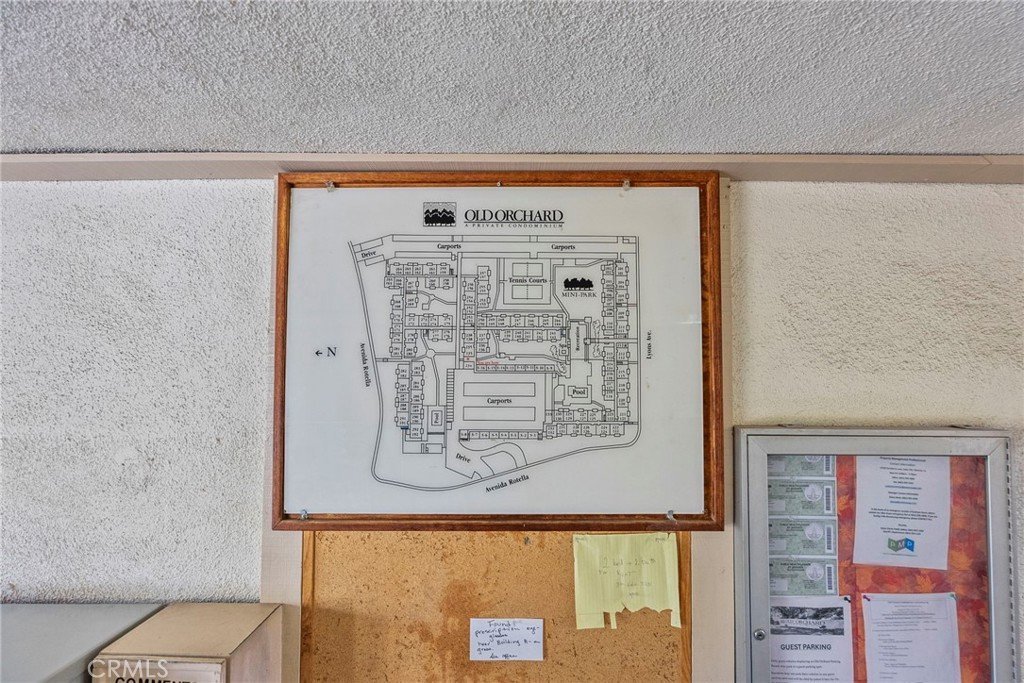
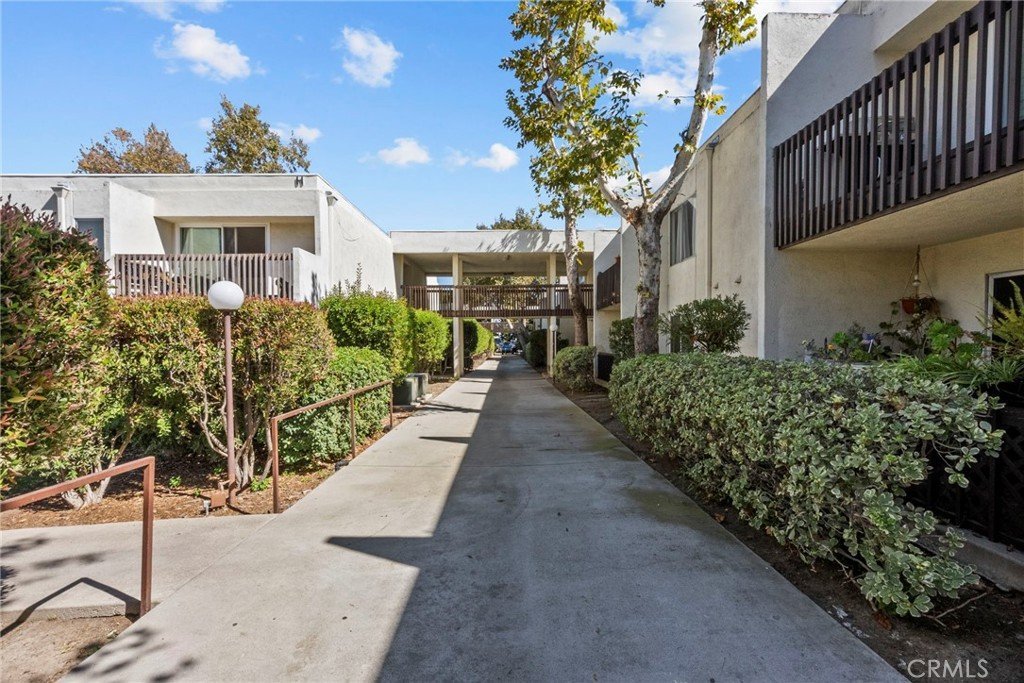
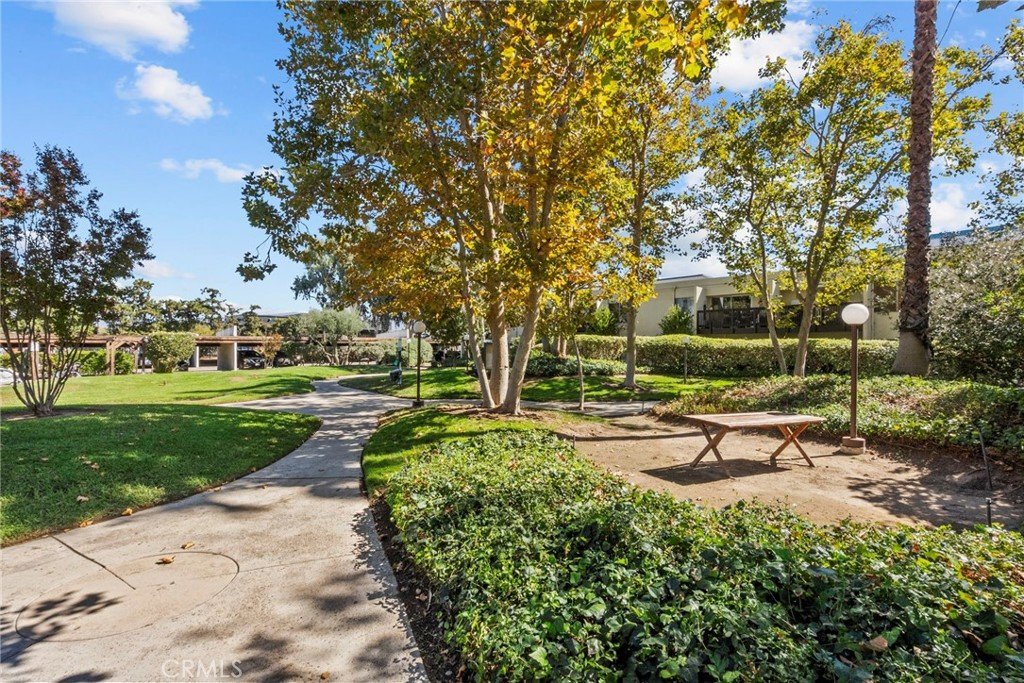
- Directions: Lyons Ave to Avenida Rotella. Park by the HOA office on Avenida Rotella. MAP OF COMMUNITY in photos.
- Lot Size Acres: 9.7274 acres
Building Details
- Structure Type: MultiFamily
- Water Source: Public
- Architectural Style: Traditional
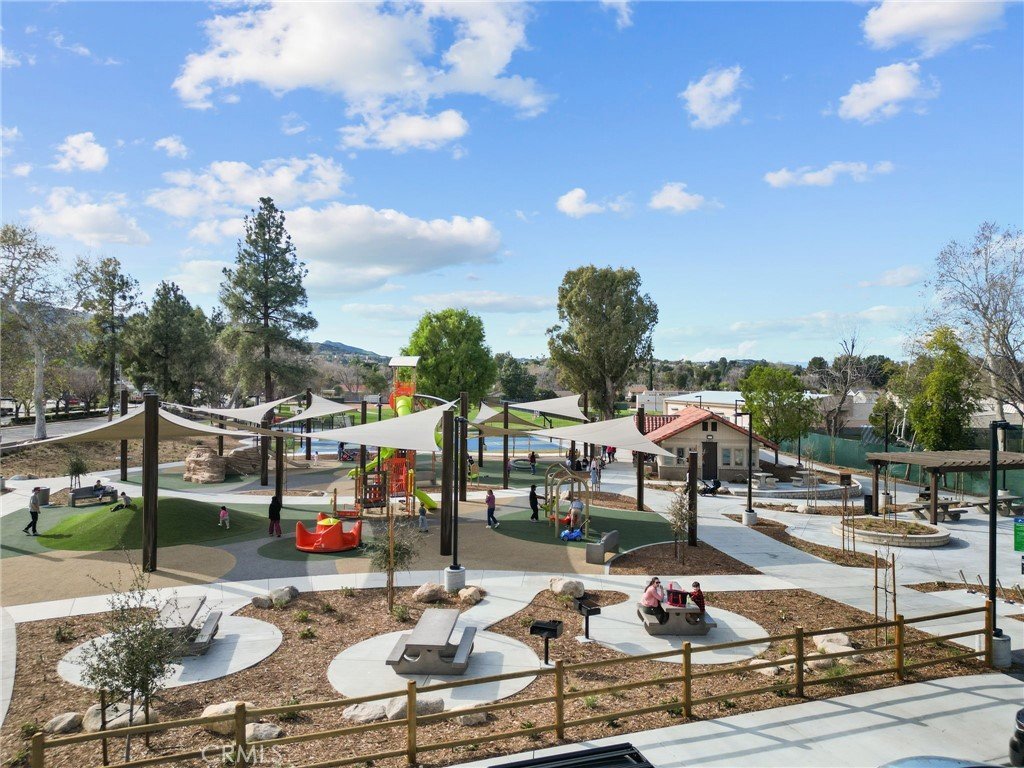
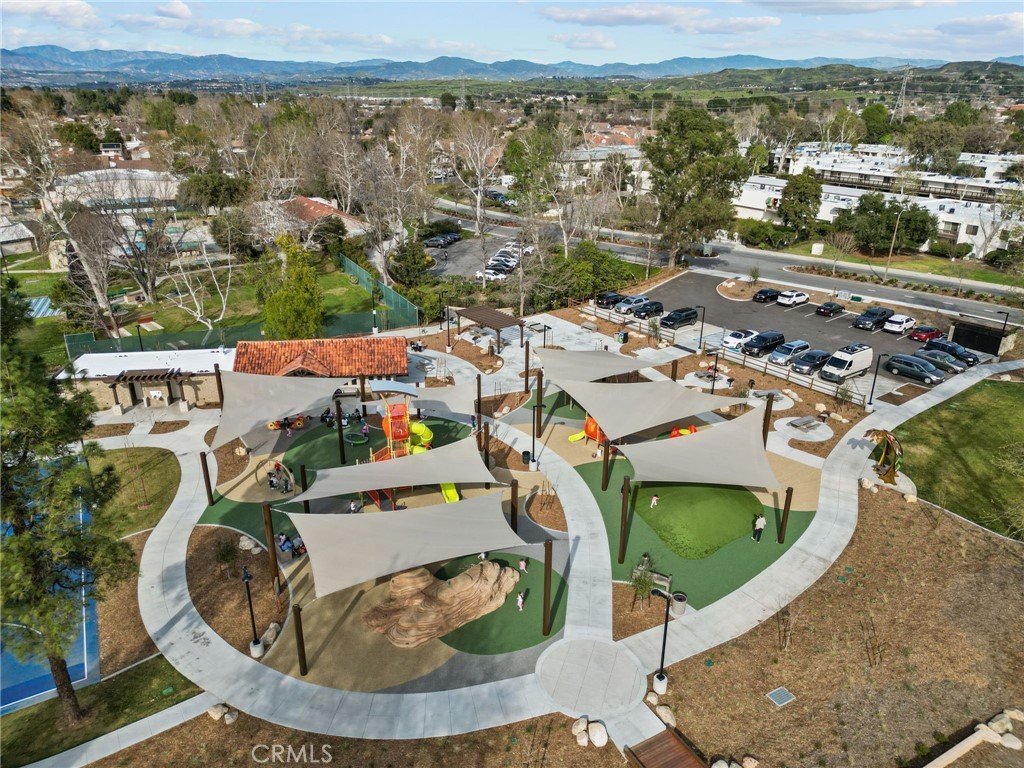
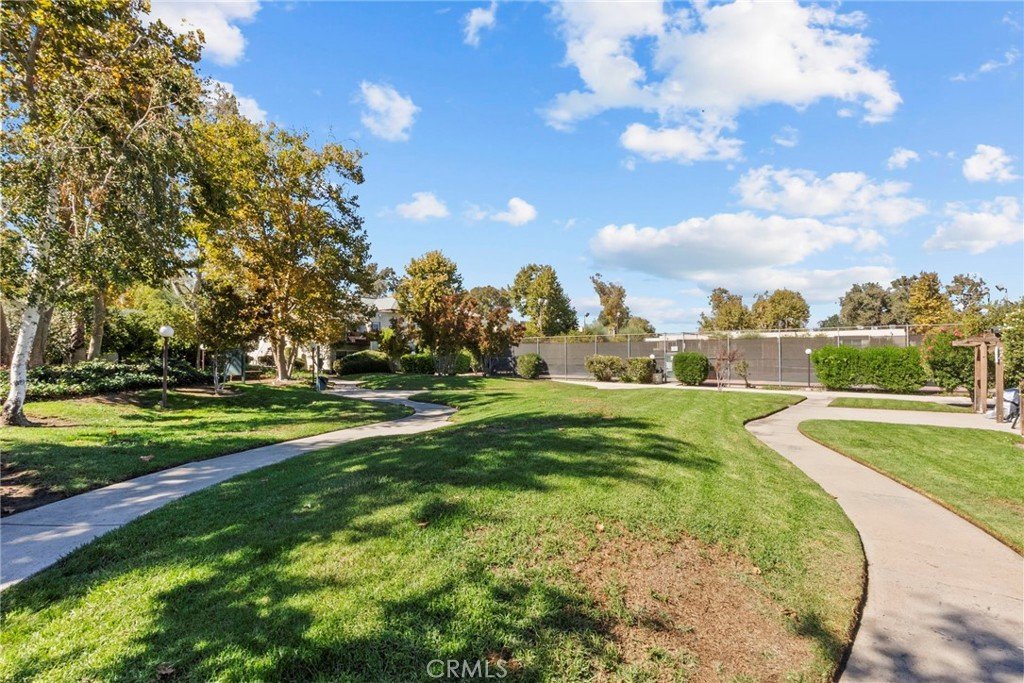
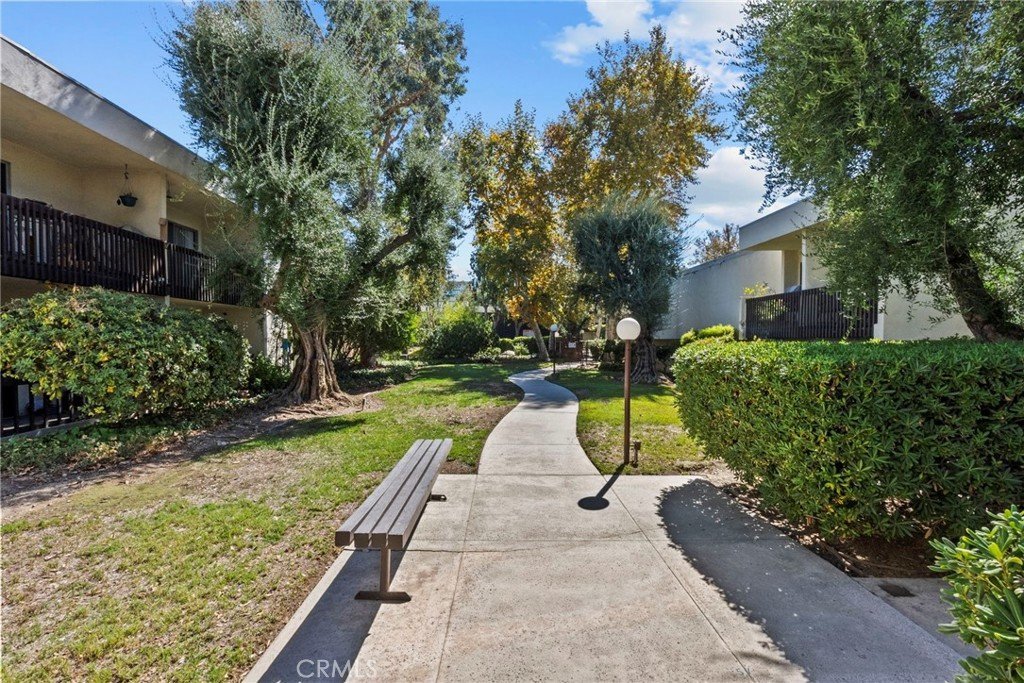
- Lot Features: Greenbelt,Landscaped,NearPark,Paved,Walkstreet
- Open Parking Spaces: 1
- Sewer: PublicSewer
- Common Walls: OneCommonWall,EndUnit,NoOneAbove
- Construction Materials: Stucco
- Fencing: Wood,WroughtIron
- Foundation Details: Slab
- Garage Spaces: 0
- Levels: One
- Floor covering: Vinyl
Amenities & Features
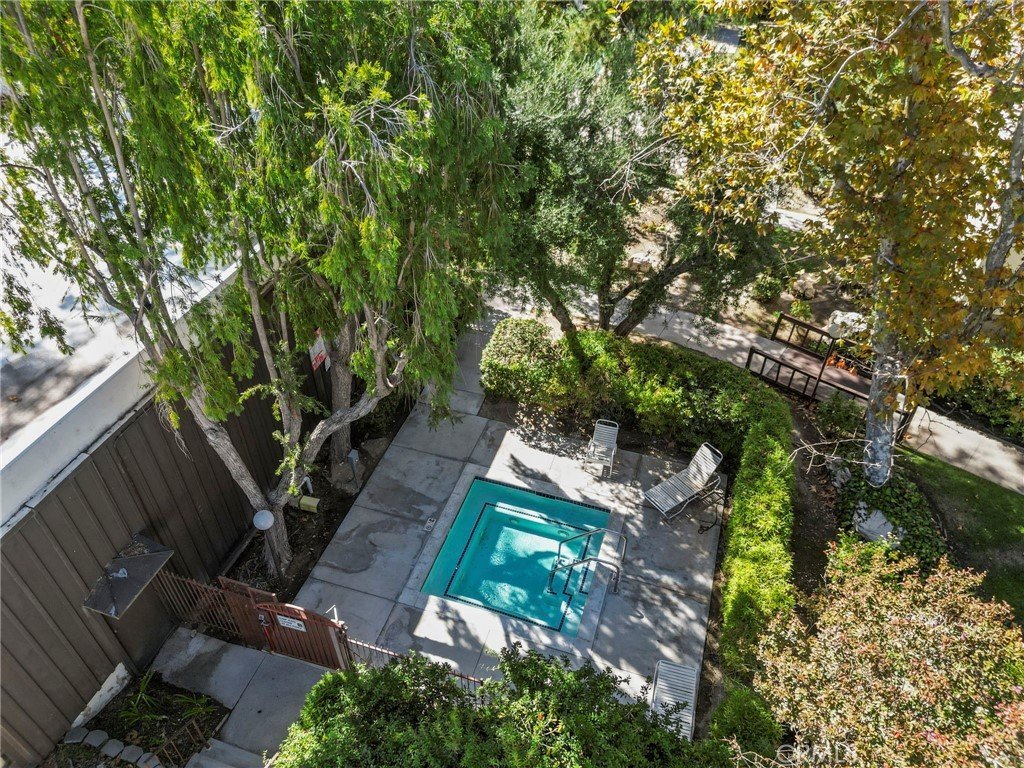
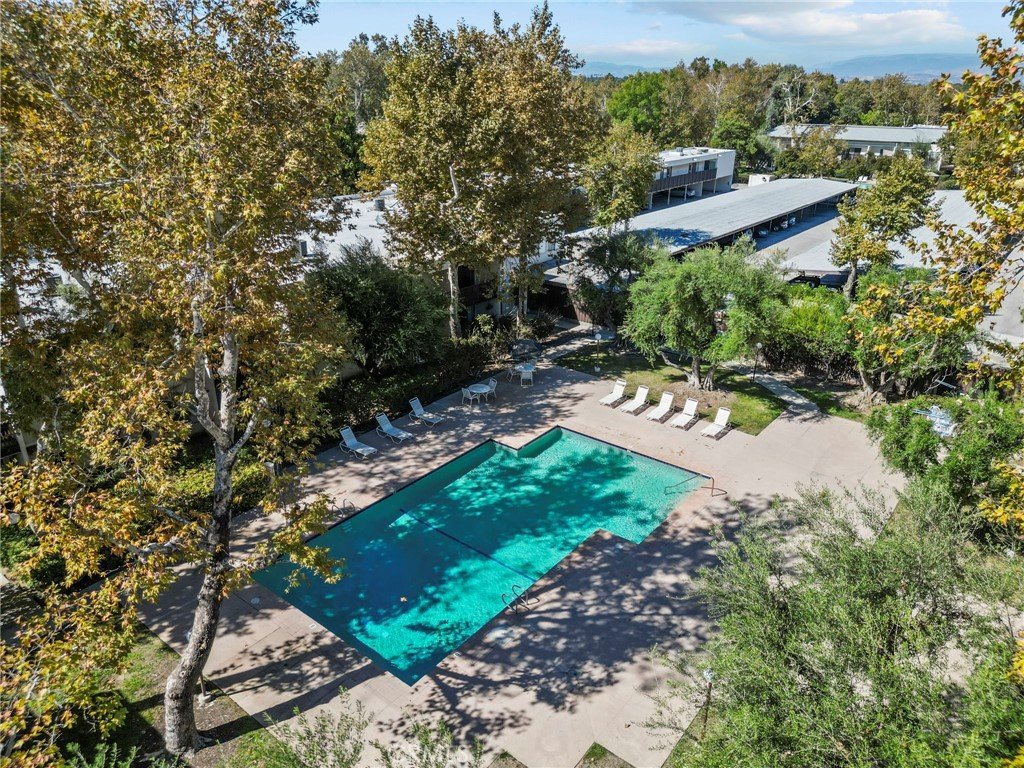
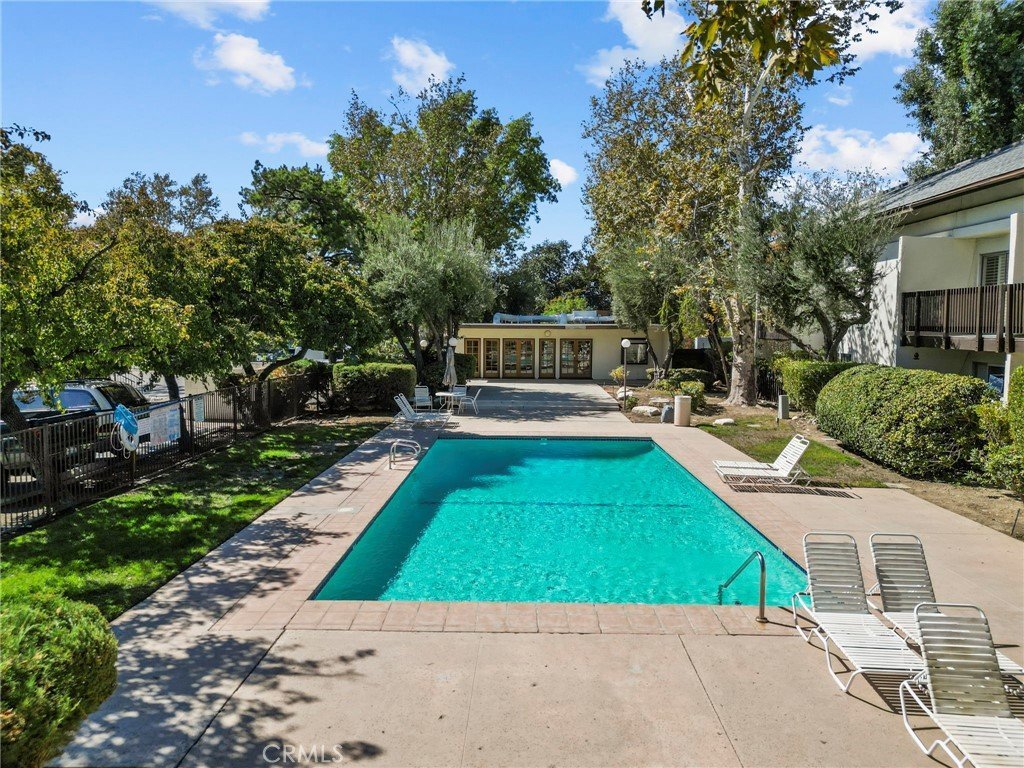
- Pool Features: Community, InGround, Association
- Parking Features: Assigned, Carport, DetachedCarport, Paved, OneSpace, OnStreet, SideBySide
- Security Features: CarbonMonoxideDetectors, SmokeDetectors
- Spa Features: Association,Community,InGround
- Parking Total: 2
- Roof: Other
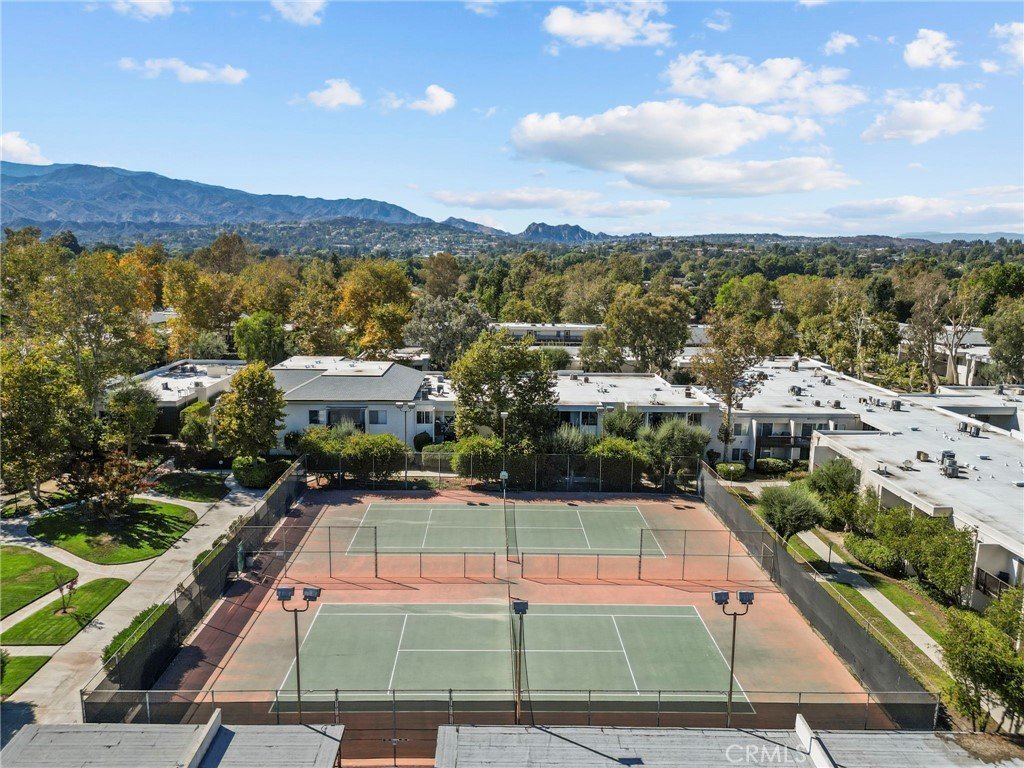
- Association Amenities: FitnessCenter,MaintenanceGrounds,Management,PicnicArea,Pool,PetsAllowed,RecreationRoom,SpaHotTub,Security,Storage,TennisCourts,Trash,Water
- Utilities: SewerConnected,WaterAvailable
- Window Features: Screens
- Cooling: CentralAir
- Door Features: MirroredClosetDoors,SlidingDoors
- Exterior Features: Lighting, RainGutters
- Fireplace Features: None
- Heating: Central
- Interior Features: BreakfastBar, Balcony, SeparateFormalDiningRoom, OpenFloorplan, QuartzCounters, RecessedLighting, AllBedroomsUp, MultiplePrimarySuites, PrimarySuite, WalkInClosets
- Laundry Features: CommonArea,LaundryRoom,UpperLevel
- Appliances: Dishwasher,ElectricCooktop,ElectricRange,FreeStandingRange,Disposal,Microwave,Dryer,Washer
Nearby Schools
- High School District: William S. Hart Union
Expenses, Fees & Taxes
- Association Fee: $697.32
Agent info
- Agent name: Marisela Handley
- Agent MLS: F207094900
- Agent email: MariSellaHome@gmail.com
- Agent officephone: 661-286-8600
Miscellaneous
- Association Fee Frequency: Monthly
- List Office Name: Realty Executives Homes
- Listing Terms: Cash,Conventional,Exchange1031,VaLoan
- Common Interest: Condominium
- Community Features: Curbs,StreetLights,Sidewalks,Park,Pool
- Exclusions: All staging items
- Virtual Tour URL Branded: https://kb-media-1.aryeo.com/sites/23515-lyons-ave-267-santa-clarita-ca-91355-22160369/branded
- Attribution Contact: 661-433-1011
