







23515 Lyons Avenue 240, Valencia, CA, US, 91355
23515 Lyons Avenue 240, Valencia, CA, US, 91355Basics
- Date added: Added 2 months ago
- Category: Residential
- Type: Condominium
- Status: Active
- Bedrooms: 1
- Bathrooms: 1
- Area: 675 sq ft
- Lot size: 423588, 423588 sq ft
- Year built: 1969
- View: ParkGreenbelt,Neighborhood
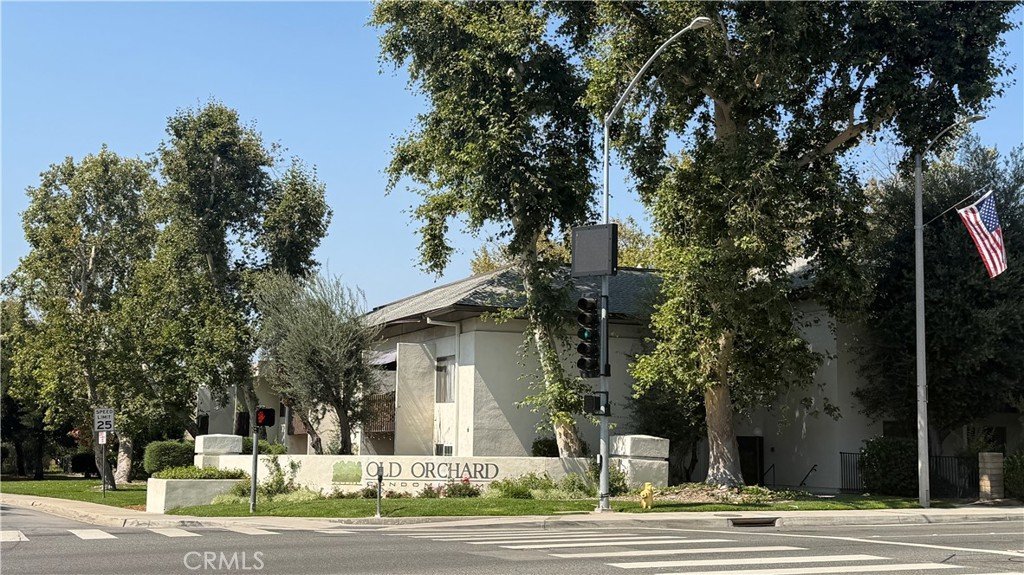
- Subdivision Name: Old Orchard Condos (OORC)
- Zoning: SCUR4
- County: Los Angeles
- MLS ID: SR26135854
Description
-
Description:
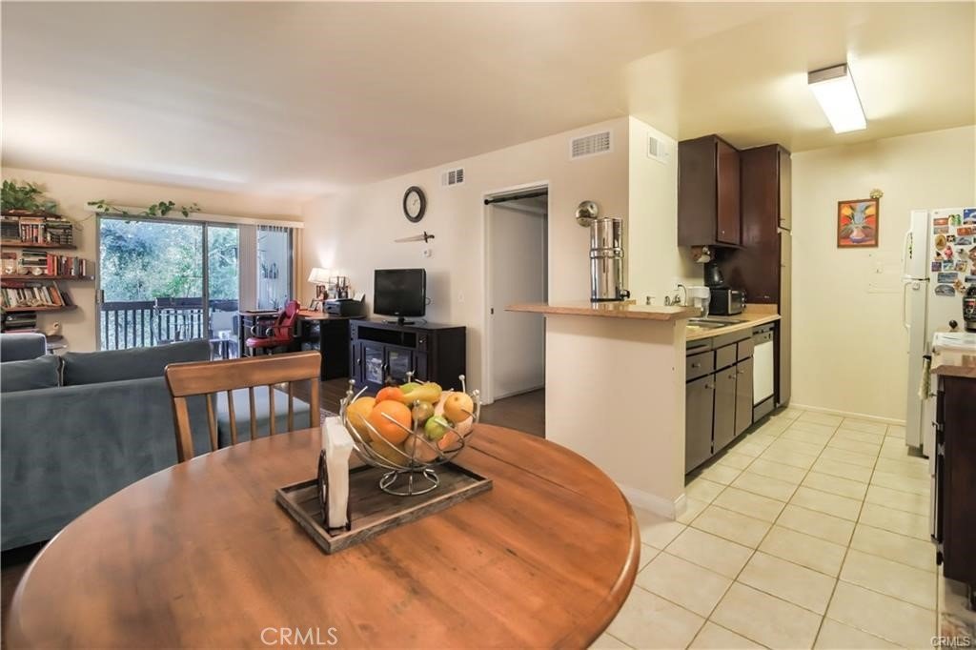
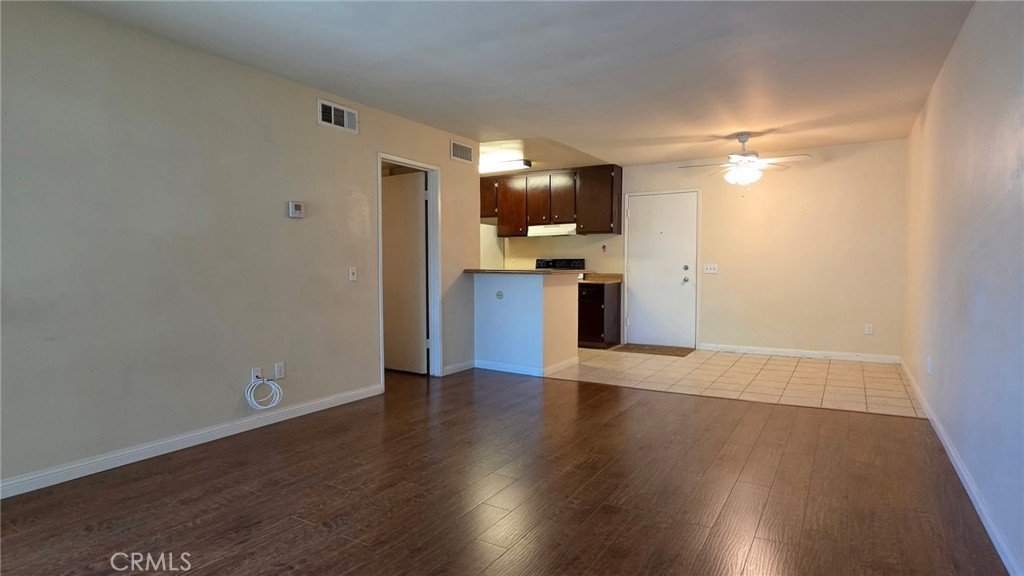
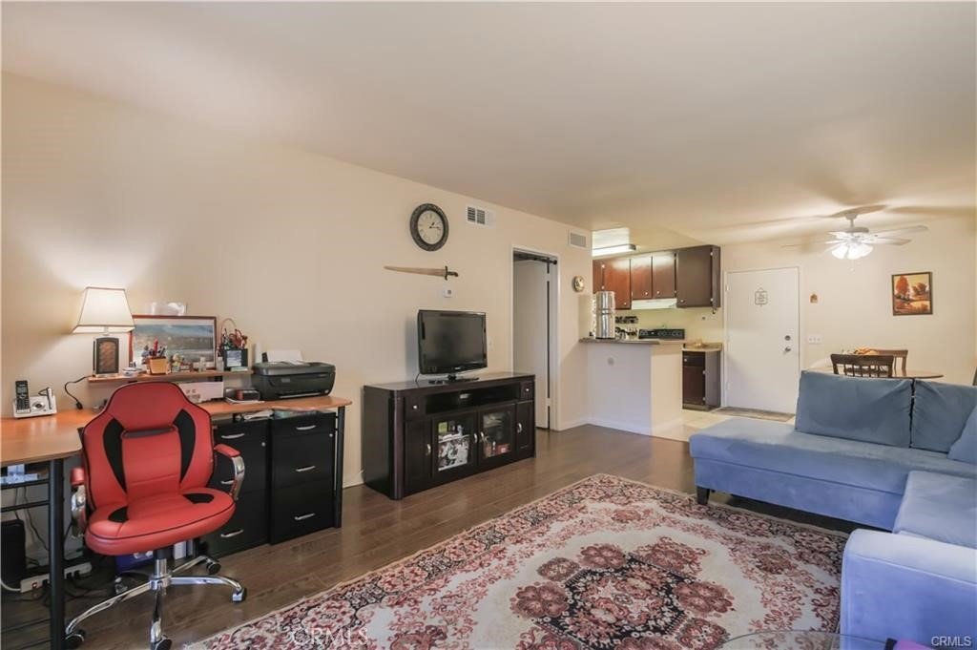
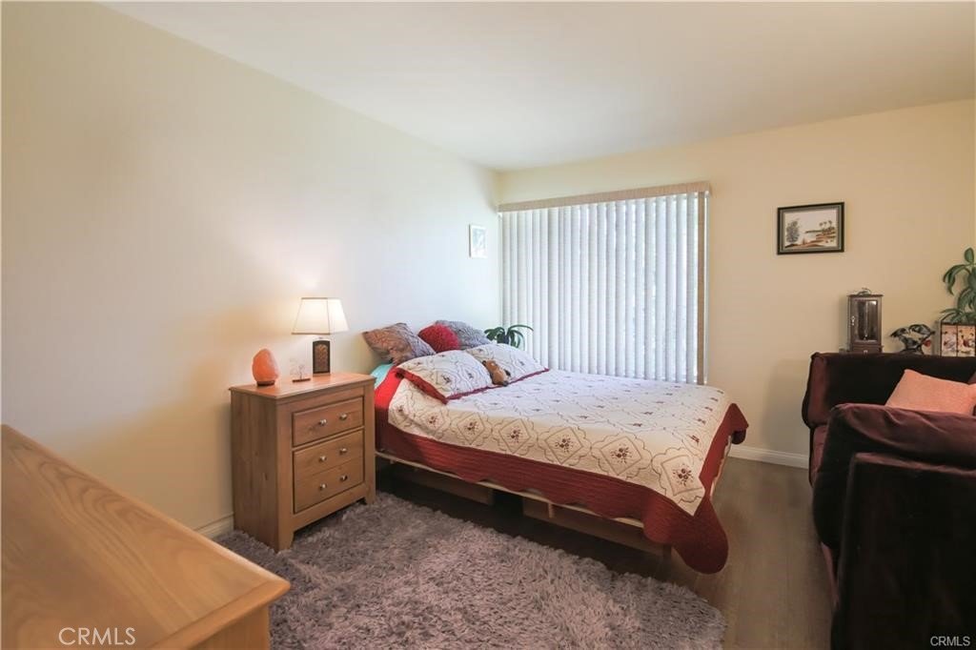
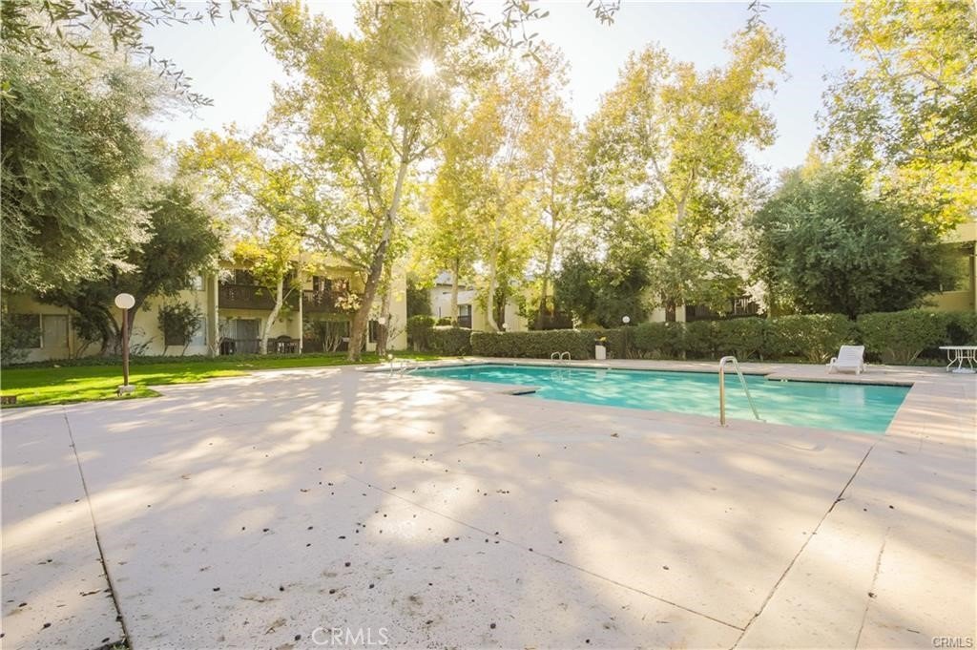
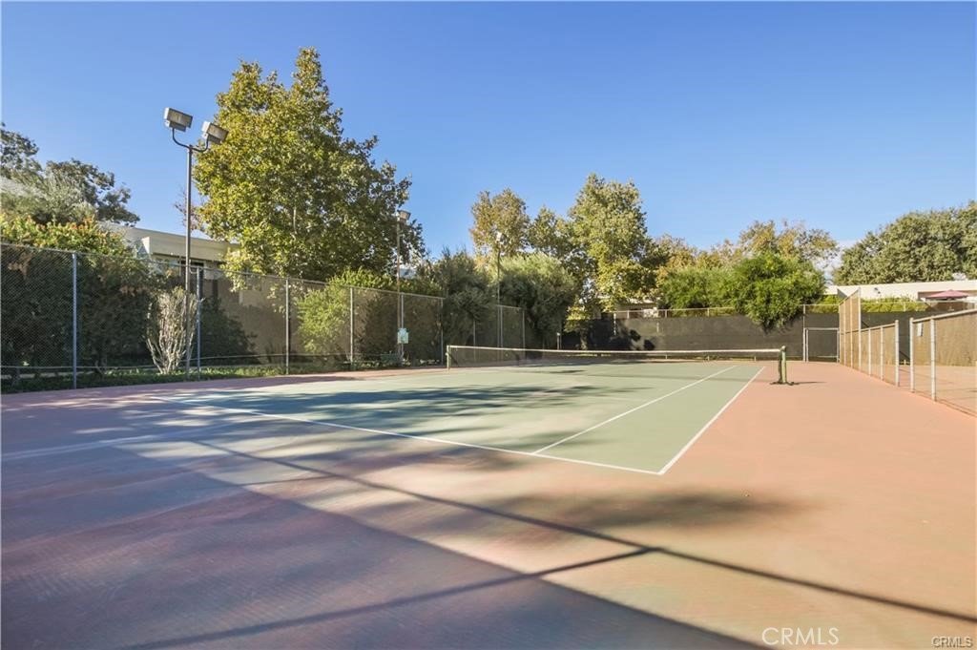
Charming and move-in ready 1-bedroom, 1-bath upper-level condo located in the highly sought-after Old Orchard community in Valencia! This light and airy home features an open floor plan with laminate flooring, creating an inviting living space. Enjoy your large shaded private balcony—perfect for relaxing or entertaining—while taking in the peaceful surroundings. Ideally situated in one of the best locations within the complex, this unit offers added privacy, safety, and tranquility, directly facing a beautiful mature olive tree. Conveniently located near parks, top-rated schools, and just a short walk to the Valencia Paseos, shopping, and dining, this home offers both comfort and lifestyle convenience. Residents also enjoy access to fantastic community amenities including two swimming pools, a jacuzzi, tennis courts, and a fitness center. This is the perfect opportunity for first-time buyers, downsizers, or investors seeking a prime Valencia location.
Show all description
Location
- Directions: Lyons and Ave Rotella
- Lot Size Acres: 9.7242 acres
Building Details
- Structure Type: MultiFamily
- Water Source: Public
- Sewer: PublicSewer
- Common Walls: TwoCommonWallsOrMore
- Garage Spaces: 0
- Levels: One
- Floor covering: Laminate
Amenities & Features
- Pool Features: Association
- Parking Features: Carport
- Security Features: CarbonMonoxideDetectors, SmokeDetectors
- Spa Features: Association
- Parking Total: 1
- Association Amenities: CallForRules,SportCourt,FitnessCenter,MaintenanceGrounds,Management,Pool,SpaHotTub,TennisCourts,Trash,CableTv,Water
- Utilities: CableConnected,ElectricityConnected,NaturalGasConnected,PhoneConnected,SewerConnected,WaterConnected
- Cooling: CentralAir
- Electric: Standard
- Fireplace Features: None
- Heating: Central
- Interior Features: OpenFloorplan, AllBedroomsDown
- Laundry Features: CommonArea
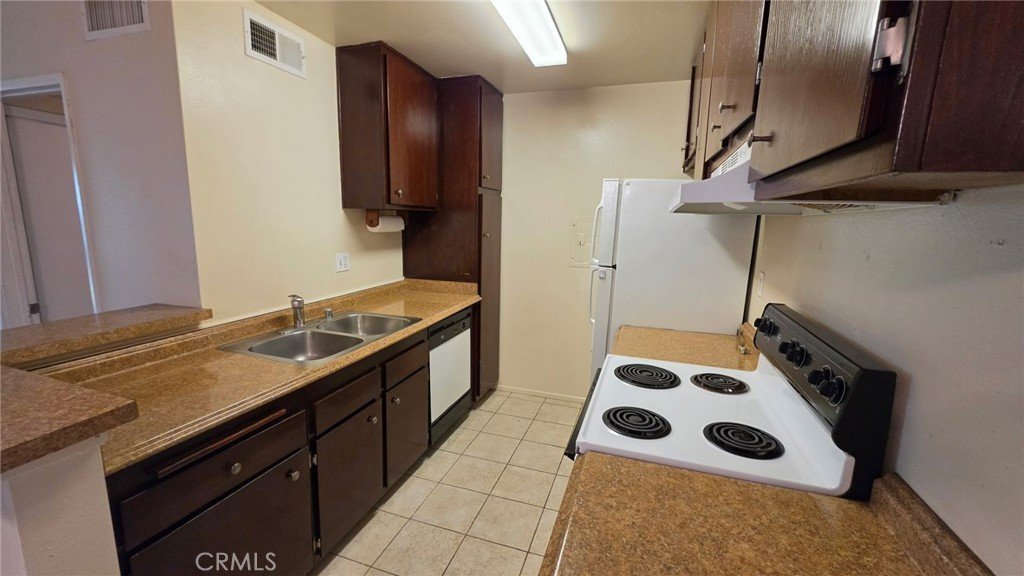
- Appliances: Dishwasher,ElectricCooktop
Nearby Schools
- High School District: William S. Hart Union
Expenses, Fees & Taxes
- Association Fee: $675
Agent info
- Agent name: Tracy Pedevilla
- Agent MLS: SR207090441
- Agent email: pedevillatracy@gmail.com
- Agent officephone: 661-433-4485
Miscellaneous
- Association Fee Frequency: Monthly
- List Office Name: Prime Real Estate
- Listing Terms: Cash,Conventional,Submit
- Common Interest: Condominium
- Community Features: Biking,Curbs,Park,Suburban,Sidewalks
- Attribution Contact: 661-755-9486
