













23515 Meriden, Valencia, CA, US, 91354
23515 Meriden, Valencia, CA, US, 91354Basics
- Date added: Added 1 day ago
- Category: Residential
- Type: SingleFamilyResidence
- Status: Active
- Bedrooms: 4
- Bathrooms: 2
- Area: 1714 sq ft
- Lot size: 6280, 6280 sq ft
- Year built: 1989
- Property Condition: Turnkey
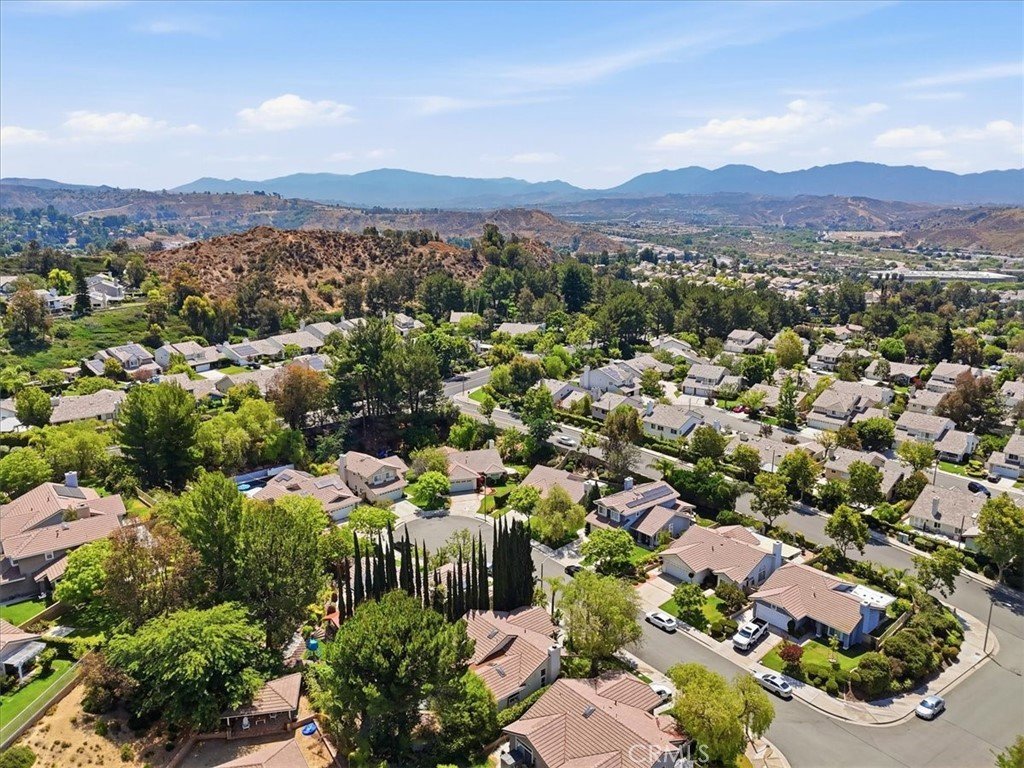
- View: Hills
- Subdivision Name: Brock Northbridge (BHVN)
- County: Los Angeles
- MLS ID: SR26145383
Description
-
Description:
Welcome to this beautifully expanded and upgraded single-story home in the highly sought-after **Valencia Northbridge** community. Offering **No Mello Roos** and **low HOA**, this exceptional residence combines designer finishes, effortless indoor-outdoor living, and an unbeatable location near award-winning schools, shopping, restaurants, scenic paseos, three community pools, and tennis courts.
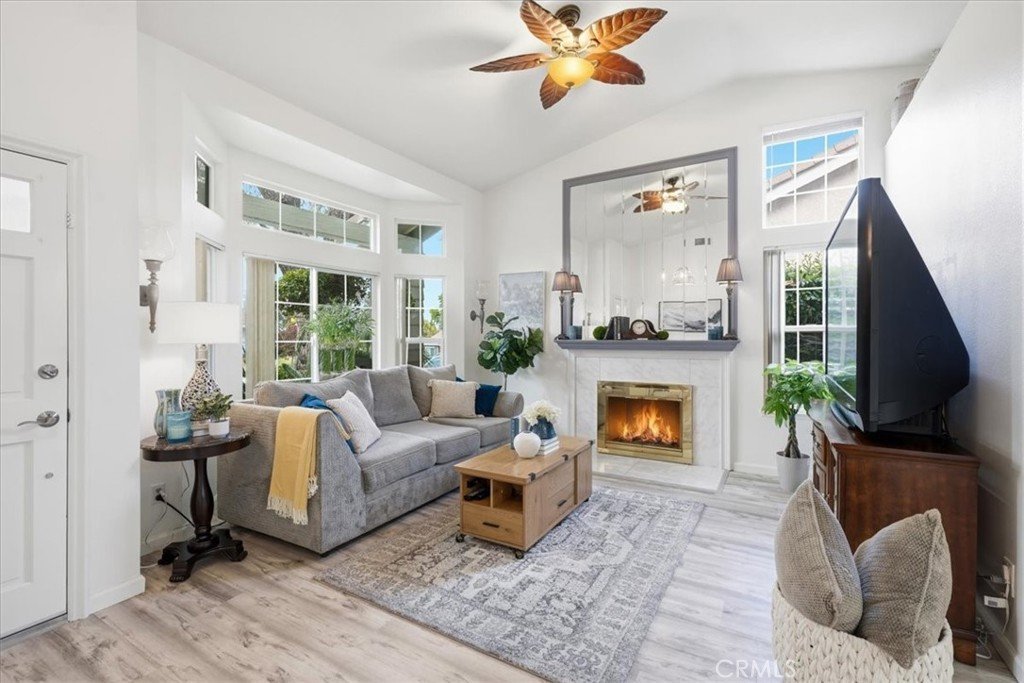
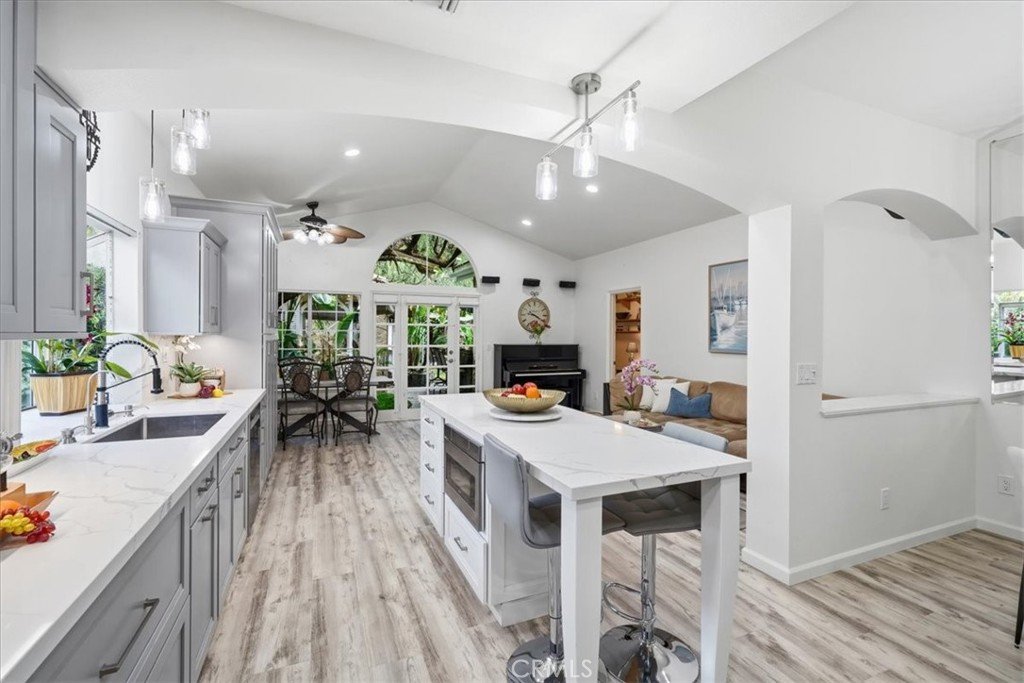
A charming covered porch welcomes you inside, where cathedral ceilings, skylights, recessed lighting, and a cozy fireplace create a bright, inviting atmosphere. The open floor plan flows into the designer chef's kitchen featuring custom soft-close cabinetry, floor-to-ceiling and pull-out pantry storage, Lazy Susan, baking sheet organizer, pull-out spice drawer, oversized pot and pan drawers, custom utensil drawer, built-in trash and recycling, under-cabinet lighting, drawer microwave, quiet dishwasher, oversized utility sink, reverse osmosis drinking water system, **included water softener**, serving station, breakfast bar, and included refrigerator. Bluetooth/Wi-Fi sound wiring enhances the main living areas.
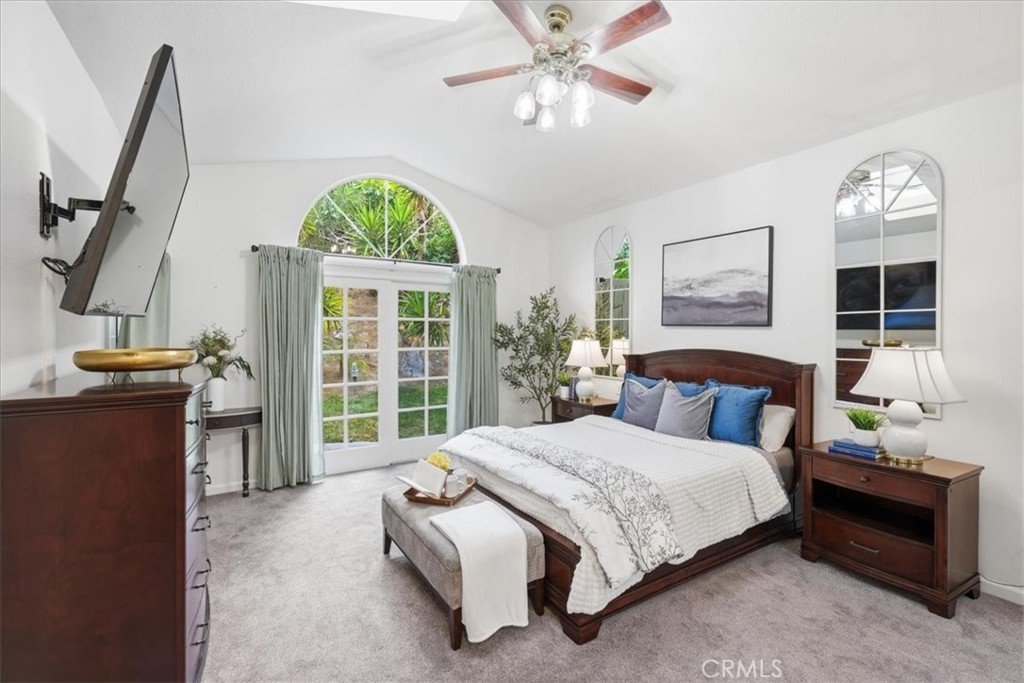
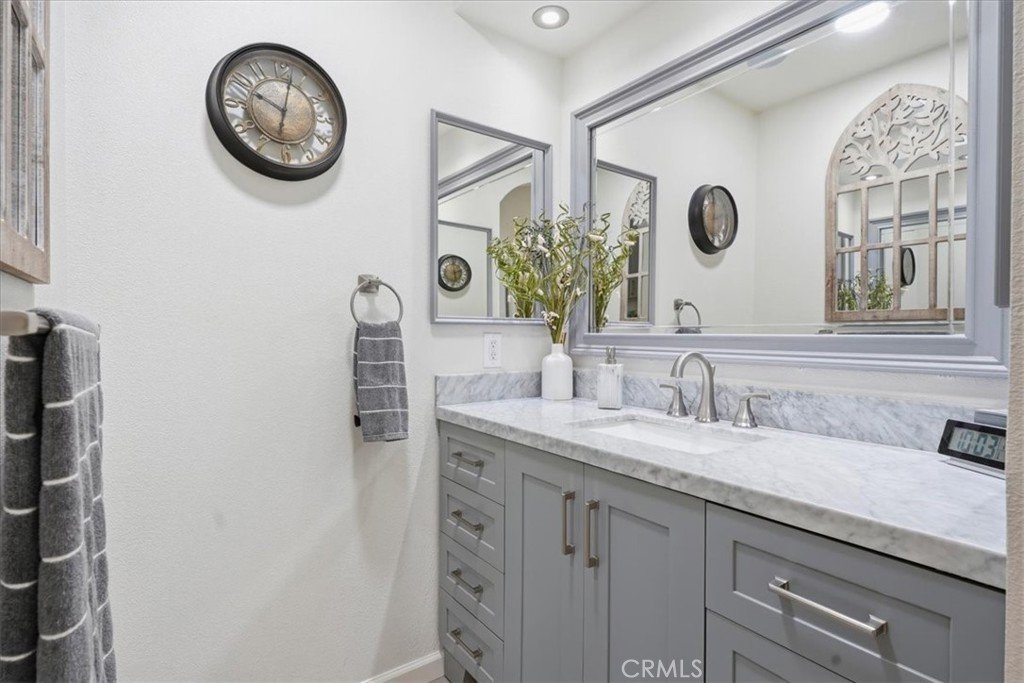
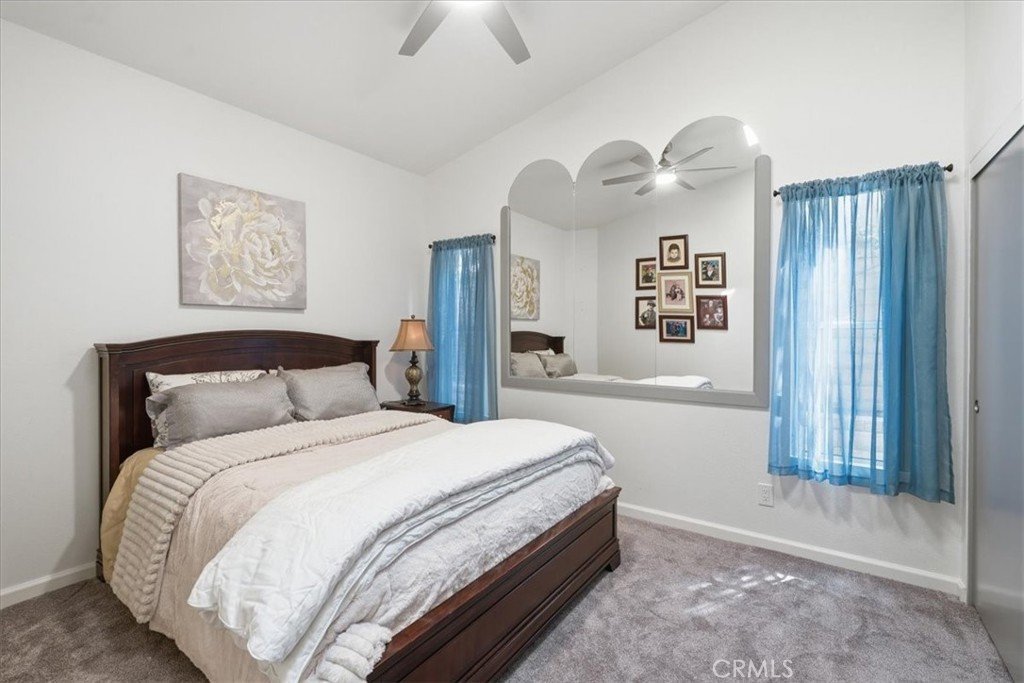
The flexible floor plan offers four bedrooms, including one with custom built-in desk and cabinetry ideal as an office or guest room. The primary suite features skylights and a remodeled ensuite bath, while the updated secondary bath offers matching finishes. **Upgraded carpet, floor-to-ceiling closets,** French doors with retractable screens, a security system, indoor laundry with washer and dryer included, and an attached two-car garage with built-in storage, workbench, refrigerator, and pull-down attic storage complete the home.
The resort-style backyard is designed for entertaining with a gazebo overlooking a custom waterfall and pond, built-in charcoal BBQ with gas burner, outdoor refrigerator, TV, eat-in bar, and mature fig, peach, and loquat trees.
Located in the desirable Valencia Northbridge neighborhood with award-winning schools, community pools, tennis courts, walking paseos, parks, shopping, dining, and convenient freeway access, this move-in-ready home offers the perfect blend of luxury, comfort, and location.
Show all description
Location
- Directions: North McBean, right on Fairview Dr, left on Waterford, Right on Meridien
- Lot Size Acres: 0.1442 acres
Building Details
- Structure Type: House
- Water Source: Public
- Architectural Style: Bungalow
- Lot Features: BackYard,CulDeSac,FrontYard,Garden,Landscaped,SprinklerSystem
- Open Parking Spaces: 2
- Sewer: PublicSewer
- Common Walls: NoCommonWalls
- Construction Materials: Frame,Stucco,CopperPlumbing
- Fencing: Block,WroughtIron
- Foundation Details: Slab
- Garage Spaces: 2
- Levels: One
- Other Structures: Gazebo,Storage
- Floor covering: Concrete
Amenities & Features
- Pool Features: GasHeat, Heated, InGround, Association
- Parking Features: Covered, DirectAccess, DoorSingle, GarageFacesFront, Garage, GarageDoorOpener, OneSpace, Storage, WorkshopInGarage
- Security Features: SecuritySystem, CarbonMonoxideDetectors
- Patio & Porch Features: Covered,FrontPorch,Open,Patio
- Spa Features: Association
- Accessibility Features: Parking
- Parking Total: 4
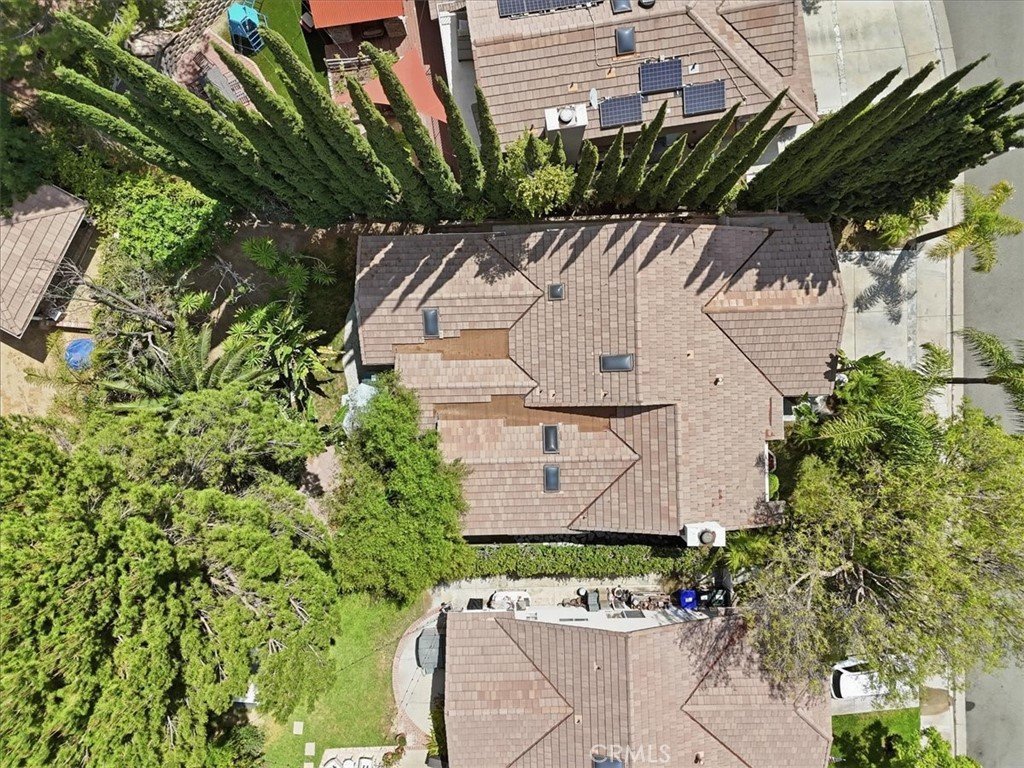
- Roof: Tile
- Association Amenities: Clubhouse,FirePit,Barbecue,PicnicArea,Playground,Pool,SpaHotTub,TennisCourts,Trails
- Utilities: CableAvailable,ElectricityConnected,PhoneAvailable,SewerConnected,WaterConnected
- Window Features: DoublePaneWindows,Skylights
- Cooling: CentralAir,Electric,Gas
- Exterior Features: Barbecue
- Fireplace Features: LivingRoom
- Heating: Central,Fireplaces,NaturalGas
- Interior Features: BreakfastBar, BuiltInFeatures, BreakfastArea, BlockWalls, CeilingFans, CathedralCeilings, CofferedCeilings, SeparateFormalDiningRoom, EatInKitchen, HighCeilings, OpenFloorplan, Pantry, PullDownAtticStairs, QuartzCounters, RecessedLighting, Storage, WiredForSound, AllBedroomsDown, MainLevelPrimary, PrimarySuite
- Laundry Features: WasherHookup,GasDryerHookup,LaundryCloset
- Appliances: SixBurnerStove,Barbecue,ConvectionOven,Dishwasher,Disposal,GasOven,GasRange,IceMaker,Microwave,Refrigerator,RangeHood,SelfCleaningOven,WaterSoftener,VentedExhaustFan,WaterToRefrigerator,WaterHeater,WaterPurifier,Dryer,Washer
Nearby Schools
- High School District: William S. Hart Union
Expenses, Fees & Taxes
- Association Fee: $70
Agent info
- Agent name: Lovdeep Chhina
- Agent MLS: F207096476
- Agent email: email@dippyre.com
- Agent officephone: 661-516-2064
- Agent direct phone: 661-645-9291
Miscellaneous
- Association Fee Frequency: Monthly
- List Office Name: Equity Union
- Listing Terms: Cash,CashToNewLoan,Conventional,CalVetLoan,FHA
- Common Interest: PlannedDevelopment
- Community Features: Biking,Gutters,Hiking,Park,StormDrains,StreetLights,Suburban,Sidewalks
- Inclusions: Refrigerators, Security System, Washer and Dryer
- Virtual Tour URL Branded: https: https://23515meridenpl.com/
- Attribution Contact: 661-645-9291
