







23537 Windom Street, West Hills, CA, US, 91304
23537 Windom Street, West Hills, CA, US, 91304Basics
- Date added: Added 2 months ago
- Category: Residential
- Type: SingleFamilyResidence
- Status: Active
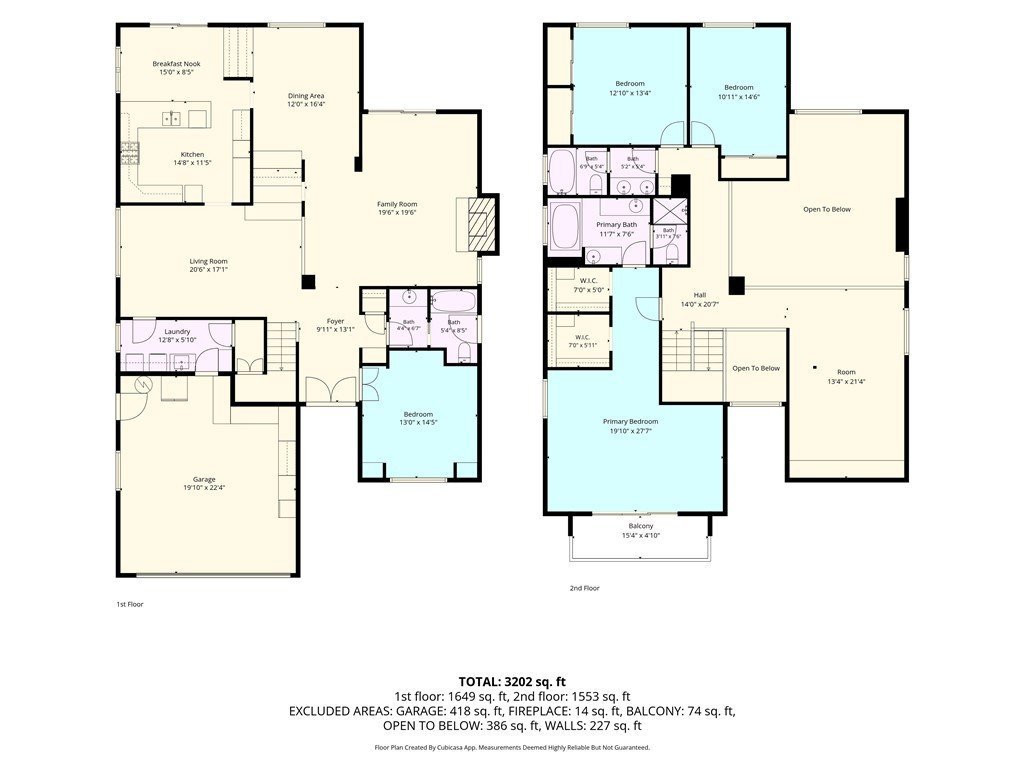
- Bedrooms: 4
- Bathrooms: 3
- Area: 3185 sq ft
- Lot size: 11311, 11311 sq ft
- Year built: 1979
- Property Condition: TermiteClearance
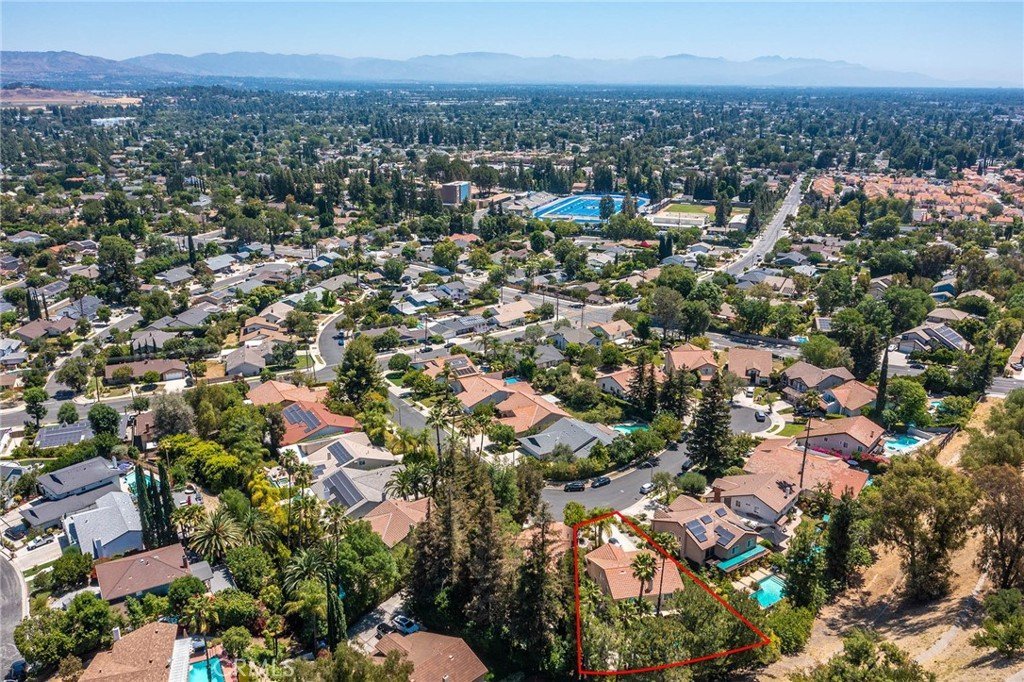
- View: Mountains,Neighborhood
- County: Los Angeles
- MLS ID: SR26133166
Description
-
Description:
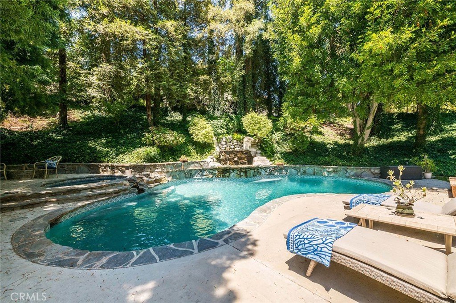
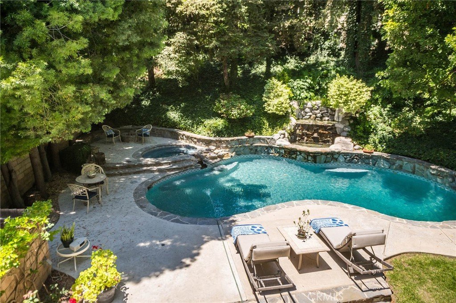
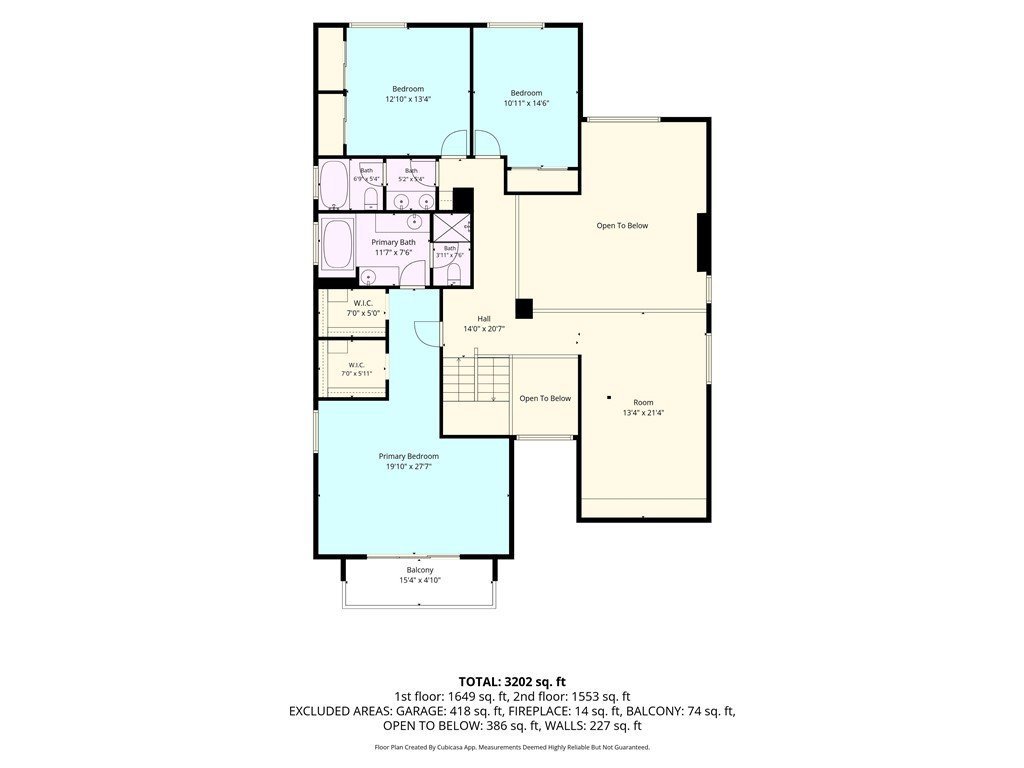
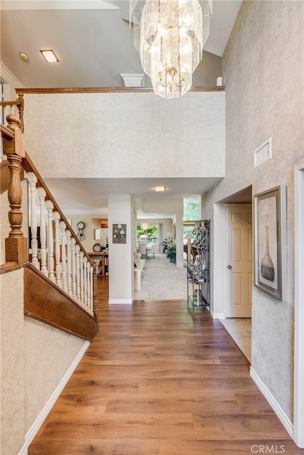
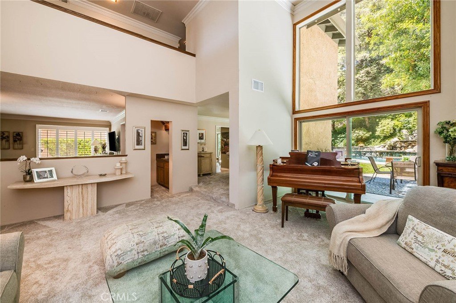
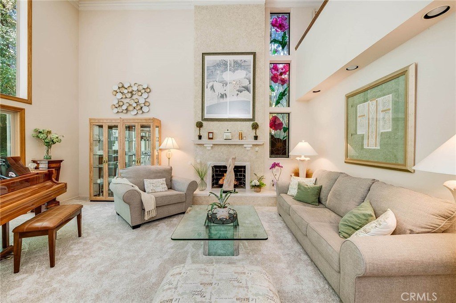
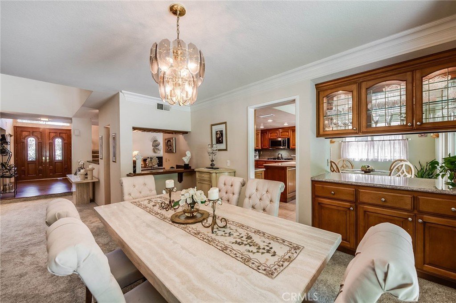
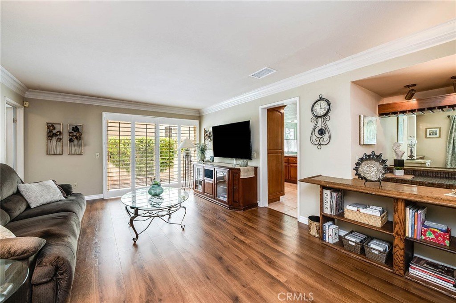
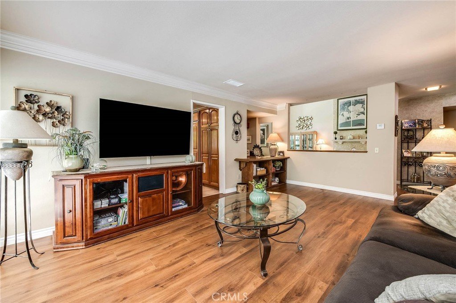
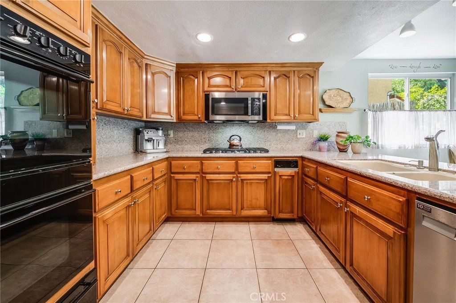
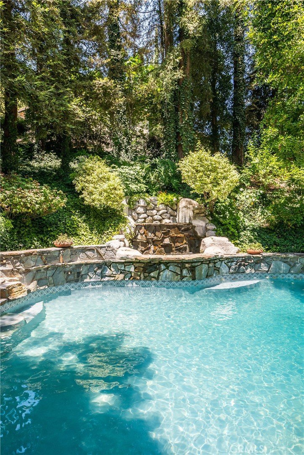
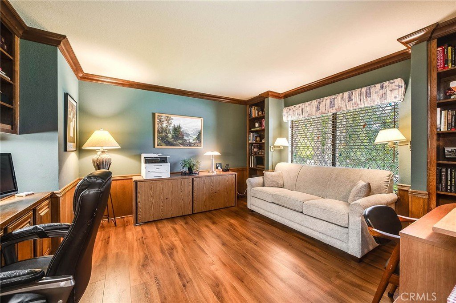
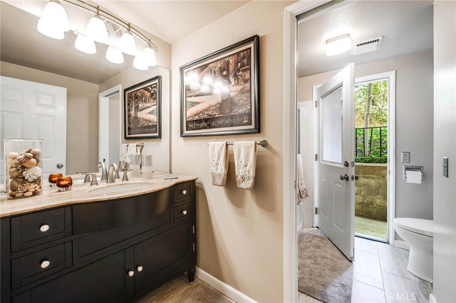
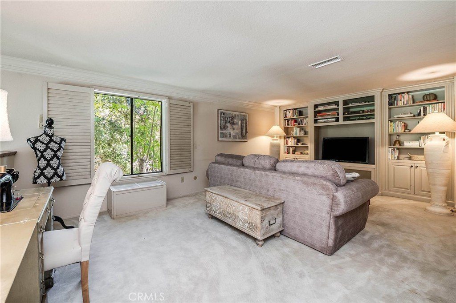
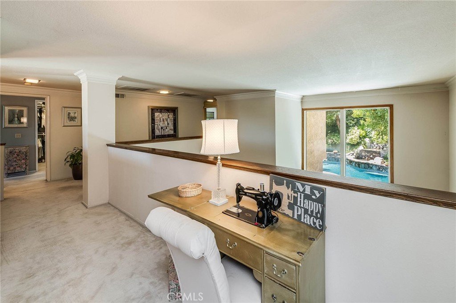
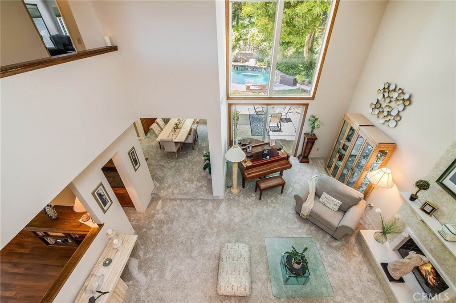
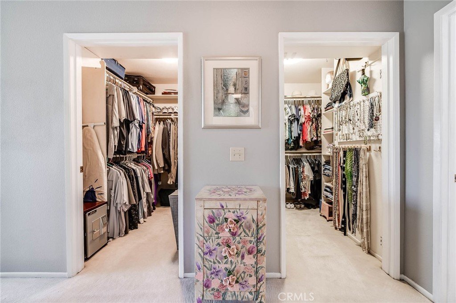
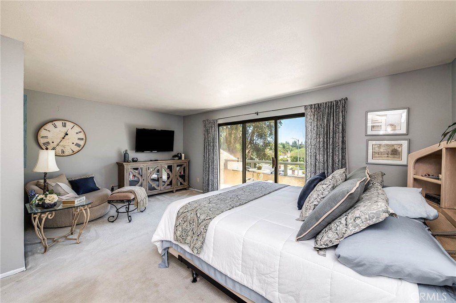
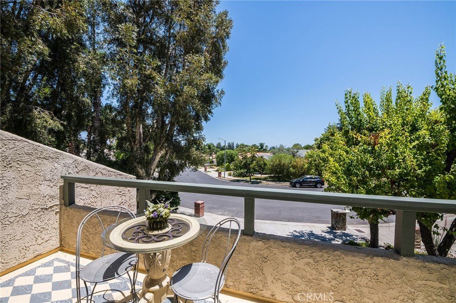
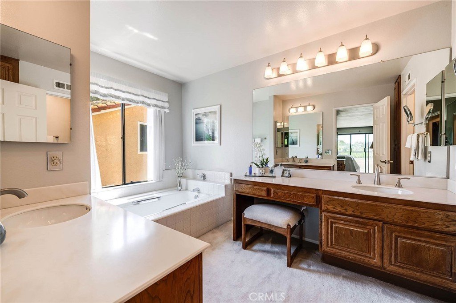
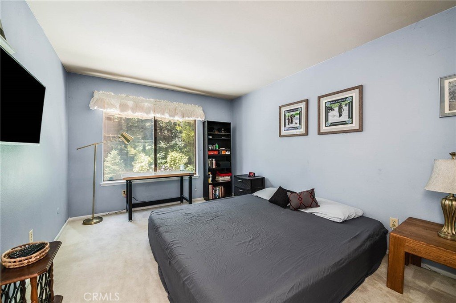
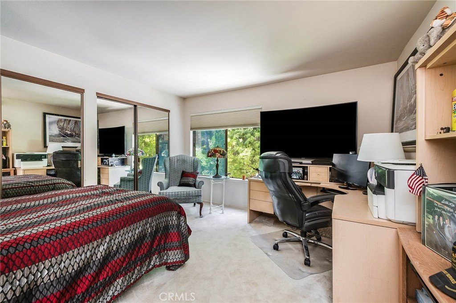
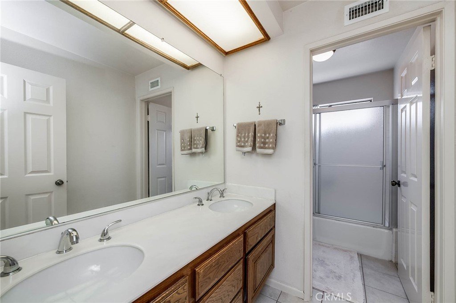
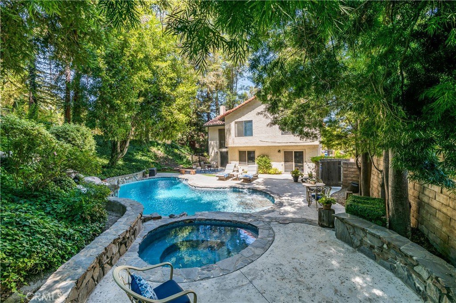
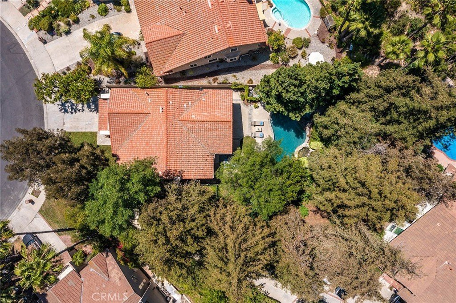
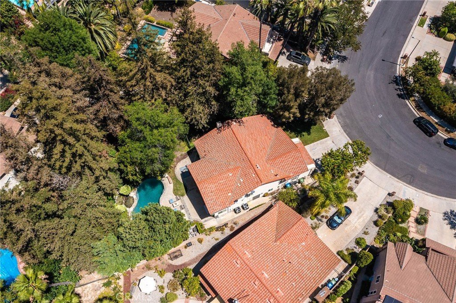
Located on a CUL-DE-SAC in prime West Hills, just a short walk from highly(9/10) rated POMELO Elementary, this 4-bedroom, 3-bath home offers soaring TWO-STORY CEILINGS, abundant natural light, and an entertainer’s backyard centered around a LAGOON-STYLE POOL WITH TWO LEVEL ROCK WATERFALL and jacuzzi, surrounded by mature REDWOOD TREES. The lush, woodsy setting provides a rare combination of sun, shade, and privacy. The floor plan includes a downstairs bedroom and full bath, formal dining room, SUNKEN LIVING ROOM, separate family room, and a large LOFT that could serve as a fifth bedroom, office, or entertainment space. The oversized primary suite features a private BALCONY, WALK-IN CLOSET(S), and a spacious bathroom with dual sinks, SOAKING TUB, separate shower, and private toilet closet. The kitchen offers custom wood cabinetry, abundant storage, a BUILT-IN MONOGRAM REFRIGERATOR, DOUBLE OVEN, a 5-burner gas cooktop, breakfast bar, and dining area with pool views. Additional features include a DUAL ZONE HVAC system replaced approximately three years ago, tile roof and generously sized bathrooms throughout. Conveniently located within walking distance of Four Oaks Park, Taxco Trails Park, and Lazy J Ranch Park.
Show all description
Location
- Directions: take the 101 Freeway to Mulholland/Valley Circle. Head north. Turn right on Ingomar. Turn right on March. Turn right on Windom. Property is on the right hand side.
- Lot Size Acres: 0.2597 acres
Building Details
- Structure Type: House
- Water Source: Public
- Architectural Style: Contemporary
- Lot Features: ZeroToOneUnitAcre,CulDeSac,SprinklersInRear,SprinklersInFront,Level,NearPark,SprinklerSystem,Trees
- Sewer: PublicSewer
- Common Walls: NoCommonWalls
- Construction Materials: Stucco,CopperPlumbing
- Fencing: Block,ChainLink,ExcellentCondition,WroughtIron
- Foundation Details: Slab
- Garage Spaces: 2
- Levels: One
- Floor covering: Carpet, Laminate, Wood
Amenities & Features
- Pool Features: Filtered, GasHeat, Heated, InGround, Private, Waterfall
- Parking Features: Concrete, DirectAccess, Driveway, GarageFacesFront, Garage, Paved, Private
- Patio & Porch Features: Concrete
- Spa Features: InGround,Private
- Parking Total: 2
- Roof: Tile
- Window Features: DoublePaneWindows,PlantationShutters,WoodFrames
- Cooling: CentralAir
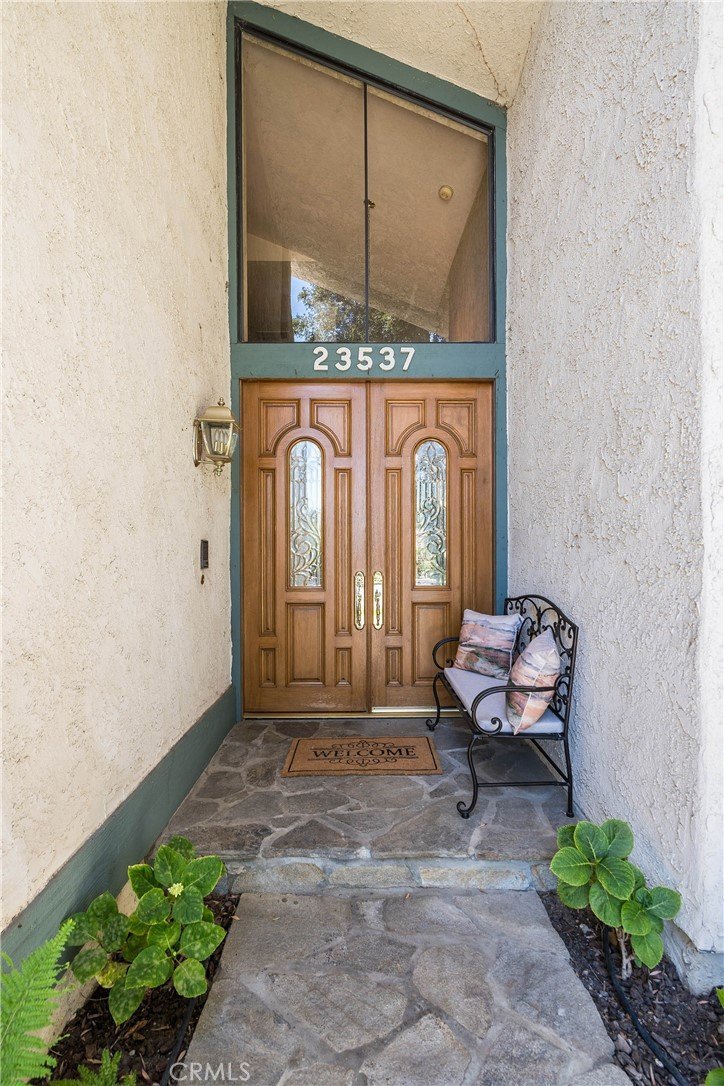
- Door Features: DoubleDoorEntry,FrenchDoors,SlidingDoors
- Electric: Volts220ForSpa
- Exterior Features: Lighting, RainGutters
- Fireplace Features: LivingRoom, WoodBurning
- Heating: Central,ForcedAir,Fireplaces
- Interior Features: BeamedCeilings, BreakfastBar, Balcony, BreakfastArea, CathedralCeilings, SeparateFormalDiningRoom, EatInKitchen, RecessedLighting, SunkenLivingRoom, BedroomOnMainLevel, EntranceFoyer, Loft, WalkInClosets
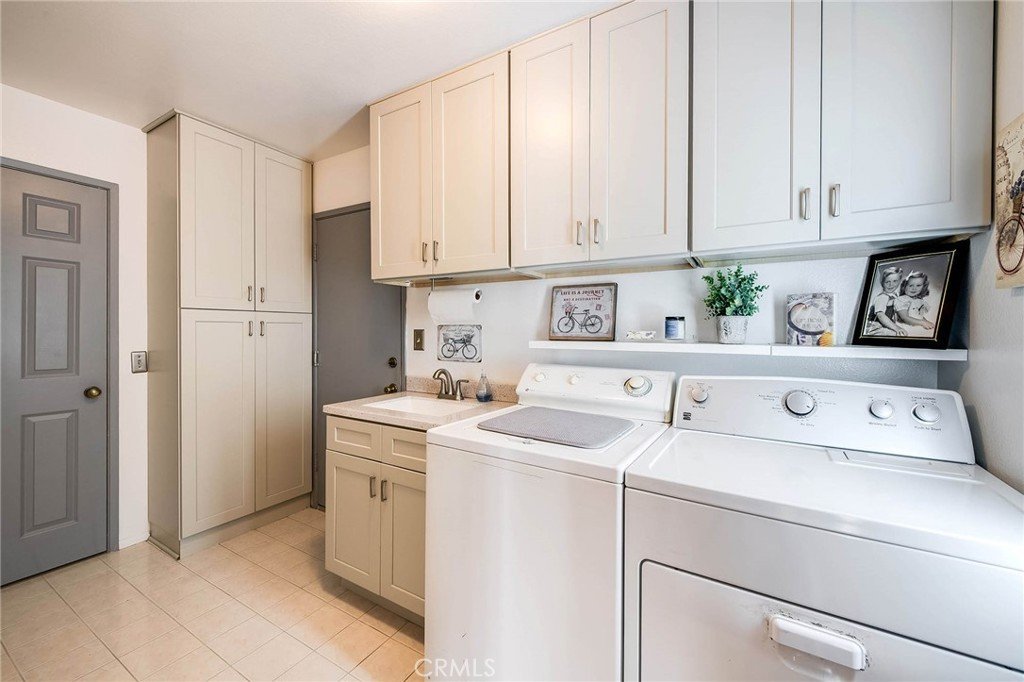
- Laundry Features: LaundryRoom
- Appliances: DoubleOven,Dishwasher,GasCooktop,GasOven,GasRange,Refrigerator
Nearby Schools
- High School District: Los Angeles Unified
Expenses, Fees & Taxes
- Association Fee: 0
Agent info
- Agent name: Laurence Cook
- Agent MLS: SR207066447
- Agent email: larry@larrycookhomes.com
- Agent officephone: 818-999-2030
Miscellaneous
- List Office Name: Rodeo Realty
- Listing Terms: Cash,CashToNewLoan,Conventional,CalVetLoan,Fha203b,Fha203k,FHA,FannieMae,FreddieMac,VaLoan,VaNoLoan,VaNoNoLoan
- Common Interest: None
- Community Features: Biking,Curbs,DogPark,Foothills,Hiking,StormDrains,StreetLights,Suburban,Sidewalks,Park
- Attribution Contact: 818-564-6176
