

















2354 Laverna Avenue, Los Angeles, CA, US, 90041
2354 Laverna Avenue, Los Angeles, CA, US, 90041Basics
- Date added: Added 4 months ago
- Category: Residential
- Type: SingleFamilyResidence
- Status: Active
- Bedrooms: 4
- Bathrooms: 4
- Area: 1644 sq ft
- Lot size: 5400, 5400 sq ft
- Year built: 1924
- Property Condition: UpdatedRemodeled
- View: CityLights,Mountains,Neighborhood,Panoramic,TreesWoods
- County: Los Angeles
- MLS ID: P1-27204
Description
-
Description:
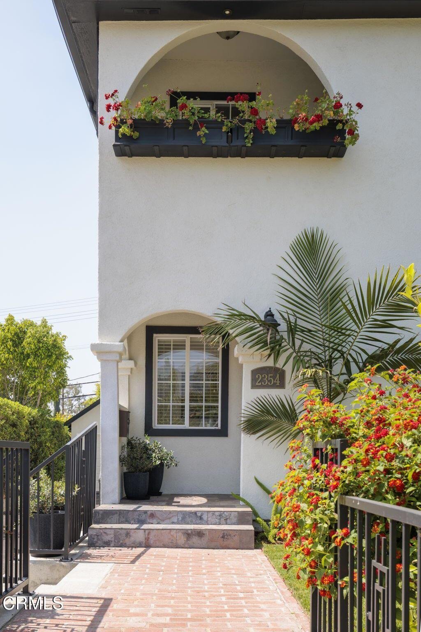
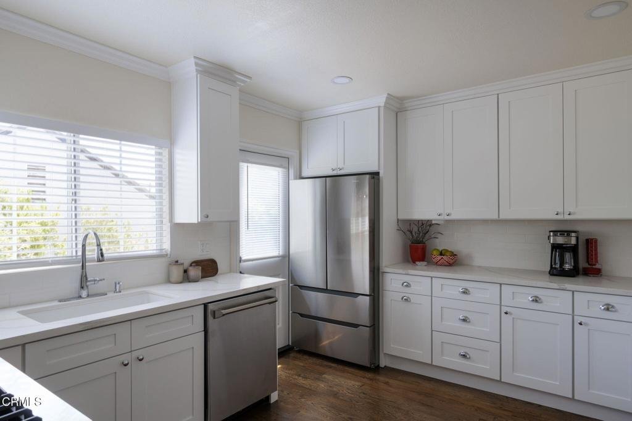
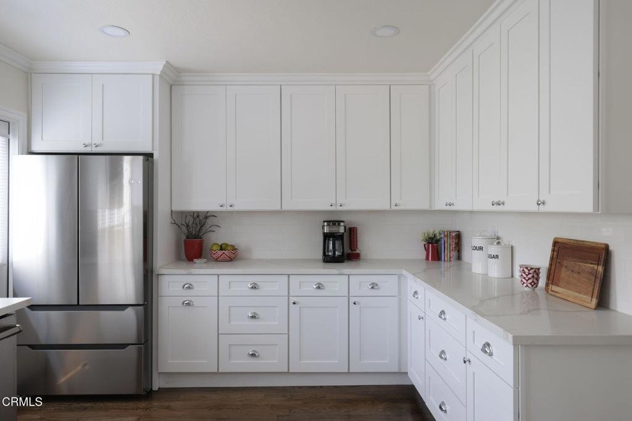
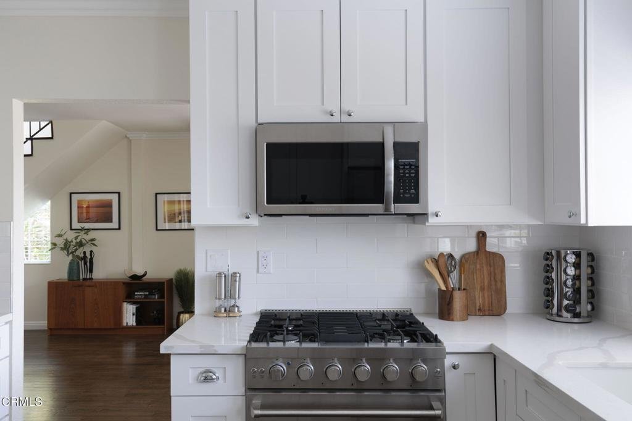
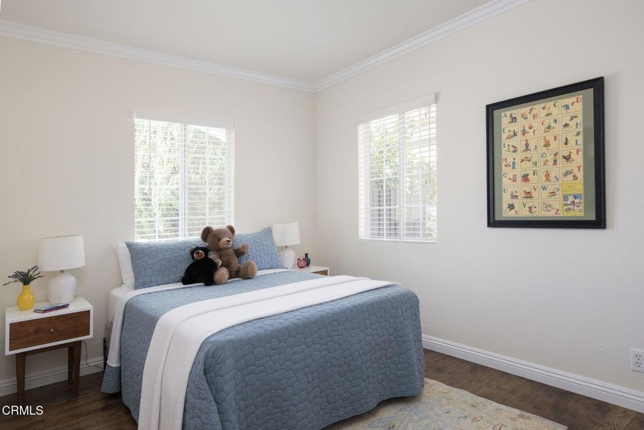
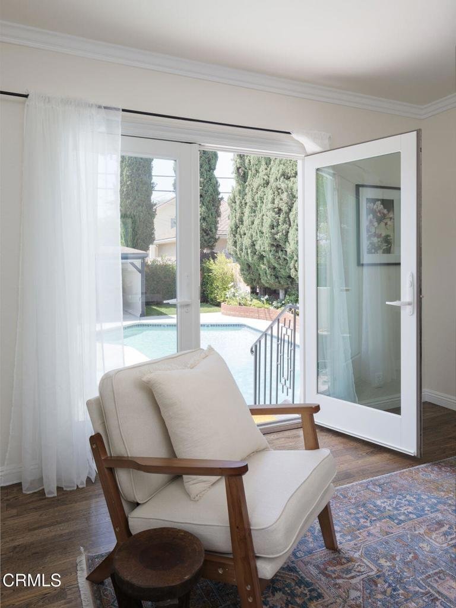
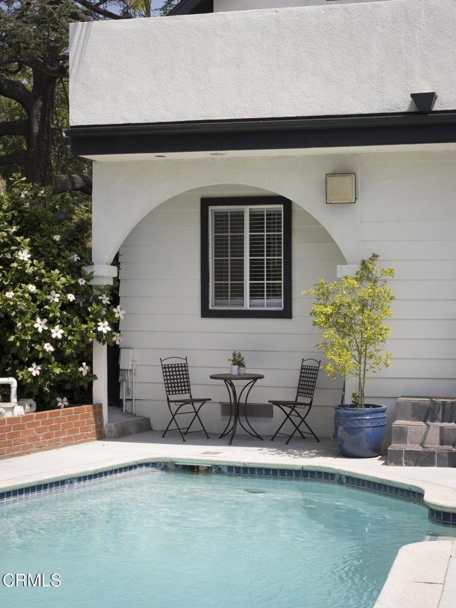
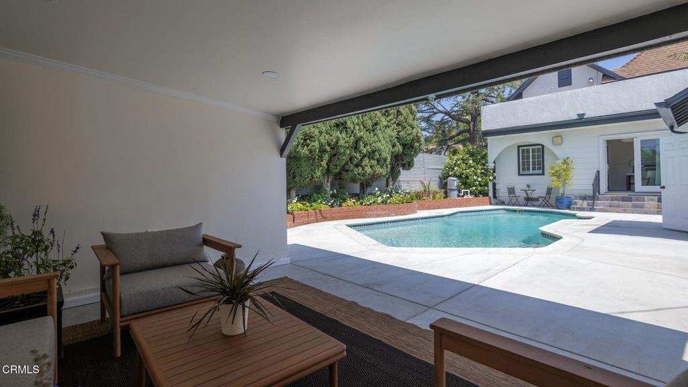
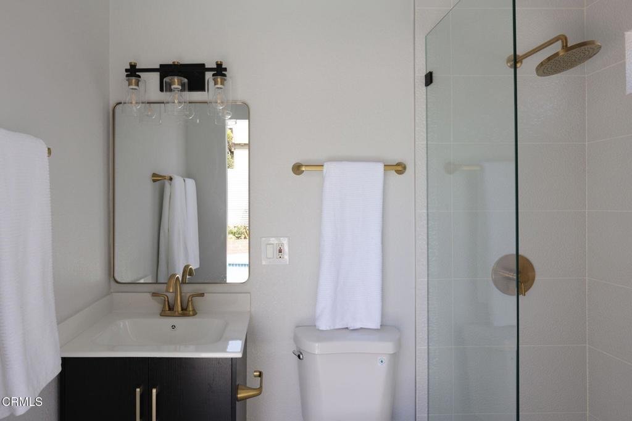
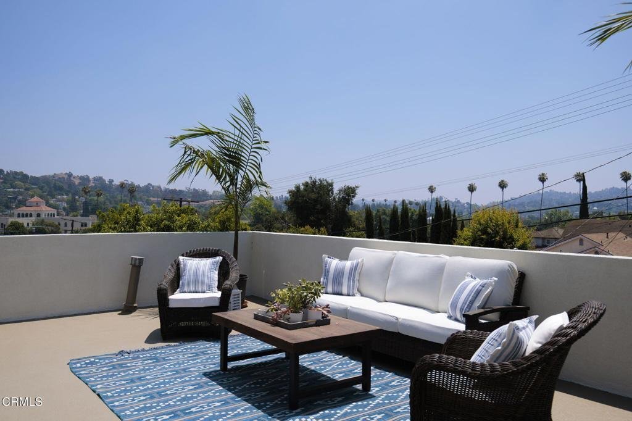
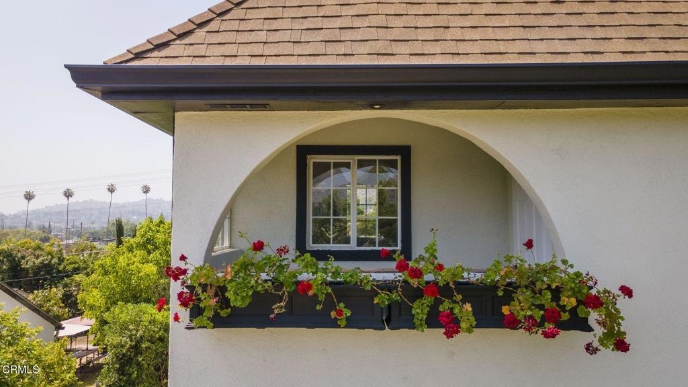
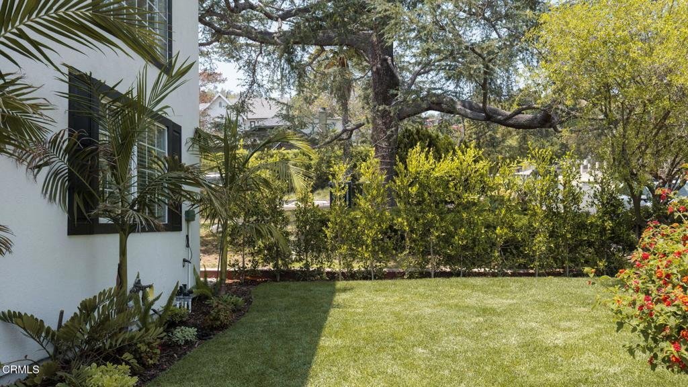
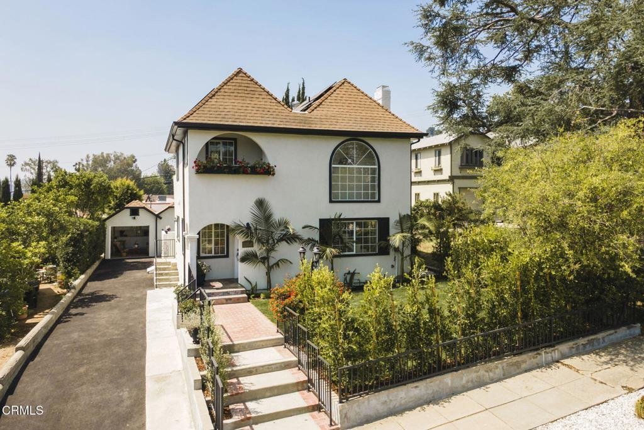
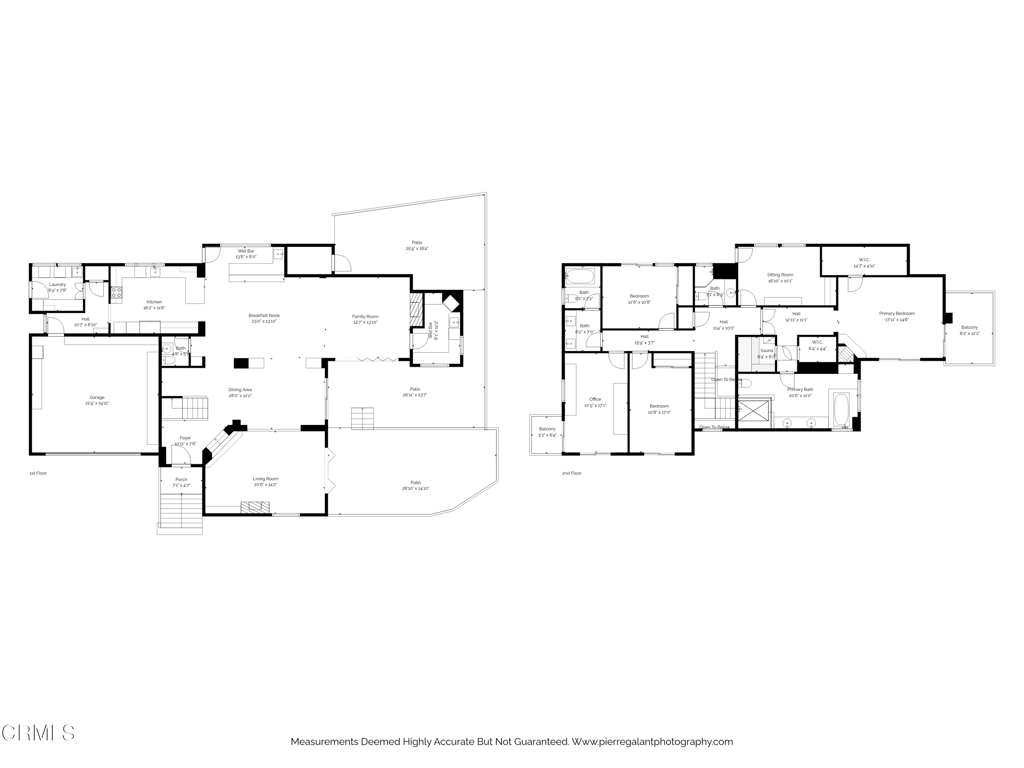
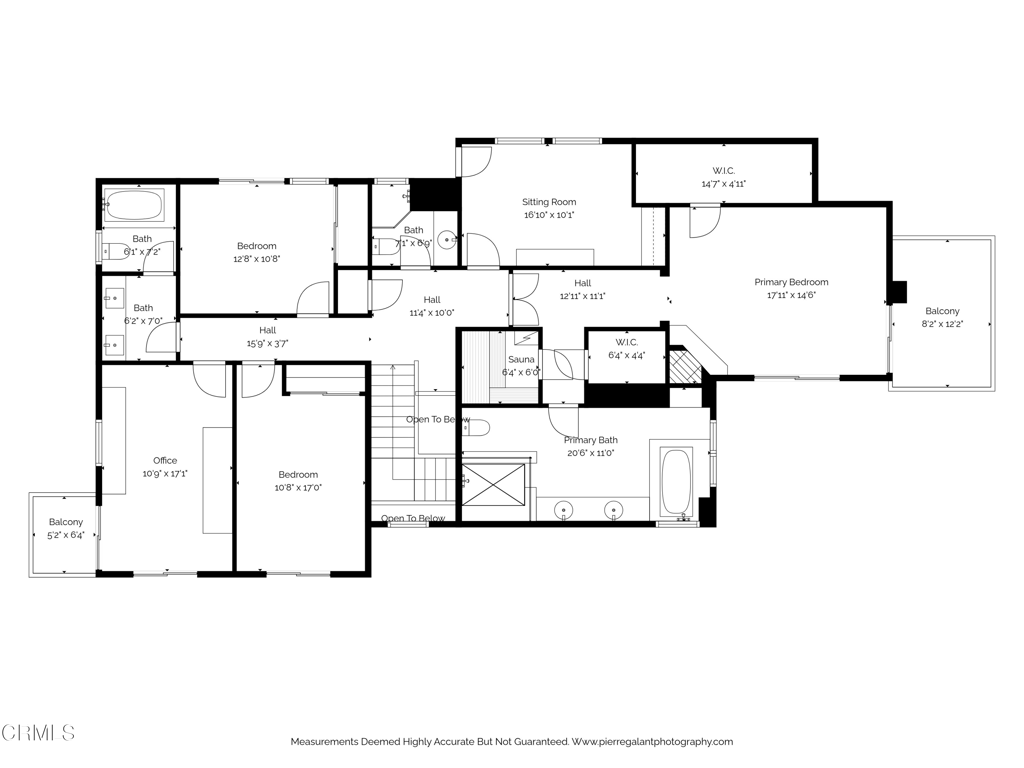
Perched in the rolling hills of Eagle Rock on a quiet, tree-lined street, this design-driven retreat captures the creative energy, laid-back cool, & indoor-outdoor lifestyle that define Northeast LA living. With cinematic panoramic views, soulful architectural moments, and spaces that feel both inspiring and effortlessly livable, this is the kind of home that perfectly fits the modern Eastside family. Radiant hardwood floors run throughout the home, while the expansive living room centers around a statement fireplace that feels straight out of a vintage design magazine. The kitchen, dining, and living spaces fit naturally together, creating the ideal setting for gatherings, slow Sunday mornings, homework sessions, and late-night conversations by the fireplace. Two main-level bedrooms share a beautifully positioned bath, balancing style and functionality with an easy, lived-in sensibility. Use one as a bedroom, an office, or a family room.Upstairs, sunlight pours through an arched window, giving the second level an airy feel. The primary suite offers privacy and calm, while the fourth bedroom, which opens to a spacious rooftop deck, provides flexibility for a nursery or office. A petite secret loggia invites morning coffee rituals, reading, or stargazing above the city lights. The rooftop deck has sweeping views of the iconic Eagle Rock formation, the Mountains, treetops, and hills of NELA. An urban escape and private retreat. Outside, the vibe shifts into boutique hotel territory. A sparkling pool, covered lanai, a full poolside bath, and multiple flat areas in the yard create the kind of environment where kids roam barefoot, friends gather, and every weekend is a staycation. There's a large basement for bikes, gear, storage, or future creative use. The detached 250-square-foot garage/creative studio with demi-kitchen adds another layer of Eastside appeal -- ideal for an art studio, editing suite, music room, guest hideaway, work-from-home headquarters, or flex space. Discreet solar panels offer sustainability. There is more than enough street parking available at all hours of the day and night on this wide Avenue. Moments from beloved cafes, boutiques, neighborhood wine bars, bookstores, live music spots, and community energy that make Eagle Rock one of LA's most sought-after enclaves and close to Occidental. This is a home for people who want character, creativity, views, and a little bit of magic woven into everyday life.
Show all description
Location
- Park Name: Eagle Rock Dog Park, Eagle Rock Recreation Center
- Directions: Eagle Rock Blvd to Laverna, west.
- Lot Size Acres: 0.124 acres
Building Details
- Structure Type: House
- Water Source: Public
- Basement: Utility
- Architectural Style: Traditional
- Lot Features: BackYard,FrontYard
- Sewer: PublicSewer
- Common Walls: NoCommonWalls
- Construction Materials: Stucco
- Fencing: Wood,WroughtIron
- Foundation Details: Raised
- Garage Spaces: 1
- Levels: Two
- Other Structures: Workshop
- Floor covering: Wood
Amenities & Features
- Pool Features: InGround
- Parking Features: DoorSingle, Driveway, Garage
- Security Features: CarbonMonoxideDetectors, SmokeDetectors, SecurityLights
- Patio & Porch Features: RearPorch,Concrete,Deck,Lanai,Patio,Rooftop,Stone,Terrace,Balcony
- Spa Features: None
- Parking Total: 1
- Roof: Composition,Tile
- Cooling: CentralAir
- Exterior Features: Balcony, Lighting
- Fireplace Features: LivingRoom
- Heating: Central
- Interior Features: SeparateFormalDiningRoom, StoneCounters, Storage, BedroomOnMainLevel
- Laundry Features: WasherHookup,GasDryerHookup,Inside,LaundryRoom
- Appliances: Dishwasher,GasOven,GasRange,Microwave,Refrigerator,RangeHood
Agent info
- Agent name: Chelby Crawford
- Agent MLS: P15346
- Agent email: chelbycrawford@gmail.com
- Agent officephone: (626) 584-0050
- Agent direct phone: (626) 536-2002
Miscellaneous
- List Office Name: Coldwell Banker Realty
- Listing Terms: Cash,Submit
- Common Interest: None
- Community Features: Biking,Curbs,DogPark,Golf,Hiking,Park,Sidewalks
- Direction Faces: East
- Exclusions: Staging items in the house and on the premises.
- Inclusions: Kitchen appliances.Solar Panels which are paid for.
- Attribution Contact: chelbycrawford@gmail.com
