




2355 N Beverly Glen Boulevard, Los Angeles, CA, US, 90077
2355 N Beverly Glen Boulevard, Los Angeles, CA, US, 90077Basics
- Date added: Added 5 months ago
- Category: Residential
- Type: SingleFamilyResidence
- Status: Active
- Bedrooms: 2
- Bathrooms: 4
- Area: 2490 sq ft
- Lot size: 3103, 3103 sq ft
- Year built: 1991
- Property Condition: UpdatedRemodeled,Turnkey
- View: Hills,Mountains,PeekABoo,TreesWoods
- Zoning: LARE15
- County: Los Angeles
- MLS ID: SR26022937
Description
-
Description:
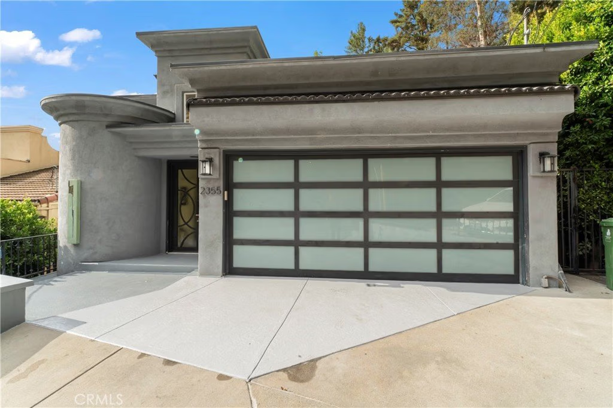
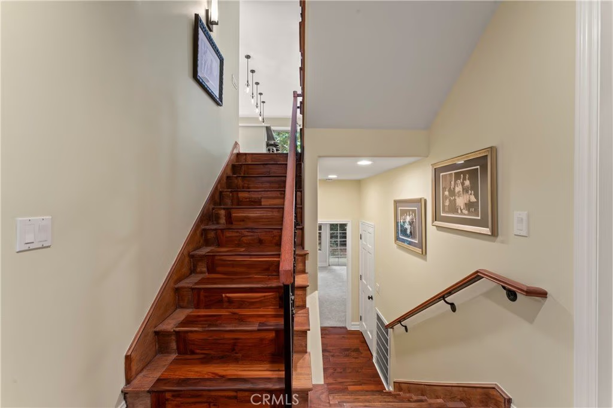
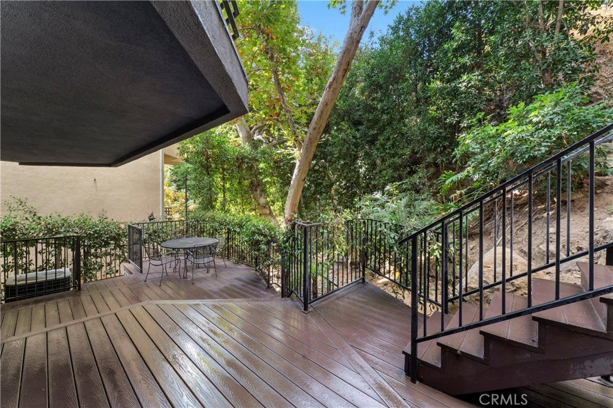
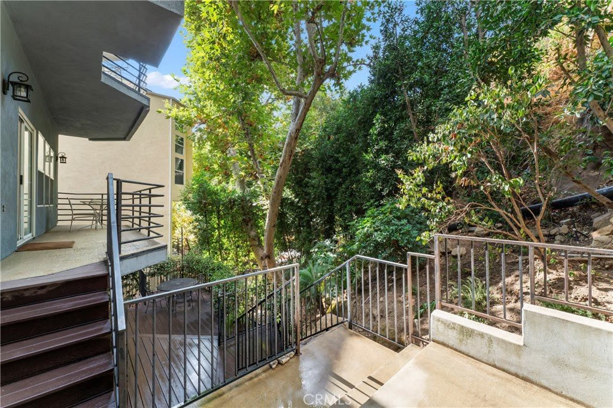
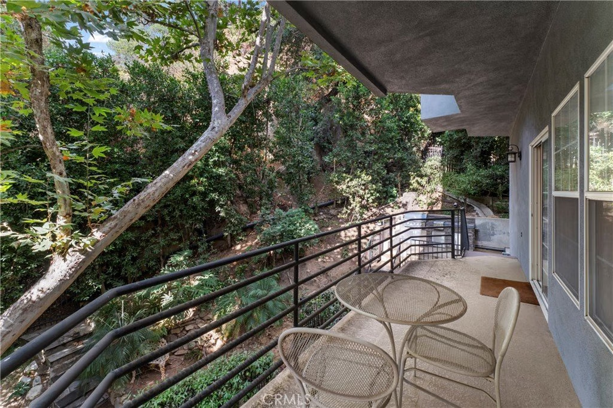
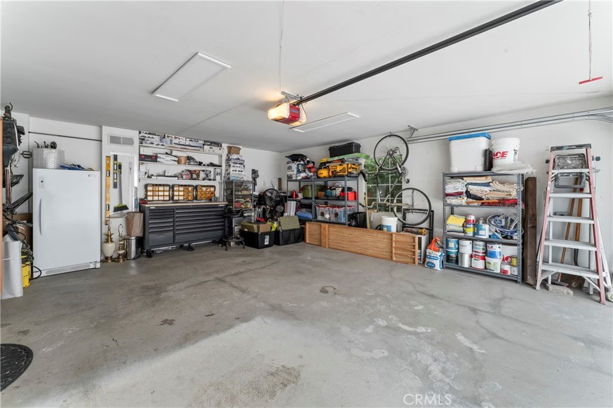
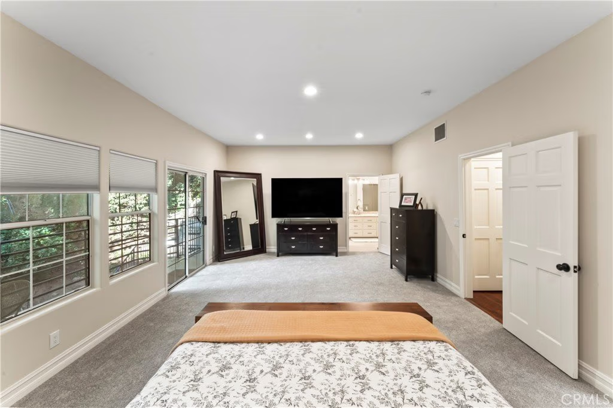
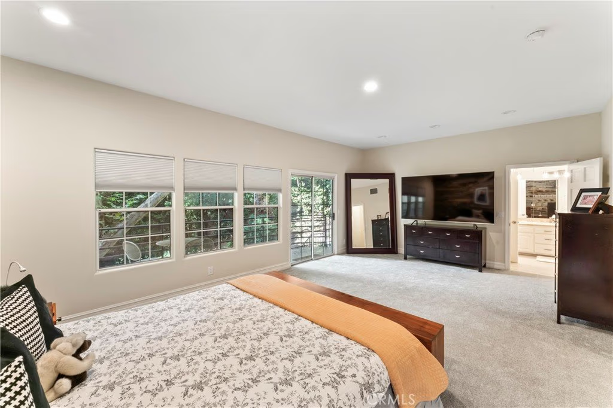
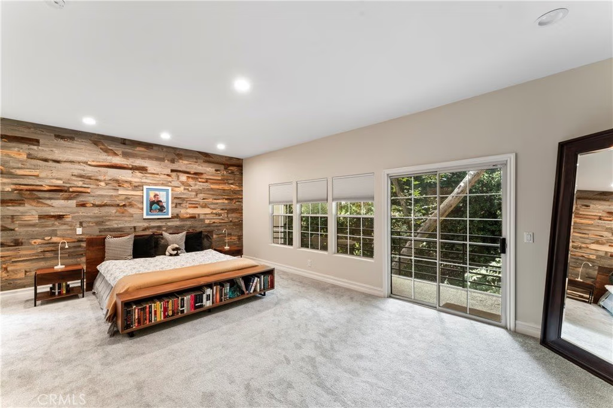
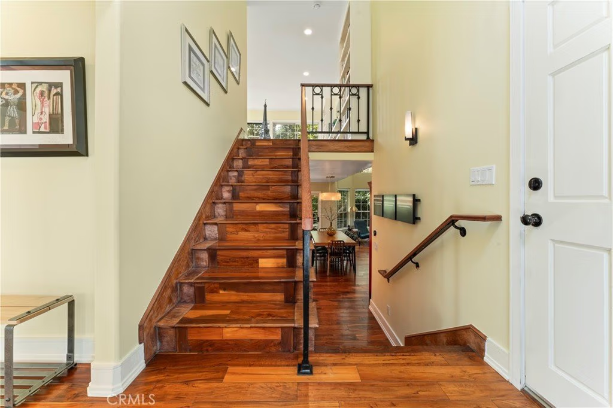
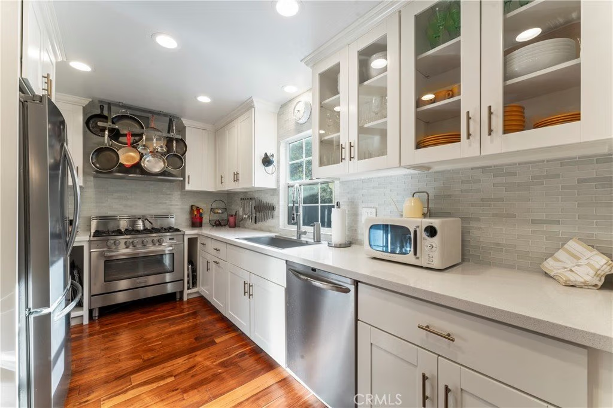
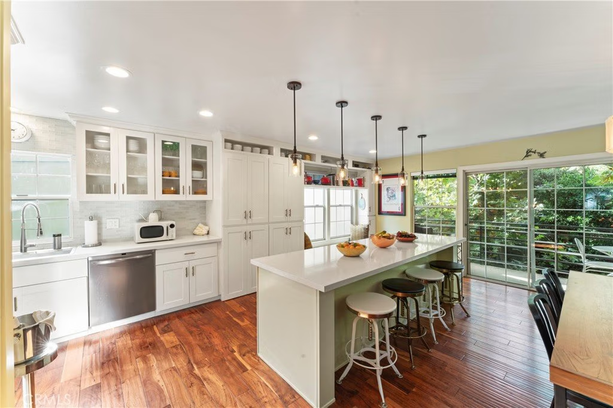
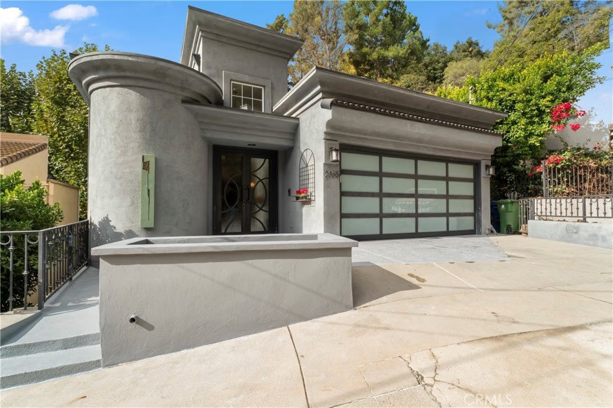
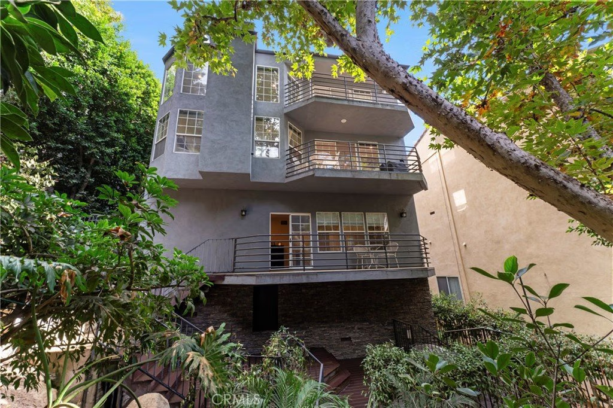
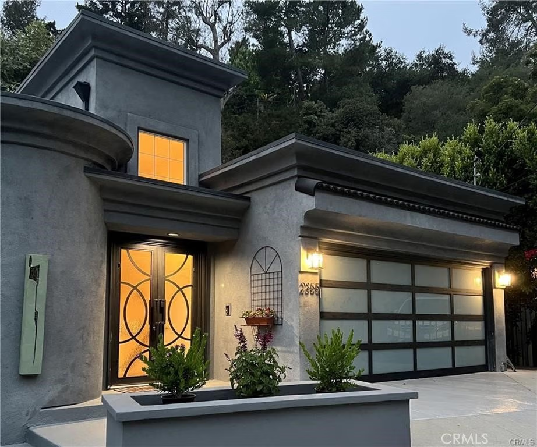
Turn-Key Bel Air Adjacent Gem with Expansive Deck, Chef’s Kitchen & Serene Views with a Huge Price improvement! Over 200k below recent appraisal. NO HOA! Welcome to this beautifully updated tri-level home tucked away in the desirable Bel Air area. Built in the early 1990s and move-in ready, this 2-bedroom + optional 3rd bedroom residence offers comfort, elegance, and exceptional functionality throughout with lots of extras.
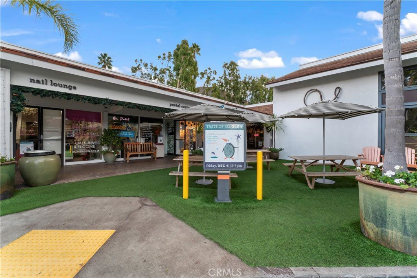
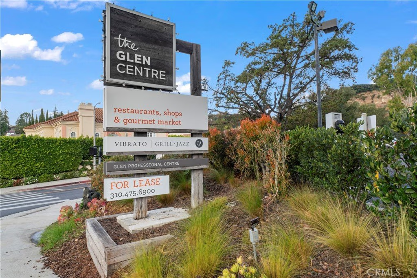
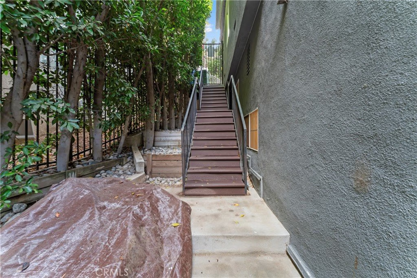
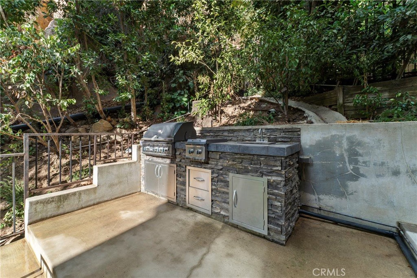
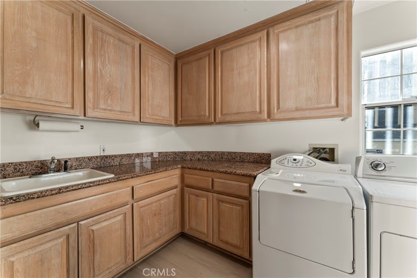
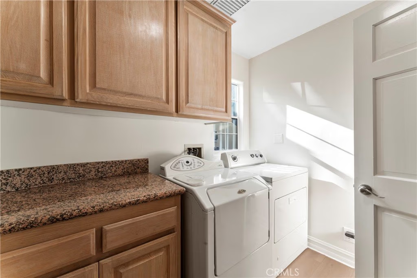
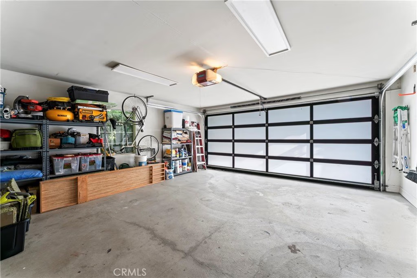
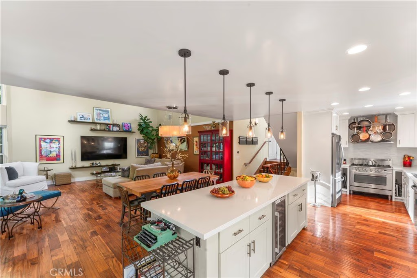
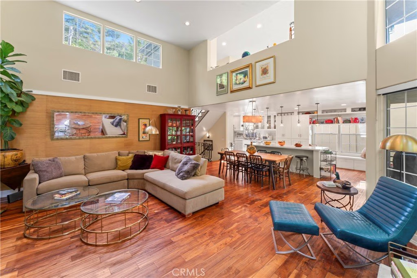
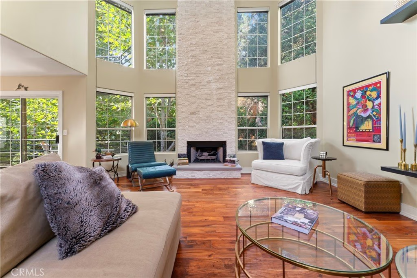
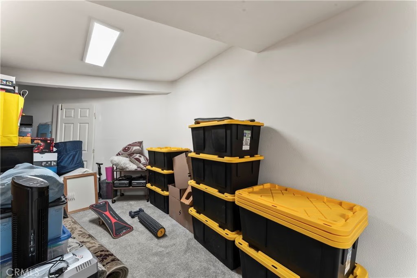
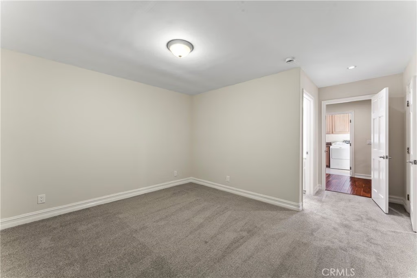
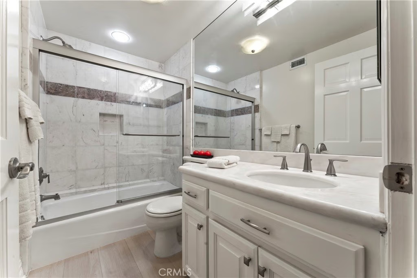
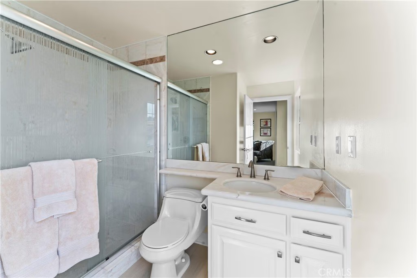
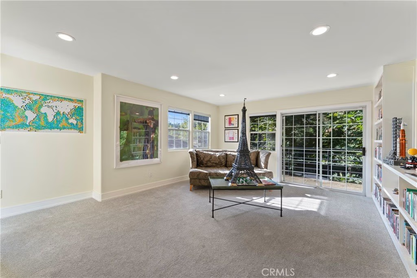
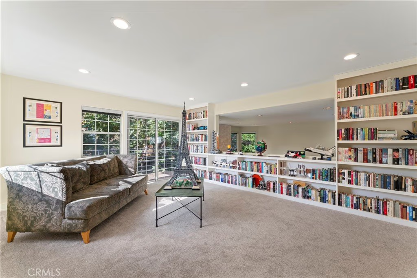
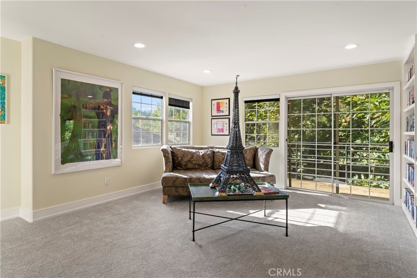
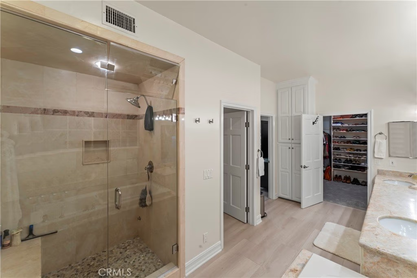
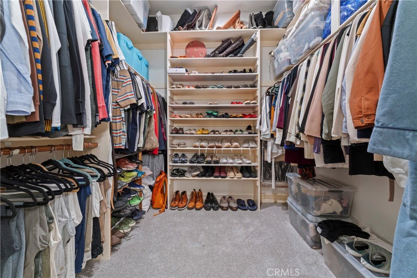
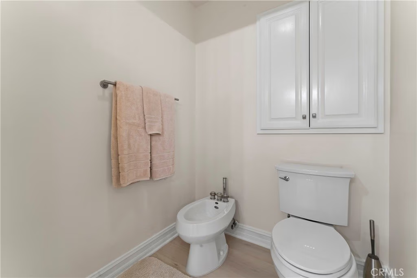
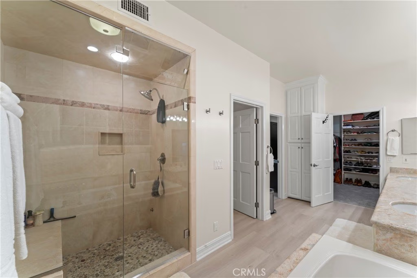
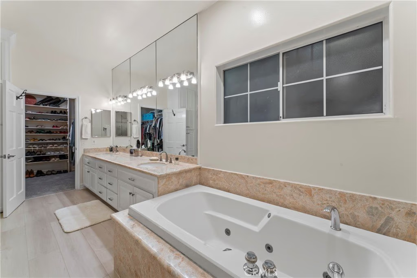
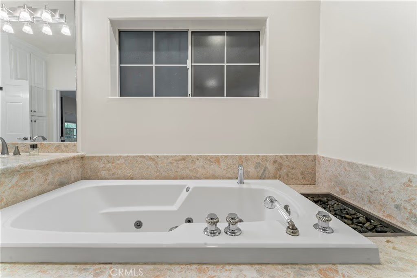
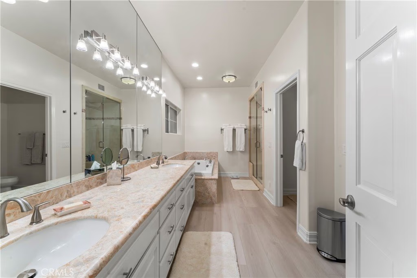
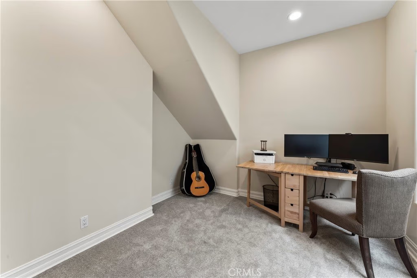
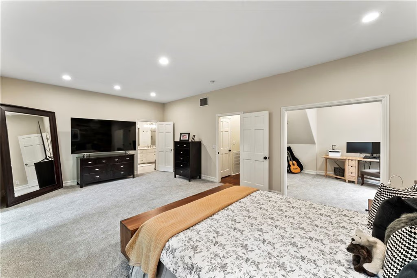
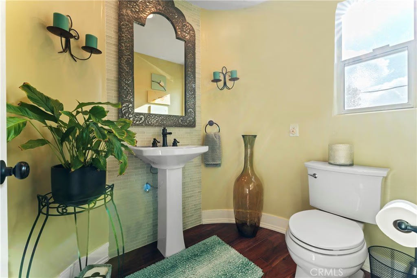
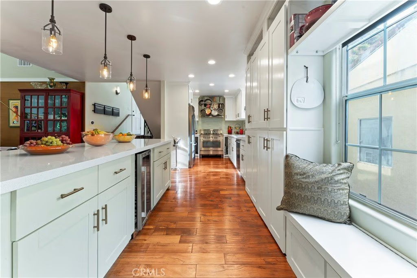
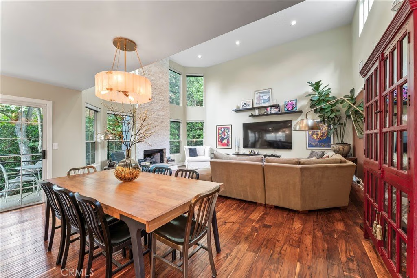
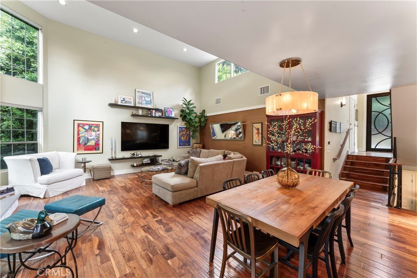
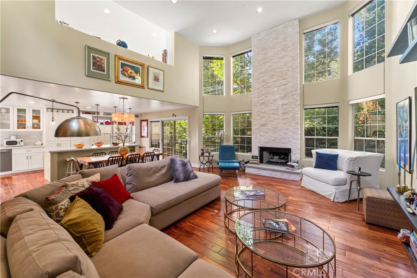
Each spacious bedroom features its own en suite bathroom, while the layout provides flexibility with a bonus space’s throughout, all perfect for a home office, nursery, or gym or anything you can imagine. The primary suite is a true retreat, even has a retreat area currently used as an office, complete with sliding doors to a private patio, walk-in closet, dual sinks, custom built-ins, a spa-style soaking tub, and a luxurious steam shower with bench seating. Even the private restroom area has thoughtful upgrades, including cabinets and a bidet. The top floor is a classy loft with views of the lovely living space down below or easily converted to additional bedroom considering it already has an en suite bathroom as well as a closet. Entertain with ease in the soaring 16-foot ceilings of the open-concept living and dining areas, where full-height windows flood the space with natural light and frame views of the lush, multi-level backyard. The recently remodeled chef’s kitchen boasts stainless steel appliances, a 10-foot island with bar seating, a wine fridge, and ample custom cabinetry. Outside, enjoy three private patios, one on each level, all leading to a beautifully landscaped backyard sanctuary. The spacious deck features a built-in BBQ, sink, and cozy seating area—ideal for relaxing or hosting friends. Additional highlights include: Newer roof, flooring, carpet, and paint. Nest thermostat with central heating & air. 150 sq ft bonus room off the garage with separate entrance—great for a gym, storage, or creative studio, (possible ADU space?) Dedicated laundry room with washer/dryer, extra counter space, cabinets, and utility sink. Even has a large gated side space in which could be used as a Doggie Run or excess storage for recreational toys. All this, located just minutes from Glen Central Plaza, local parks, and less than 10 miles to LA’s most iconic destinations. A must-see residence offering the perfect blend of privacy, luxury, and location.
Show all description
Location
- Directions: South of Ventura blvd, Take Beverly Glen directly to the property address, it is on your right.
- Lot Size Acres: 0.0712 acres
Building Details
- Structure Type: House
- Water Source: Public
- Basement: Unfinished
- Architectural Style: Contemporary,Modern,PatioHome
- Lot Features: IrregularLot
- Open Parking Spaces: 3
- Sewer: PublicSewer
- Common Walls: NoCommonWalls
- Construction Materials: Concrete,Stucco
- Fencing: GoodCondition,Security,WroughtIron
- Garage Spaces: 2
- Levels: ThreeOrMore
- Floor covering: Carpet, Vinyl, Wood
Amenities & Features
- Pool Features: None
- Parking Features: Concrete, DoorMulti, DirectAccess, Driveway, GarageFacesFront, Garage, GarageDoorOpener, Guest
- Patio & Porch Features: Deck,Open,Patio
- Spa Features: Bath
- Parking Total: 5
- Utilities: CableAvailable,CableConnected,ElectricityAvailable,ElectricityConnected,NaturalGasAvailable,NaturalGasConnected,PhoneAvailable,SewerAvailable,SewerConnected,WaterAvailable,WaterConnected
- Cooling: CentralAir
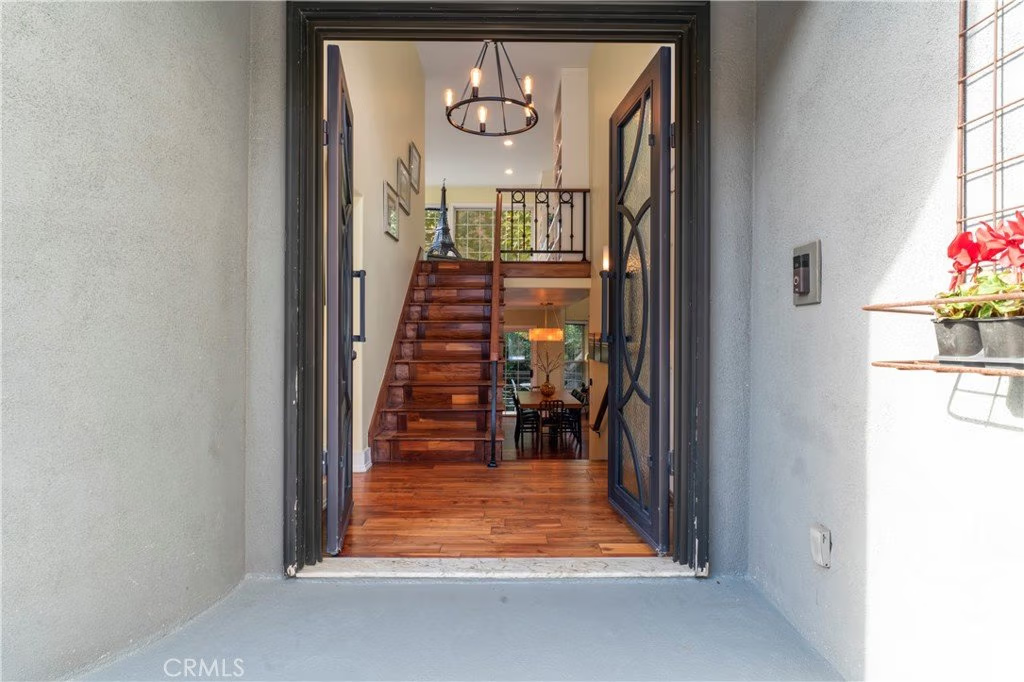
- Door Features: DoubleDoorEntry,PanelDoors,SlidingDoors
- Exterior Features: Barbecue
- Fireplace Features: Gas, LivingRoom
- Heating: Central
- Interior Features: Balcony, SeparateFormalDiningRoom, HighCeilings, LivingRoomDeckAttached, MultipleStaircases, OpenFloorplan, RecessedLighting, Storage, Loft, PrimarySuite, WalkInClosets
- Laundry Features: WasherHookup,LaundryRoom
- Appliances: Disposal,GasRange,IceMaker,Refrigerator,RangeHood,Dryer,Washer
Nearby Schools
- High School District: Los Angeles Unified
Expenses, Fees & Taxes
- Association Fee: 0
Agent info
- Agent name: Alison Taylor
- Agent MLS: F207057157
- Agent email: alitayrealestate@gmail.com
- Agent officephone: 661-568-6060
- Agent direct phone: 661-312-0484
Miscellaneous
- List Office Name: HomeSmart Evergreen Realty
- Listing Terms: Cash,CashToNewLoan,Conventional,Submit,VaLoan
- Common Interest: None
- Community Features: Mountainous
- Direction Faces: East
- Inclusions: W&D & Fridge
- Virtual Tour URL Branded: https://www.hommati.com/3DTour-AerialVideo/2355-N-Beverly-Glen-Blvd-Los-Angeles-Ca-90077--HPI45492367
- Attribution Contact: 661-312-0484
