


















23556 Lull, West Hills, CA, US, 91304
23556 Lull, West Hills, CA, US, 91304Basics
- Date added: Added 1 month ago
- Category: Residential
- Type: SingleFamilyResidence
- Status: Active
- Bedrooms: 5
- Bathrooms: 4
- Area: 5003 sq ft
- Lot size: 11067, 11067 sq ft
- Year built: 2001
- Property Condition: UpdatedRemodeled
- View: Mountains,Neighborhood
- County: Los Angeles
- MLS ID: SR26125272
Description
-
Description:
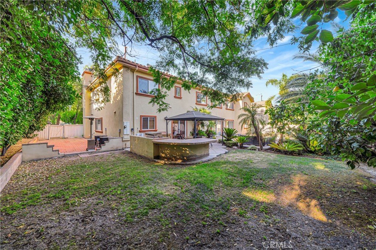
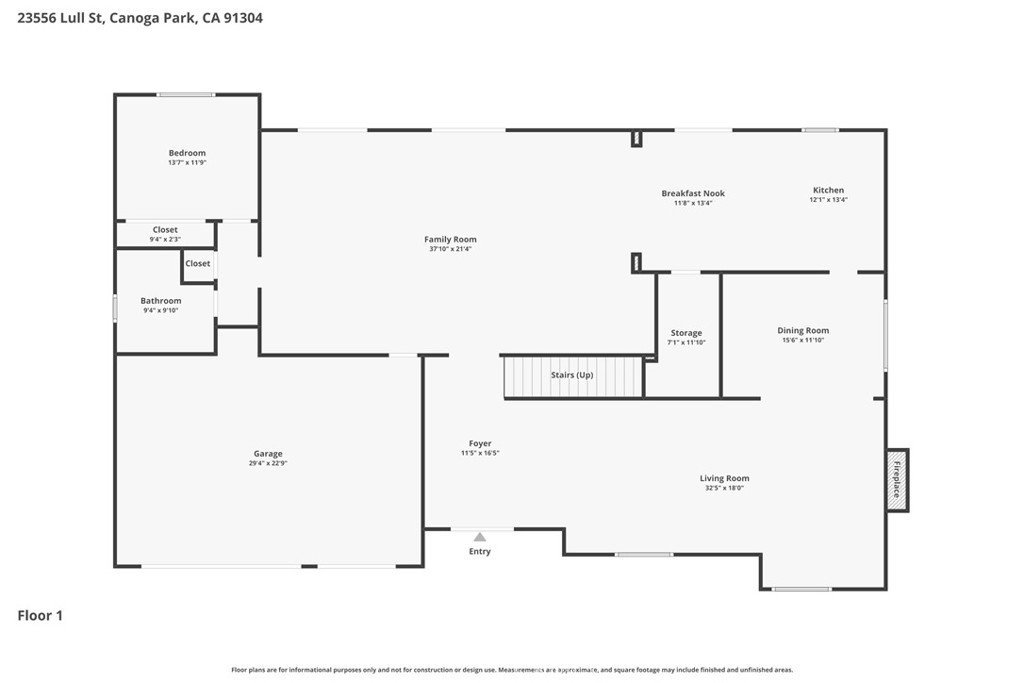
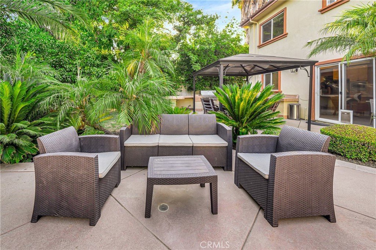
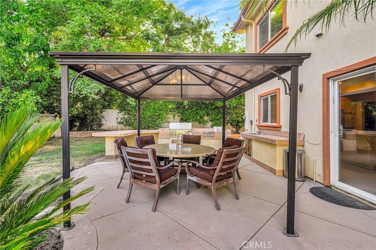
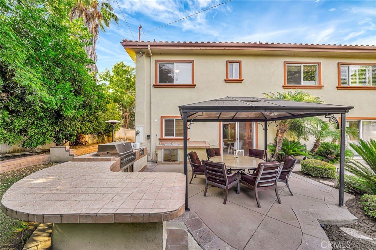
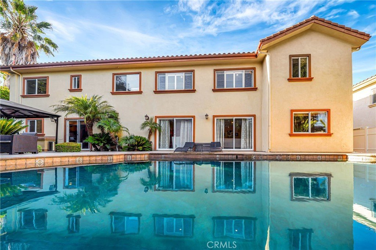
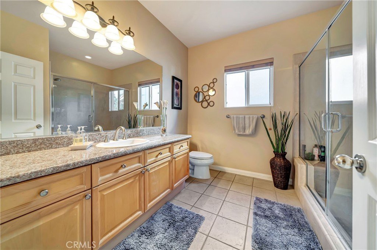
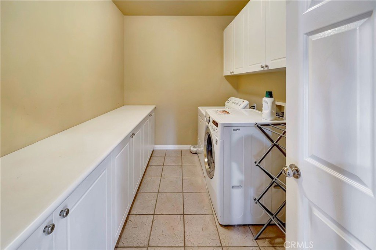
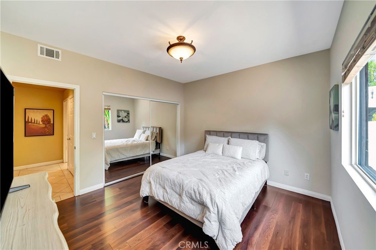
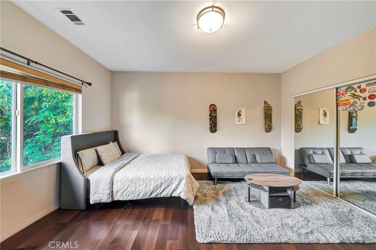
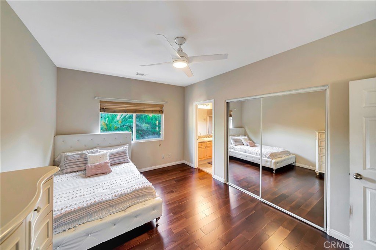
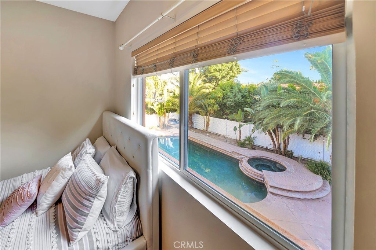
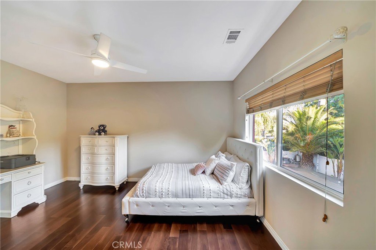
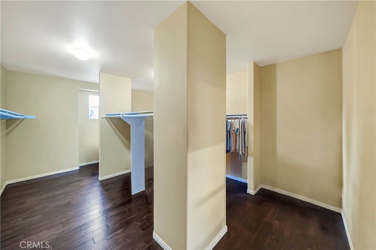
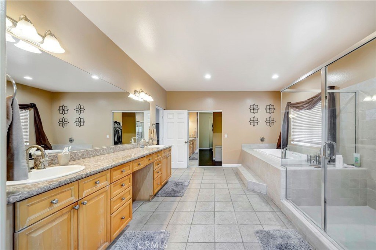
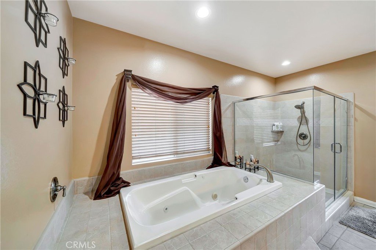
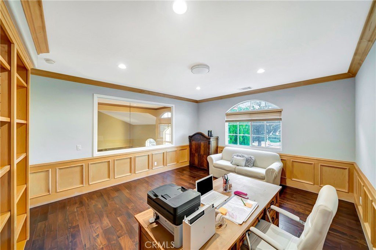
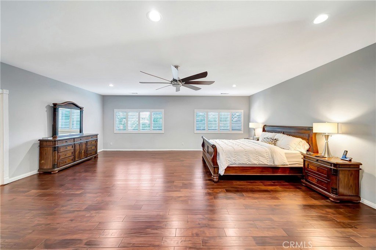
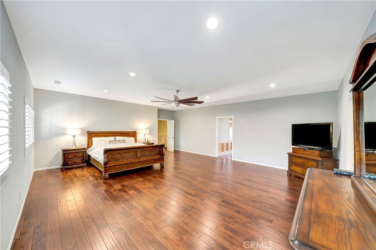
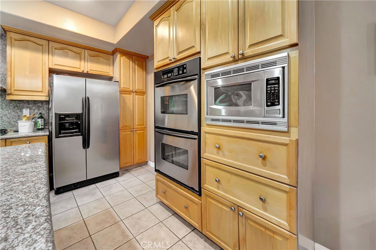
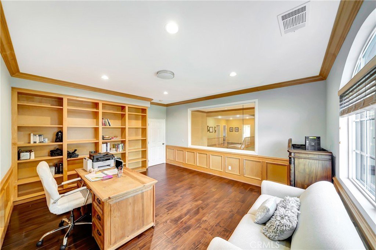
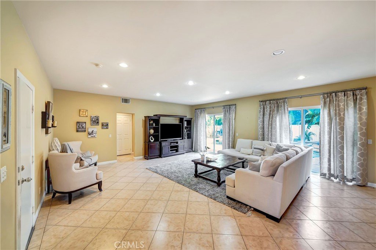
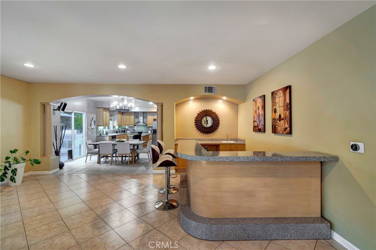
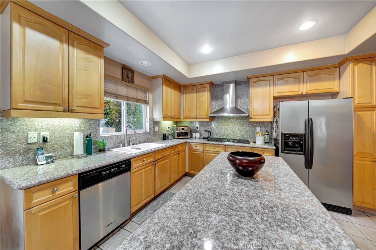
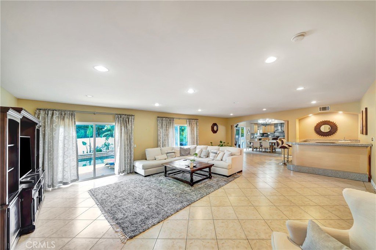
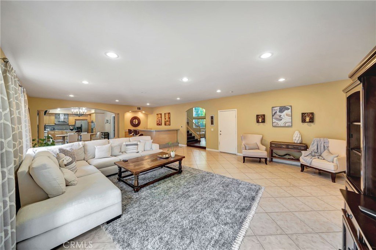
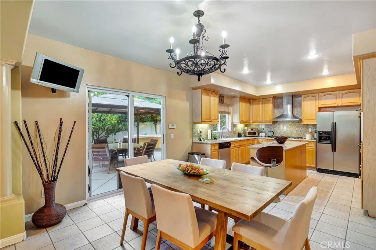
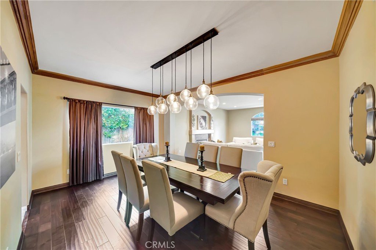
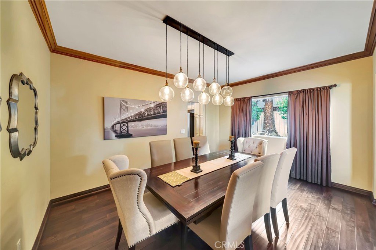
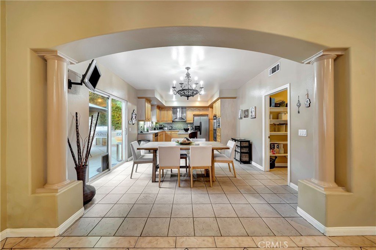
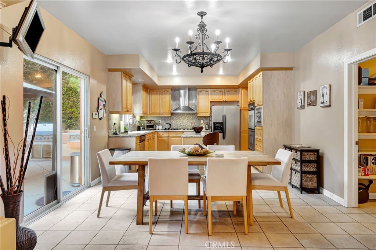
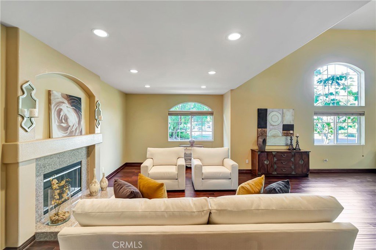
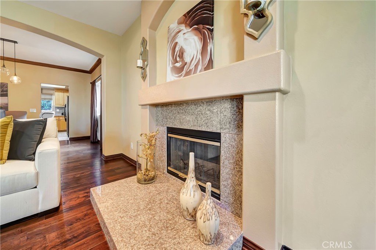
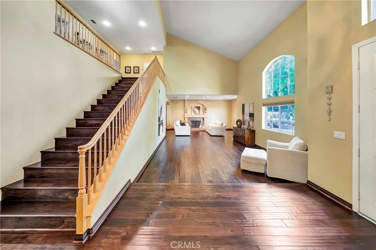
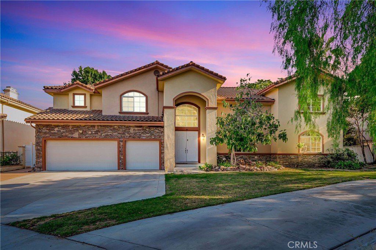
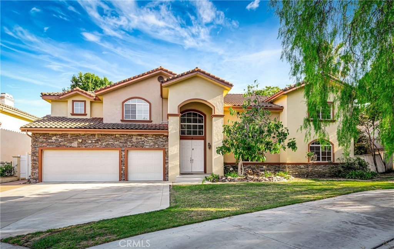
Nestled on a private 11,067-square-foot lot on a cul-de-sac in West Hills, this beautifully maintained, 5,003-square-foot Estate offers the perfect blend of sophisticated entertaining, comfortable family living, and dedicated work-from-home spaces. The Grand Multi-Level floor plan opens with a formal entry leading to spacious living and dining areas, a cozy family room with a built-in bar, and a gourmet kitchen featuring a central island and massive walk-in pantry. Accommodations include five bedrooms and four bathrooms, highlighting a highly desirable downstairs guest suite and an upstairs primary retreat complete with a sitting area, spa-like bath, and a private executive office with custom built-ins. Optimized for indoor-outdoor living, the spectacular backyard serves as a private oasis with a gorgeous pool, spa, built-in BBQ, and covered patio, all supported by an upstairs laundry room and an attached three-car garage.
Show all description
Location
- Directions: Valley Circle Blvd, Stagg St, March Ave, Pomelo Dr, Maestro Ave to Lull St
- Lot Size Acres: 0.2541 acres
Building Details
- Structure Type: House
- Water Source: Private
- Architectural Style: Mediterranean
- Lot Features: ZeroToOneUnitAcre,Lawn,Landscaped,RectangularLot,StreetLevel
- Open Parking Spaces: 2
- Sewer: SewerTapPaid
- Common Walls: NoCommonWalls
- Construction Materials: Stucco
- Foundation Details: Slab
- Garage Spaces: 3
- Levels: Two
- Floor covering: SeeRemarks, Tile, Wood
Amenities & Features
- Pool Features: Private
- Parking Features: GarageFacesFront, OneSpace
- Security Features: CarbonMonoxideDetectors, SmokeDetectors
- Patio & Porch Features: Enclosed,Open,Patio
- Spa Features: Private
- Parking Total: 5
- Roof: SpanishTile
- Utilities: SewerConnected,WaterConnected
- Cooling: CentralAir
- Electric: Standard
- Exterior Features: Barbecue
- Fireplace Features: FamilyRoom
- Heating: Central
- Interior Features: CeilingFans, CathedralCeilings, GraniteCounters, HighCeilings, OpenFloorplan, Pantry, RecessedLighting, TwoStoryCeilings, BedroomOnMainLevel, GalleyKitchen, WalkInPantry, WalkInClosets
- Laundry Features: Inside
- Appliances: DoubleOven,Dishwasher,GasCooktop,Microwave,Refrigerator
Nearby Schools
- High School District: Other
Expenses, Fees & Taxes
- Association Fee: 0
Agent info
- Agent name: Enrique Campos
- Agent MLS: F207054956
- Agent email: ecampos@c21plaza.com
- Agent officephone: 818-892-9314
- Agent direct phone: 818-300-1595
Miscellaneous
- List Office Name: Century 21 Masters
- Listing Terms: Cash,CashToNewLoan,Conventional,FHA,VaLoan
- Common Interest: None
- Community Features: Foothills,Mountainous,Sidewalks
- Attribution Contact: 818-300-1595
