






























23593 Park South Street, Calabasas, CA, US, 91302
23593 Park South Street, Calabasas, CA, US, 91302Basics
- Date added: Added 4 months ago
- Category: Residential
- Type: SingleFamilyResidence
- Status: Active
- Bedrooms: 6
- Bathrooms: 9
- Area: 8152 sq ft
- Lot size: 363457, 363457 sq ft
- Year built: 2001
- View: Canyon,ParkGreenbelt,Hills,Mountains
- Zoning: LCA11*
- County: Los Angeles
- MLS ID: 26643395
Description
-
Description:
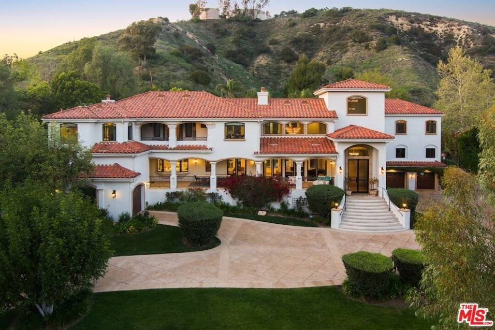
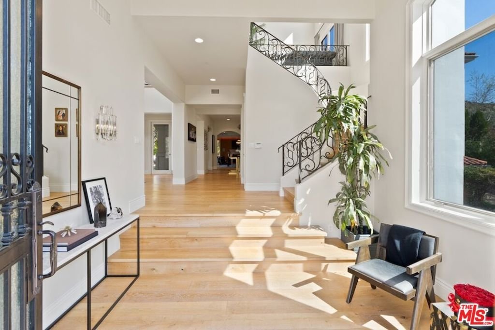
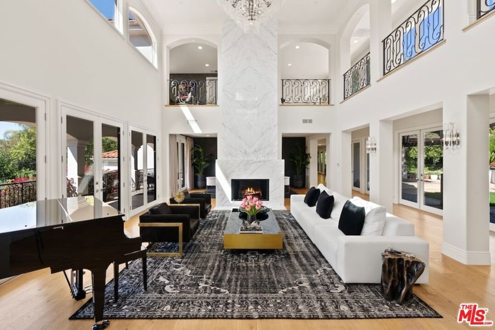
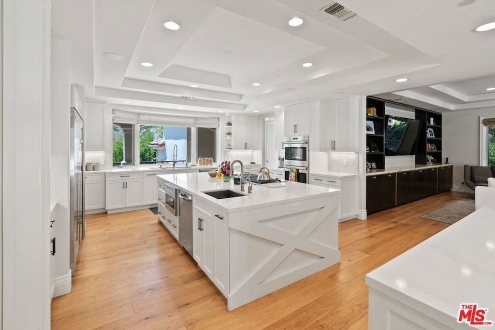
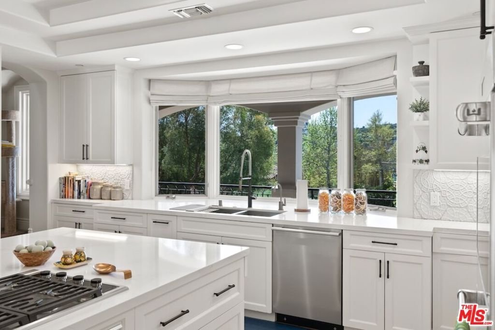
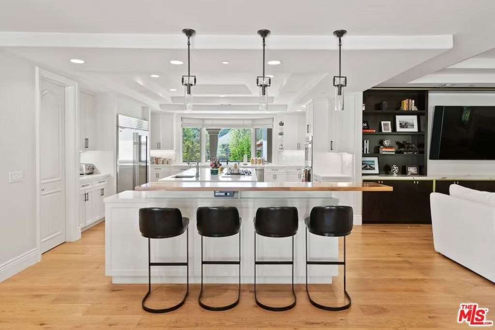
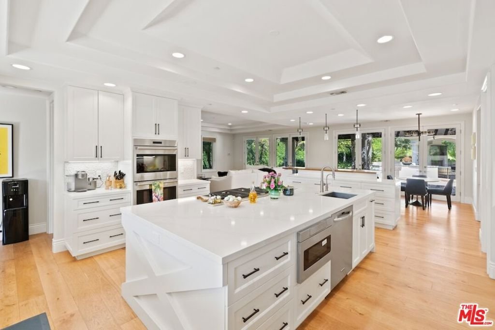
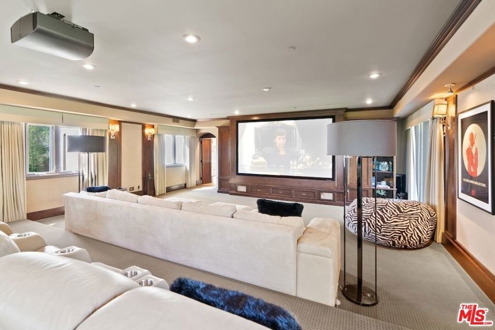
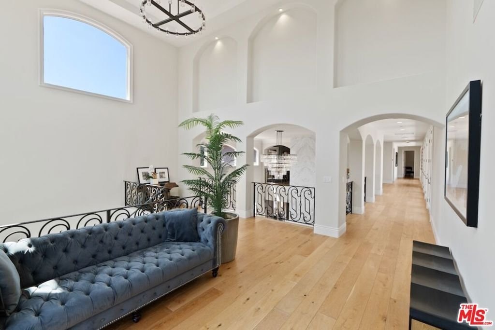
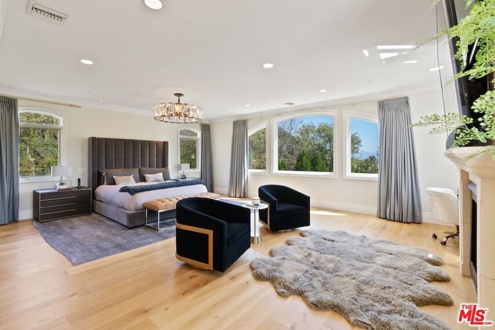
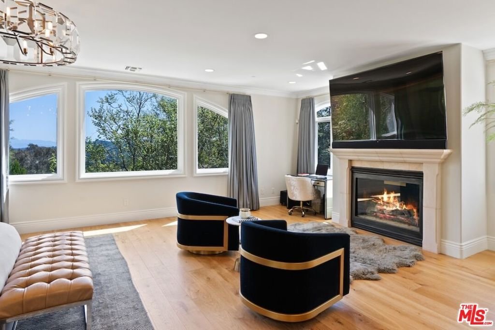
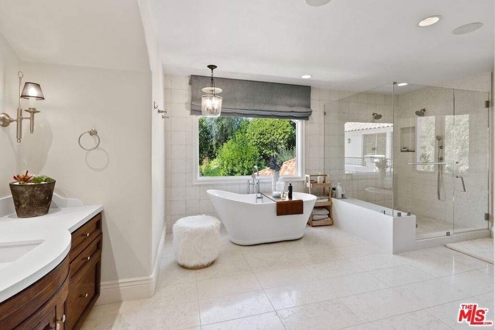
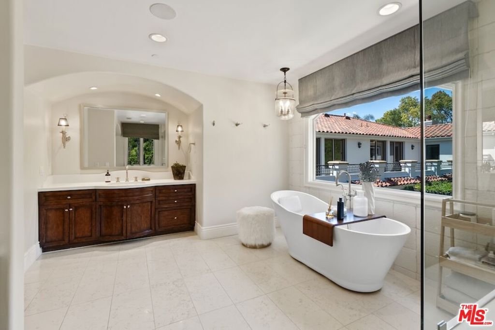
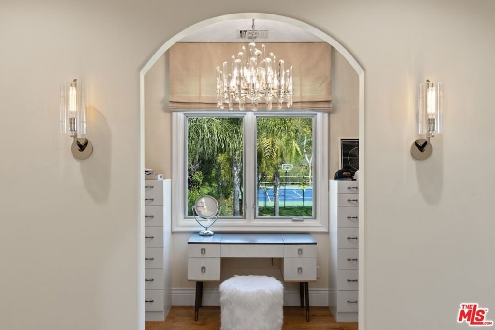
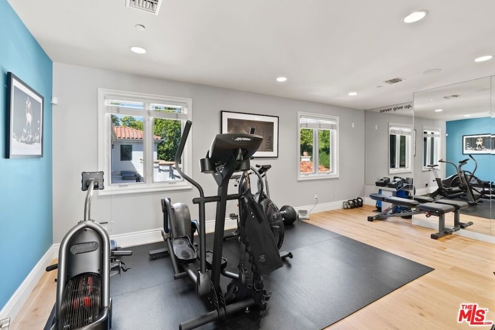
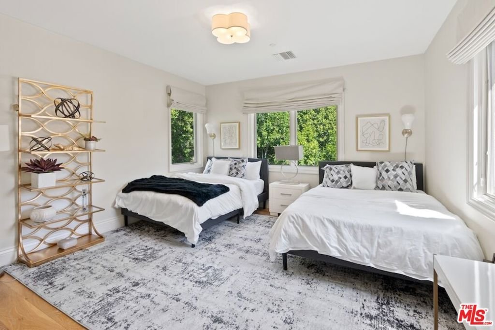
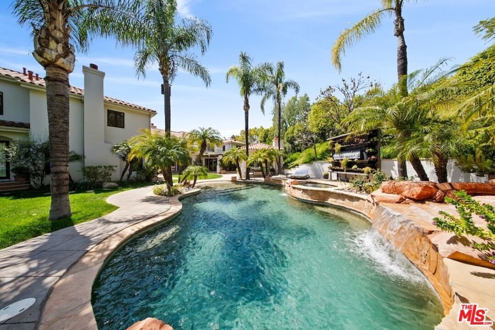
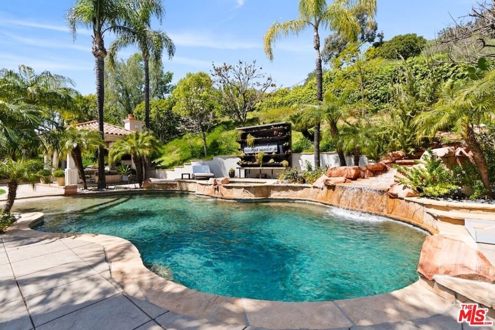
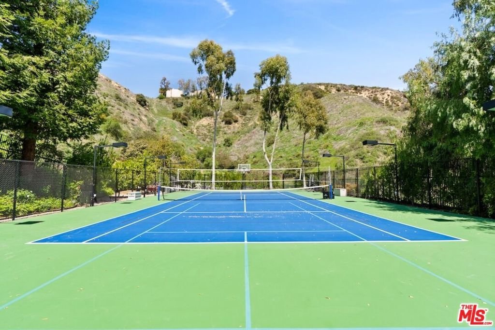
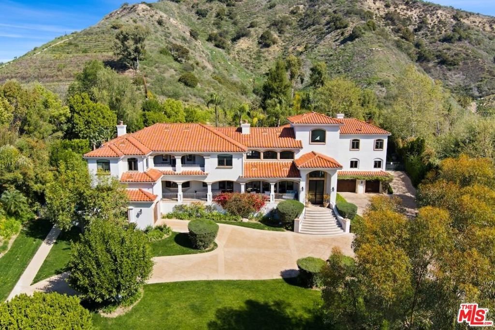
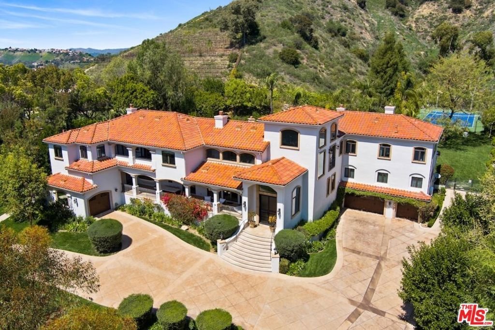
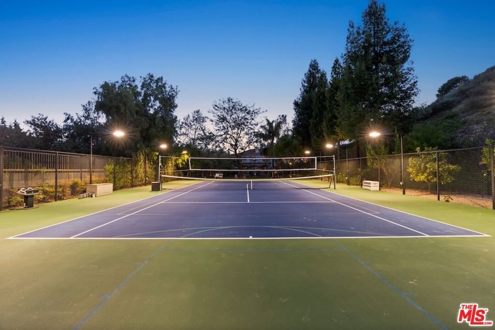
One-of-a-kind Trophy Estate located in the Most Prestigious Gated Development known as "Park South Estates" Prime Calabasas location. This incredible Contemporary Mediterranean Estate is nestled at the end of a private cul-de-sac and features 6 beds, 9 baths with approx 8,152 sq ft sited on approx 8+ private manicured acres. This beautifully designed estate has everything that anyone could ever ask for. It feels like you are living in your own private resort. This estate has the utmost impeccable attention to detail with quality and craftsmanship second to none. The home features a Grand Formal entry w/ soaring ceilings which leads you to a light filled 2-story living room with a custom 30-foot matched marble fireplace, custom lighting and a beautiful formal dining room. White Oak hardwood floors throughout all living areas, custom designed window coverings, Chef's kitchen w/ massive island, quartz countertops, stainless Sub Zero Refrigerator & Freezer, Wolf 6 burner range, Wolf Stainless Double Ovens, Dual SS Dishwasher, Micro and more. Wonderful breakfast bar, walk-in pantry adj to the kitchen, and living room w/ stone fireplace and large built-in custom cabinetry. Secondary formal living room, billiards room with full wet bar & 21 seat commercial style theater adorn the other side of the first floor. There are several large entertaining pavilions to enjoy the tranquility and greenbelt views. The lush private back yard which is truly an oasis has built-in BBQ, covered outdoor dining patio & Cabana with TV & Fireplace, beach entry lagoon style pool/spa w/ waterfall, huge lawn & professional lighted N/S tennis court and sports court. This amazing yard also boasts your own private garden, citrus / fruit / avocado trees and storage sheds. Upstairs features a private master suite w/ fireplace, three walk in closets, mountain and valley views, luxurious bath w/ soaking tub & gym/office. There are 4 additional bedroom suites upstairs w/ two massive balconies + office/conference area in the center of the home. There is an addtl bedroom suite off kitchen, two garages (4 cars) all with custom built high end storage cabinets and acrylic floors perfect to store your super cars or classics & space for 10+ cars in the rounded entryway. This property also has a temperature controlled wine cellar and a features a rarely found safe room / artillery room. This smart home features an RTI system which controls A/V systems throughout the home, HVAC, lights and cameras. The home is being offered fully furnished including all A/V systems and theatre equipment. If you are looking for an amazing property, this is a very rare find that has been meticulously cared for. Steps to the well known private Viewpoint School. Dont miss this amazing estate.
Show all description
Location
- Directions: Mulholland Hwy West off Old Topanga Rd.. Cross Streets- Mulholland Hwy & Park South. You will see Guard Tower and Gated Development "Park South Estates"
- Lot Size Acres: 8.3438 acres
Building Details
Amenities & Features
- Pool Features: Heated, InGround, Private, Waterfall
- Parking Features: CircularDriveway, ControlledEntrance, Covered, DoorMulti, DirectAccess, Driveway, Garage, GarageDoorOpener, Guest, OnStreet
- Spa Features: Heated,Private
- Parking Total: 0
- Cooling: CentralAir
- Fireplace Features: FamilyRoom, LivingRoom, Outside, RecreationRoom
- Furnished: Furnished
- Heating: Central
- Interior Features: Loft, Loft, WalkInPantry, WalkInPantry, WineCellar, WineCellar, WalkInClosets, WalkInClosets
- Laundry Features: Inside,LaundryRoom
- Appliances: Barbecue,Dishwasher,Disposal,Microwave,Refrigerator,Dryer,Washer
Expenses, Fees & Taxes
- Association Fee: $588
Agent info
- Agent name: Todd Marks
- Agent MLS: CLW-X47969
- Agent email: ToddMarksEstates@gmail.com
- Agent officephone: 310-777-7800
- Agent direct phone: 310-383-5354
Miscellaneous
- Association Fee Frequency: Monthly
- List Office Name: Berkshire Hathaway HomeServices California Properties

