









236 N Louise Street 104, Glendale, CA, US, 91206
236 N Louise Street 104, Glendale, CA, US, 91206Basics
- Date added: Added 4 months ago
- Category: Residential
- Type: Condominium
- Status: Active
- Bedrooms: 2
- Bathrooms: 2
- Area: 1232 sq ft
- Lot size: 35224, 35224 sq ft
- Year built: 1980
- View: Neighborhood
- County: Los Angeles
- MLS ID: GD26107763
Description
-
Description:
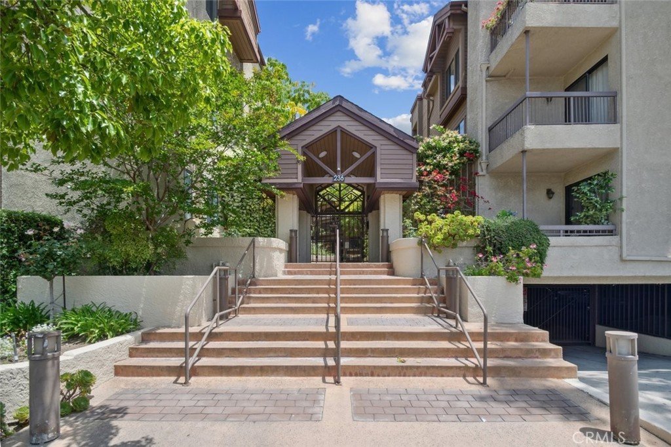
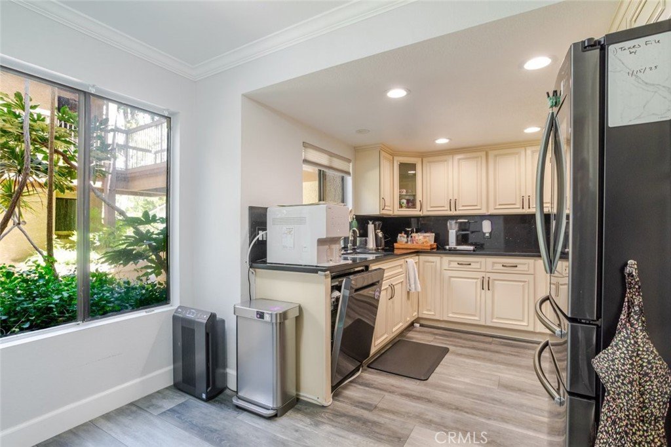
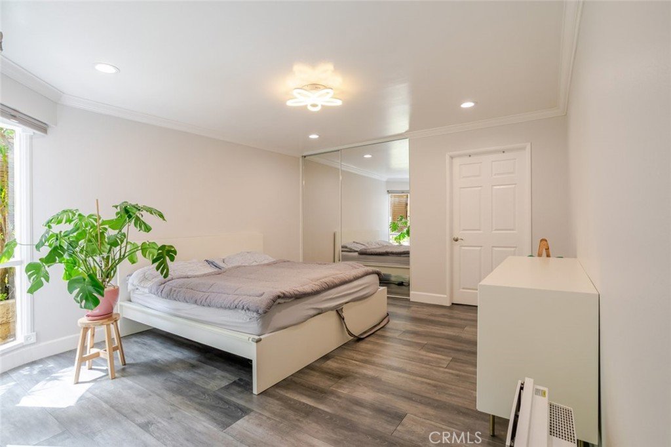
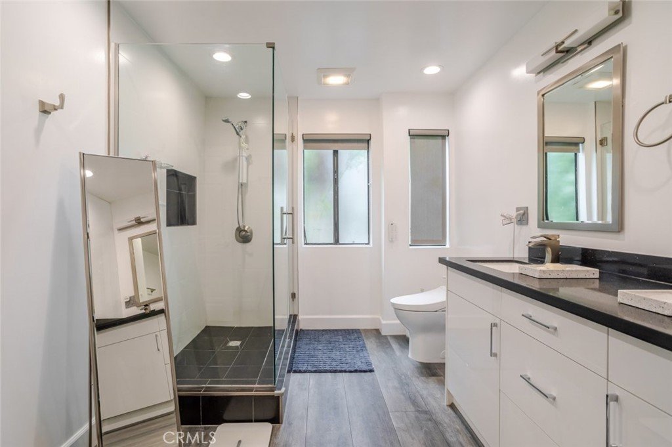
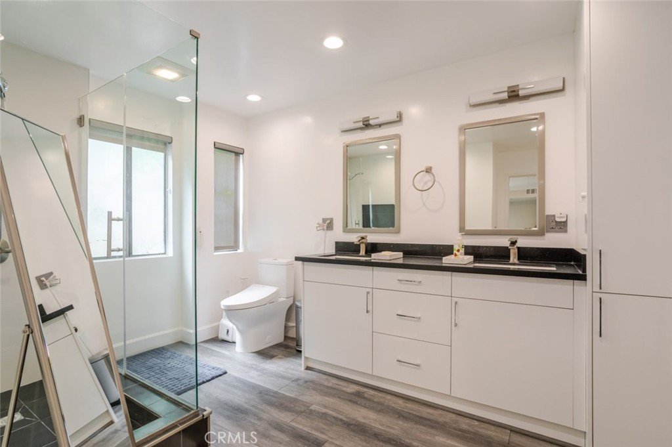
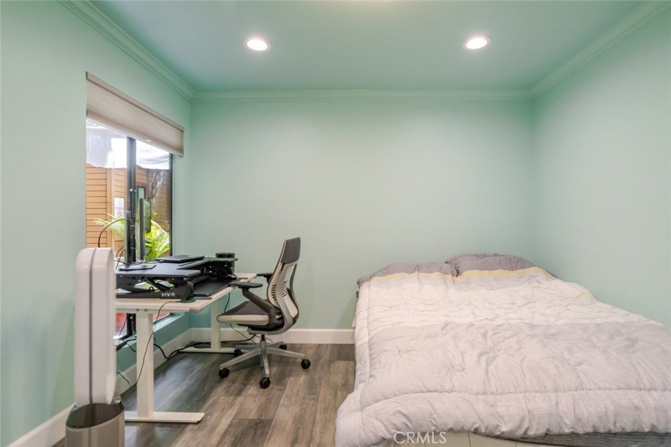
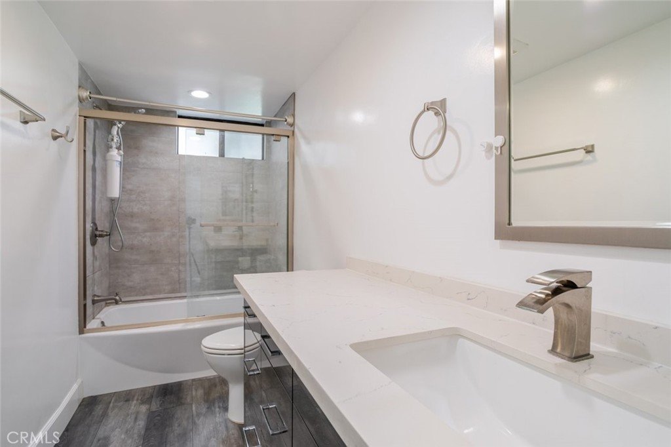
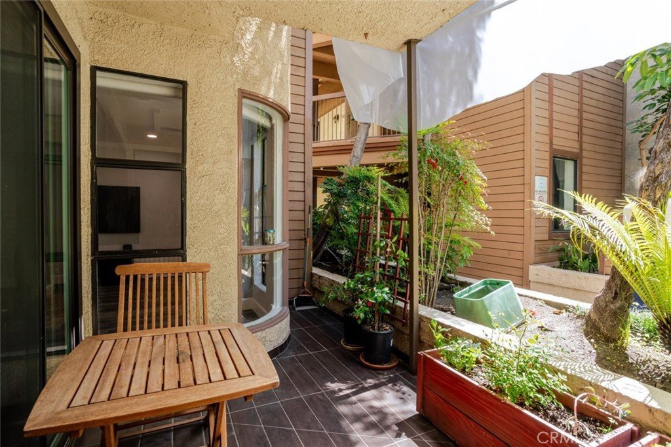
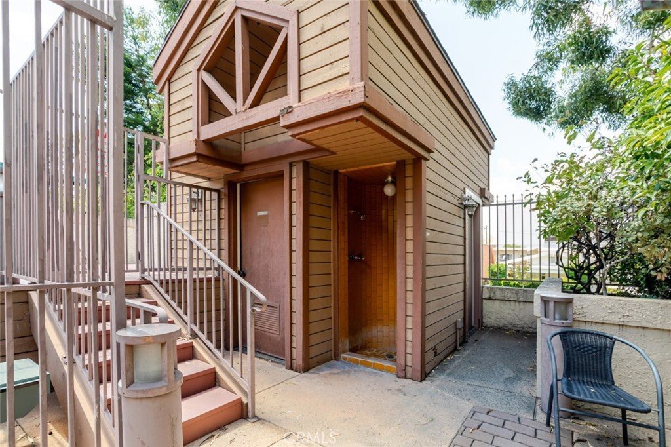
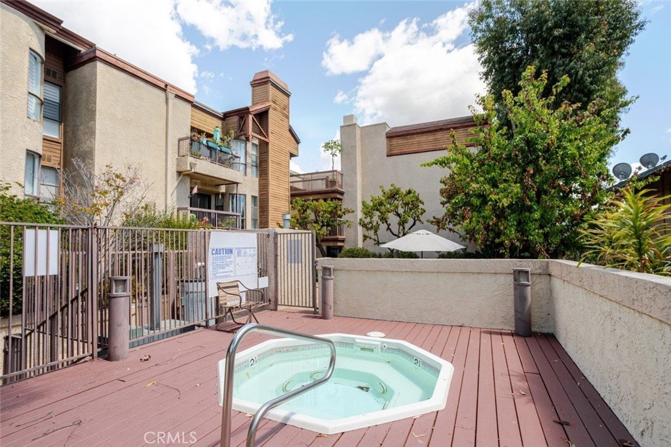
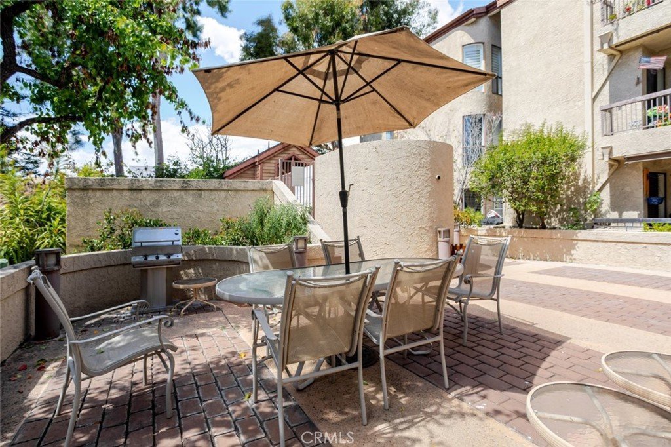
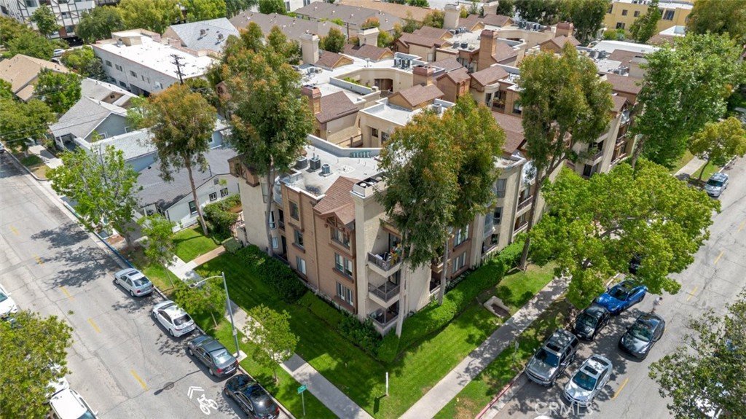
Welcome to this beautifully remodeled first floor condo in the heart of Glendale! Offering 1,232 square feet of thoughtfully designed living space, this 2 bedroom, 2 bath home blends comfort, style, and convenience in one inviting package. The light filled interior features a functional layout, a spacious primary suite, and a welcoming living area that opens to a private patio, perfect for relaxing or entertaining. Enjoy the ease of two parking spaces in a secure subterranean garage, along with access to well maintained community amenities including a spa hot tub and barbecue area. Ideally located near shopping, dining, and everyday essentials, this home offers the best of Glendale living. Move in ready and beautifully updated, it is an exceptional opportunity for buyers looking for a place to call home in a prime location.
Show all description
Location
- Directions: Brand Blvd
- Lot Size Acres: 0.8086 acres
Building Details
- Structure Type: MultiFamily
- Water Source: Public
- Sewer: PublicSewer
- Common Walls: OneCommonWall
- Garage Spaces: 2
- Levels: One
- Floor covering: Laminate
Amenities & Features
- Pool Features: None
- Parking Features: Covered, Underground, CommunityStructure
- Security Features: GatedCommunity
- Patio & Porch Features: Open,Patio
- Spa Features: Community
- Parking Total: 2
- Association Amenities: ControlledAccess,MaintenanceGrounds,HotWater,Insurance,Barbecue,Other,SpaHotTub,Trash,CableTv,Water
- Utilities: CableAvailable,ElectricityAvailable,NaturalGasAvailable,SewerAvailable,WaterAvailable
- Cooling: CentralAir
- Fireplace Features: GasStarter, LivingRoom
- Heating: Central
- Interior Features: WetBar, BreakfastArea, SeparateFormalDiningRoom, RecessedLighting
- Laundry Features: Inside,LaundryRoom
- Appliances: Dishwasher,GasOven,Microwave,Refrigerator
Nearby Schools
- High School District: Glendale Unified
Expenses, Fees & Taxes
- Association Fee: $600
Agent info
- Agent name: Raffi Soualian
- Agent MLS: G165112469
- Agent email: raffi@jhhre.com
- Agent officephone: 818-246-1099
- Agent direct phone: 818-246-1099
Miscellaneous
- Association Fee Frequency: Monthly
- List Office Name: JohnHart Real Estate
- Listing Terms: Cash,CashToNewLoan,Conventional,FHA,VaLoan
- Common Interest: Condominium
- Community Features: Curbs,Sidewalks,Gated
- Attribution Contact: 818-464-5819
