



23639 Via Primero, Valencia, CA, US, 91355
23639 Via Primero, Valencia, CA, US, 91355Basics
- Date added: Added 2 weeks ago
- Category: Residential
- Type: SingleFamilyResidence
- Status: Active
- Bedrooms: 3
- Bathrooms: 2
- Area: 1336 sq ft
- Lot size: 5281, 5281 sq ft
- Year built: 1983
- View: Neighborhood
- Subdivision Name: Discovery (DSCV)
- County: Los Angeles
- MLS ID: SR26135481
Description
-
Description:
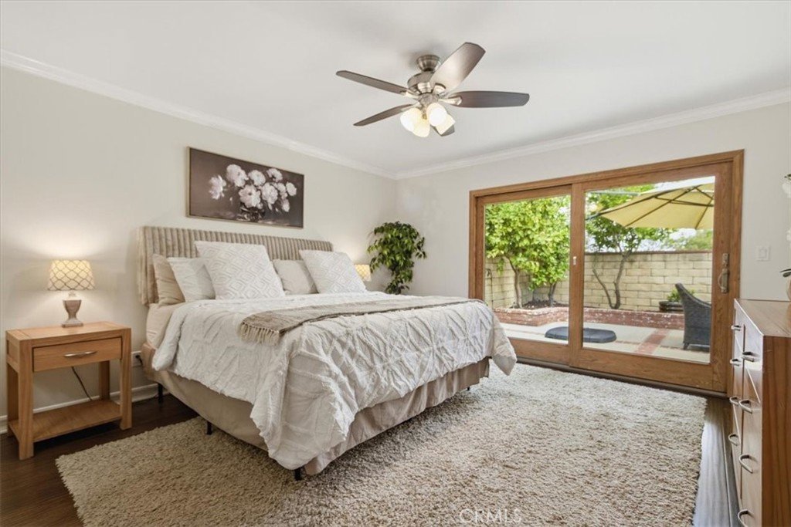
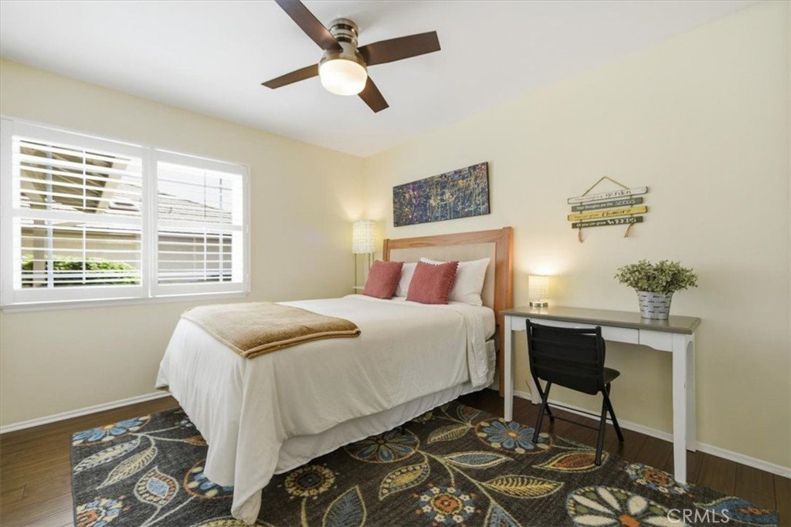
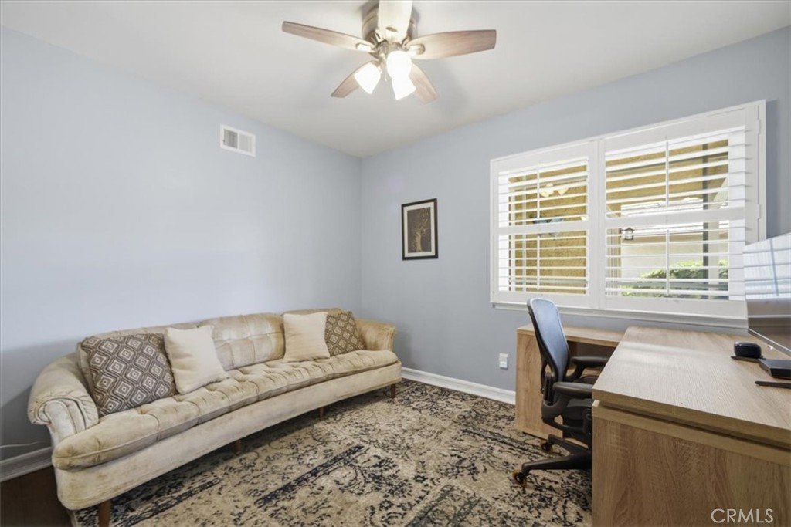
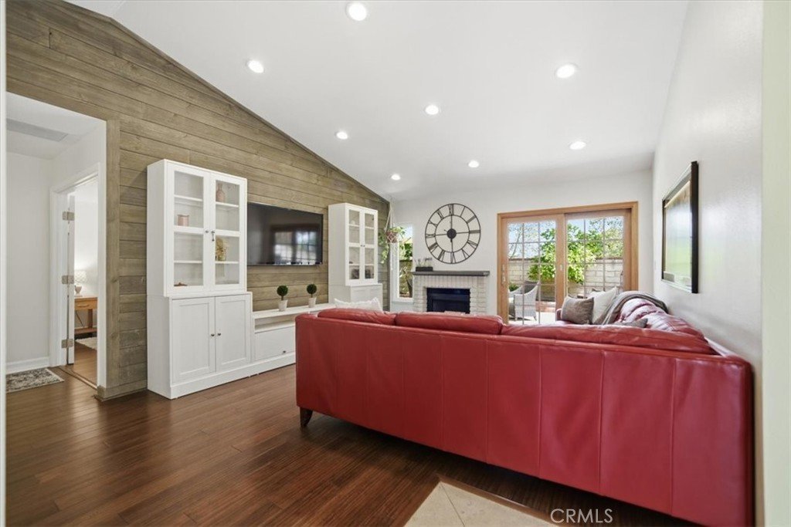
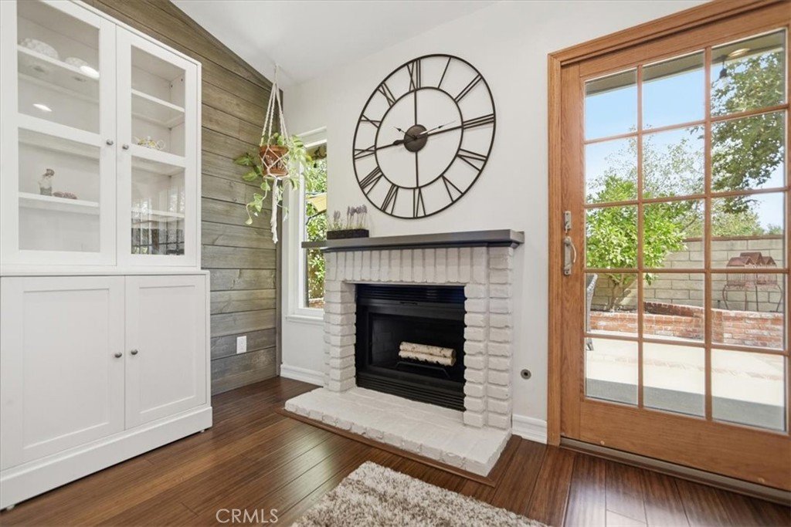
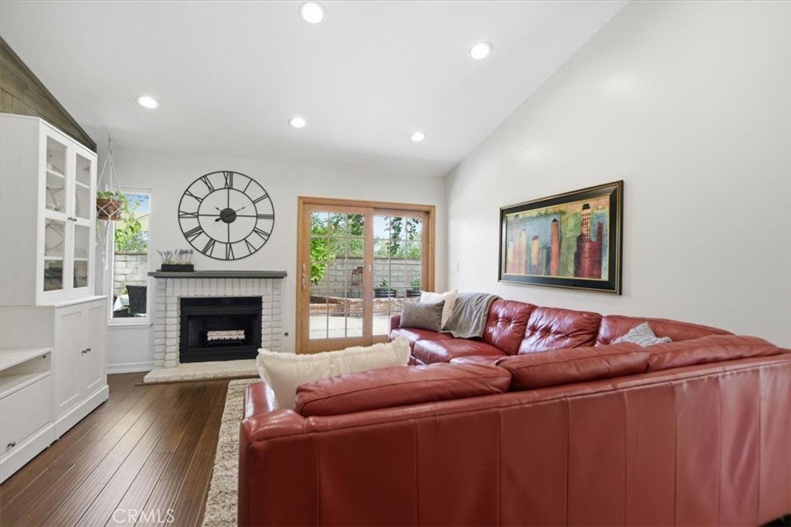
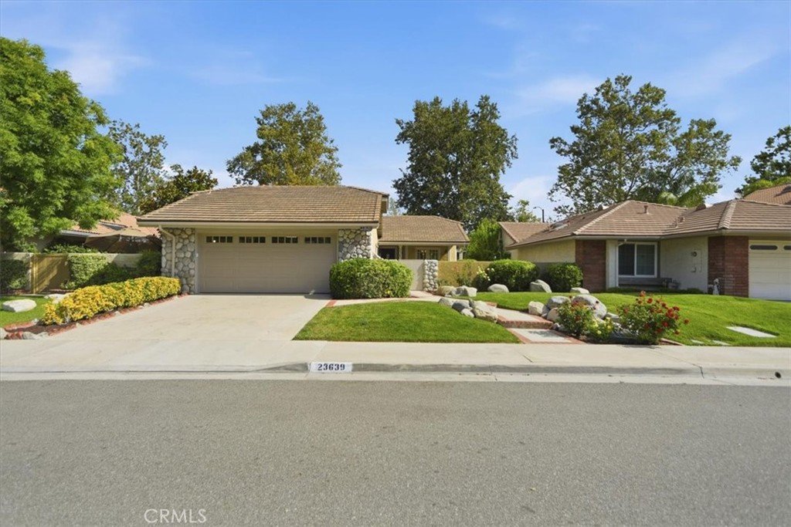
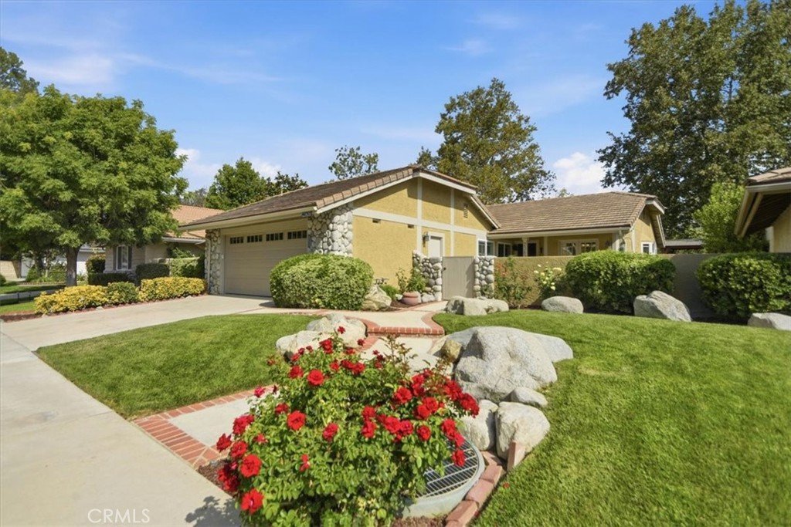
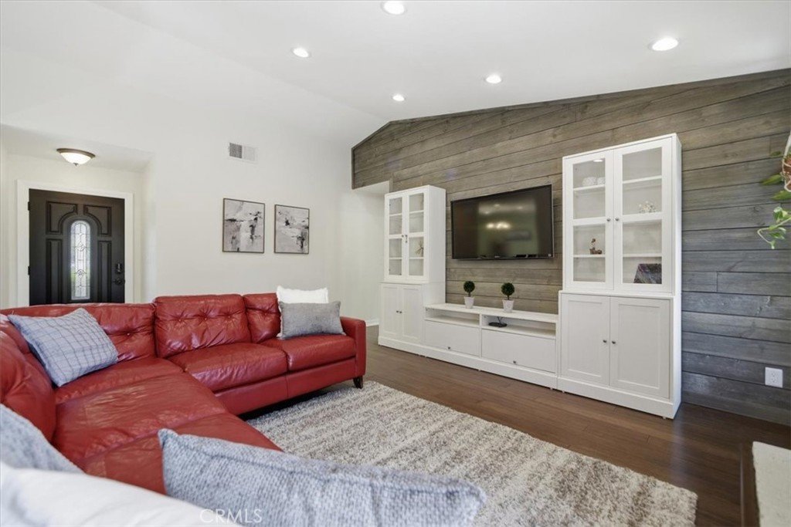
Exceptional Single-Story Discovery Home in Valencia! Tucked away on a peaceful cul-de-sac, this beautifully enhanced 3-bedroom, 2-bathroom home offers the perfect blend of timeless style, modern comfort, and thoughtful upgrades. Designed for effortless living, the open-concept floor plan is highlighted by recessed lighting, vaulted ceilings, and elegant engineered hardwood flooring throughout much of the home.
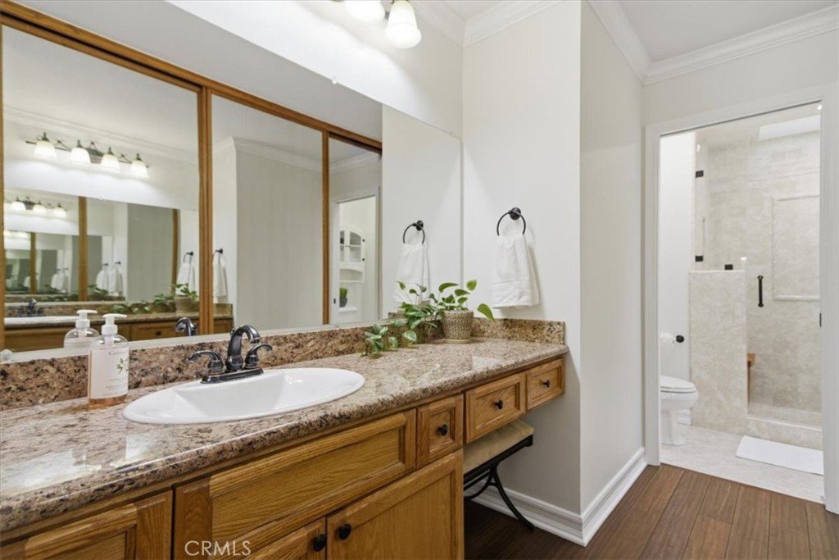
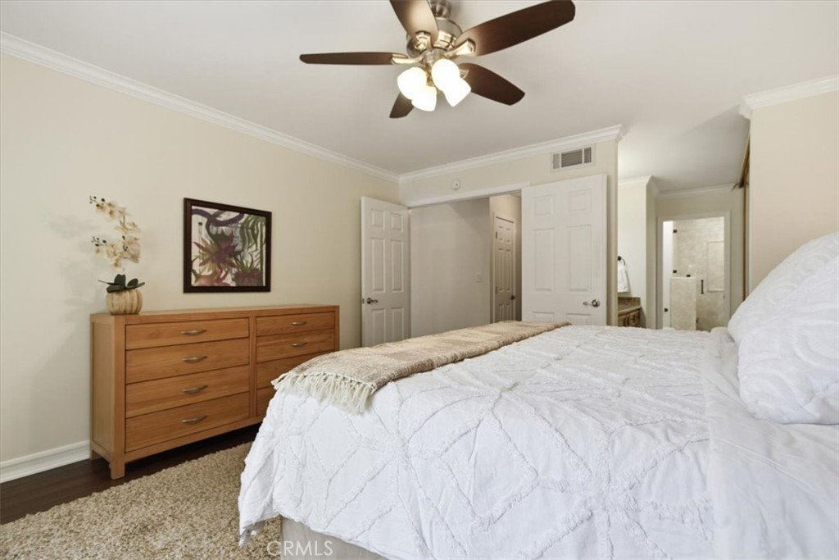
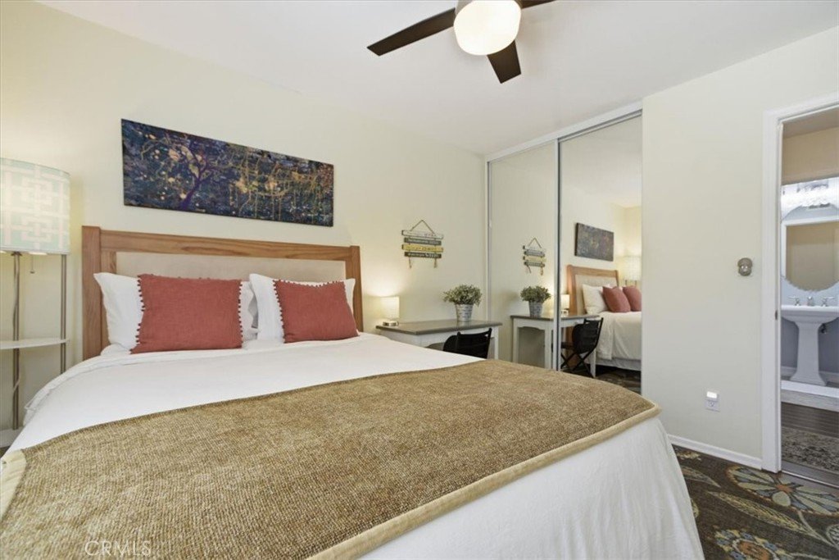
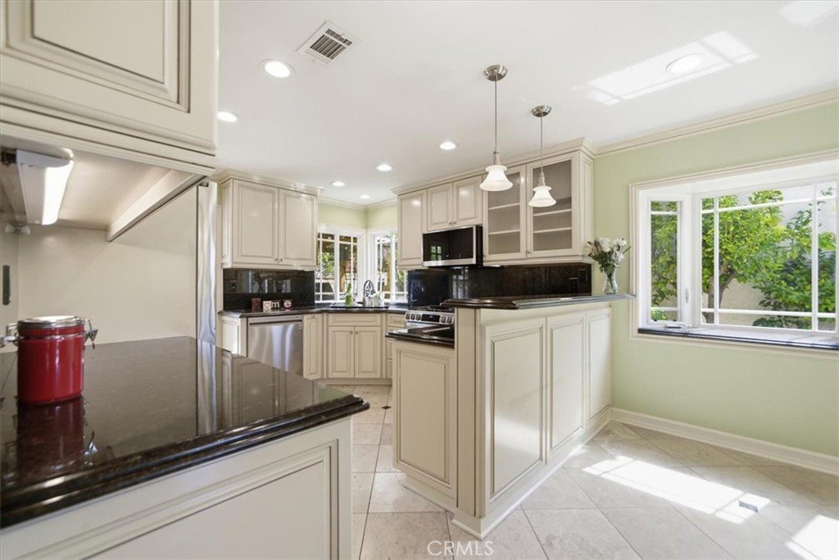
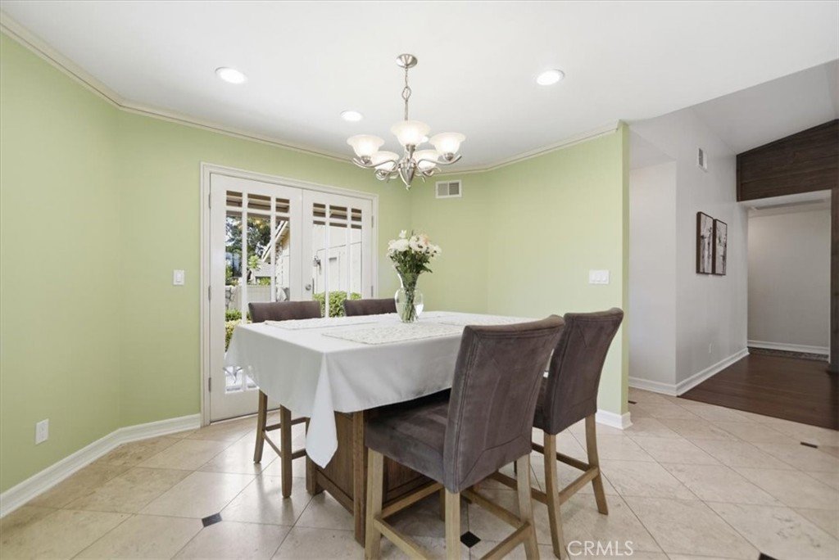
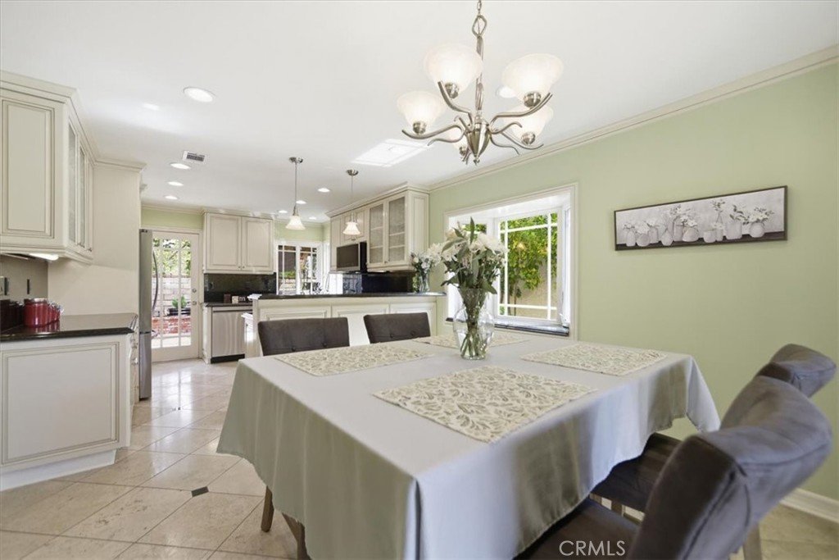
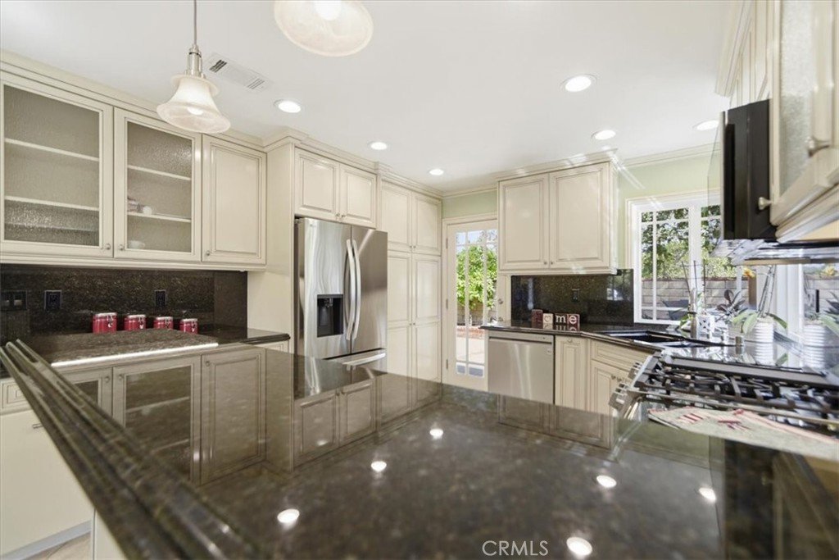
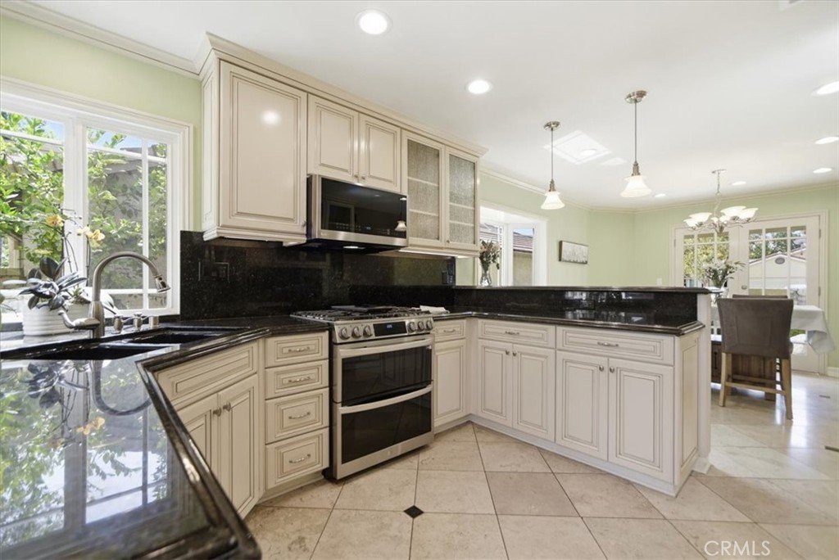
The tastefully updated kitchen features granite countertops, smart stainless-steel appliances, and seamless flow into the living and dining areas, creating an inviting space for everyday living and entertaining. The spacious primary suite serves as a private retreat, complete with a beautifully updated bathroom, walk-in shower, and custom closet organization.
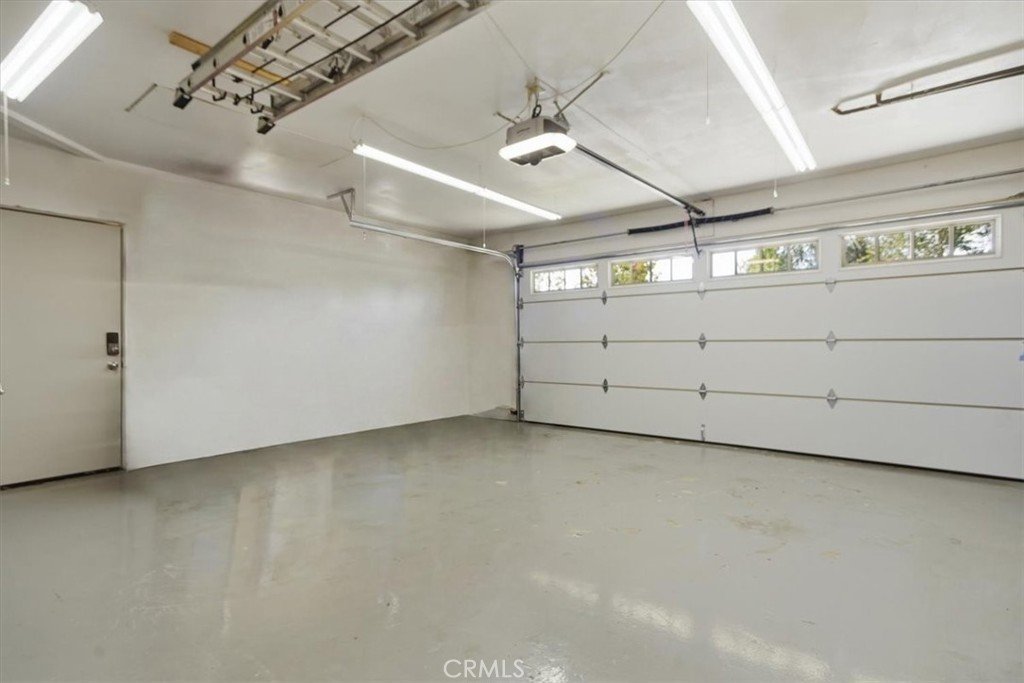
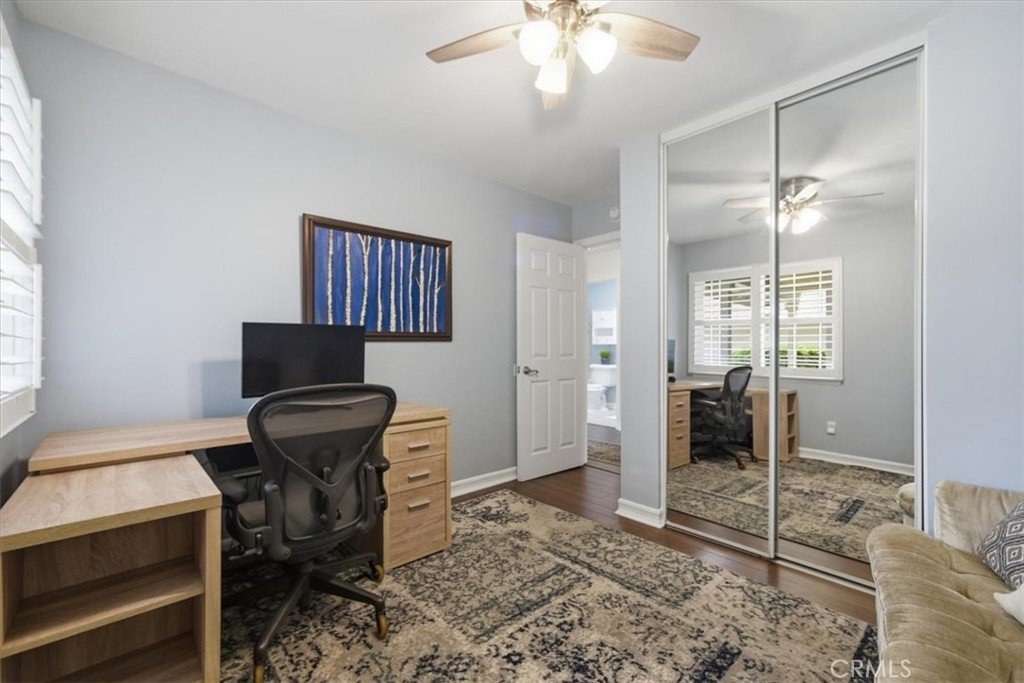
Numerous recent improvements provide both comfort and peace of mind, including a newer HVAC system, Quiet Cool whole-house fan, Bluetooth-controlled attic exhaust fan, whole-house water filtration system, smart garage door opener, and refresh with interior paint in select interior areas, including Main bedroom, main bathroom and kitchen, as well as a full exterior repaint. Custom closet organizers throughout further enhance the home's functionality and appeal.
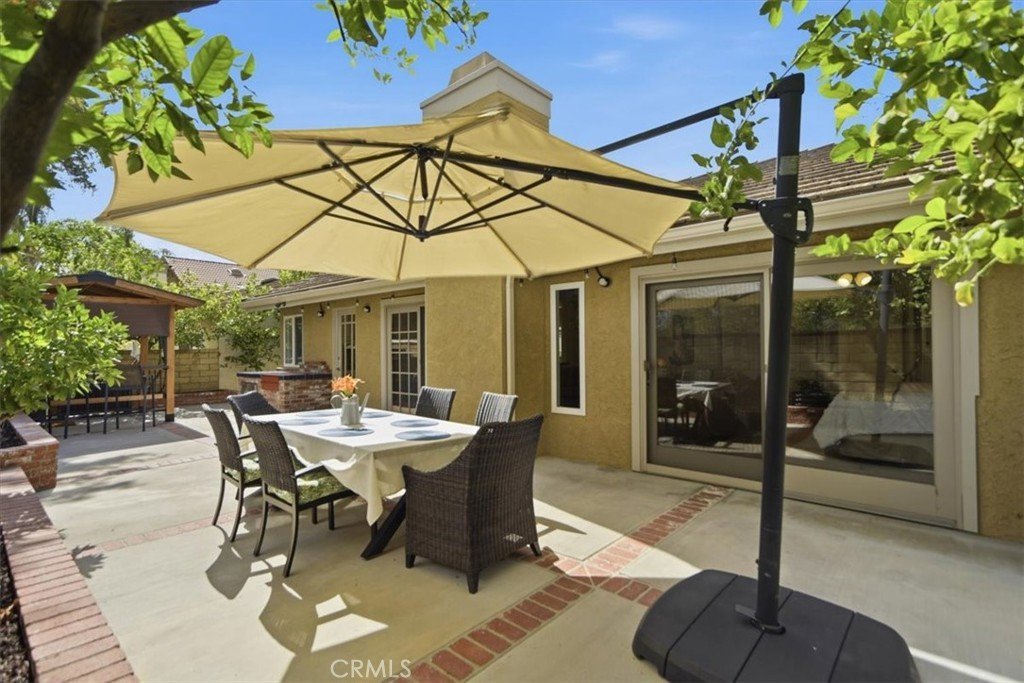
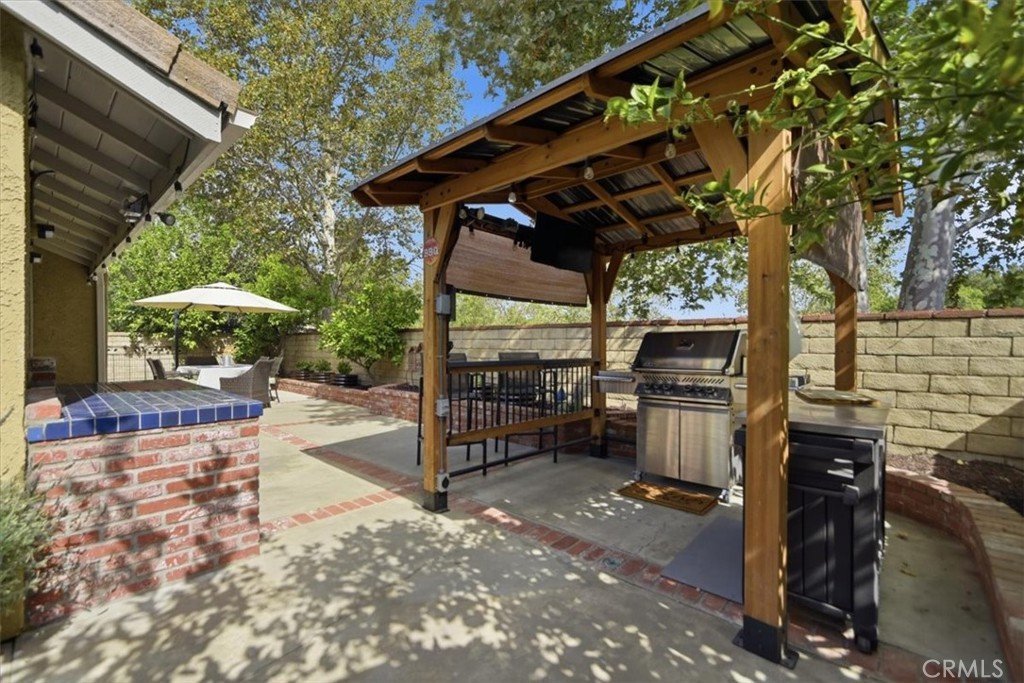
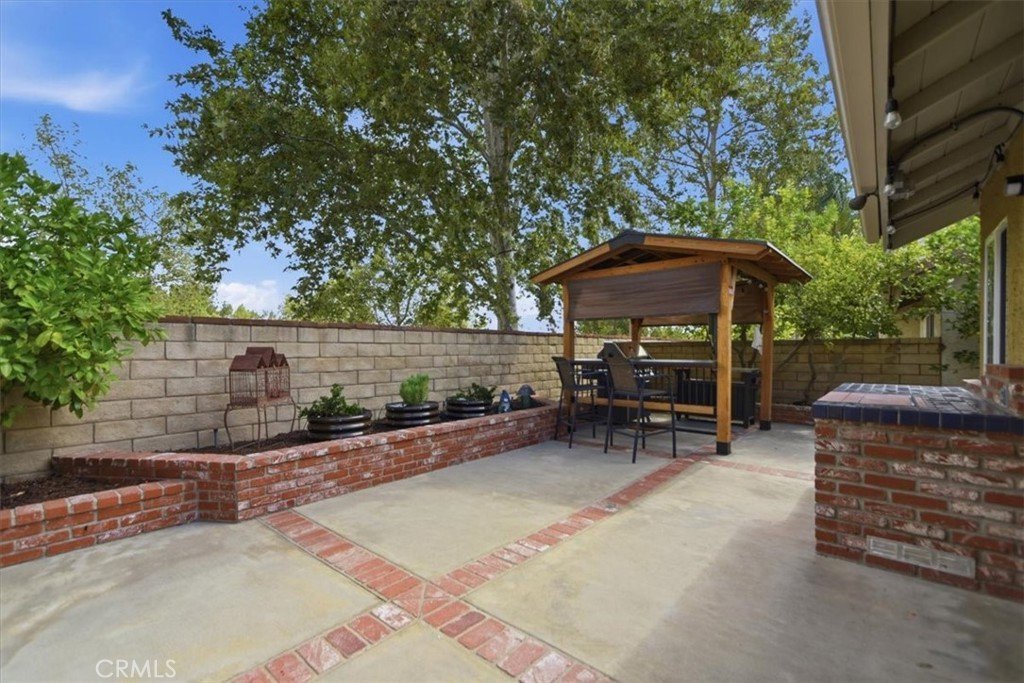
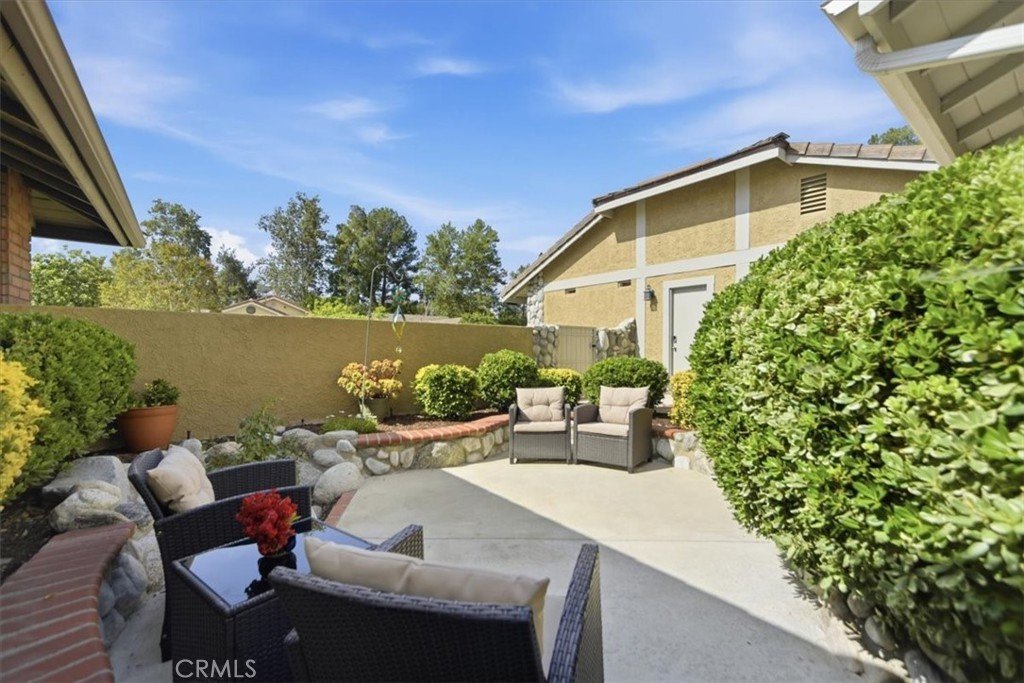
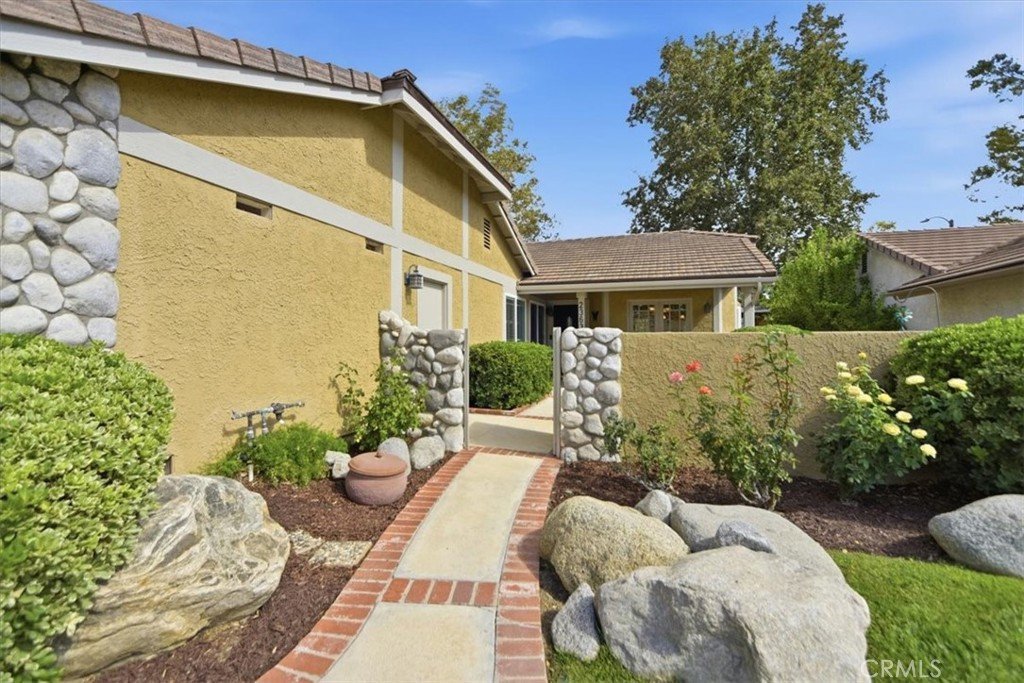
Step outside to enjoy a charming private courtyard entry and a beautifully designed low-maintenance backyard featuring a custom BBQ Cedar Canopy, creating the ideal setting for outdoor dining and entertaining.
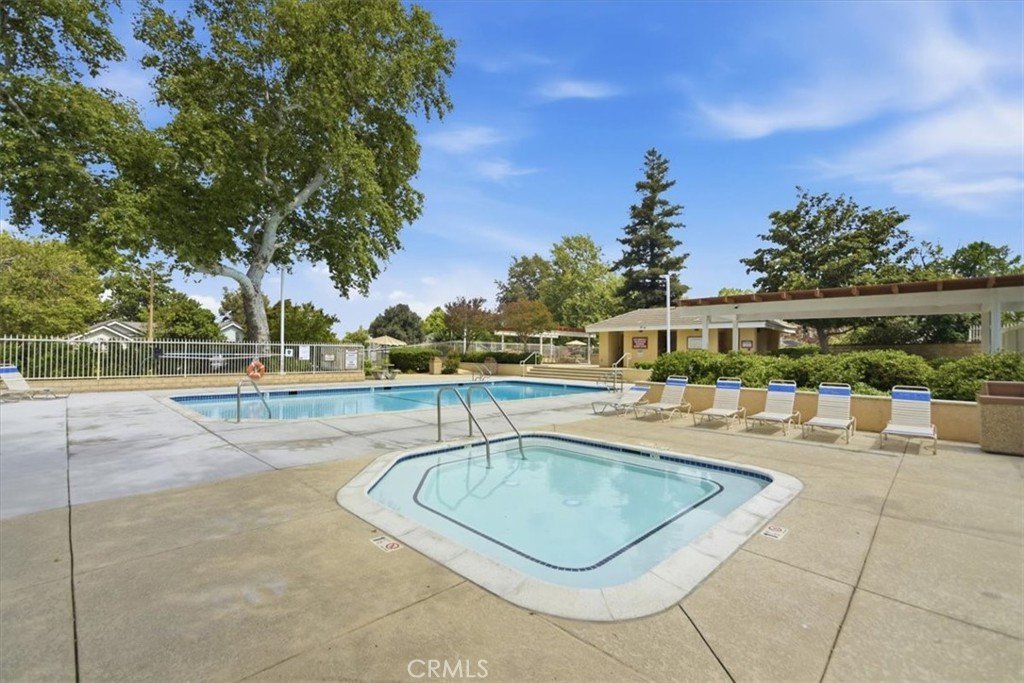
Ideally situated near Valencia's renowned Paseo trail system, premier shopping, dining, parks, and award-winning schools, this exceptional residence also offers the added benefits of No Mello-Roos and a low HOA with community pool and park amenities.
A rare opportunity to own a meticulously maintained Valencia home where quality upgrades, comfort, and location come together beautifully.
Show all description
Location
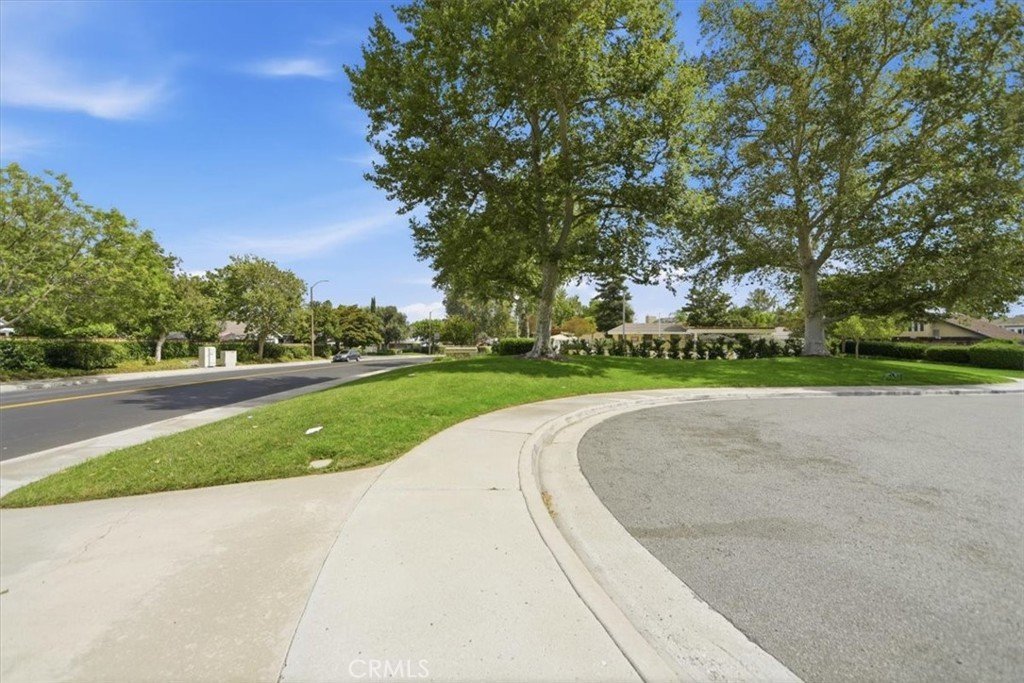
- Directions: McBean Parkway to Arroyo Park Dr. Left at Carrizo Dr. after Valencia Central Valley Park turn Right @ Carillo Dr., and Right at Via Primero. Home will be at end of cul-de-sac on right-hand side.
- Lot Size Acres: 0.1212 acres
Building Details
- Structure Type: House
- Water Source: Public
- Lot Features: CulDeSac
- Sewer: PublicSewer
- Common Walls: NoCommonWalls
- Fencing: Block
- Garage Spaces: 2
- Levels: One
Amenities & Features
- Pool Features: Community, Association
- Parking Features: DirectAccess, Driveway, Garage, GarageDoorOpener, SideBySide
- Spa Features: Association,Community
- Parking Total: 2
- Roof: Tile
- Association Amenities: MaintenanceGrounds,OutdoorCookingArea,Barbecue,PicnicArea,Pool,SpaHotTub
- Cooling: CentralAir,AtticFan
- Fireplace Features: LivingRoom
- Heating: Central
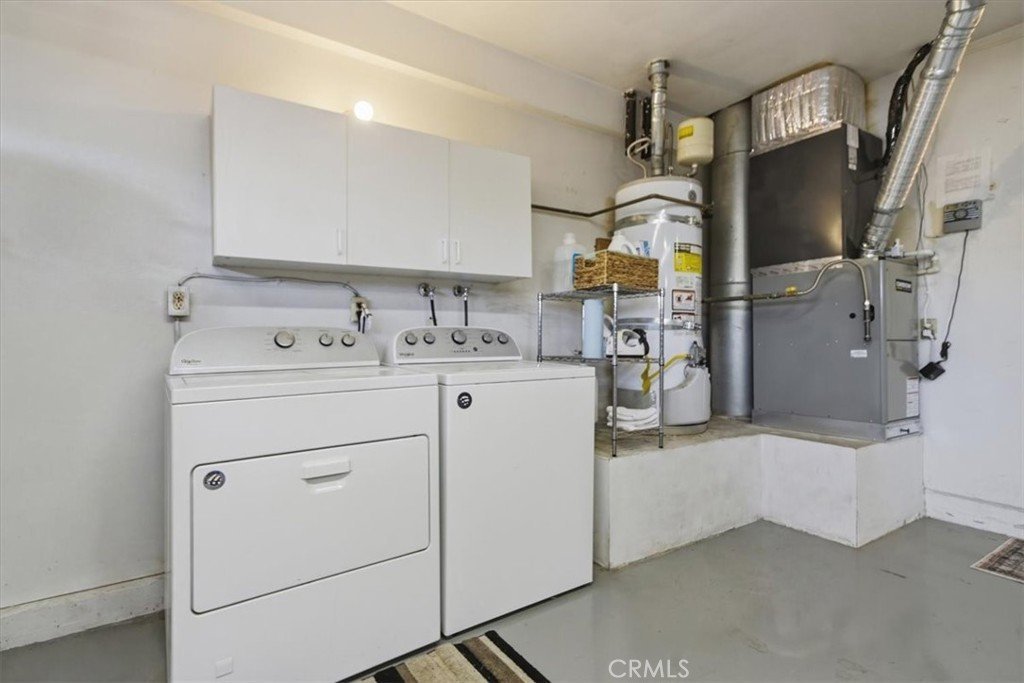
- Laundry Features: InGarage
- Appliances: Dishwasher,Disposal,GasRange,GasWaterHeater,Microwave,Refrigerator
Nearby Schools
- High School District: William S. Hart Union
Expenses, Fees & Taxes
- Association Fee: $70
Agent info
- Agent name: Mayra Santana
- Agent MLS: F210089326
- Agent email: mpsantana@sbcglobal.net
- Agent officephone: 661-362-0875
Miscellaneous
- Association Fee Frequency: Monthly
- List Office Name: Sunrise Dream Realty, Inc.
- Listing Terms: Cash,CashToNewLoan,Conventional,FHA,VaLoan
- Common Interest: PlannedDevelopment
- Community Features: Suburban,Sidewalks,Pool
- Inclusions: Refrigerator, Washer, Dryer & Living Room White Accent Cabinets & Rhino Whole House Water Filtration
- Attribution Contact: 818-726-0501
