
 For Sale
$19,995,000
23661 Long Valley Road
Hidden Hills, CA 91302
- 7 beds
- 10 baths
- 11,227 sq ft
- 48,194 sq ft lot
- Built 2026
Listed by: RE/MAX One · jordan@jordancohen.com
About this home
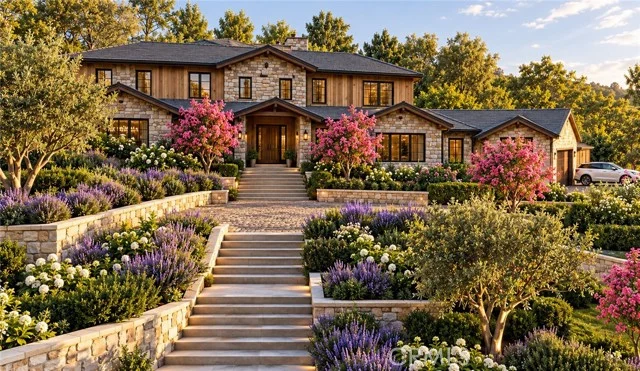
All new World class trophy estate with a premier location in the ultra exclusive guard gated city of Hidden Hills. An absolute masterpiece refined contemporary blending Belgian inspired European architecture with warm relaxed California living. Thoughtfully designed by Noa Santos of NAINOA, this landmark estate sits on a completely private 1.10 acre all usable corner lot and provides a self contained detached guest house, detached gym and barn. There is 11,227 square feet of sheer perfection boasting 7 bedrooms, 10 bathrooms and every amenity expected and desired for a home of this caliber. Features include a professional theater, wine walls, floating staircase, massage/wellness room and so much more. The kitchen is graced with Taj Mahal natural stone, top of the line Gaggenau appliances and it opens seamlessly to the awe inspiring “great room”. On a special note there is also a speak easy style entrance to the bar/lounge room which is flanked by multiple set of pocket doors creating true indoor/outdoor living at it finest. The rear grounds are truly second to none proving a custom pool and spa, chefs outdoor kitchen, multiple covered spaces, mature landscaping and an abundance of manicured lawns all with very rare complete privacy. Other amenities include smart home, plastered walls, ceilings and staircase, solid white oak cabinetry and floorings, flush mount solid core door system with invisible hinges and too much more to mention. The ultimate estate in Southern California's premier guard gated equestrian community.
Home details
Interior
- Bedrooms
- 7
- Full bathrooms
- 8
- Partial bathrooms
- 2
- Living area
- 11,227 sq ft
- Levels
- Two
- Flooring
- Wood
- Appliances
- Disposal, Microwave, Built-In Range, Refrigerator, Range Hood, Ice Maker, Gas Range, Freezer, Dishwasher
- Interior features
- Wet Bar, Balcony, Dry Bar, Built-in Features, Elevator, High Ceilings, 2 Staircases, Open Floorplan, Stone Counters
- Laundry
- Laundry Room
- Fireplace
- Master Retreat, Living Room, Family Room
- Cooling
- Central Air
- Heating
- Central
Exterior & lot
- Lot size
- 48,194 sq ft (1.11 acres)
- Lot features
- Corner Lot, Landscaped
- View
- None
- Pool
- Private
- Spa
- Yes
- Garage spaces
- 4
- Parking
- Direct Access
- Common walls
- No Common Walls
- Security
- Gated with Guard, Gated Community
Property & community
- Property type
- Single Family Residence
- Year built
- 2026
- New construction
- Yes
- HOA dues
- $25 / annually
- HOA amenities
- Pickleball, Horse Trails, Tennis Court(s), Pool
- Community
- Valley, Horse Trails, Hiking, Stable(s)
- School district
- Las Virgenes
- County
- Los Angeles
- MLS #
- SR26169024
- Listed
- Aug 4, 2026
Location
Listed by: RE/MAX One · jordan@jordancohen.com
Based on information from the California Regional Multiple Listing Service, Inc. Information is deemed reliable but not guaranteed. All data, including measurements and calculations of area, should be independently reviewed and verified for accuracy. Properties may or may not be listed by the office or agent presenting this information.
Listing data last updated Oct 15, 2026 3:30 am.
Explore South Bay homes
More homes in Hidden Hills
For Sale
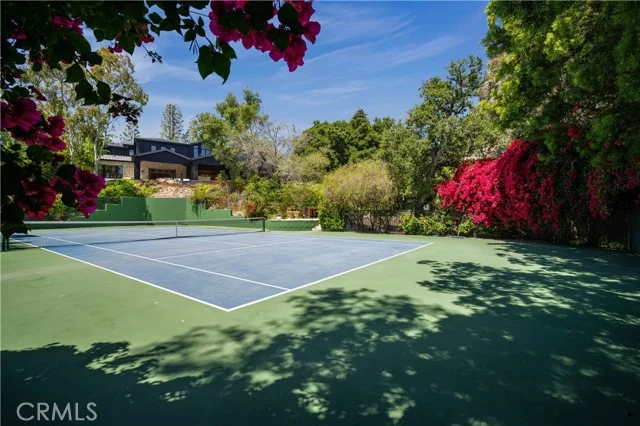 For Sale
$22,950,000
7 bd 11 ba 15,110 sq ft
24341 ROLLING VIEW RoadHidden Hills, CA 91302
Listed by Douglas Elliman of California, Inc.
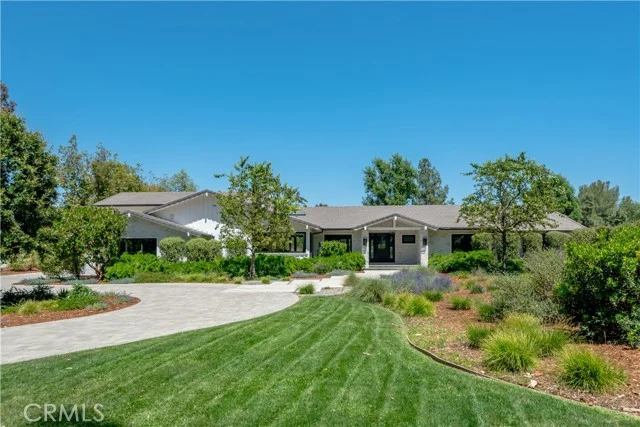 For Sale
$7,295,000
6 bd 8 ba 5,573 sq ft
24884 JIM BRIDGER RoadHidden Hills, CA 91302
Listed by Douglas Elliman of California, Inc.
Based on information from the California Regional Multiple Listing Service, Inc. Information is deemed reliable but not guaranteed. All data, including measurements and calculations of area, should be independently reviewed and verified for accuracy. Properties may or may not be listed by the office or agent presenting this information.