
 For Sale
$1,375,000
23680 Summit
Calabasas, CA 91302
- 3 beds
- 3.5 baths
- 2,253 sq ft
- 4,790 sq ft lot
- Built 1979
Listed by: Equity Union · 310-980-3532
About this home
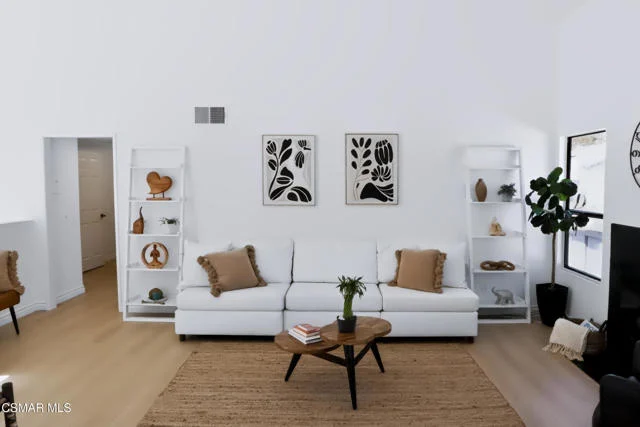
Nestled among the trees in the Calabasas Highlands…Nestled among the trees in the Calabasas Highlands, this beautifully updated architectural retreat captures the essence of California canyon living with sweeping mountain and city views, exceptional privacy, and seamless indoor-outdoor flow.
A welcoming formal entry introduces the home's inviting interior, where vaulted ceilings and abundant natural light create an airy atmosphere throughout the main living areas. The spacious living room, anchored by a fireplace, opens to an expansive view balcony that invites quiet moments overlooking the picturesque landscape. An elegant dining room framed by French doors provides a stunning setting for intimate dinners or family gatherings. The remodeled kitchen is appointed with crisp white cabinetry, stainless steel Bosch appliances, double ovens, a center island with 5-burner stove, and French doors leading to outdoor dining and lounging spaces. A stylish powder room conveniently serves the main living level, while a spacious laundry/utility room and adjoining mudroom enhance the home's everyday functionality. A central vacuum system extends throughout the home for added convenience.
The thoughtfully designed floor plan offers ideal separation of space, with two secondary bedrooms on the main level, each with its own en-suite bath, while the entire upper floor is dedicated to the private primary retreat. Complete with a fireplace, private view balcony, generous closet space, and a spa-inspired bath featuring a freestanding soaking tub, oversized shower, and dual vanity, it offers a peaceful escape immersed in the surrounding natural beauty.
Offering approximately 2,253 square feet on a 4,790-square-foot lot, the thoughtfully designed outdoor spaces are equally inviting, featuring multiple terraces, walking paths, several fruit trees, a tranquil water fountain, and multiple conversation and dining areas, all designed to embrace the home's peaceful natural setting. Ideally located just minutes from Calabasas shopping, dining, hiking trails, award-winning schools, and a neighborhood park, this exceptional residence offers the rare opportunity to experience the unique and private lifestyle of the Calabasas Highlands.
Home details
Interior
- Bedrooms
- 3
- Full bathrooms
- 3
- Living area
- 2,253 sq ft
- Levels
- Multi/Split
- Interior features
- High Ceilings, Living Room Balcony, 2 Staircases, Open Floorplan
- Laundry
- Laundry Room
- Fireplace
- Bath, Family Room
- Cooling
- Central Air
- Heating
- Central
Exterior & lot
- Lot size
- 4,790 sq ft (0.11 acres)
- Lot features
- 0-1 Unit/Acre
- View
- Panoramic
- Pool
- None
- Garage spaces
- 2
- Common walls
- No Common Walls
Property & community
- Property type
- Single Family Residence
- Year built
- 1979
- Community
- Biking, Dog Park, Hiking, Suburban, Park
- High school
- Calabasas
- School district
- Las Virgenes
- County
- Los Angeles
- MLS #
- SR26138095
- Listed
- Jun 27, 2026
Location
Listed by: Equity Union · 310-980-3532
Based on information from the California Regional Multiple Listing Service, Inc. Information is deemed reliable but not guaranteed. All data, including measurements and calculations of area, should be independently reviewed and verified for accuracy. Properties may or may not be listed by the office or agent presenting this information.
Listing data last updated Oct 4, 2026 9:39 pm.
Explore South Bay homes
More homes in Calabasas
For Sale
 For Sale
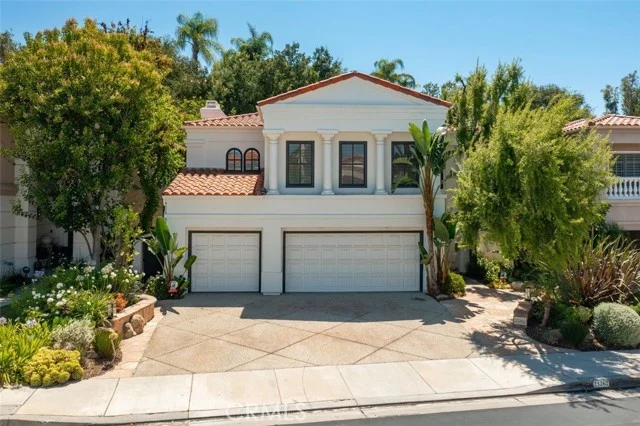
$2,499,000
4 bd 3.5 ba 3,123 sq ft
23262 Park CornicheCalabasas, CA 91302
Listed by Coldwell Banker Realty
Based on information from the California Regional Multiple Listing Service, Inc. Information is deemed reliable but not guaranteed. All data, including measurements and calculations of area, should be independently reviewed and verified for accuracy. Properties may or may not be listed by the office or agent presenting this information.