














23707 Sandalwood Street, West Hills, CA, US, 91307
23707 Sandalwood Street, West Hills, CA, US, 91307Basics
- Date added: Added 4 months ago
- Category: Residential
- Type: SingleFamilyResidence
- Status: Active
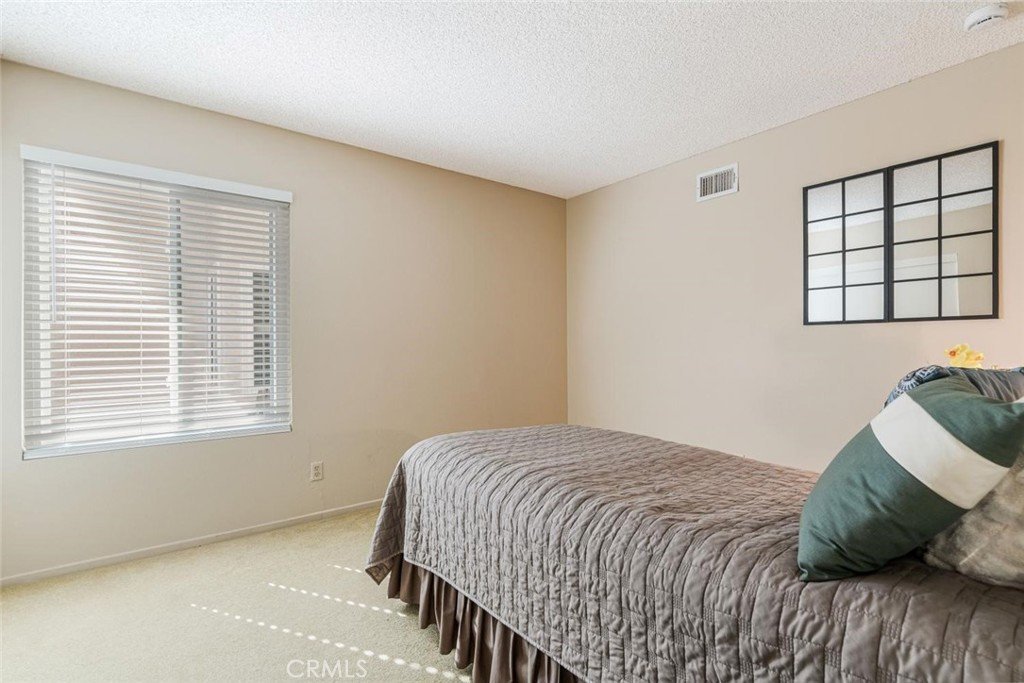
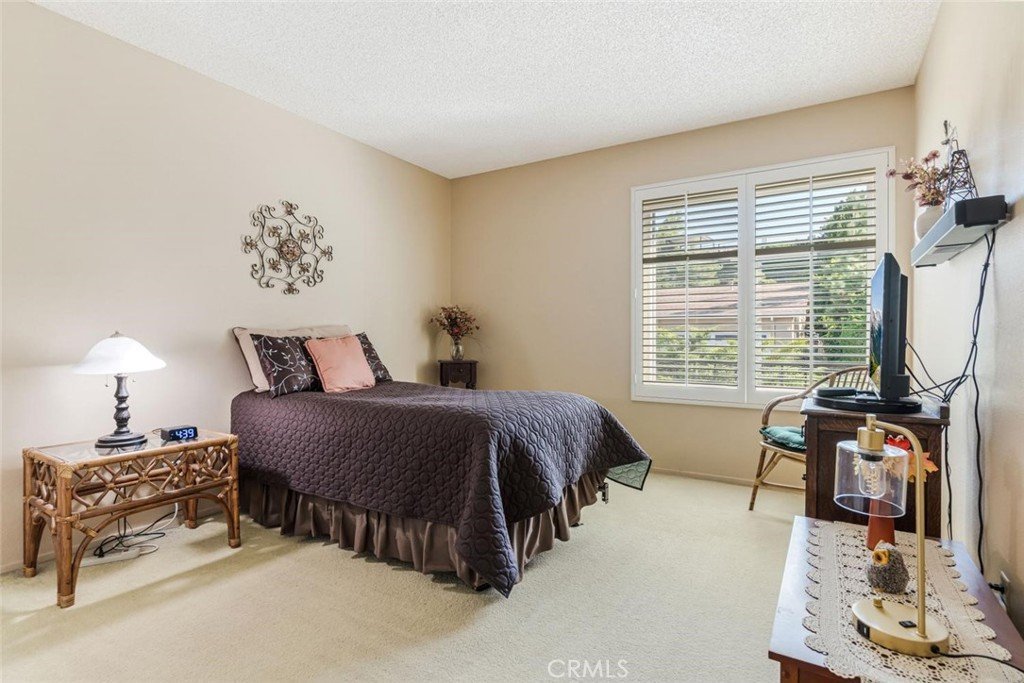
- Bedrooms: 4
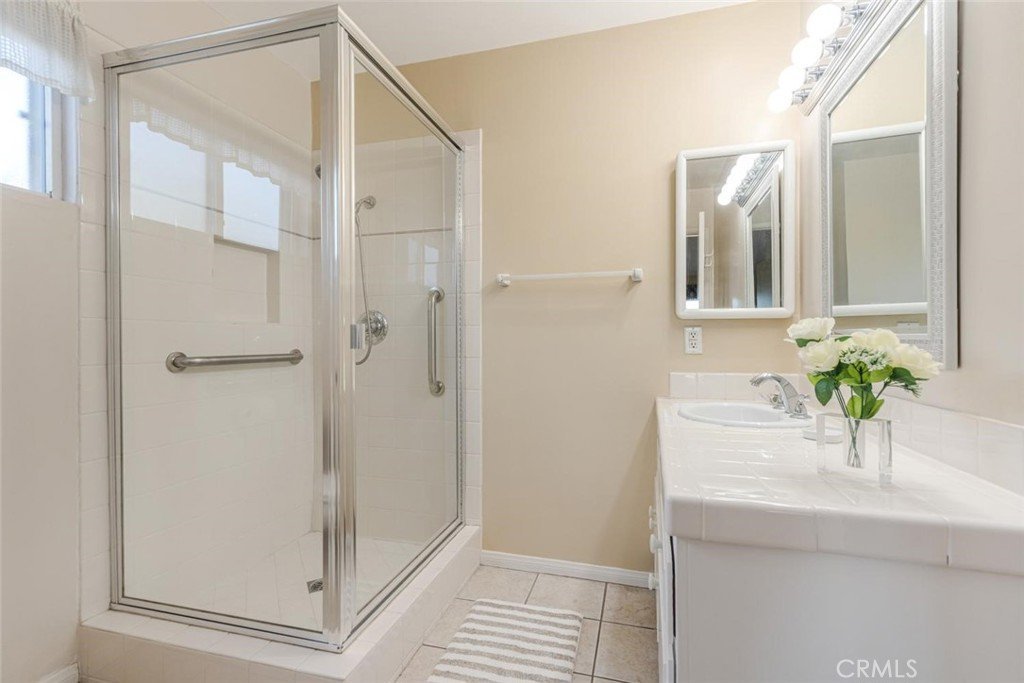
- Bathrooms: 2
- Area: 2077 sq ft
- Lot size: 17576, 17576 sq ft
- Year built: 1972
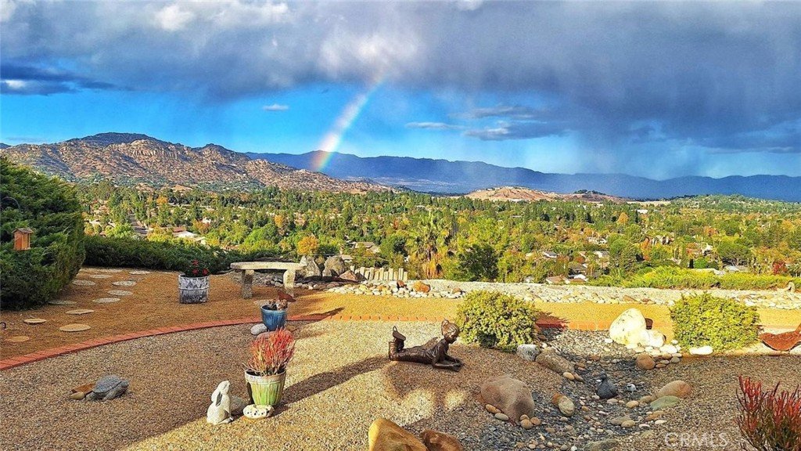
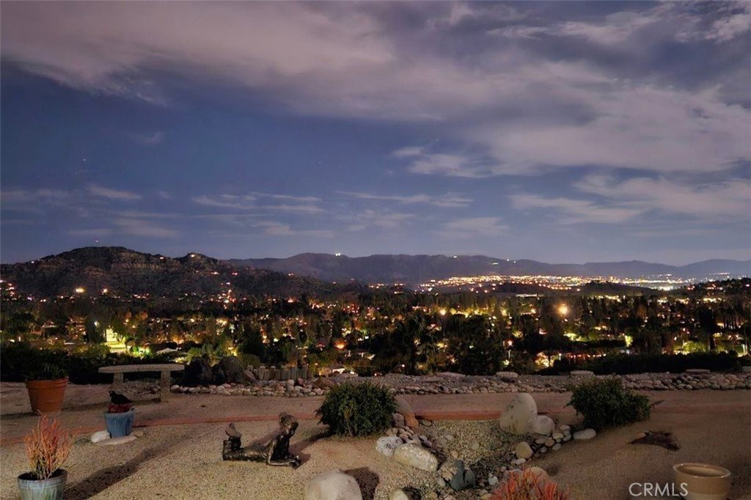
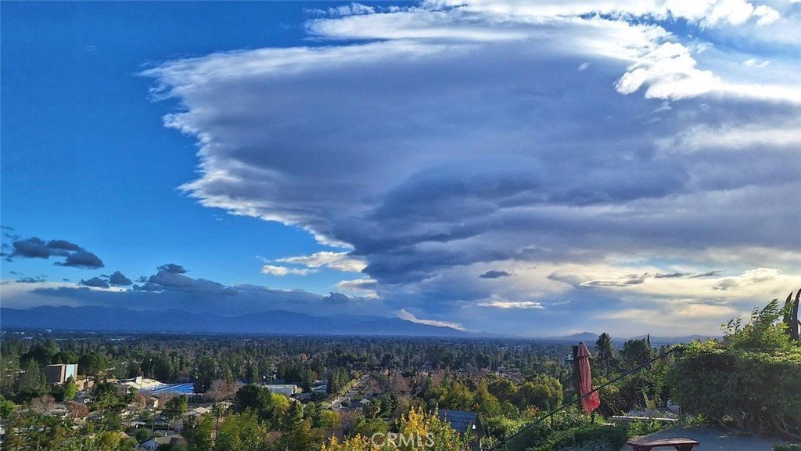
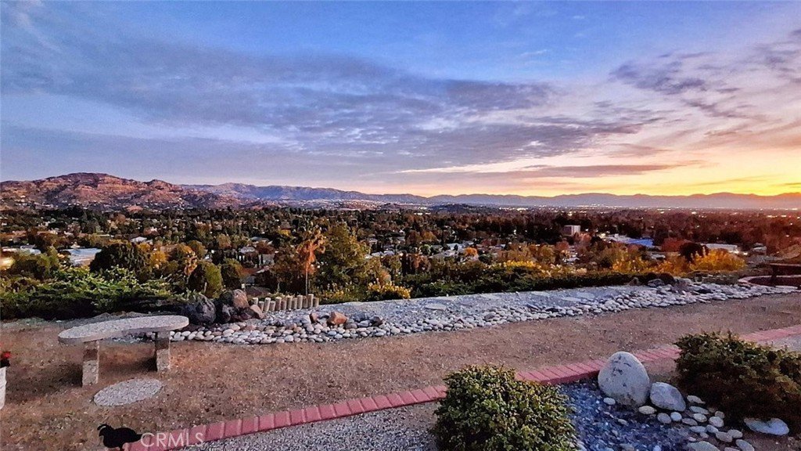
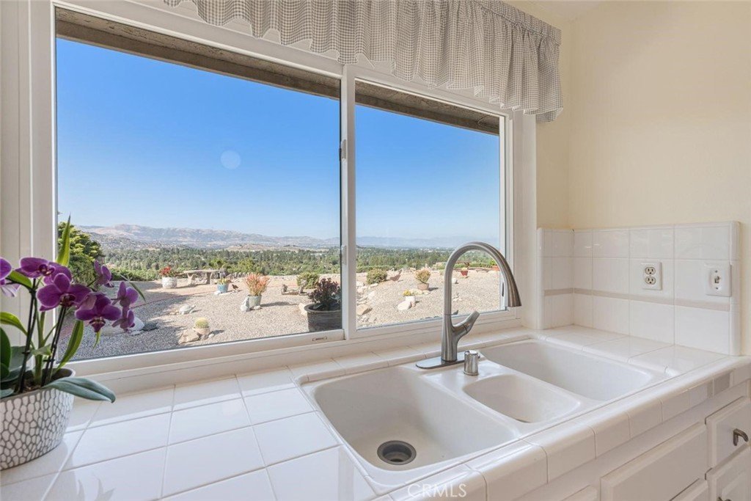
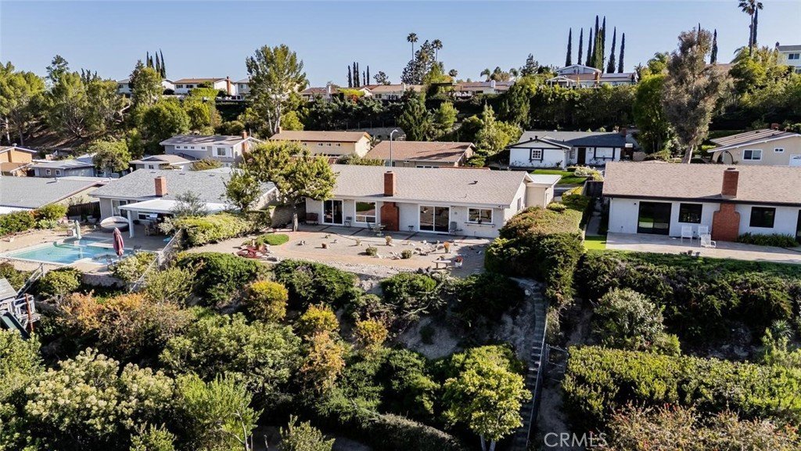
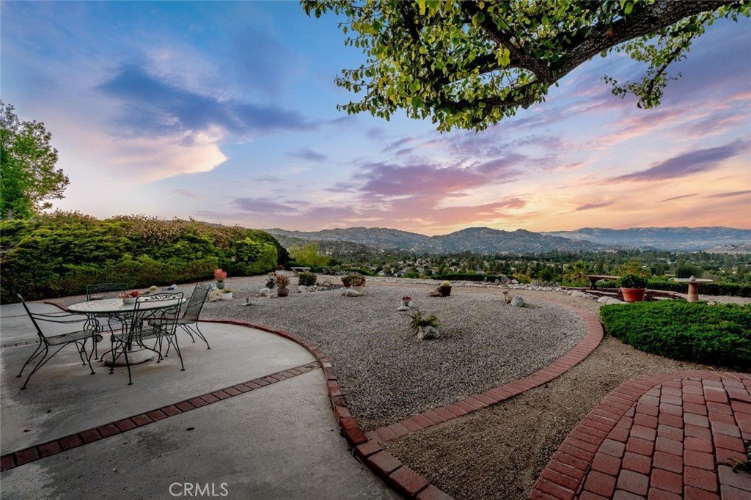
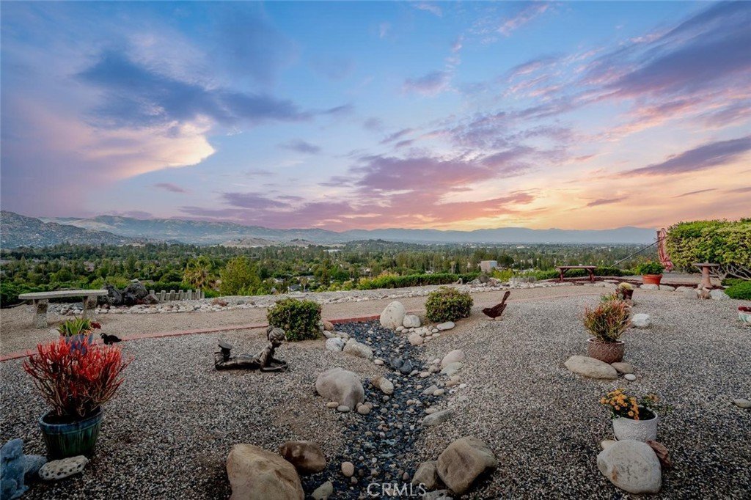
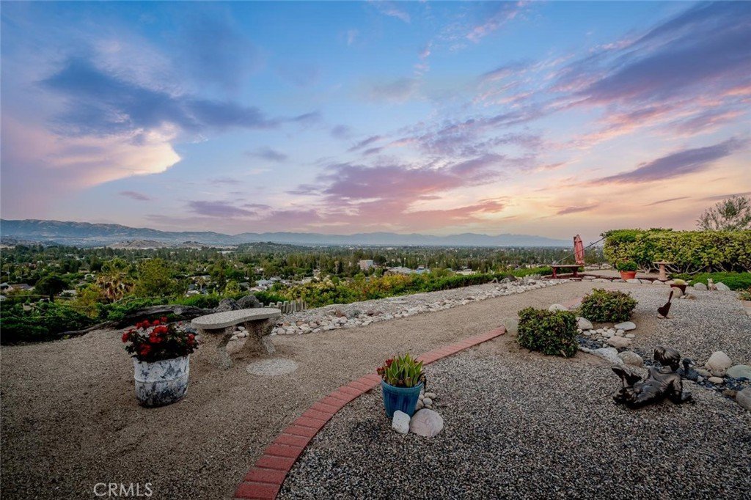
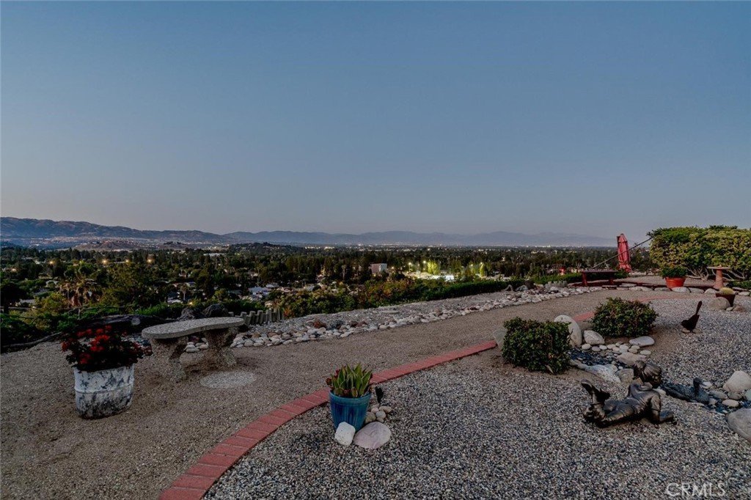
- View: CityLights,Neighborhood,Panoramic,Valley
- County: Los Angeles
- MLS ID: SR26091383
Description
-
Description:
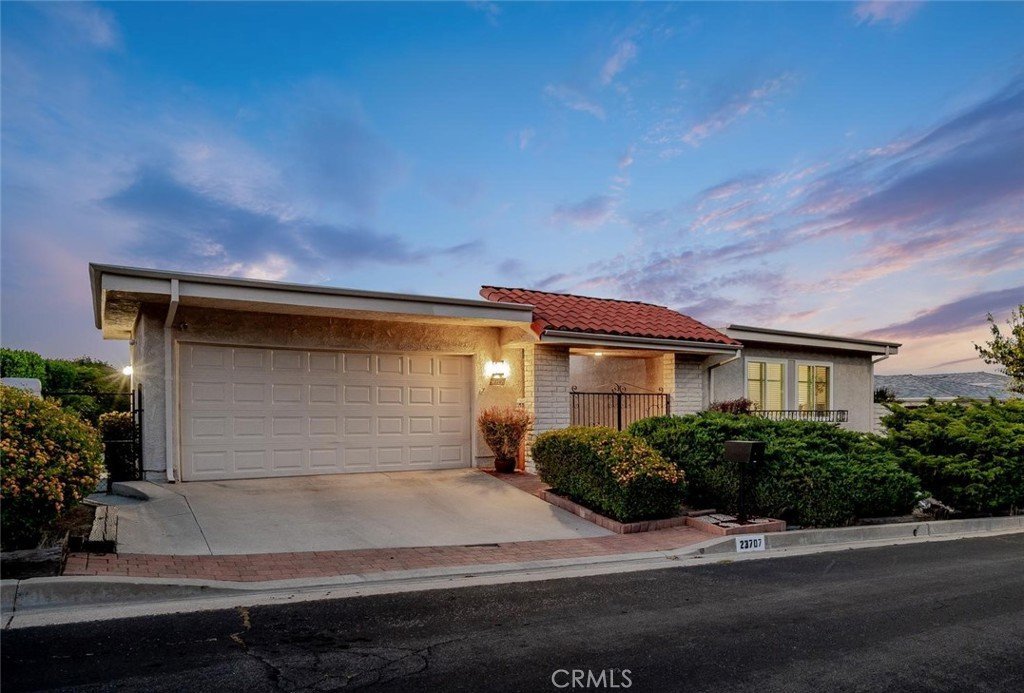
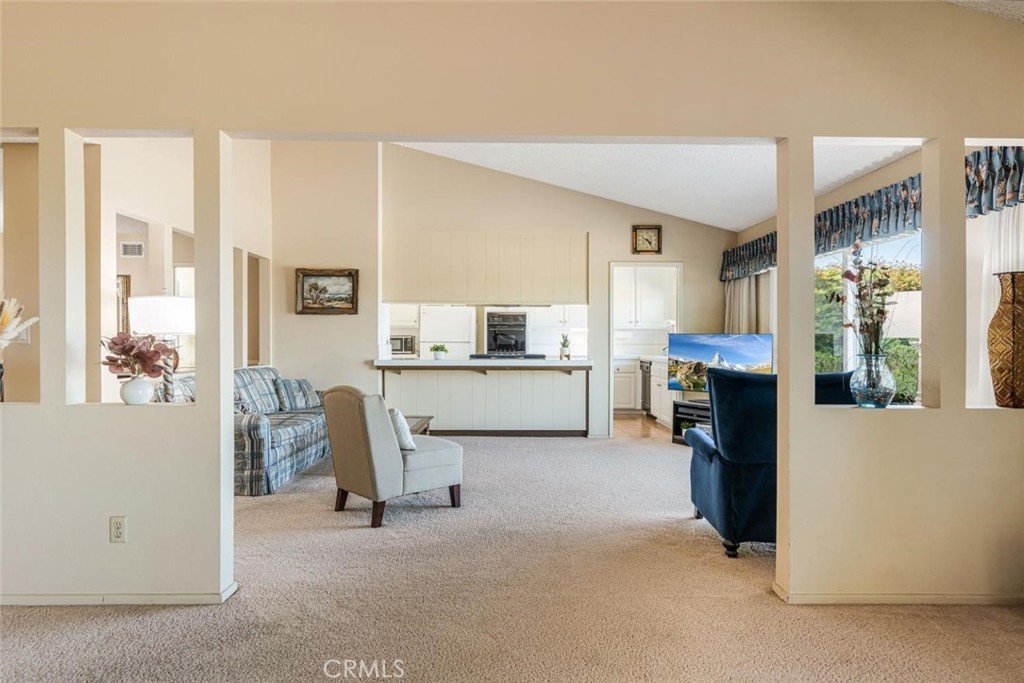
OPEN HOUSE CANCELED. There is a quiet confidence to a home that has been thoughtfully cared for over
time—where design, setting, and stewardship come together in a way that feels both
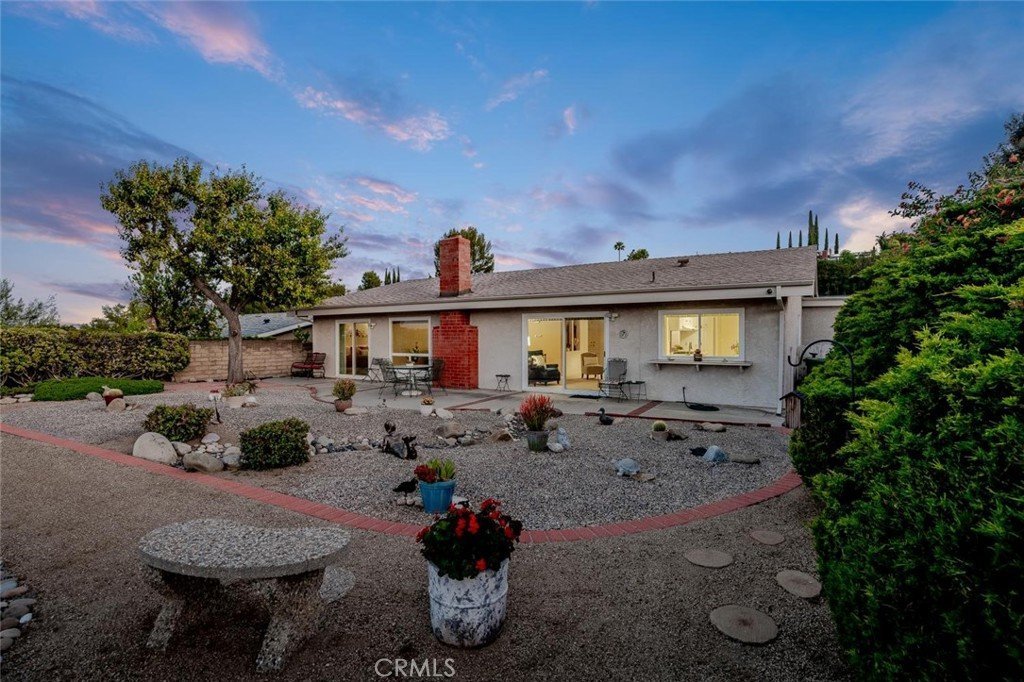
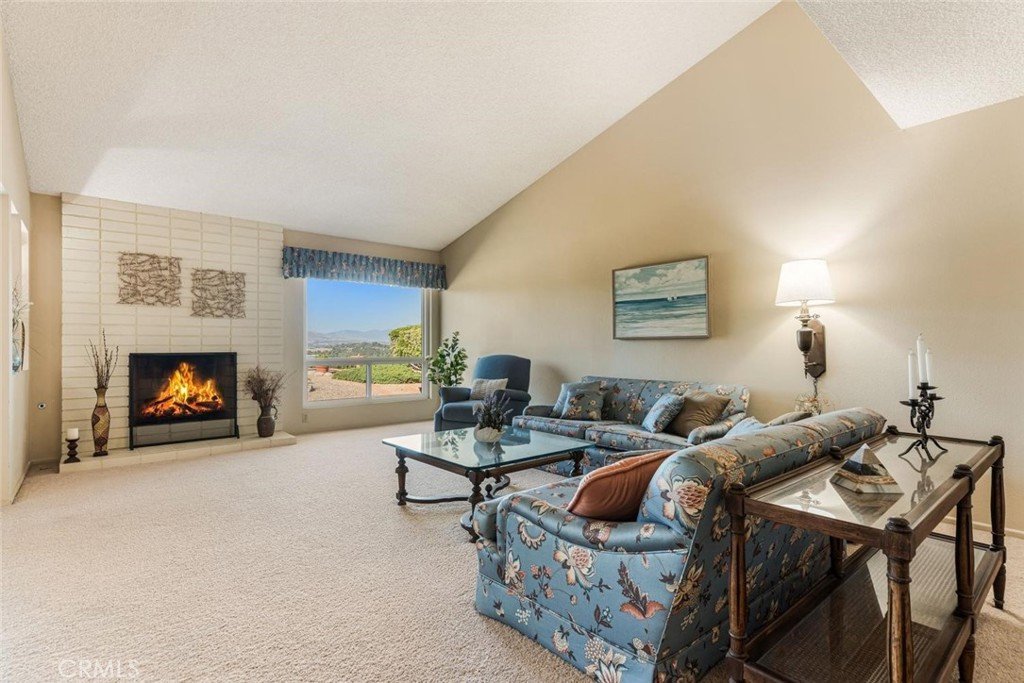
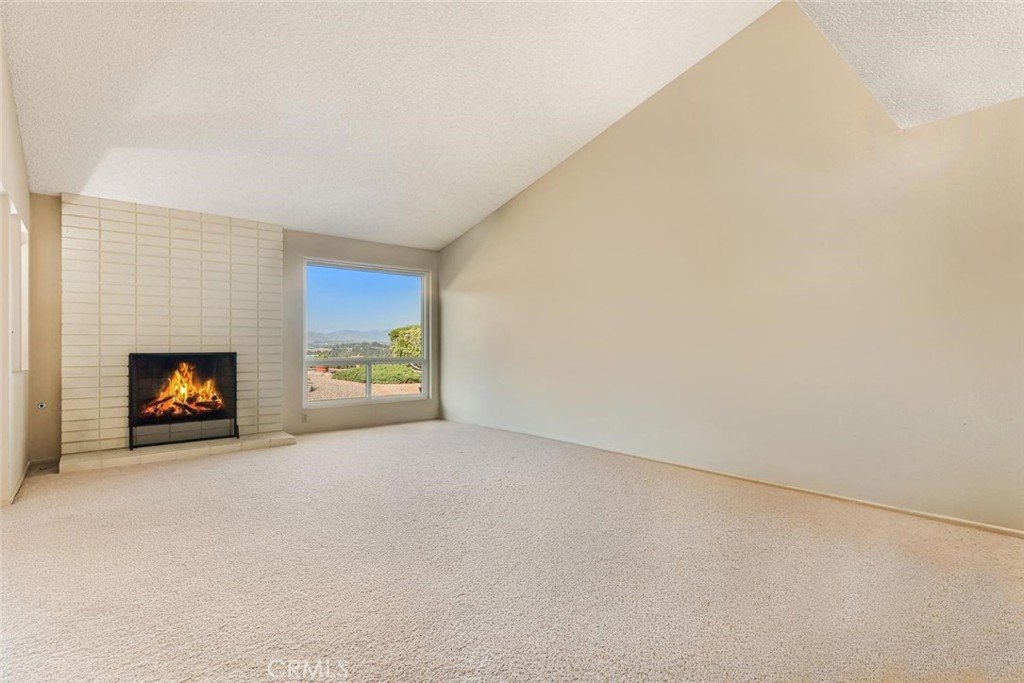
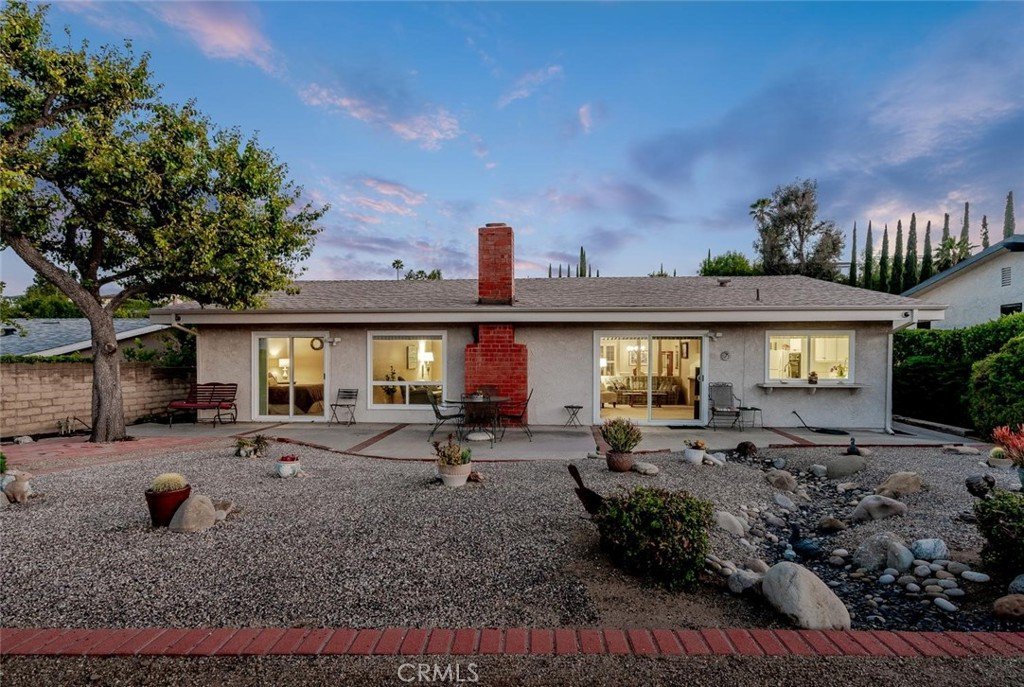
authentic and enduring. Set on an expansive lot, this classic mid-century
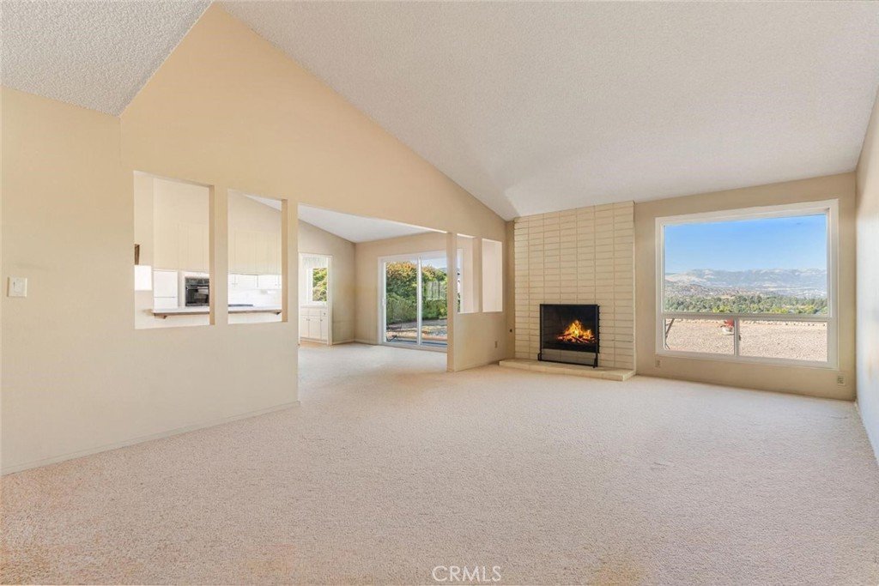
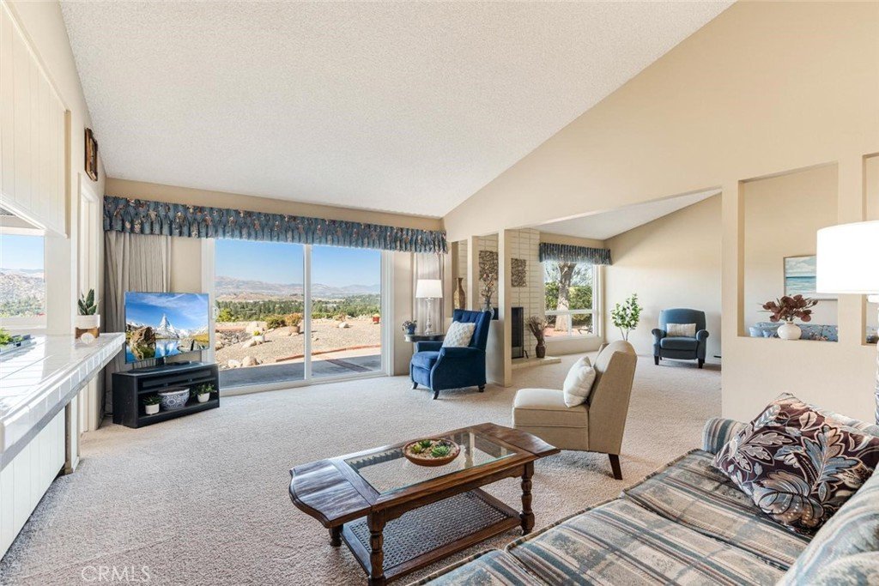
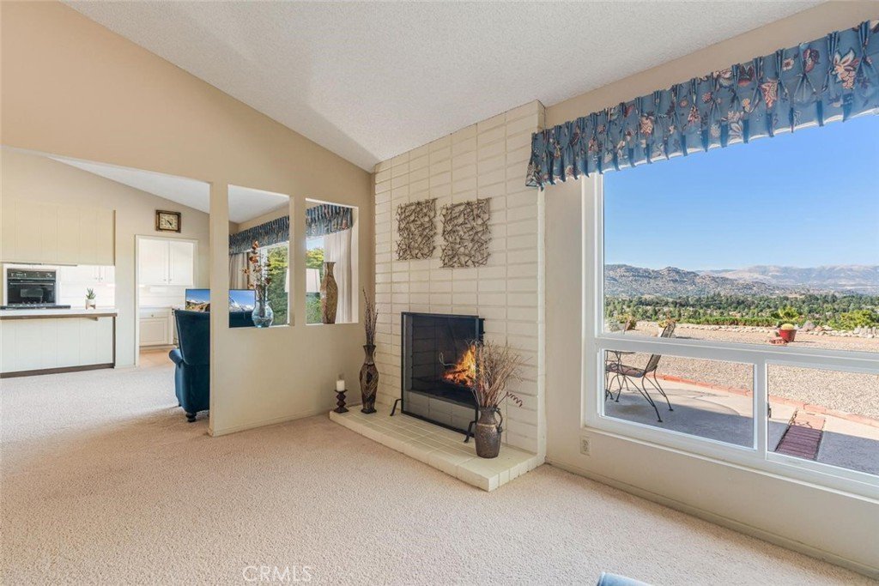
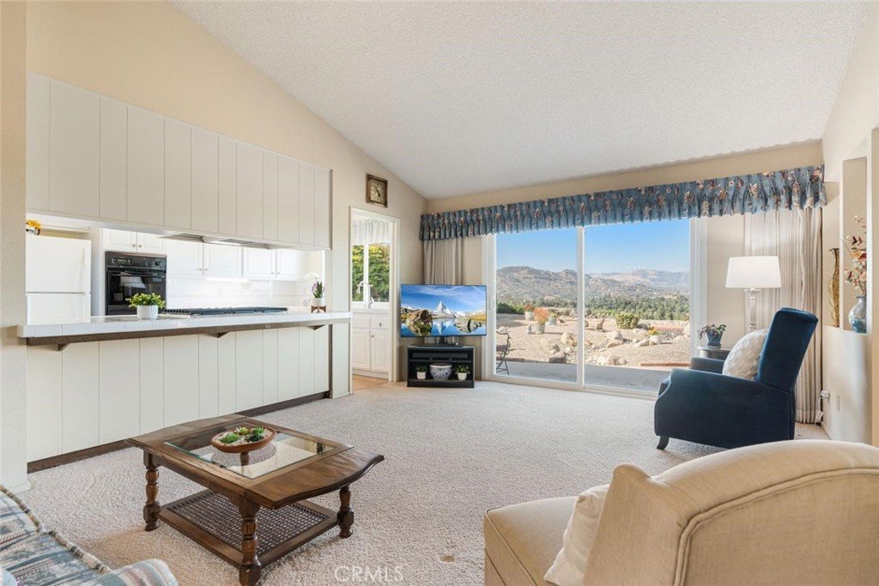
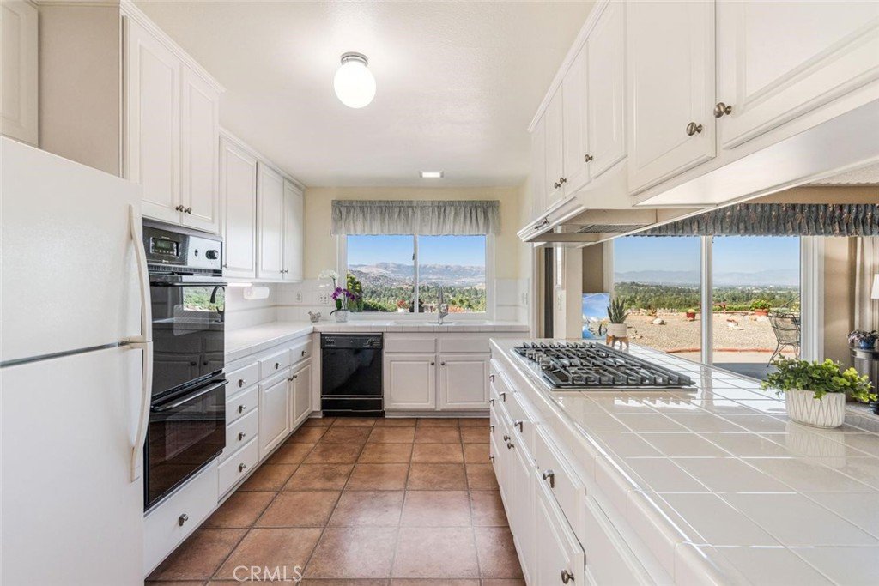
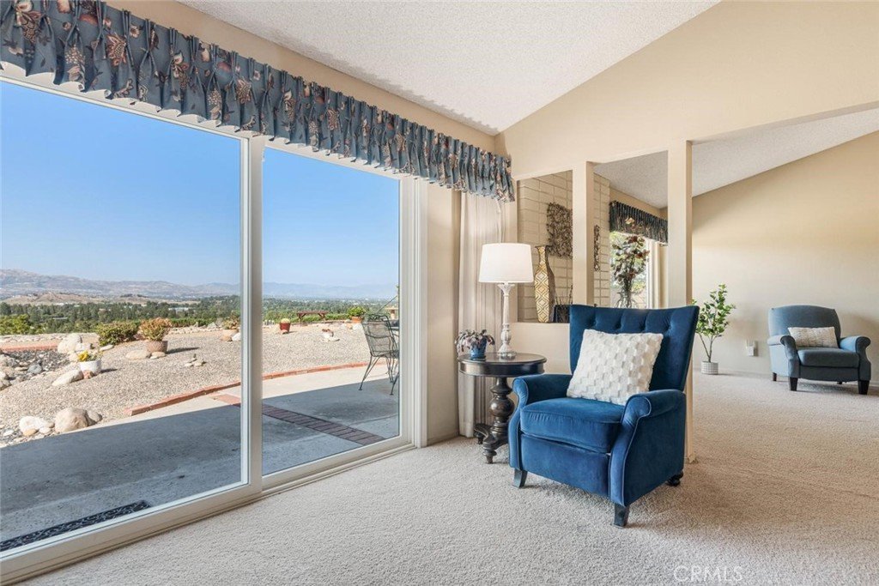
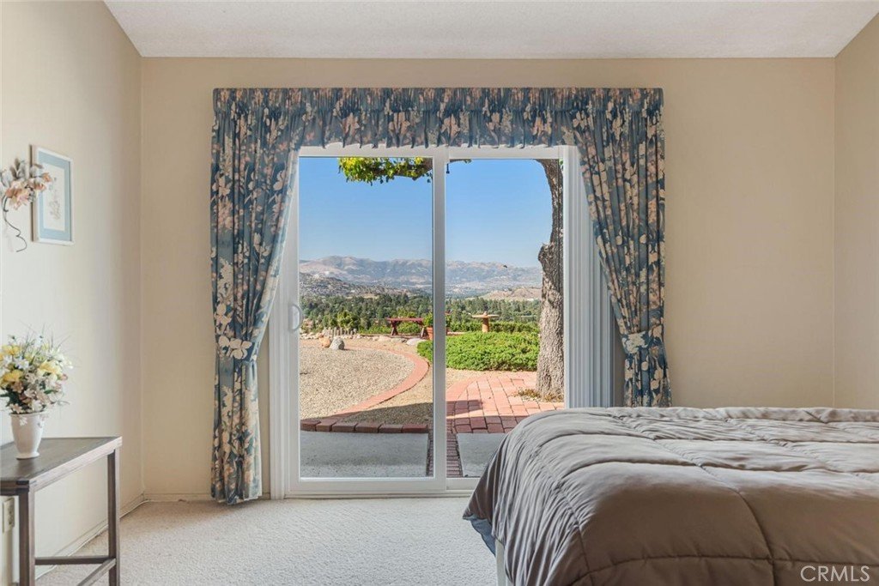
residence captures sweeping, unobstructed views that become part of everyday living.
From the soft glow of morning light to the layered hues of sunset, the surrounding
landscape is ever-present, enjoyed from nearly every room.
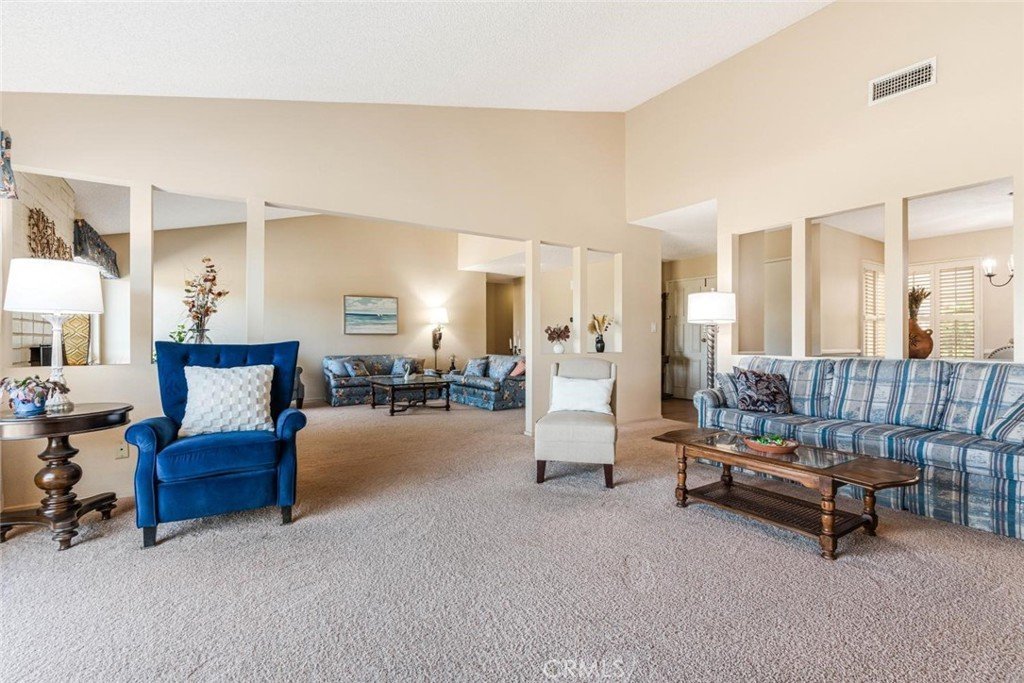
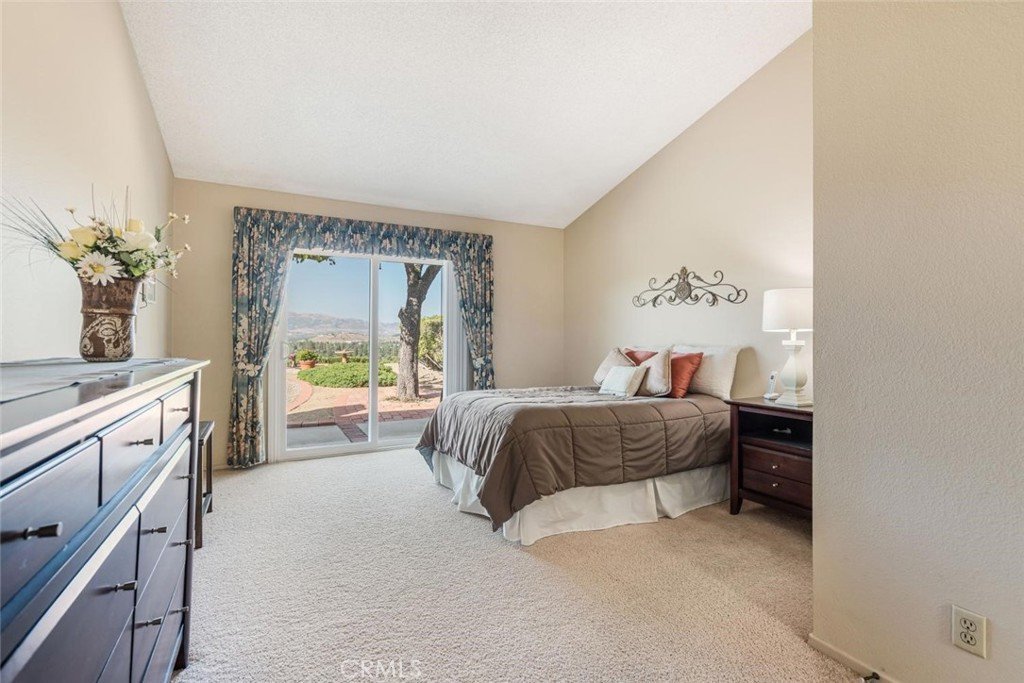
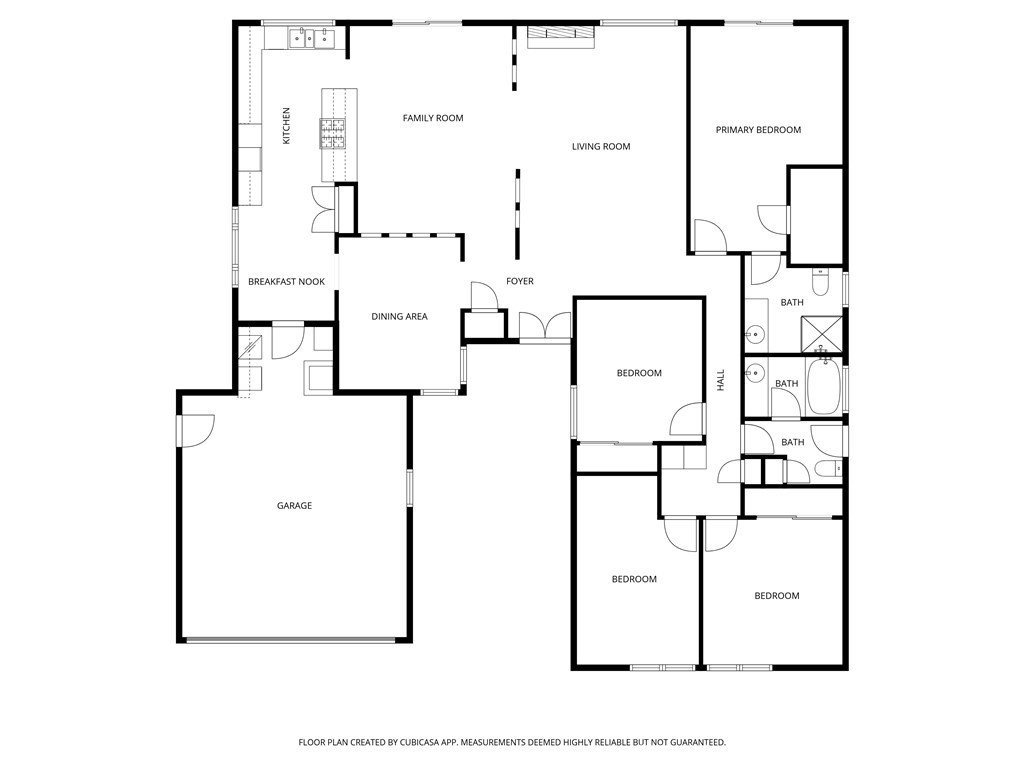
This home offers four bedrooms and two
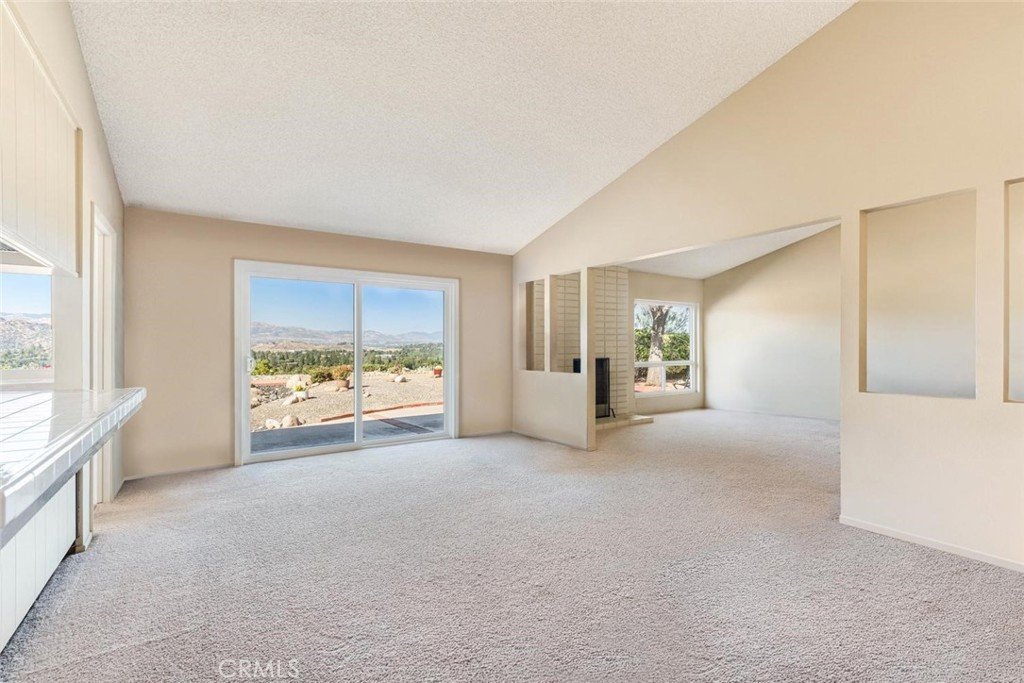
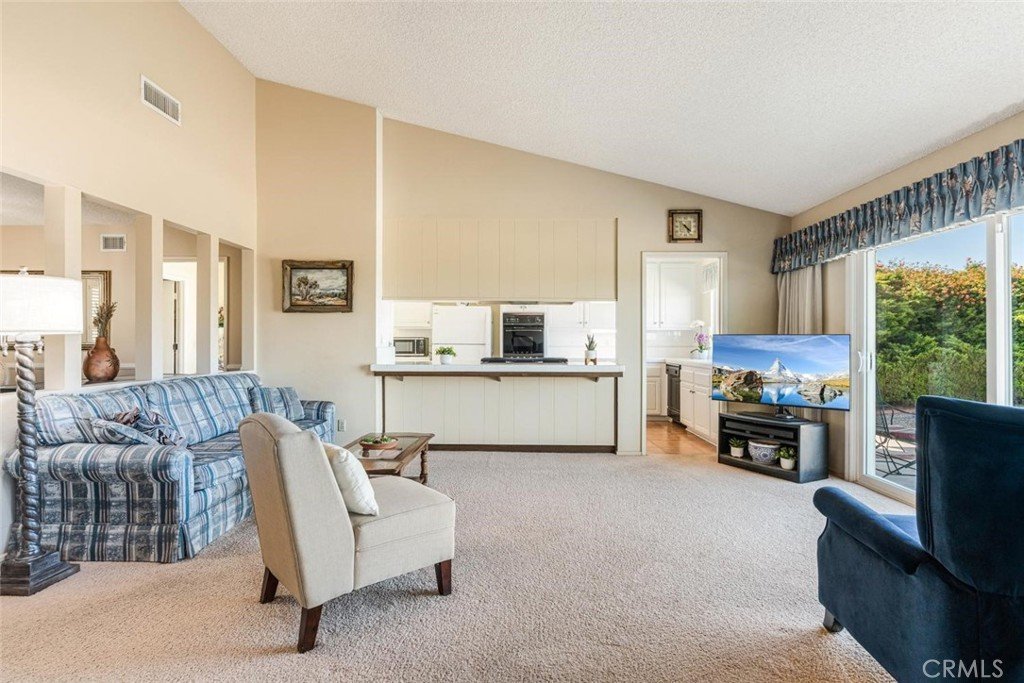
bathrooms within an open, flowing floor plan that reflects the best of mid-century design
principles. Spaces transition effortlessly from one to the next, creating a natural rhythm that
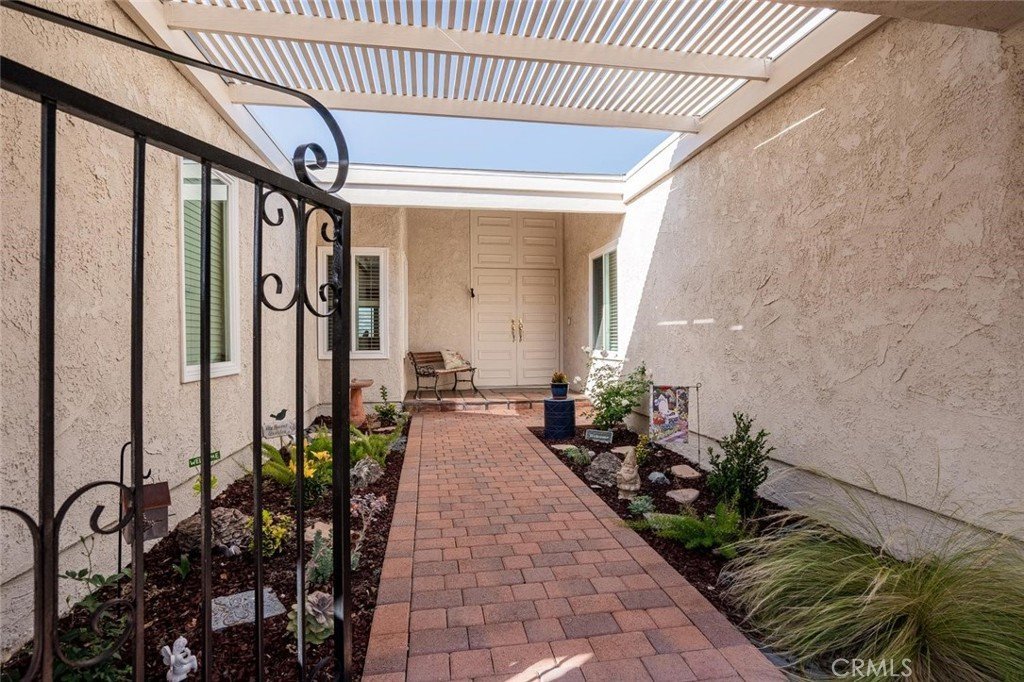
supports both daily living and relaxed entertaining. Clean architectural lines, abundant
natural light, and a strong connection to the outdoors define the experience, resulting in
interiors that feel both expansive and inviting. It is a home designed not for trend, but for
longevity—where thoughtful proportions and timeless character ensure lasting appeal.
Beyond its architectural integrity, the property reflects over 50 years of pride of
ownership—an increasingly rare quality that speaks to the care and attention invested over
generations. Recent improvements, including a newer roof, modern HVAC system with
ducting, and a newer water heater, provide a sense of confidence and comfort, blending
classic design with practical enhancements.
Equally compelling is the lifestyle this location affords. Quiet and serene, the setting offers a
sense of retreat while remaining connected to the best of the region. Just minutes from
some of LA's most sought-after dining, shopping, and entertainment destinations,
the home balances privacy with convenience. For those drawn to the outdoors, nearby
Victory Trailhead opens the door to thousands of acres within the Santa Monica Mountains
nature preserve, while an easy drive leads to the scenic coastline. From the
property itself, striking views of boulder formations provide a dramatic
and ever-changing backdrop.
Served by highly regarded schools, this is more than a home—it is an
opportunity to live within a setting that supports both tranquility and connection. Timeless
in its design and rich in its surroundings, the property offers a rare blend of character,
comfort, and place—an environment where daily life unfolds with ease, and where the
experience of home is as meaningful as the home itself.
Show all description
Location
- Directions: Pomelo/Darnoch
- Lot Size Acres: 0.4035 acres
Building Details
Amenities & Features
- Pool Features: None
- Parking Features: DirectAccess, Driveway, Garage
- Patio & Porch Features: Concrete
- Accessibility Features: NoStairs
- Parking Total: 2
- Cooling: CentralAir
- Fireplace Features: LivingRoom
- Heating: Central
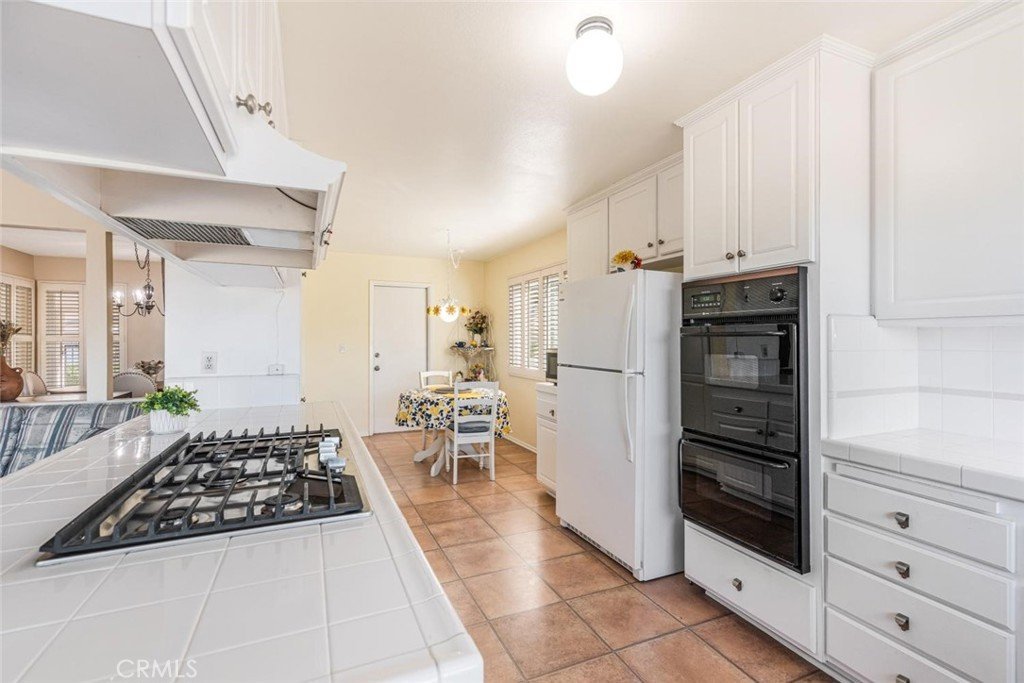
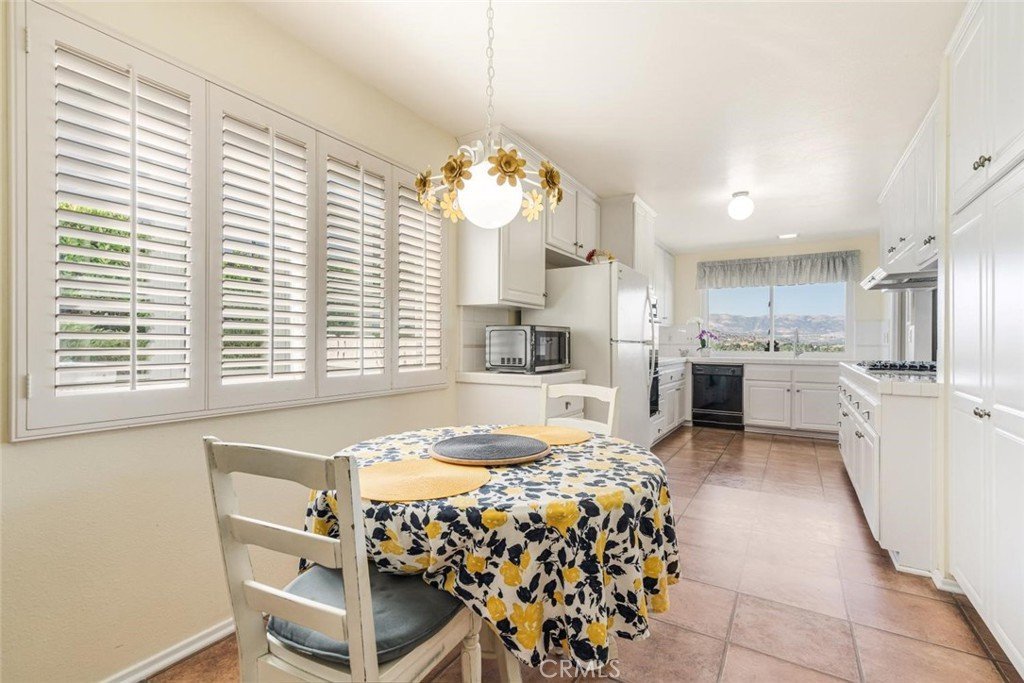
- Interior Features: CathedralCeilings, SeparateFormalDiningRoom, EatInKitchen, HighCeilings, OpenFloorplan, PrimarySuite
- Laundry Features: InGarage
- Appliances: GasCooktop,Disposal,GasOven,Refrigerator
Nearby Schools
- Middle Or Junior School: Hale
- Elementary School: Pomelo
- High School: El Camino Charter
- High School District: Los Angeles Unified
Expenses, Fees & Taxes
- Association Fee: 0
Agent info
- Agent name: Kevin Godley
- Agent MLS: F210004119
- Agent email: kevin.godley@gmail.com
- Agent officephone: 818-444-8300
- Agent direct phone: 818-444-8388
Miscellaneous
- List Office Name: Pinnacle Estate Properties, Inc.
- Listing Terms: Cash,CashToNewLoan
- Common Interest: None
- Community Features: Suburban,Sidewalks
- Inclusions: Googe Nest Camera Door Bell, Google Nest Thermostat, One Google Nest Indoor Camera, Three Google Nest Outdoor Cameras
- Attribution Contact: 818-402-9763
