










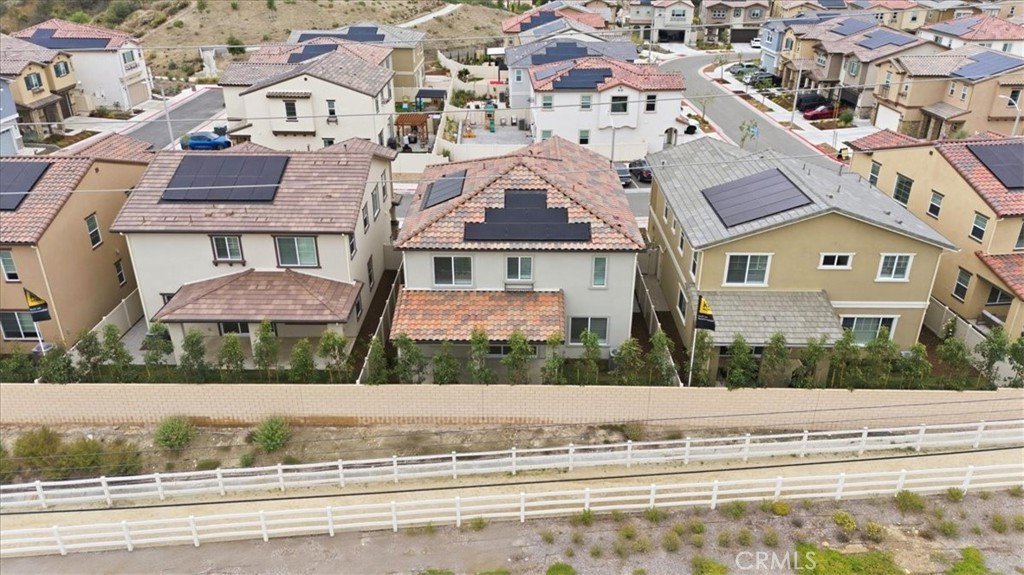
23708 Wilcox Drive, Newhall, CA, US, 91321
23708 Wilcox Drive, Newhall, CA, US, 91321Basics
- Date added: Added 4 months ago
- Category: Residential
- Type: SingleFamilyResidence
- Status: Active
- Bedrooms: 5
- Bathrooms: 3
- Area: 2379 sq ft
- Lot size: 3500, 3500 sq ft
- Year built: 2026
- Property Condition: Turnkey,UnderConstruction
- View: None
- Subdivision Name: Trenton Heights (TRENT)
- County: Los Angeles
- MLS ID: IV26099369
Description
-
Description:
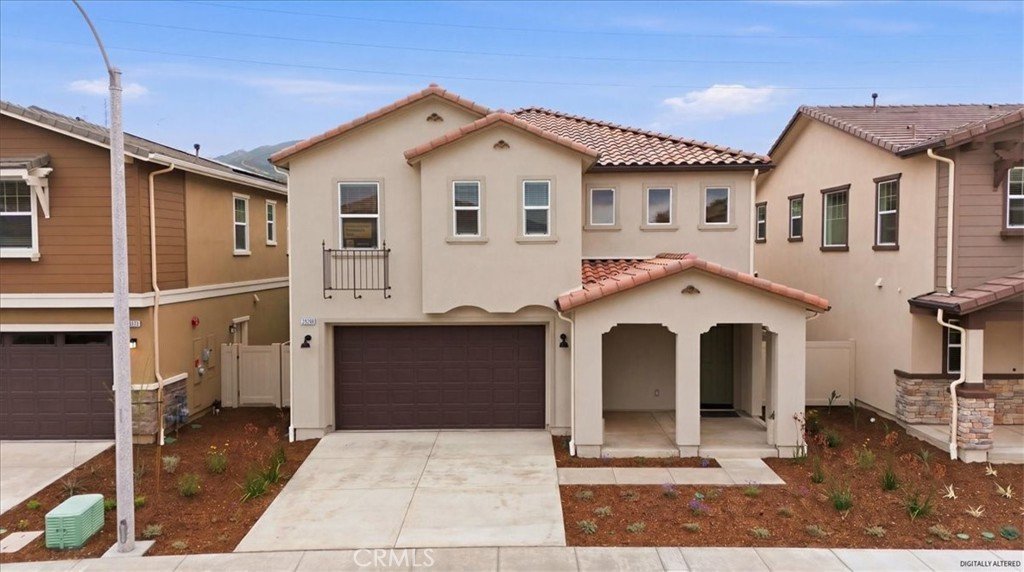
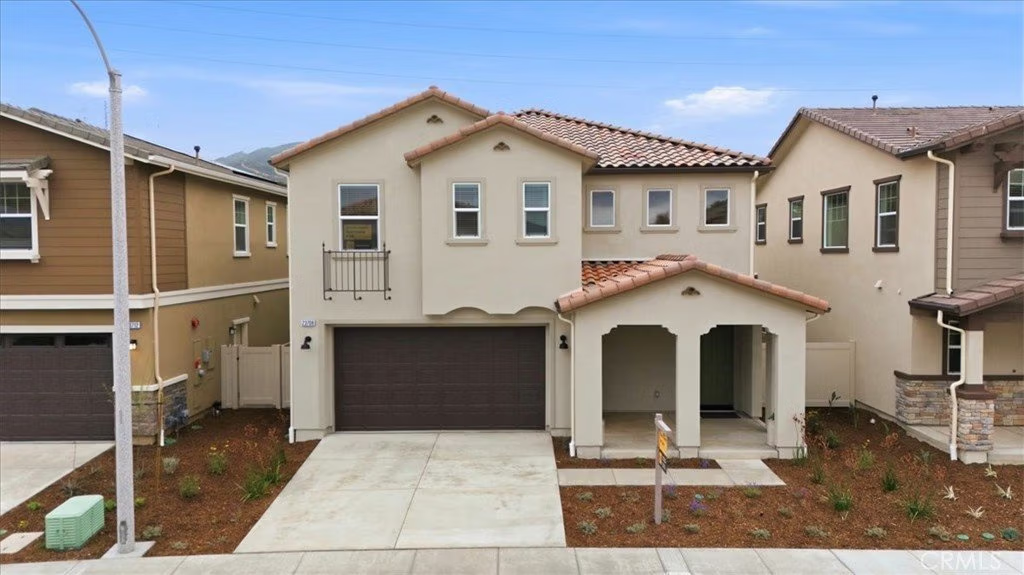
FINAL 5 HOMES!! PRIME PRIVATE LOCATION WITHIN THE NEIGHBORHOOD. Highly Sought-After | Private Family Neighborhood | Trenton Heights. Built by an award-winning builder recognized for #1 customer service.
Only 5 AVAILABLE-- NEW construction homes nestled in an established, private family neighborhood featuring a clubhouse and pool. These stunning two-story luxury homes sit on premium, generously sized lots with fully landscaped front and backyards, offering lush valley and mountain views.
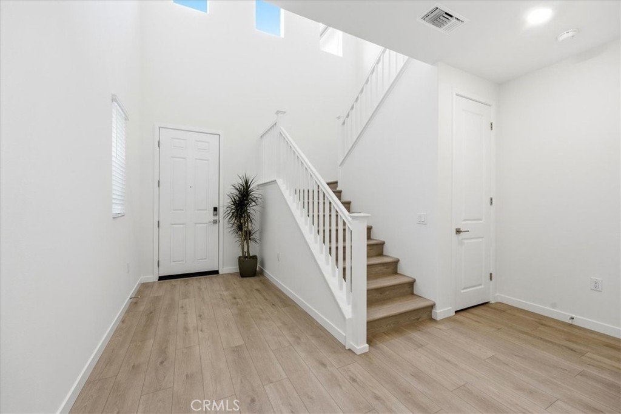
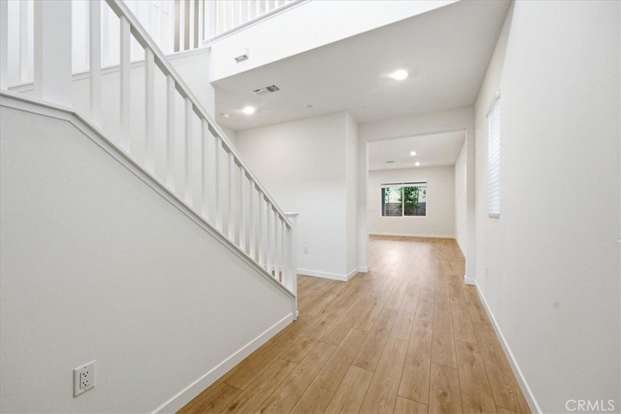
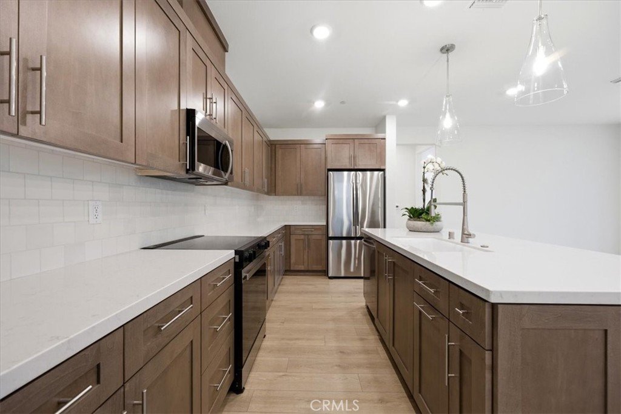
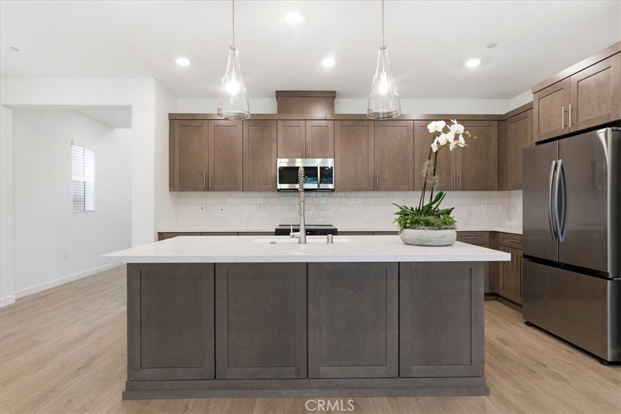
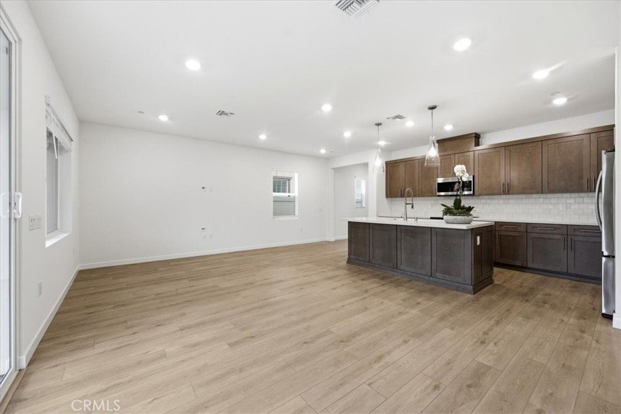
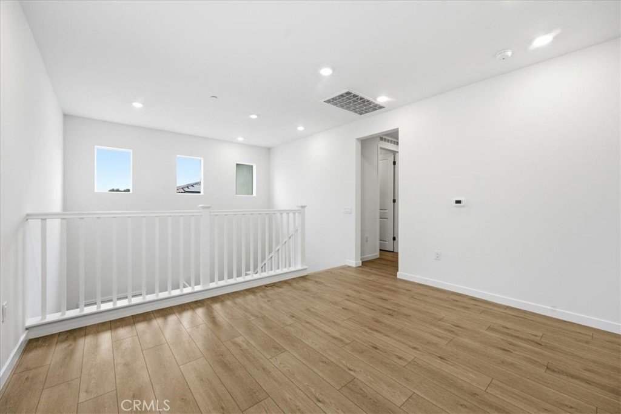
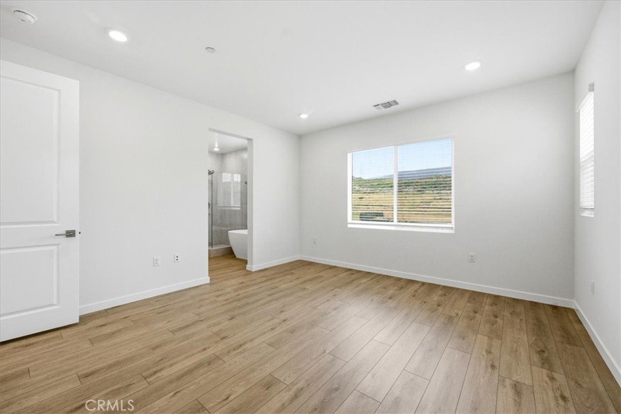
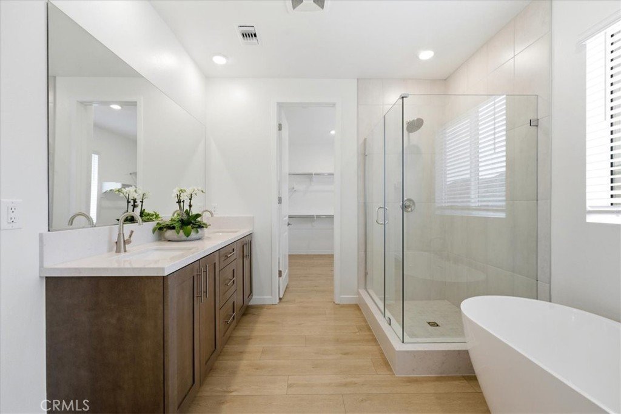
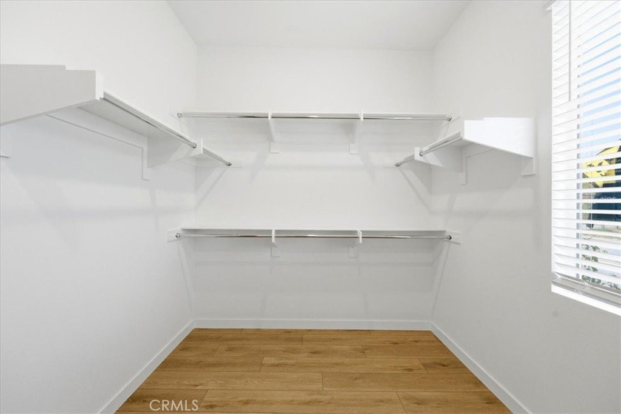
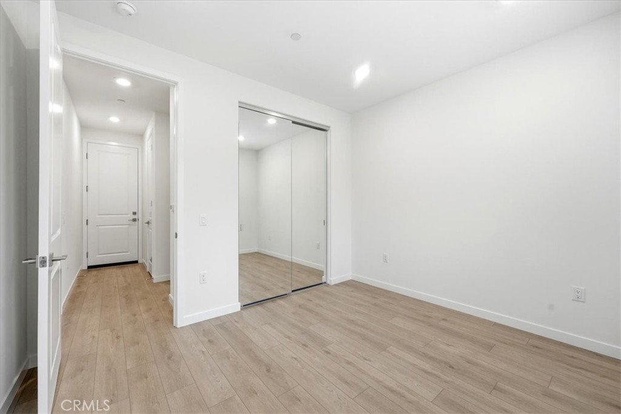
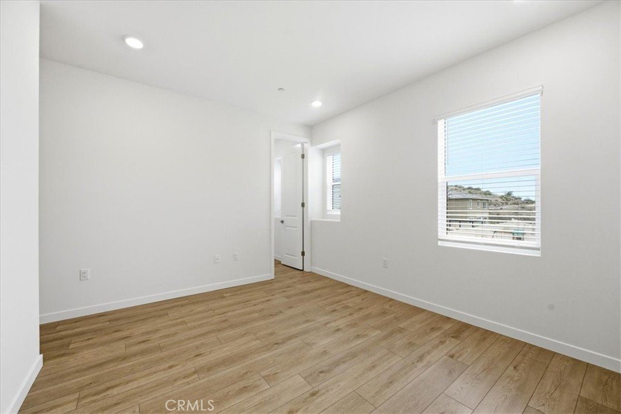
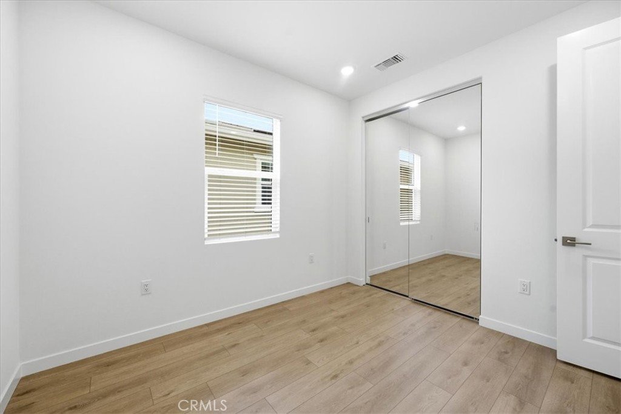
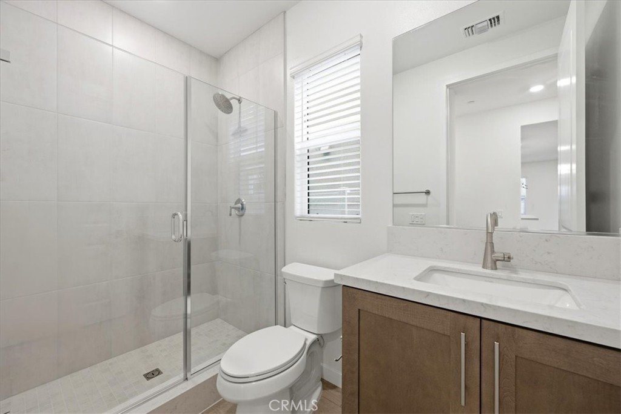
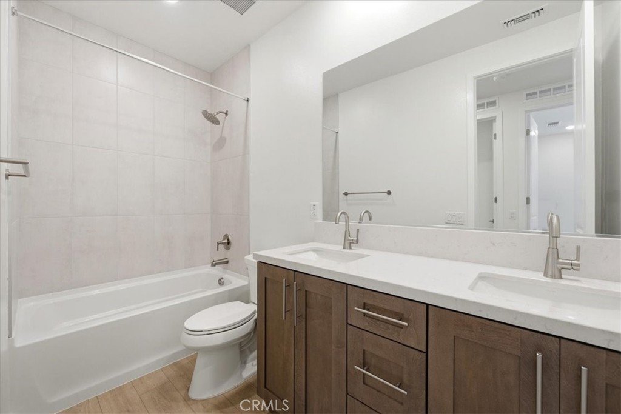
THIS HOMESITE NOTABLE FEATURES: RARE 1ST Floor Bedroom and Full Bathroom! Highly upgraded interiors. Luxury Vinyl plank flooring throughout. Thoughtful designer upgrades, Luxury Living. Whole House Blinds, Open Concept, fully landscaped backyard with covered patio, all bedrooms, loft and laundry room located on the 2nd story, Private Primary bedroom with spa-like ensuite featuring over-sized walk-in shower, No rear neighbor. Refrigerator and Washer/Dryer included! Plus Epoxy Garage floors. Ideally located in a commuter-friendly area with easy access to the I-5, Hwy 14, I-210, and Metrolink station. Just minutes from Vista Canyon Town Square with trendy cafés, boutique shopping, and a modern library in a welcoming, family-friendly atmosphere. Call today to schedule your private community tour. OPEN HOUSE EVERY SATURDAY & SUNDAY
Show all description
Location
- Directions: North on Sierra Hwy, Left on Dockweller Drive, Left on Orange Blossom, Home on the left
- Lot Size Acres: 0.0803 acres
Building Details
- Structure Type: House
- Water Source: Public
- Lot Features: BackYard,FrontYard
- Sewer: PublicSewer
- Common Walls: NoCommonWalls
- Garage Spaces: 2
- Levels: Two
- Builder Name: KB Home
- Floor covering: Vinyl
Amenities & Features
- Pool Features: Association
- Parking Features: Driveway, Garage
- Patio & Porch Features: Covered,FrontPorch,Patio
- Spa Features: None
- Parking Total: 2
- Association Amenities: Clubhouse,Pool
- Cooling: CentralAir,EnergyStarQualifiedEquipment
- Fireplace Features: None
- Heating: Central,EnergyStarQualifiedEquipment
- Interior Features: QuartzCounters, RecessedLighting, BedroomOnMainLevel, Loft, PrimarySuite, WalkInPantry, WalkInClosets
- Laundry Features: Inside,LaundryRoom,UpperLevel
- Appliances: EnergyStarQualifiedAppliances,ElectricOven,ElectricRange
Nearby Schools
- High School District: William S. Hart Union
Expenses, Fees & Taxes
- Association Fee: $283.75
Agent info
- Agent name: KIMBERLY YBARRA
- Agent MLS: IVYBARKIM
- Agent email: kimberly@KLybarrarealty.com
- Agent officephone: 951-363-3110
Miscellaneous
- Association Fee Frequency: Monthly
- List Office Name: NEST REAL ESTATE
- Listing Terms: Cash,Conventional,Exchange1031,FHA,VaLoan
- Common Interest: None
- Community Features: Curbs,StreetLights,Sidewalks
- Attribution Contact: 951-756-9423
