

























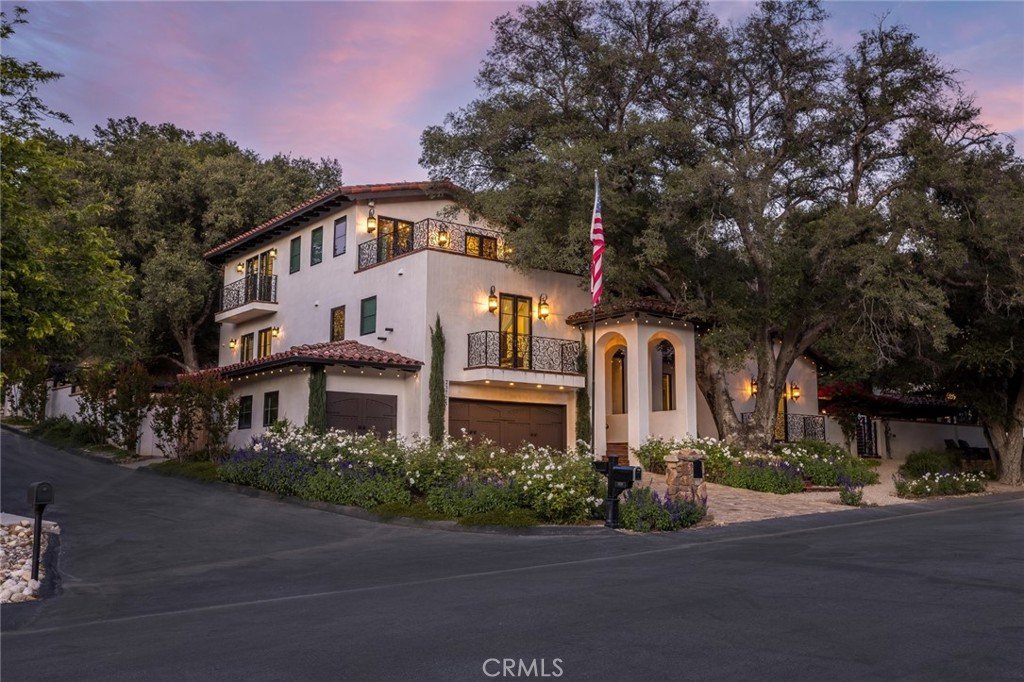
23725 La Salle Canyon Road, Newhall, CA, US, 91321
23725 La Salle Canyon Road, Newhall, CA, US, 91321Basics
- Date added: Added 4 months ago
- Category: Residential
- Type: SingleFamilyResidence
- Status: Active
- Bedrooms: 4
- Bathrooms: 5
- Area: 4216 sq ft
- Lot size: 45343, 45343 sq ft
- Year built: 1979
- Property Condition: UpdatedRemodeled,Turnkey
- View: Mountains,Neighborhood
- Subdivision Name: Rancho La Salle (RLAS)
- County: Los Angeles
- MLS ID: SR26100022
Description
-
Description:
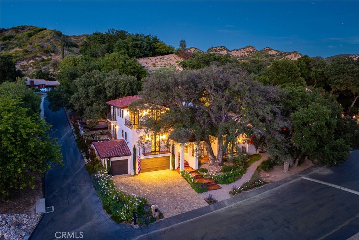
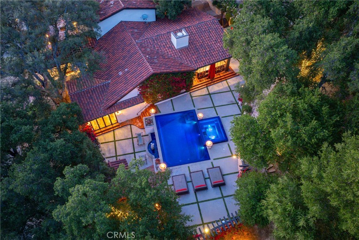
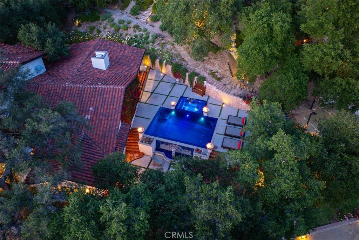
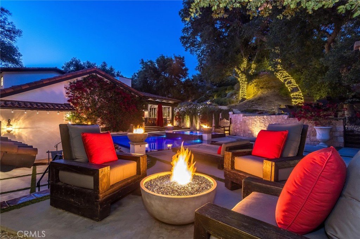
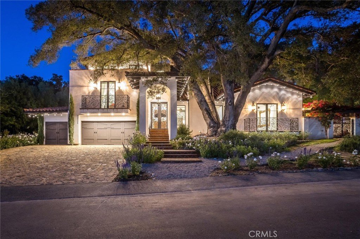
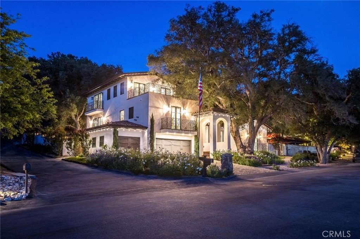
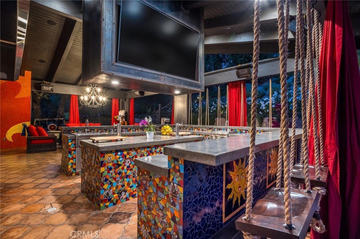
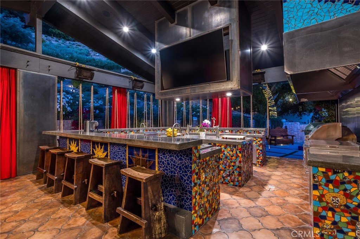
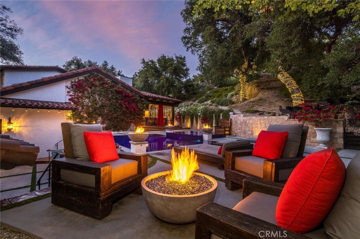
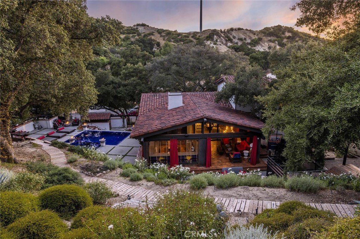
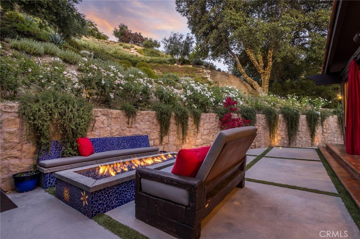
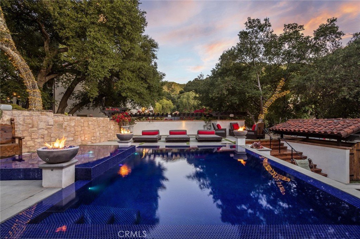
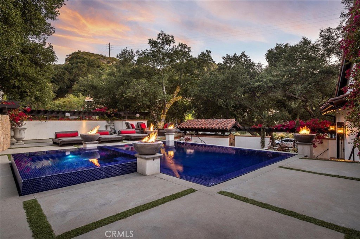
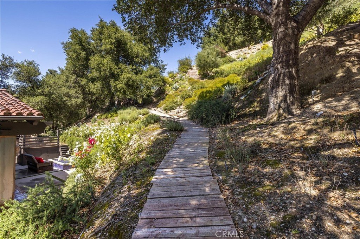
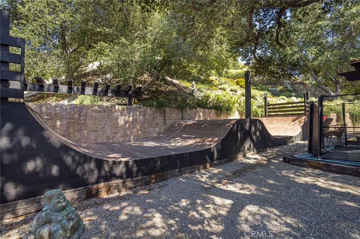
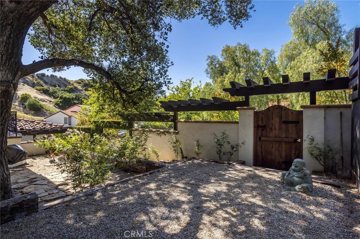
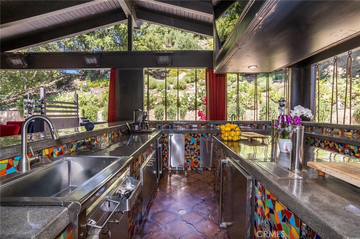
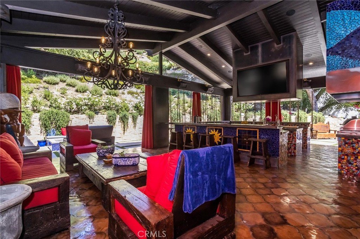
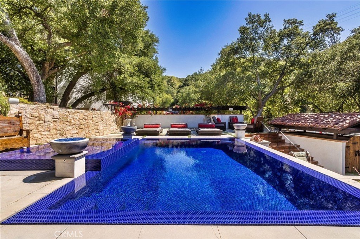
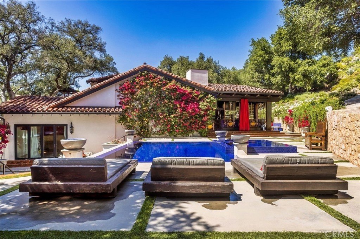
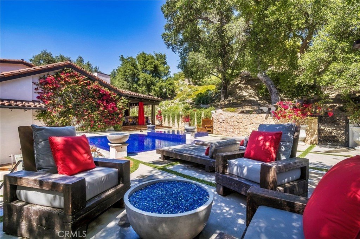
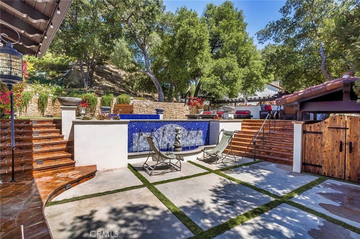
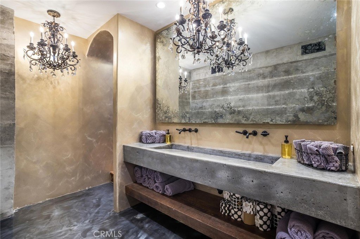
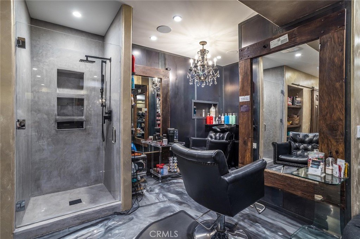
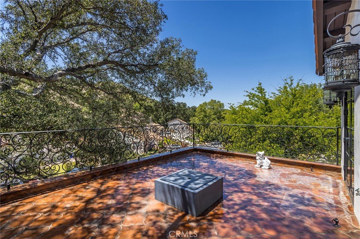
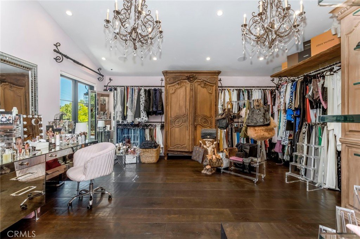
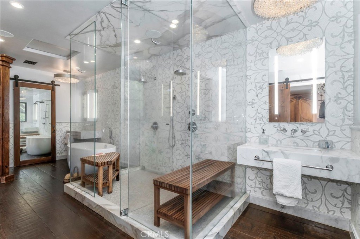
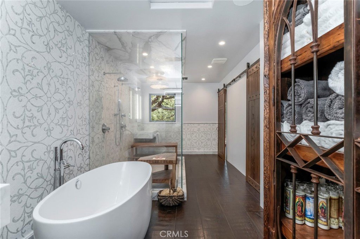
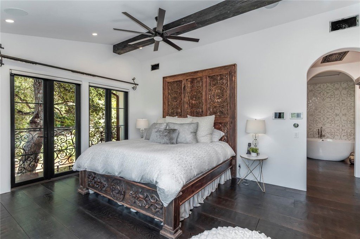
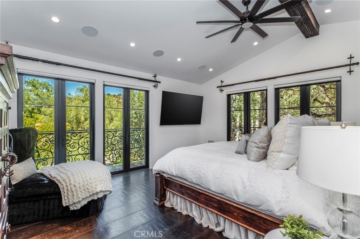
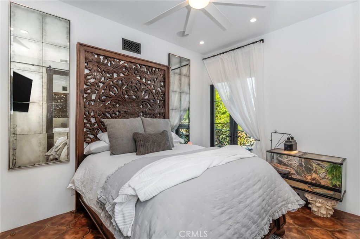
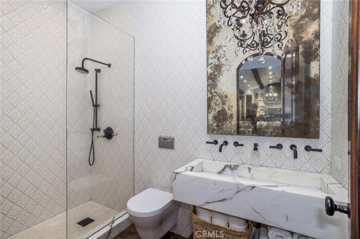
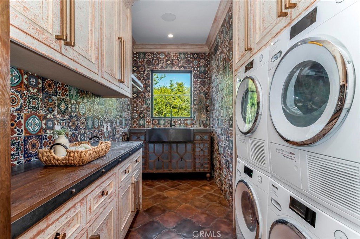
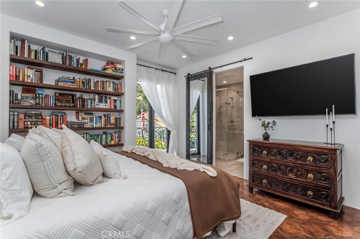
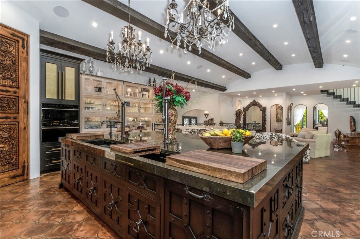
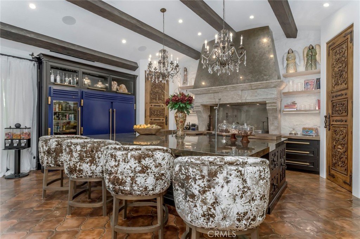
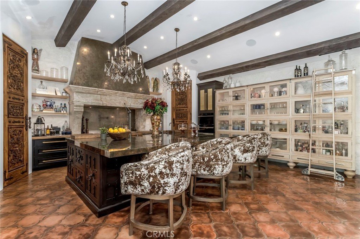
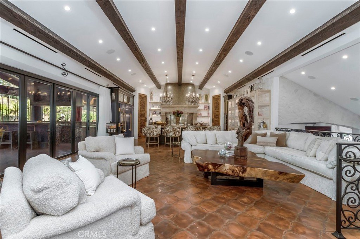
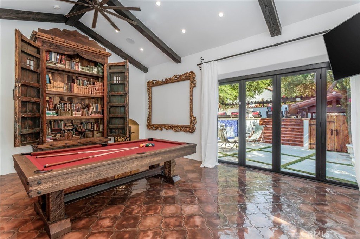
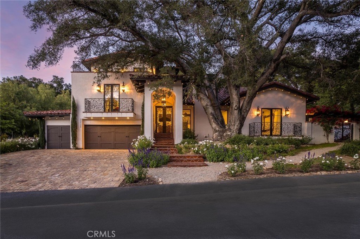
Welcome to this extraordinary Spanish Colonial estate tucked behind the gates of Rancho La Salle. Situated on a cul-de-sac, set on an expansive 45,000 sq ft lot, this residence blends timeless architecture with elevated modern design. Offering over 4,200 sq ft of living space, the home features 4 bedrooms, 5 baths, an office, gym, and professional salon. Designed for those who love to entertain, the home effortlessly merges indoor and outdoor living into one unforgettable experience. Beyond the grand iron doors, soaring cathedral beamed ceilings and dramatic sliding walls of glass create a sense of scale and warmth. Rich Spanish arabesque terracotta tile flows throughout the main living and outdoor spaces, complemented by custom decorative iron railings, designer lighting, antique Tuscan wall cladding, and upgraded windows and doors flooding the home with natural light. At the heart of the estate is an exceptional chef’s kitchen crafted by Manhattan Millworks. Anchored by a stunning 10-foot island with custom millwork, the space showcases rare pyrite counters designed to naturally age into a beautiful patina. Features include custom Euro cabinetry, imported limestone hood from France, L’Atelier Paris range, beverage refrigerator, separate full size True refrigerator and freezer, Wolf steam oven, Waterstone double faucets, dual walk-in pantries with hand-carved wood doors, and illuminated glass cabinetry accented by stone walls. Every secondary bathroom has been remodeled with floor-to-ceiling designer tile, custom vanities, and elevated finishes. A floating staircase with rustic wide plank solid wood flooring leads to the luxurious primary suite where glass doors open to a private deck. The spa-inspired bath features an oversized walk-in shower with dual fixtures, Thassos and Carrara marble tile, Calacatta marble dual vanities, and a freestanding soaking tub. The custom walk-in closet feels like a designer showroom with custom shelving and display cabinetry. Additional highlights include a magazine-worthy laundry room with vibrant Spanish tile, custom woodwork, and copper sink. Outdoors, enjoy a resort-style setting with a massive restaurant-style bar with multiple grills, swing seating, sparkling pool and spa, fire pits, fountains, skateboard ramp, play area, and views from the top of the property. Modern conveniences include a Lutron lighting system, professional sound and entertainment system, and upgraded HVAC. Bold, soulful, and unforgettable.
Show all description
Location
- Directions: From 5 freeway, East on Calgrove, Rt at La Salle
- Lot Size Acres: 1.0409 acres
Building Details
- Structure Type: House
- Water Source: Public
- Architectural Style: Colonial,Spanish
- Lot Features: ZeroToOneUnitAcre,CulDeSac,LotOver40000Sqft
- Sewer: PublicSewer
- Common Walls: NoCommonWalls
- Construction Materials: Stucco
- Foundation Details: Slab
- Garage Spaces: 2
- Levels: ThreeOrMore
- Floor covering: Tile, Wood
Amenities & Features
- Pool Features: Heated, Private, Waterfall
- Parking Features: Concrete, DirectAccess, Driveway, GarageFacesFront, Garage, Oversized, RvPotential
- Security Features: SecurityGate
- Patio & Porch Features: Concrete,Covered,FrontPorch,Open,Patio,Porch,Terrace
- Spa Features: Heated,InGround,Private
- Parking Total: 2
- Roof: Tile
- Association Amenities: ControlledAccess,MaintenanceGrounds
- Utilities: ElectricityConnected,NaturalGasConnected,SewerConnected,WaterConnected
- Window Features: DoublePaneWindows,Drapes
- Cooling: CentralAir,Dual
- Exterior Features: Barbecue
- Fireplace Features: LivingRoom
- Heating: Central,NaturalGas
- Interior Features: BeamedCeilings, WetBar, BreakfastBar, BuiltInFeatures, Balcony, BreakfastArea, BlockWalls, CeilingFans, CrownMolding, CathedralCeilings, SeparateFormalDiningRoom, EatInKitchen, HighCeilings, LivingRoomDeckAttached, MultipleStaircases, OpenFloorplan, Pantry, StoneCounters, RecessedLighting, Storage, SuspendedCeilings
- Laundry Features: Inside,LaundryRoom
- Appliances: BuiltInRange,DoubleOven,Dishwasher,FreeStandingRange,Freezer,Disposal,GasOven,GasRange,GasWaterHeater,Microwave,Refrigerator,RangeHood,SelfCleaningOven,WaterHeater,WarmingDrawer
Nearby Schools
- High School District: William S. Hart Union
Expenses, Fees & Taxes
- Association Fee: $400
Agent info
- Agent name: Rebecca Locke
- Agent MLS: F207055149
- Agent email: rlestates31@gmail.com
- Agent officephone: 661-516-2064
- Agent direct phone: 818-725-2500
Miscellaneous
- Association Fee Frequency: Monthly
- List Office Name: Equity Union
- Listing Terms: Submit
- Common Interest: PlannedDevelopment
- Community Features: Biking,Hiking
- Direction Faces: West
- Virtual Tour URL Branded: https://player.vimeo.com/video/1188542310
- Attribution Contact: 323-839-9972
