






















2373 Nalin Drive, Los Angeles, CA, US, 90077
2373 Nalin Drive, Los Angeles, CA, US, 90077Basics
- Date added: Added 4 months ago
- Category: Residential
- Type: SingleFamilyResidence
- Status: Active
- Bedrooms: 4
- Bathrooms: 4
- Area: 3035 sq ft
- Lot size: 26879, 26879 sq ft
- Year built: 1965
- View: Canyon
- Zoning: LARE15
- County: Los Angeles
- MLS ID: 26830459
Description
-
Description:
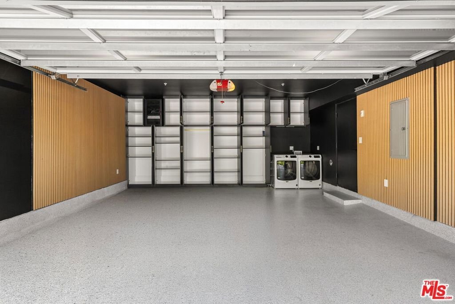
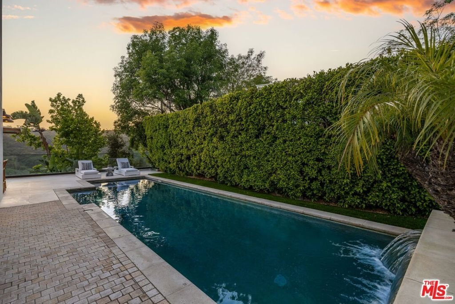
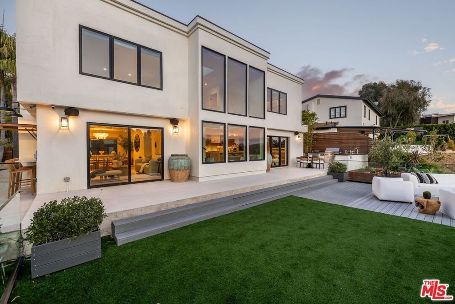
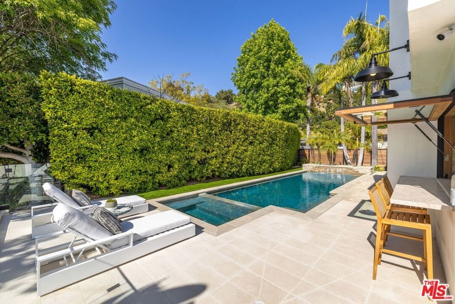
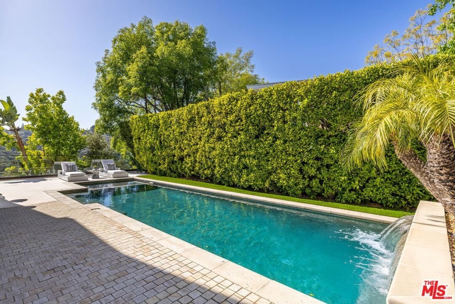
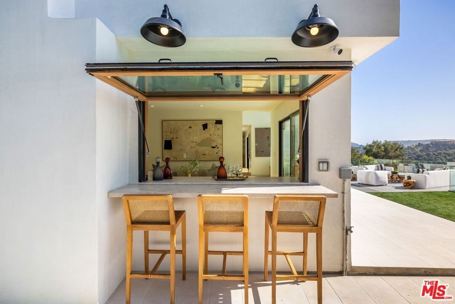
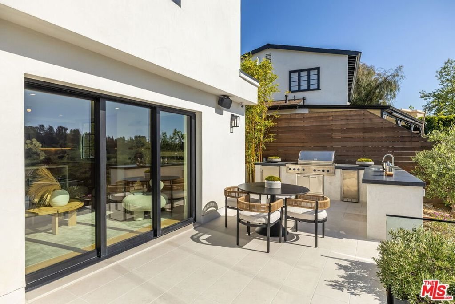
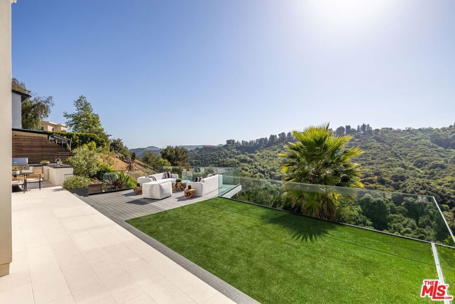
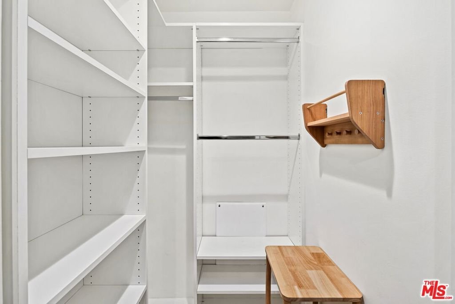
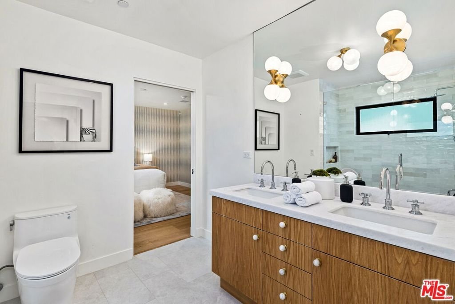
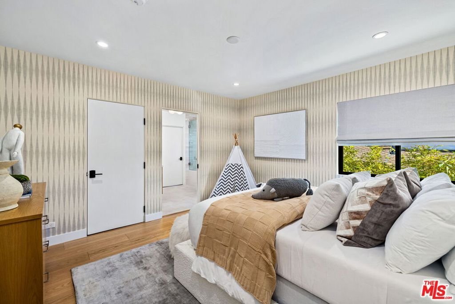
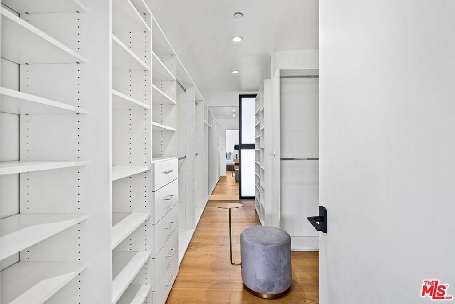
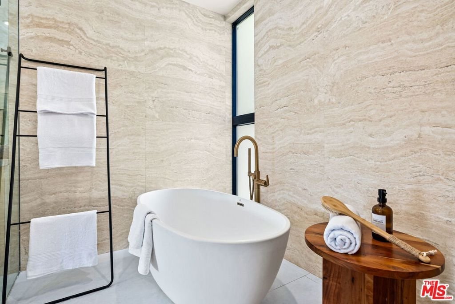
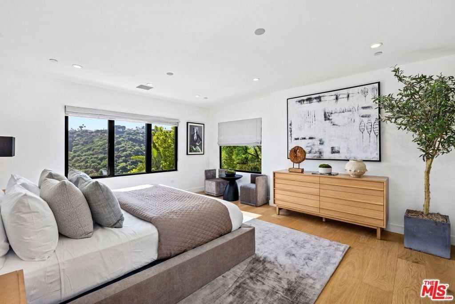
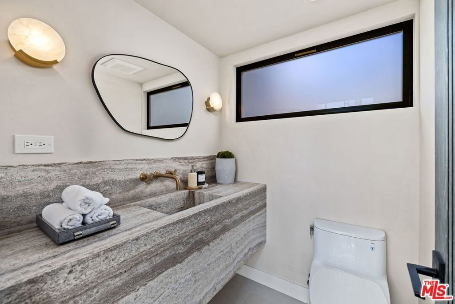
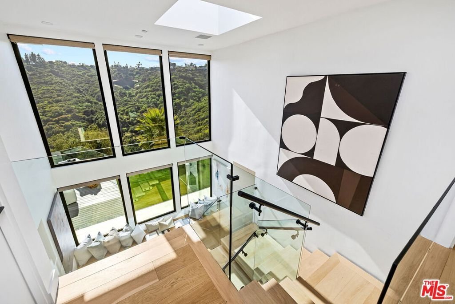
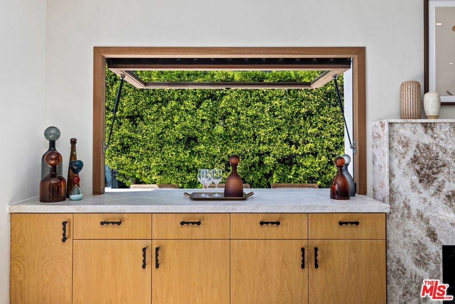
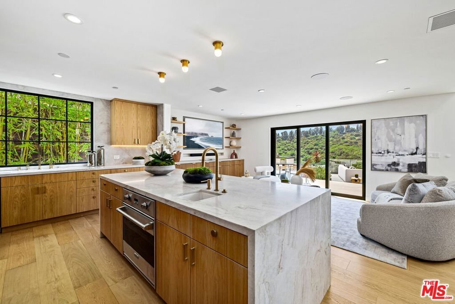
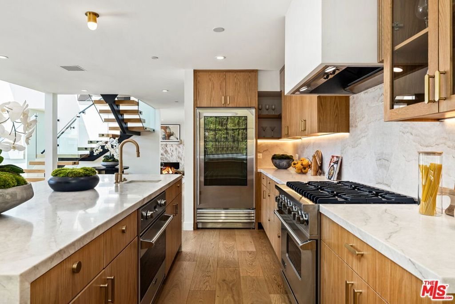
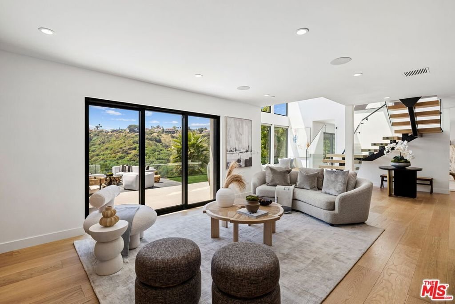
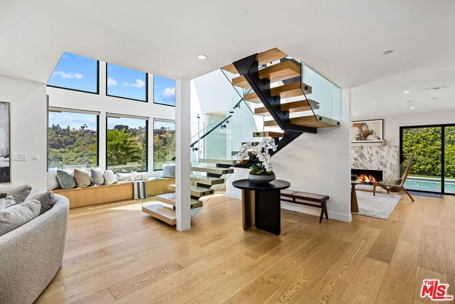
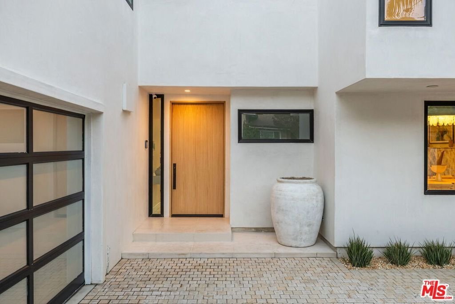
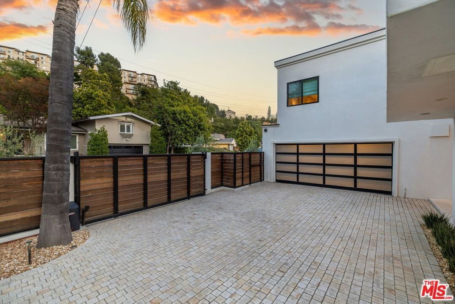
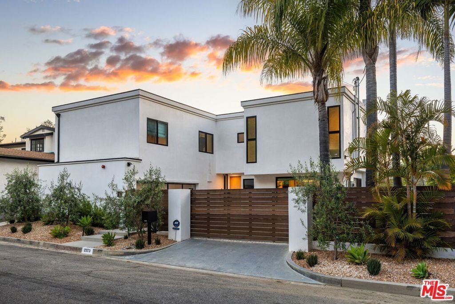
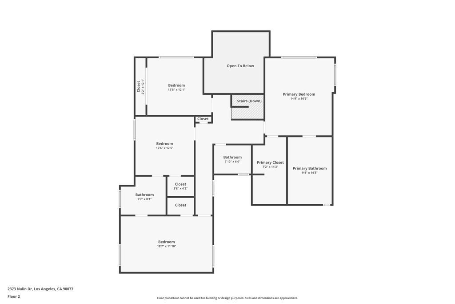
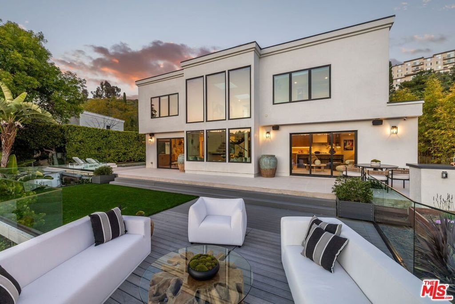
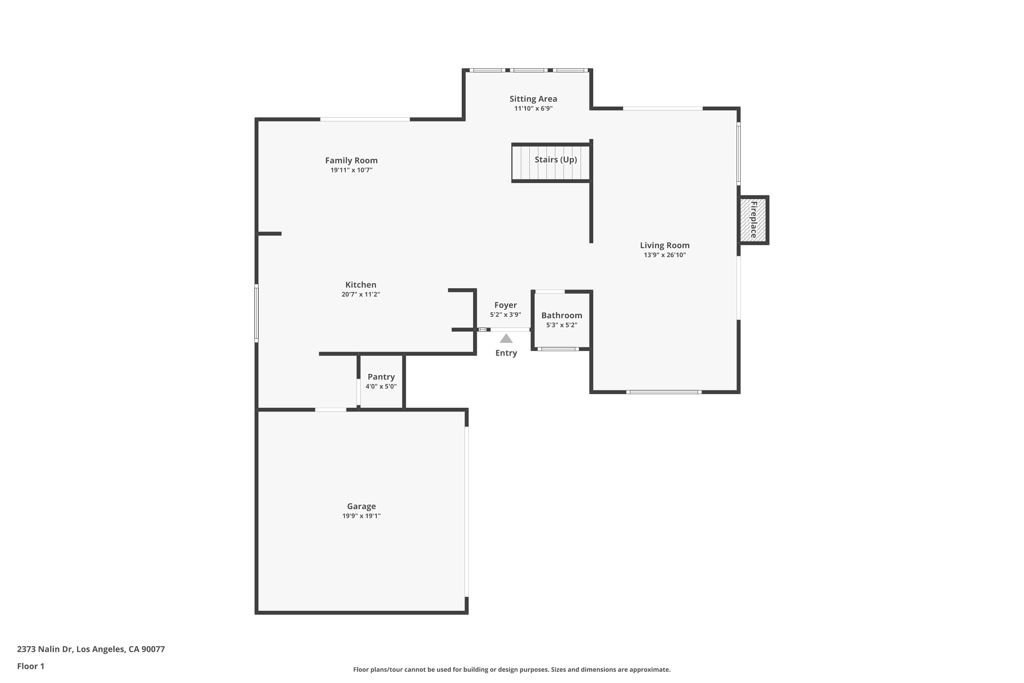
MOTIVATED SELLER!!! PRICE REDUCTION. Nestled in the prestigious hills of Upper Bel Air, this newly renovated architectural residence offers a rare blend of privacy, scale, and refined design. Tucked at the end of a quiet cul-de-sac and introduced through a gated courtyard, the home is surrounded by lush landscaping and tranquil canyon views.A dramatic entry reveals soaring double-height ceilings and walls of glass that flood the interiors with natural light. Wide-plank wood floors run throughout the expansive layout, seamlessly connecting formal and informal living spaces designed for both comfort and entertaining.The chef's kitchen is beautifully appointed with quartz countertops, stainless steel appliances, a walk-in pantry, and a reverse osmosis water system, opening to a warm family room with custom built-ins and effortless access to outdoor living. The living room is designed for seamless indoor-outdoor living, featuring a bar with a pass-through window and expansive sliding glass doors that open to a sparkling pool and large deck overlooking lush canyon views. The formal dining room overlooks the pool.Upstairs, the primary suite is a serene retreat, perfectly positioned to capture gorgeous canyon views. It features oversized walk-in closets and a spa-inspired bath with soaking tub, walk-in shower, and dual vanities. Three additional bedrooms, along with two well-appointed bathrooms, complete the upper level.Additional amenities include solar panels, a whole-house water softener system, and a two-car garage outfitted with custom-built cabinetry for optimal storage and organization. Located moments from the highly sought-after Roscomare Road Elementary, this home embodies the essence of elevated Bel Air living.
Show all description
Location
- Directions: West of Roscomare , South of Mullholand
- Lot Size Acres: 0.6171 acres
Building Details
- Architectural Style: Modern
- Open Parking Spaces: 2
- Common Walls: OneCommonWall
- Levels: MultiSplit
- Floor covering: Wood
Amenities & Features
- Pool Features: InGround
- Parking Features: DoorMulti, Garage, Gated, Private, Storage
- Spa Features: InGround
- Parking Total: 4
- Cooling: CentralAir
- Fireplace Features: LivingRoom
- Furnished: Unfurnished
- Heating: Central
- Interior Features: WalkInPantry, WalkInClosets
- Laundry Features: InGarage
- Appliances: Dishwasher,Disposal,Microwave,Refrigerator,WaterPurifier,Dryer,Washer
Agent info
- Agent name: Gelareh Gharai
- Agent MLS: CLW-C127943
- Agent email: gigibeverlyhills@gmail.com
- Agent officephone: 310-777-6200
- Agent direct phone: 818-723-1277
Miscellaneous
- List Office Name: Coldwell Banker Realty
