


































23734 Mahogany Court, Valencia, CA, US, 91354
23734 Mahogany Court, Valencia, CA, US, 91354Basics
- Date added: Added 5 months ago
- Category: Residential
- Type: SingleFamilyResidence
- Status: Active
- Bedrooms: 2
- Bathrooms: 3
- Area: 2430 sq ft
- Lot size: 3827, 3827 sq ft
- Year built: 2005
- Property Condition: UpdatedRemodeled,TermiteClearance
- View: None
- Subdivision Name: The Greens-Belcaro (GREEN)
- County: Los Angeles
- MLS ID: SR26071521
Description
-
Description:
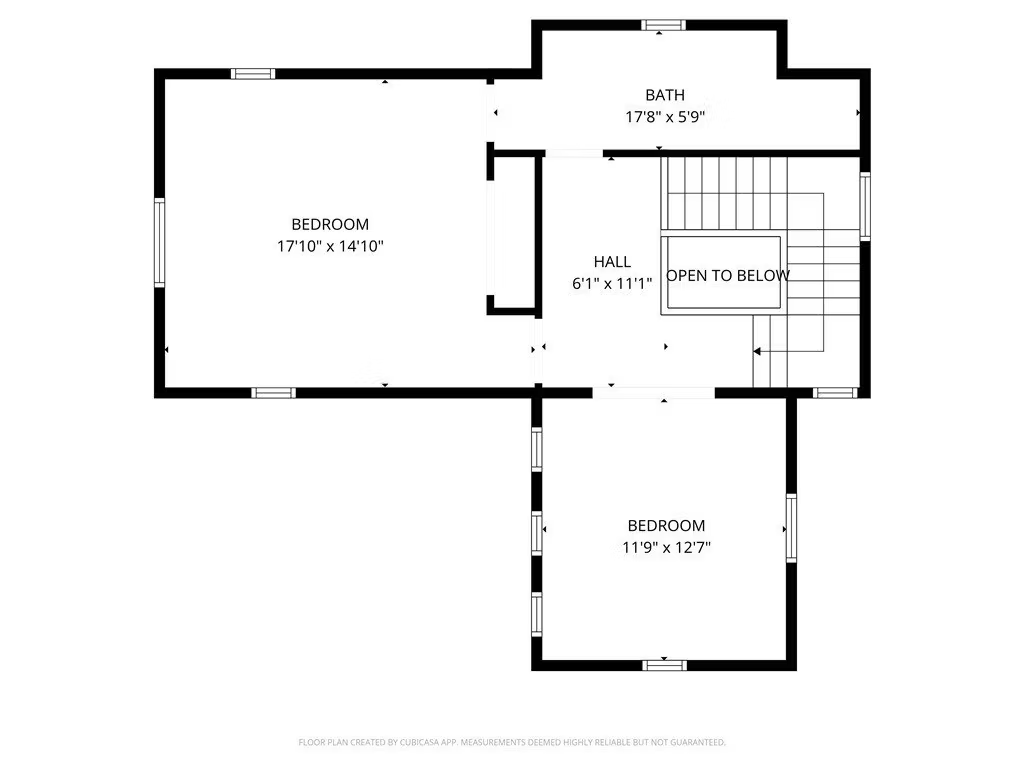
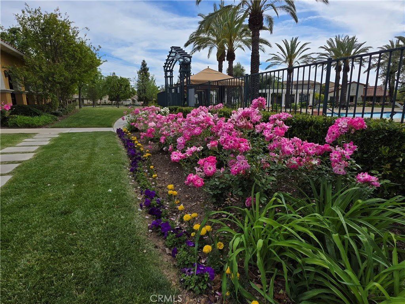
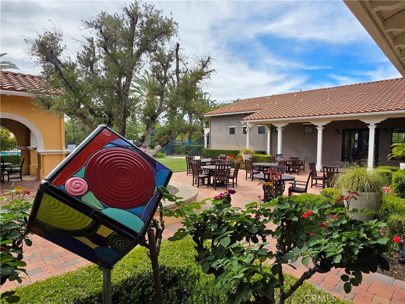
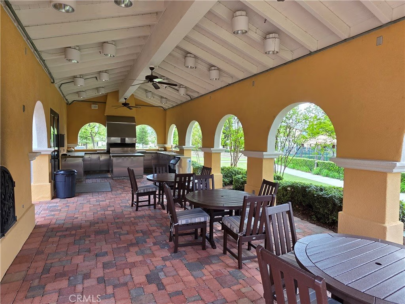
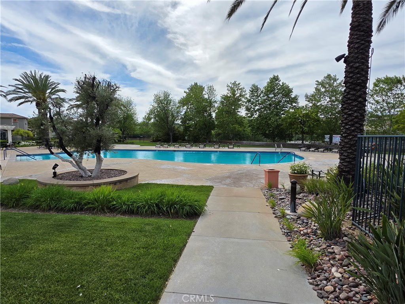
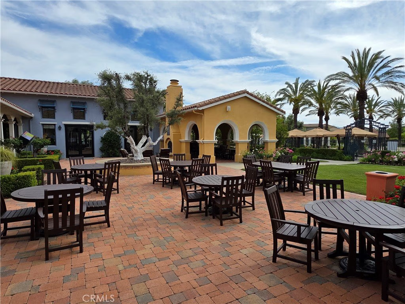
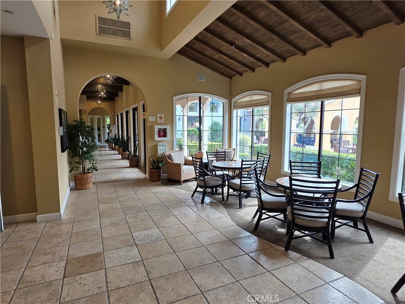
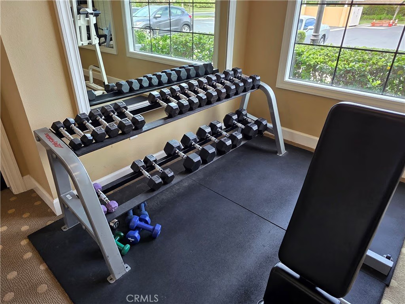
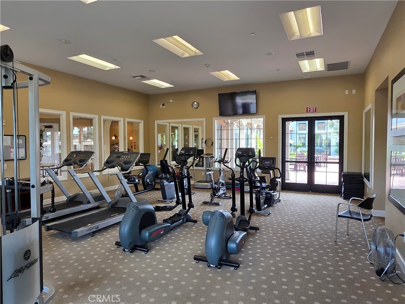
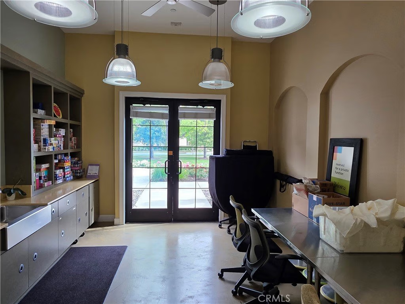
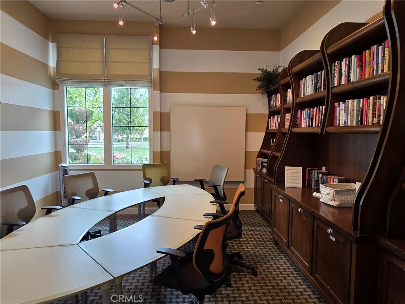
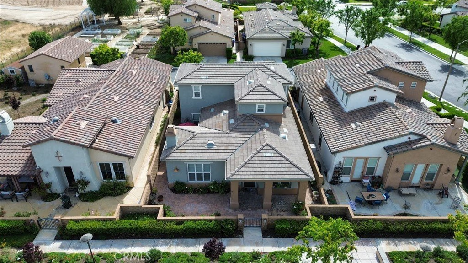
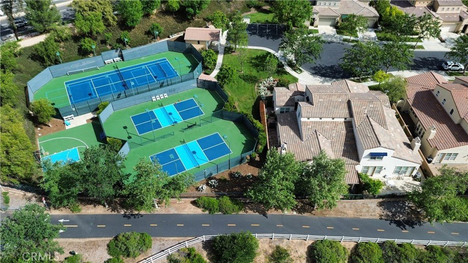
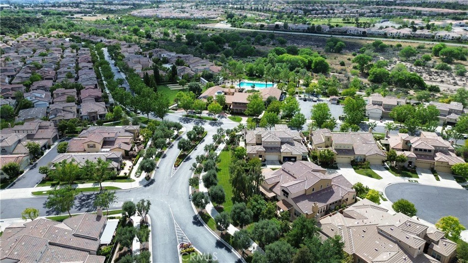
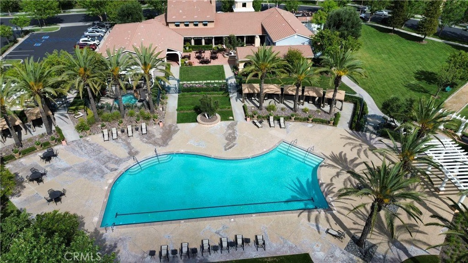
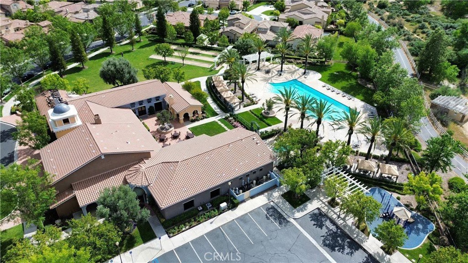
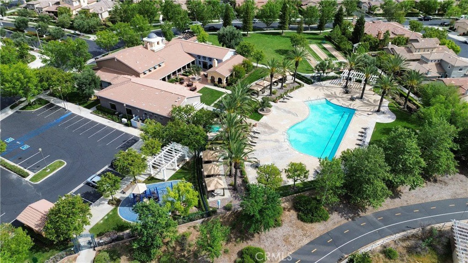
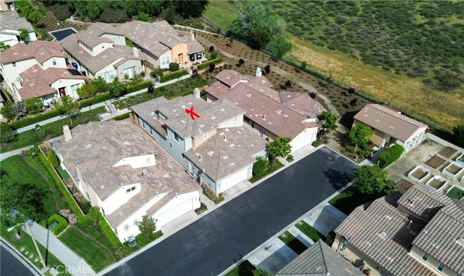
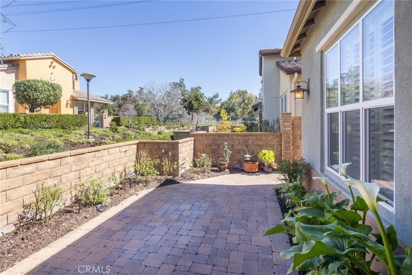
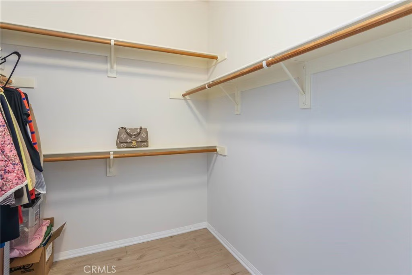
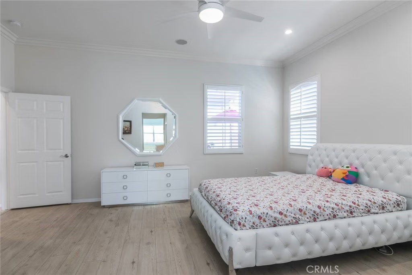
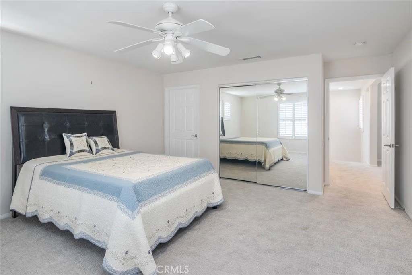
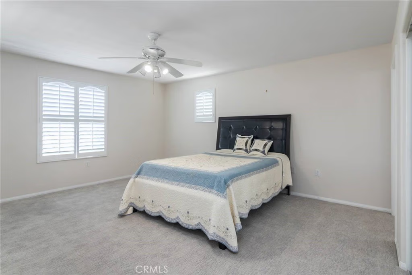
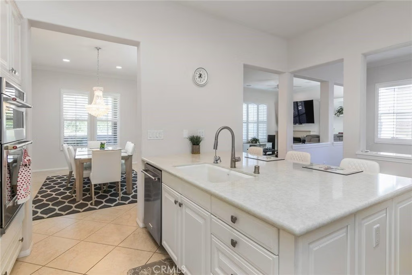
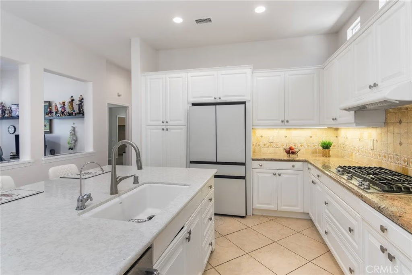
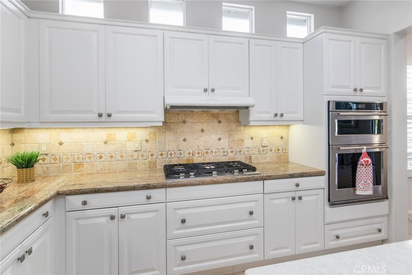
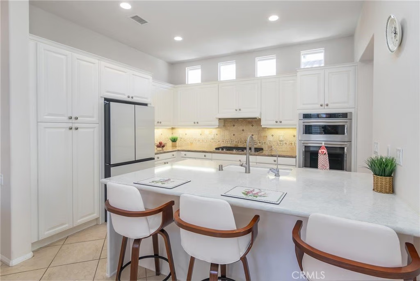
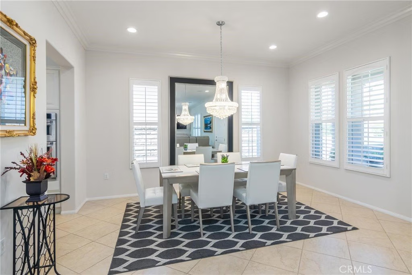
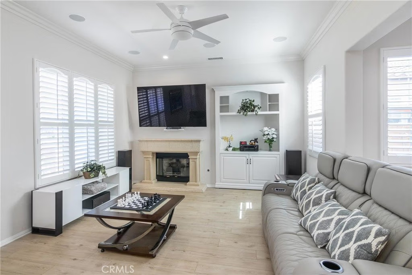
*Attention Santa Clarita Buyers* This hard-to-find model-perfect home in the highly sought-after this 55+ Belcaro community is ready for you. This guard-gated neighborhood is located in the heart of Valencia offering resort-style living with No Mello Roos. This desirable floor plan lives like a single-story, with all essential living spaces conveniently located on the main level. A private gated patio entry welcomes you into a elegant open-concept layout featuring a spacious family room with a custom entertainment center and surround sound, a formal dining area, and an upgraded kitchen with premium appliances, expanded quartz island countertop, custom tiled backstop and abundant cabinet space—ideal for both everyday living and entertaining. The main floor primary suite offers high ceilings, dual walk-in closets, and a spa-style ensuite bath with dual vanities, soaking tub, and a separate step-in shower. Additional first-floor highlights include a large laundry room, guest bath, and direct access to the attached two-car garage. A dedicated den/home office with access to a private side patio with double doors provides the perfect work-from-home space or flex room. Upstairs, you’ll find a private secondary suite with an attached full bath along with a large bonus room that can be converted into a third bedroom, making it ideal for guests, multigenerational living too. Additional highlights include crown molding throughout, upgraded flooring, recessed lighting, and plantation shutters in every room, adding a touch of elegance, energy efficiency, and move-in ready appeal throughout the home. The residents of Belcaro enjoy resort-style amenities, including a beautiful clubhouse, pool and spa with cabanas, fitness center, pickleball and tennis courts, bocce ball, basketball area, a library, craft room, and a full calendar of social activities and events. The community also features an outdoor kitchen and BBQ area and a lush community garden park, perfect for enjoying an active and social lifestyle. With its guard-attended gate, prime Valencia location, and close proximity to shopping, dining, walking trails, and easy freeway access, this home offers low-maintenance living, privacy, and exceptional lifestyle value in one of the area’s premier active adult communities. Close to shopping, restaurants, the Westfield Town Center and quick access to the 5 freeway. So much to offer with this move-in-ready home in one of Santa Clarita’s premier active adult communities.
Show all description
Location
- Directions: Enter gate from Mcbean & turn left, property is towards the end of the street.
- Lot Size Acres: 0.0879 acres
Building Details
Amenities & Features
- Pool Features: GasHeat, HeatedPassively, Association
- Parking Features: DoorSingle, Garage, GarageFacesRear, SideBySide
- Security Features: CarbonMonoxideDetectors, SecurityGate, GatedWithGuard, GatedCommunity, GatedWithAttendant, ResidentManager, SmokeDetectors
- Patio & Porch Features: FrontPorch,Patio,Stone
- Spa Features: Association,Heated
- Parking Total: 2
- Roof: Concrete
- Association Amenities: BocceCourt,Clubhouse,MaintenanceGrounds,GameRoom,Management,OutdoorCookingArea,Barbecue,PaddleTennis,Playground,Pickleball,Pool,PetRestrictions,Guard,Sauna,SpaHotTub,TennisCourts,CableTv
- Utilities: CableConnected,ElectricityConnected,NaturalGasConnected,SewerConnected,WaterConnected
- Window Features: DoublePaneWindows,Drapes,PlantationShutters
- Cooling: CentralAir
- Fireplace Features: GasStarter, LivingRoom
- Heating: Central,NaturalGas
- Interior Features: CeilingFans, CrownMolding, SeparateFormalDiningRoom, EatInKitchen, GraniteCounters, OpenFloorplan, QuartzCounters, RecessedLighting, MainLevelPrimary, PrimarySuite, WalkInClosets
- Laundry Features: Inside,LaundryRoom
- Appliances: Dishwasher,ElectricRange,GasCooktop,Disposal,IceMaker,Microwave,Refrigerator,RangeHood,VentedExhaustFan,WaterToRefrigerator,WaterHeater
Nearby Schools
- High School District: William S. Hart Union
Expenses, Fees & Taxes
- Association Fee: $553
Agent info
- Agent name: Marc Schwartz
- Agent MLS: F210087980
- Agent email: mlsmarc@MarcSchwartz.com
- Agent officephone: 818-993-8900
- Agent direct phone: 818-424-1818
Miscellaneous
- Association Fee Frequency: Monthly
- List Office Name: Coldwell Banker Envision
- Listing Terms: CashToNewLoan,Conventional
- Common Interest: PlannedDevelopment
- Community Features: StreetLights,Suburban,Sidewalks,Gated
- Virtual Tour URL Branded: https://tour.caimagemaker.com/l/?id=183997
- Attribution Contact: 661-297-1925
