













23735 Del Monte 170, Valencia, CA, US, 91355
23735 Del Monte 170, Valencia, CA, US, 91355Basics
- Date added: Added 4 months ago
- Category: Residential
- Type: Condominium
- Status: Active
- Bedrooms: 2
- Bathrooms: 2
- Area: 1067 sq ft
- Lot size: 532691, 532691 sq ft
- Year built: 1987
- Property Condition: UpdatedRemodeled,Turnkey
- View: Neighborhood
- Subdivision Name: Santa Fe (STFE)
- County: Los Angeles
- MLS ID: SR26081285
Description
-
Description:
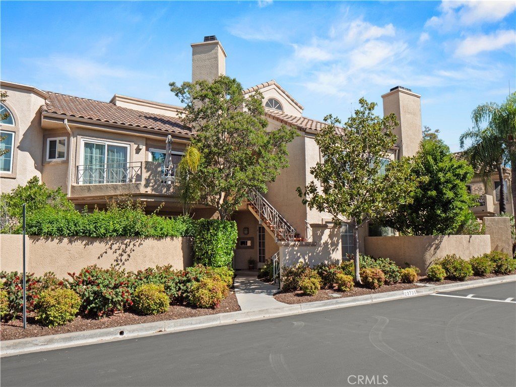
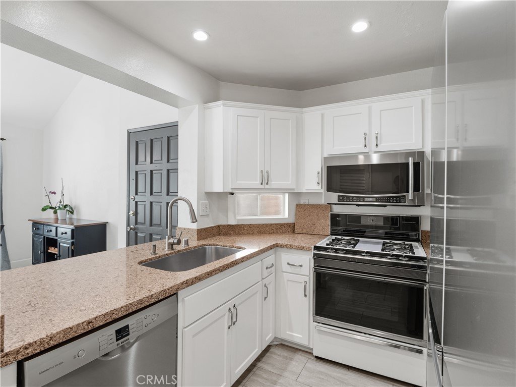
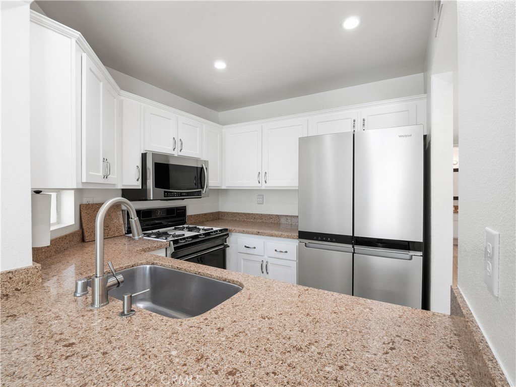
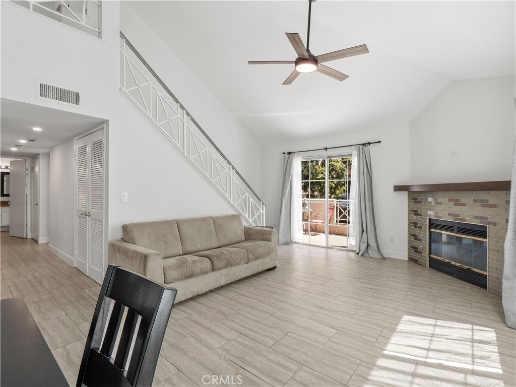
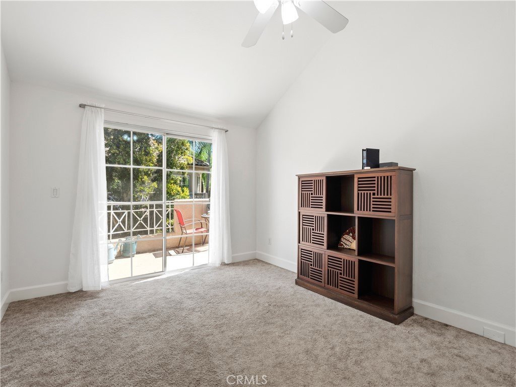
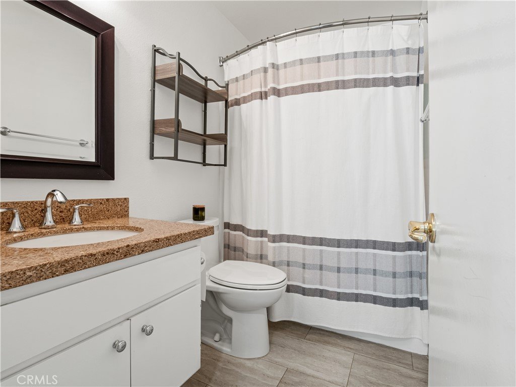
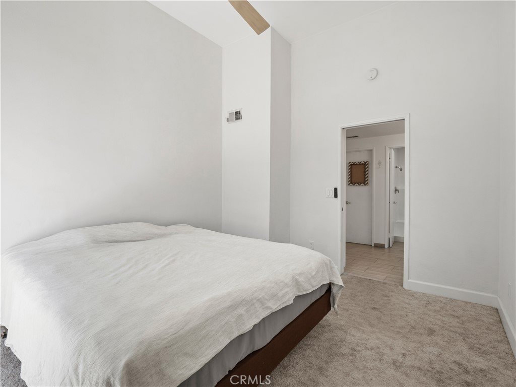
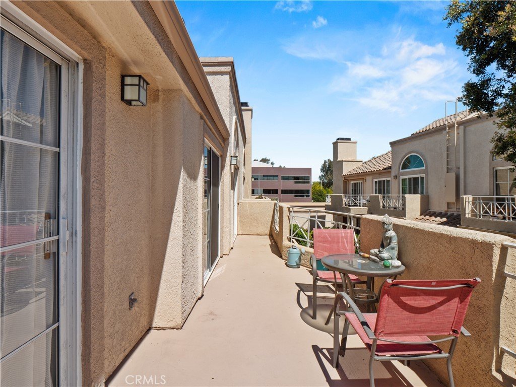
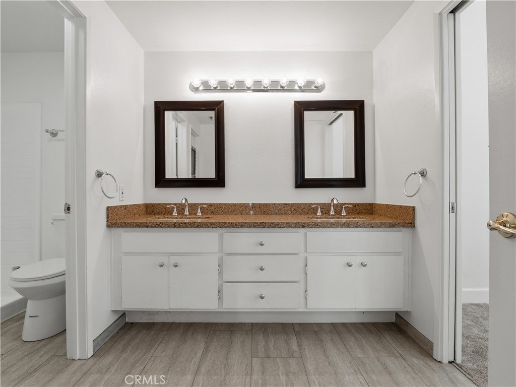
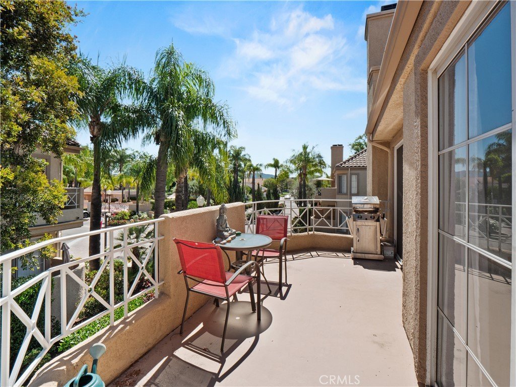
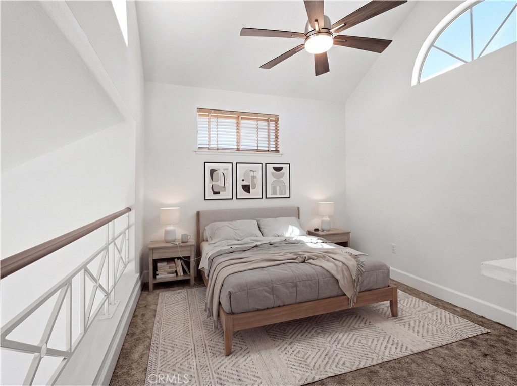
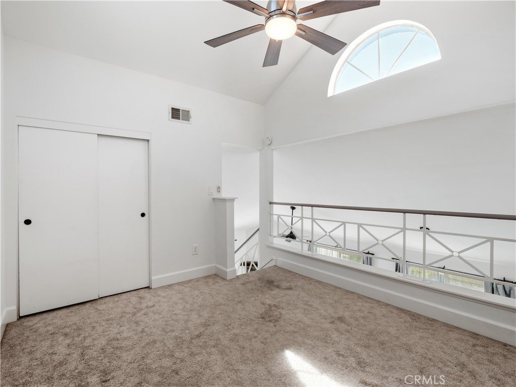
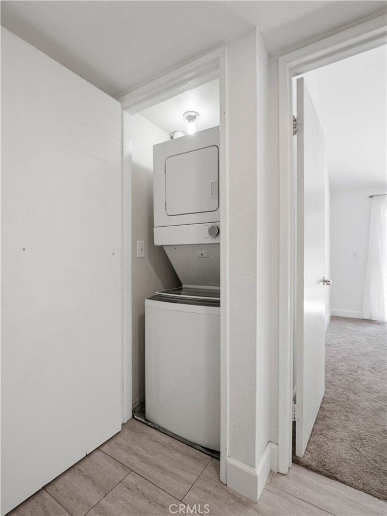
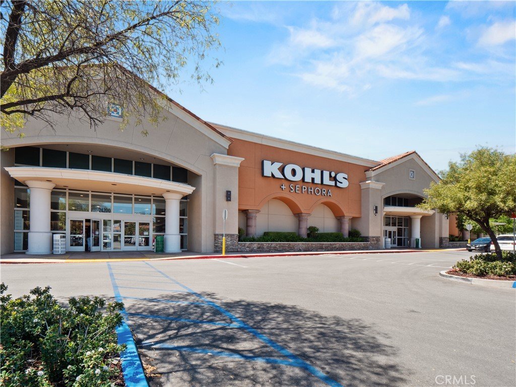
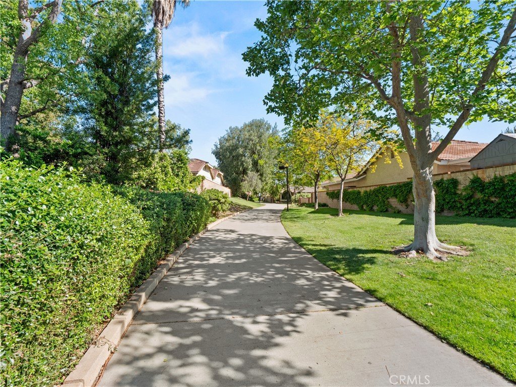
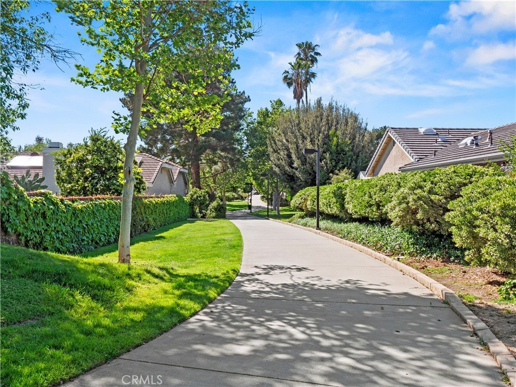
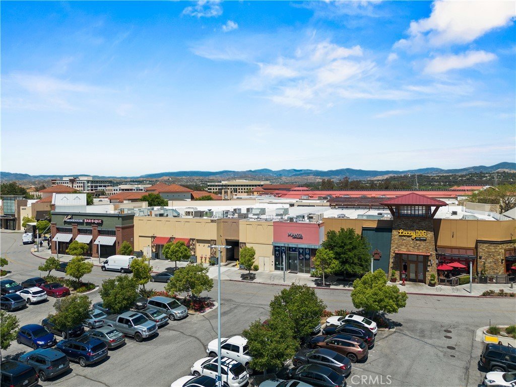
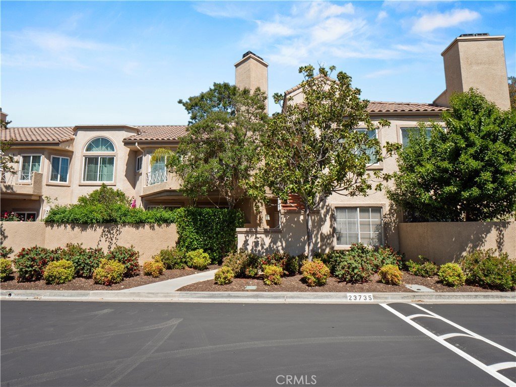
Remodeled Valencia Home in the highly desirable Warrantiable & FHA approved Santa Fe community featuring 2 Beds, 2 Baths, and a spacious loft with soaring high ceilings, short distance to Westfield Mall, Whole Foods Shopping center, and Valencia Paseos. This light and bright home offers an open-concept layout with a beautifully remodeled kitchen, updated tile flooring, upgraded baseboards, and stylish light fixtures throughout. The inviting living room showcases a custom tile fireplace, creating the perfect space to relax or entertain. Both bedrooms offer private balconies with neighborhood views, while the bathrooms have been tastefully updated with newer countertops, reglazed tub and shower, and improved ventilation. Additional interior upgrades include smooth ceilings, updated electrical outlets and GFCI plugs, a replaced electrical panel, and enhanced lighting in hallways and closets. Enjoy a newer HVAC system and water heater, along with the convenience of indoor laundry and a detached side-by-side 2-car garage featuring updated openers and springs. Ideally located along the Valencia paseos and just minutes from Westfield Valencia Town Center and Whole Foods Market, with easy access to shopping, dining, and everyday essentials. The community offers resort-style amenities including three pools and spas. A rare opportunity to own in one of Valencia’s most sought-after neighborhoods.
Show all description
Location
- Directions: Del Monte Dr to Sival Ct, right on Benito Ct
- Lot Size Acres: 12.2289 acres
Building Details
- Structure Type: House
- Water Source: Public
- Architectural Style: Traditional
- Sewer: PublicSewer
- Common Walls: TwoCommonWallsOrMore
- Garage Spaces: 2
- Levels: Two
Amenities & Features
- Pool Features: Association
- Parking Features: Garage, Guest
- Spa Features: Association
- Parking Total: 2
- Association Amenities: Pool,SpaHotTub
- Cooling: CentralAir
- Fireplace Features: LivingRoom
- Heating: Central
- Interior Features: Balcony, CeilingFans, HighCeilings, RecessedLighting, BedroomOnMainLevel, Loft, WalkInClosets
- Laundry Features: Inside,Stacked
- Appliances: Dishwasher,Disposal,Microwave
Nearby Schools
- Middle Or Junior School: Placerita
- Elementary School: Valencia
- High School District: William S. Hart Union
Expenses, Fees & Taxes
- Association Fee: $391
Agent info
- Agent name: Cherrie Brown
- Agent MLS: F207094415
- Agent email: Cherrie.Zach@Gmail.Com
- Agent officephone: 661-262-9224
- Agent direct phone: 6618771929
Miscellaneous
- Association Fee Frequency: Monthly
- List Office Name: NextHome Real Estate Rockstars
- Listing Terms: Cash,CashToNewLoan,Conventional,FHA,Submit
- Common Interest: PlannedDevelopment
- Community Features: Suburban,Sidewalks
- Virtual Tour URL Branded: https://www.zillow.com/view-3d-home/72433e3d-e2de-4ebe-914a-bac9224fb81b?setAttribution=mls&wl=true
- Attribution Contact: 661-877-1929
