
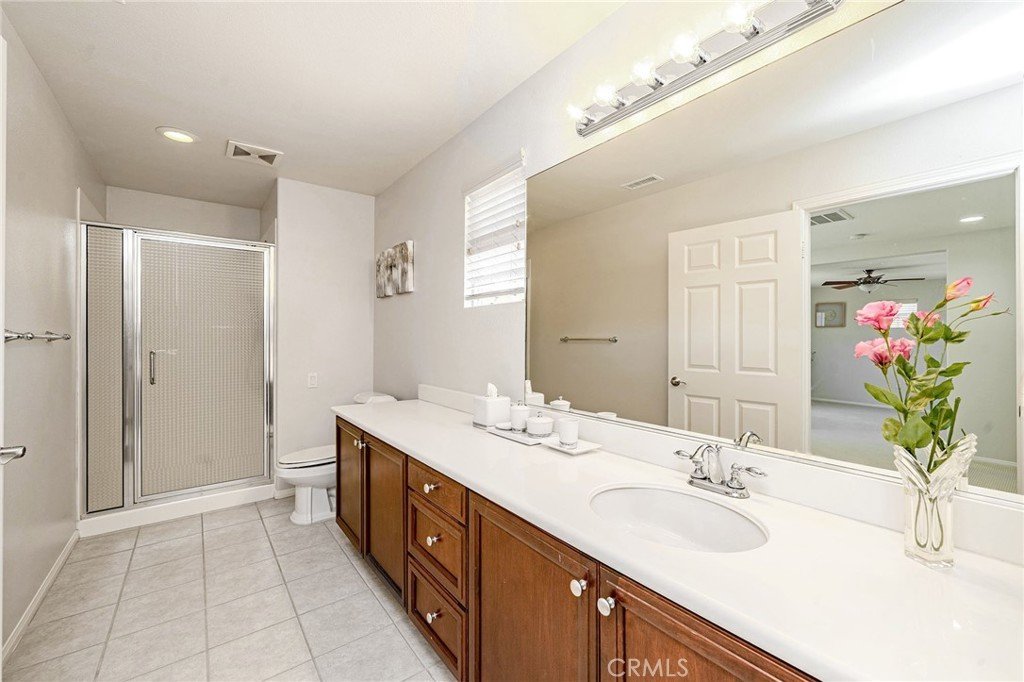
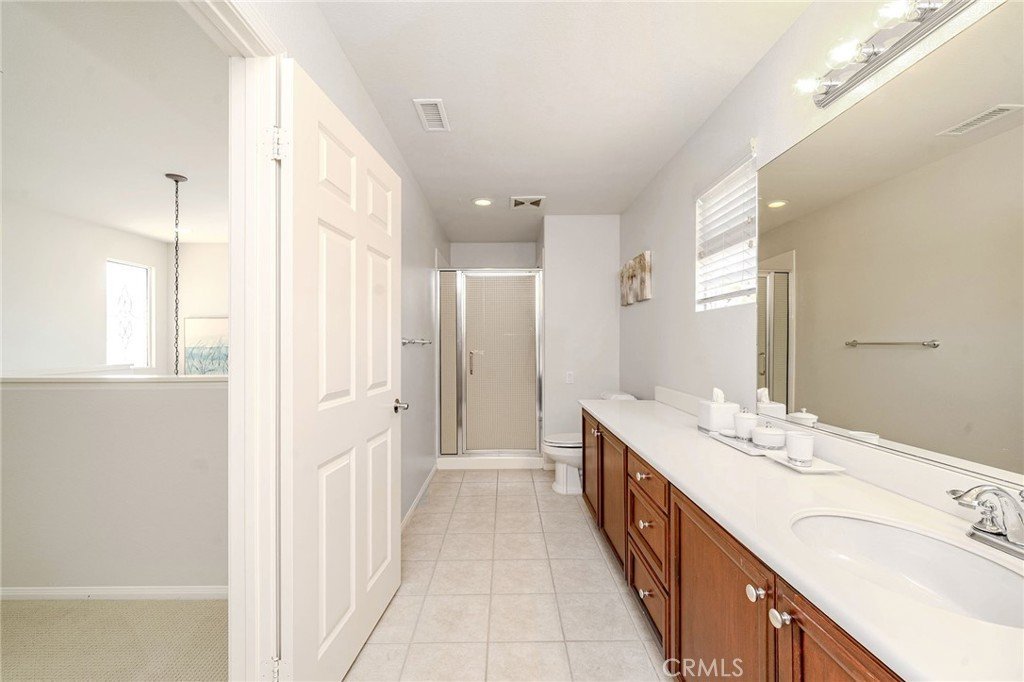
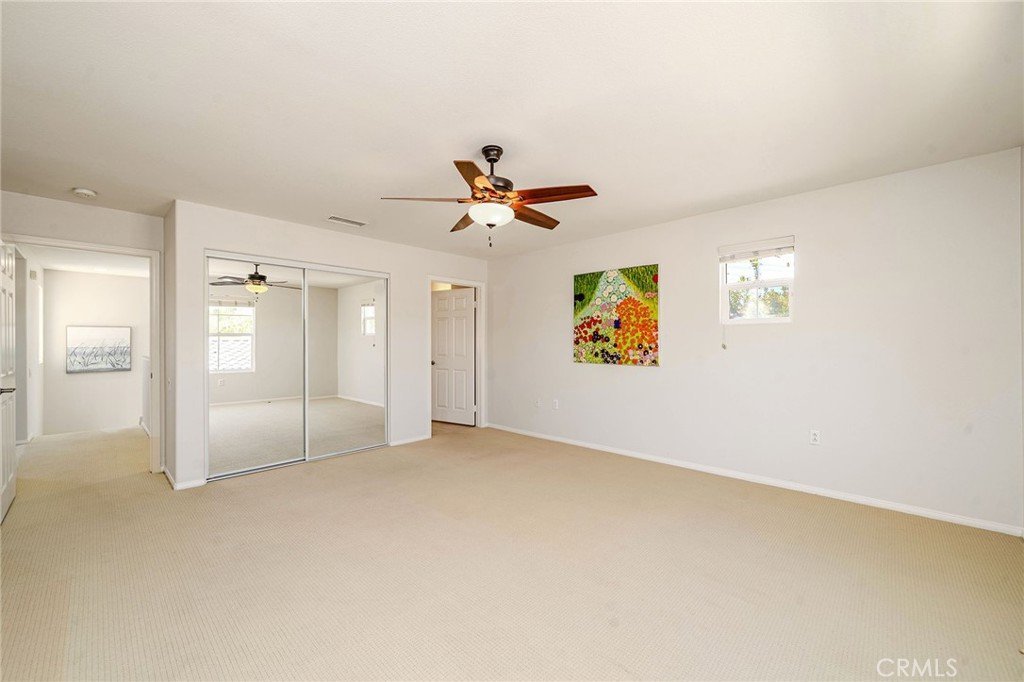
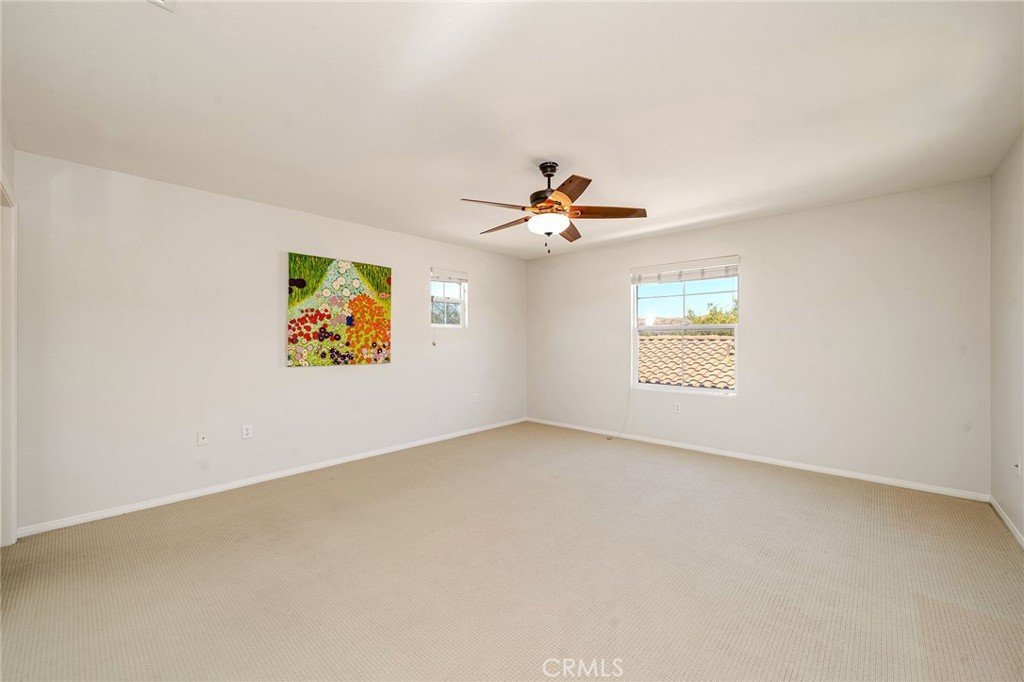




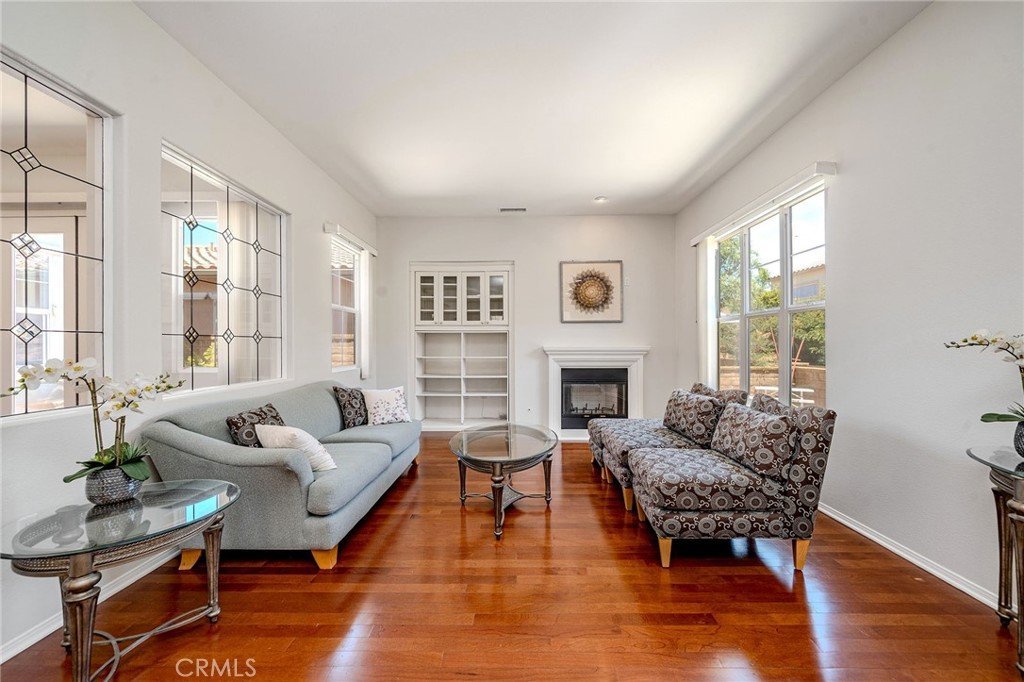
23740 Forest View Court, Valencia, CA, US, 91354
23740 Forest View Court, Valencia, CA, US, 91354Basics
- Date added: Added 2 months ago
- Category: Residential
- Type: SingleFamilyResidence
- Status: Active
- Bedrooms: 2
- Bathrooms: 3
- Area: 2430 sq ft
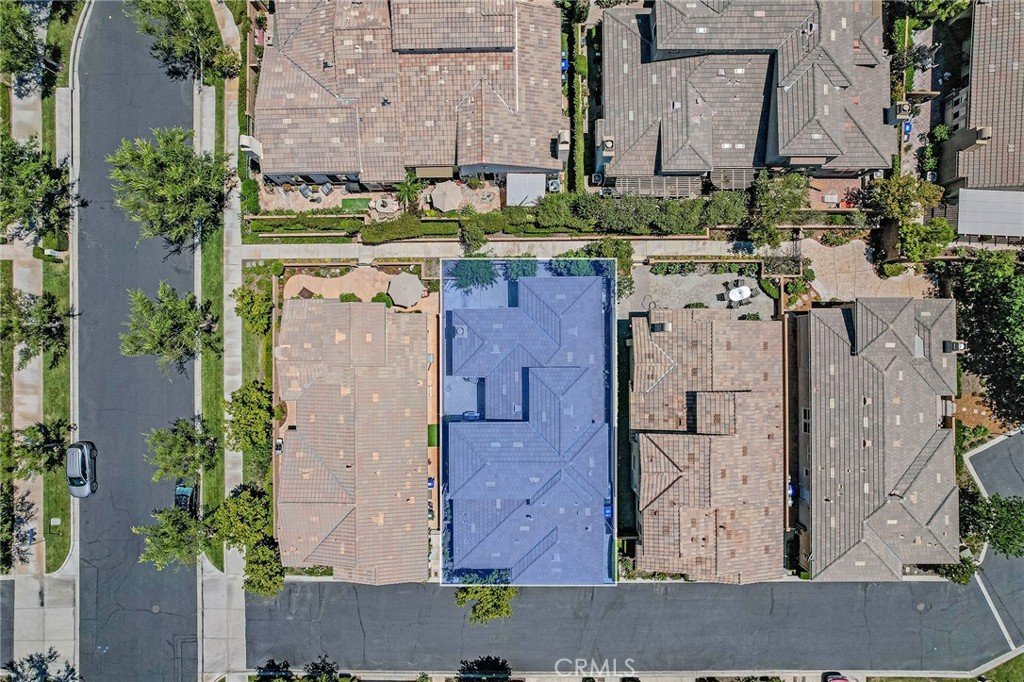
- Lot size: 3825, 3825 sq ft
- Year built: 2004
- View: Neighborhood
- Subdivision Name: The Liberty-Belcaro (LIBRT)
- County: Los Angeles
- MLS ID: RS26135502
Description
-
Description:
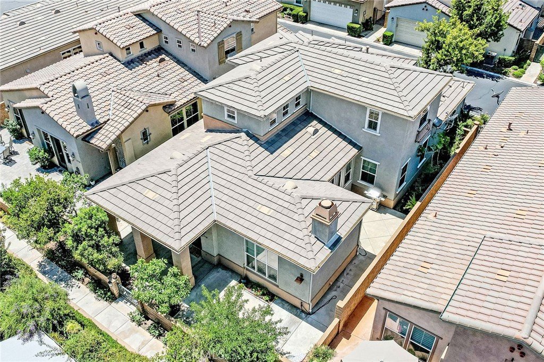
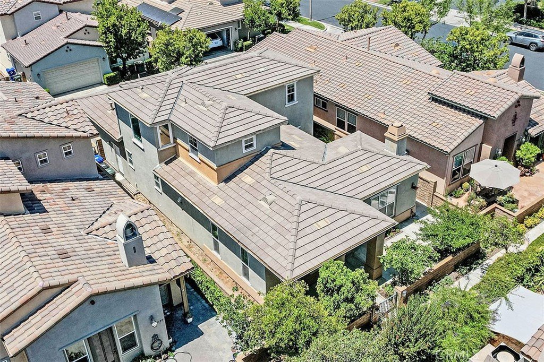
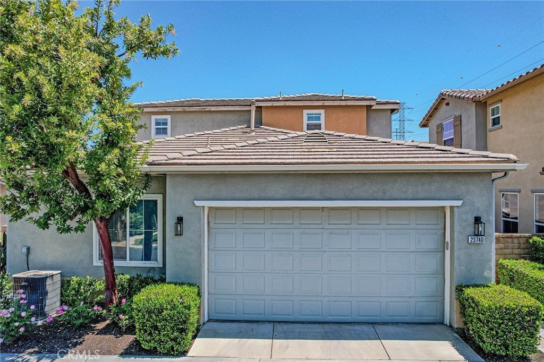
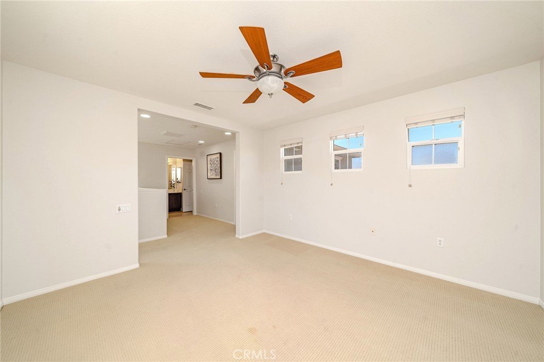
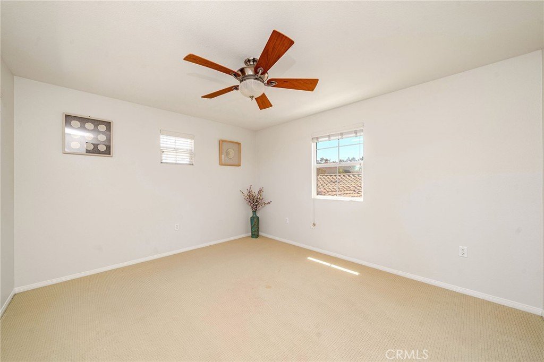
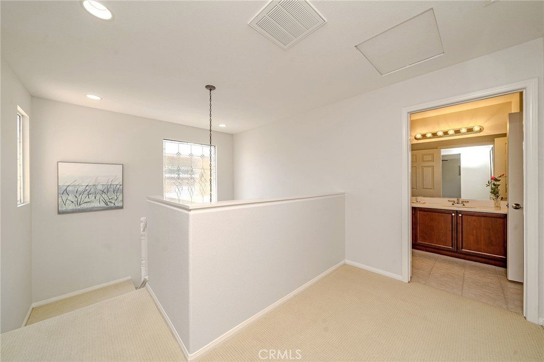
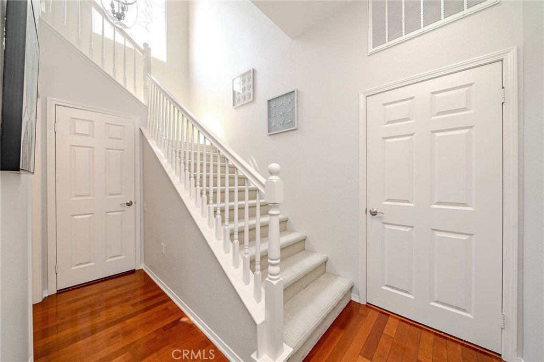
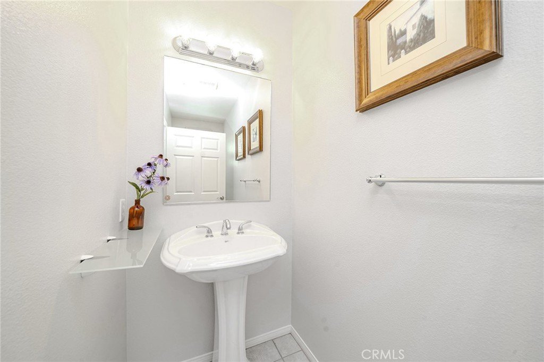
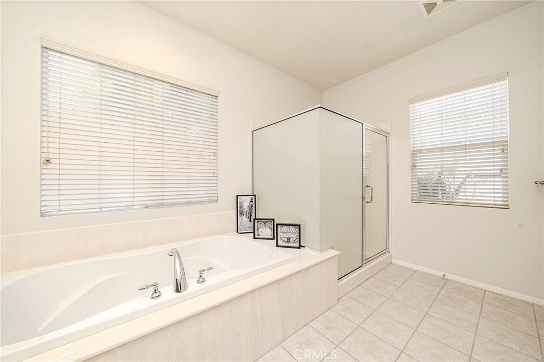
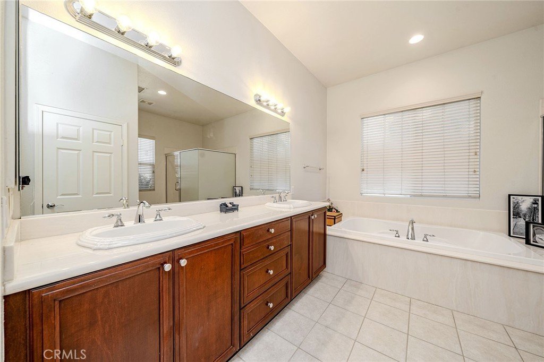
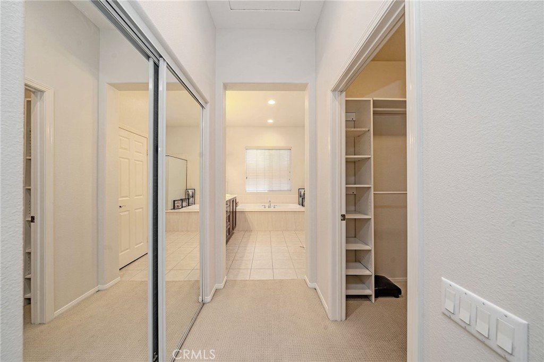
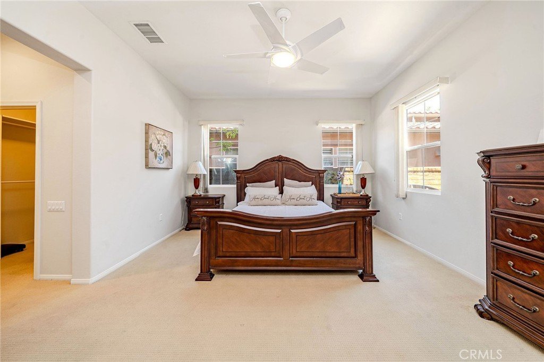
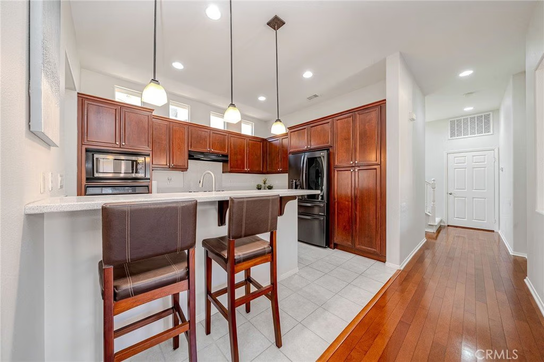
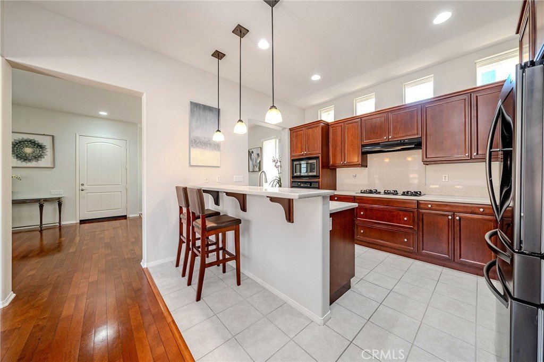
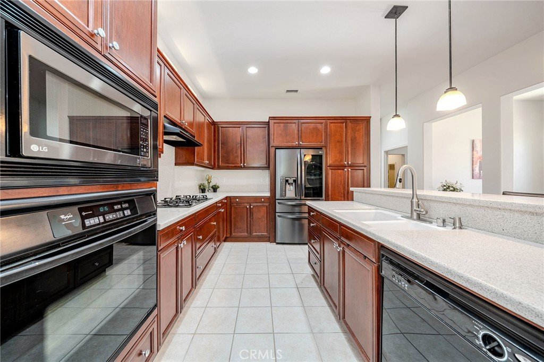
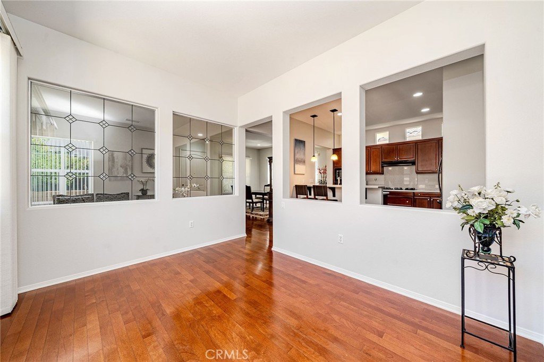
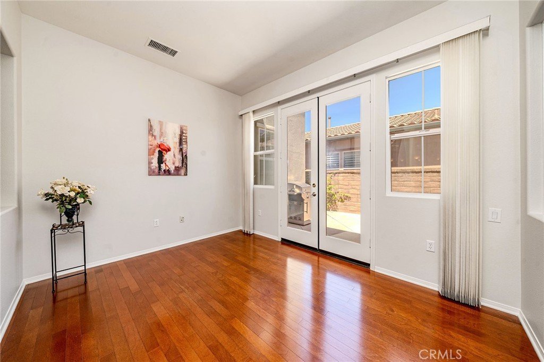
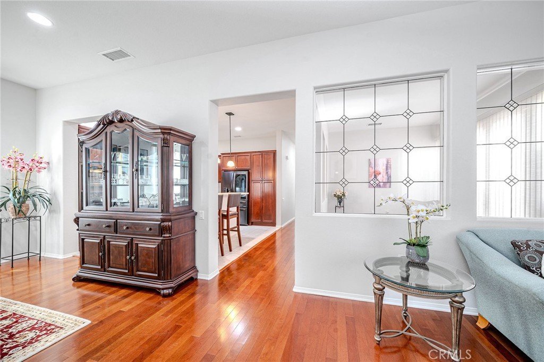
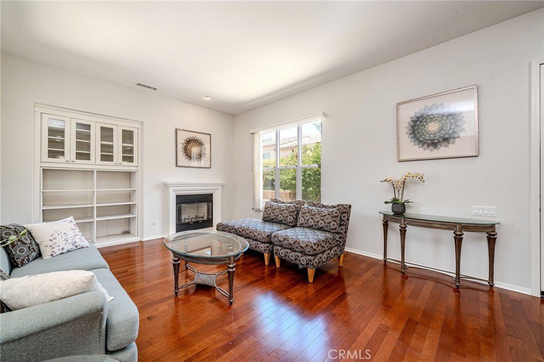
Welcome to this elegant two-story residence in the prestigious 55+ Belcaro community of Valencia. Spanning approximately 2,430 square feet, this thoughtfully designed home offers 2 bedrooms, 2.5 bathrooms, and comfortable living spaces ideal for both everyday living and entertaining. The main-level primary suite features a spacious bedroom and private bath for added convenience. A distinctive den/office highlighted by custom leaded glass details adds character and versatility to the floor plan. The gourmet kitchen is appointed with granite countertops and beautiful mahogany cabinetry, blending warmth and functionality. Freshly painted throughout, the home is move-in ready and showcases pride of ownership. Enjoy the exceptional lifestyle and amenities that make Belcaro one of Valencia's most sought-after active adult communities.
Show all description
Location
- Directions: Left on McBean
- Lot Size Acres: 0.0878 acres
Building Details
- Structure Type: House
- Water Source: Public
- Lot Features: FrontYard
- Sewer: PublicSewer
- Common Walls: NoCommonWalls
- Garage Spaces: 2
- Levels: Two
Amenities & Features
- Pool Features: Community, Association
- Parking Total: 2
- Association Amenities: CallForRules,Clubhouse,ControlledAccess,SportCourt,FitnessCenter,GameRoom,MeetingBanquetPartyRoom,Barbecue,PicnicArea,Playground,Pickleball,Pool,Guard,SpaHotTub,Security
- Cooling: CentralAir
- Fireplace Features: LivingRoom
- Heating: Central
- Interior Features: MainLevelPrimary, UtilityRoom, WalkInClosets
- Laundry Features: LaundryRoom
Nearby Schools
- High School District: William S. Hart Union
Expenses, Fees & Taxes
- Association Fee: $629.70
Agent info
- Agent name: Kyung Park
- Agent MLS: RSPARKKYU
- Agent email: karrypark@gmail.com
- Agent officephone: 714-521-7700
- Agent direct phone: 562-537-1406
Miscellaneous
- Association Fee Frequency: Monthly
- List Office Name: Bestway Realty
- Listing Terms: CashToNewLoan
- Common Interest: PlannedDevelopment
- Community Features: Sidewalks,Pool
- Attribution Contact: karrypark@gmail.com
