












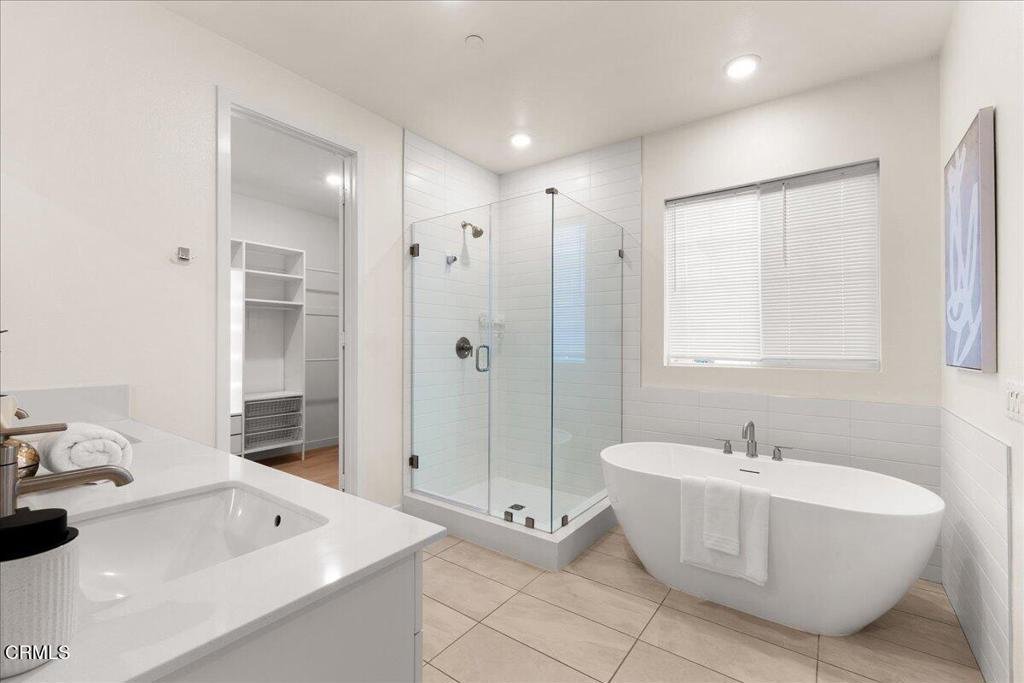

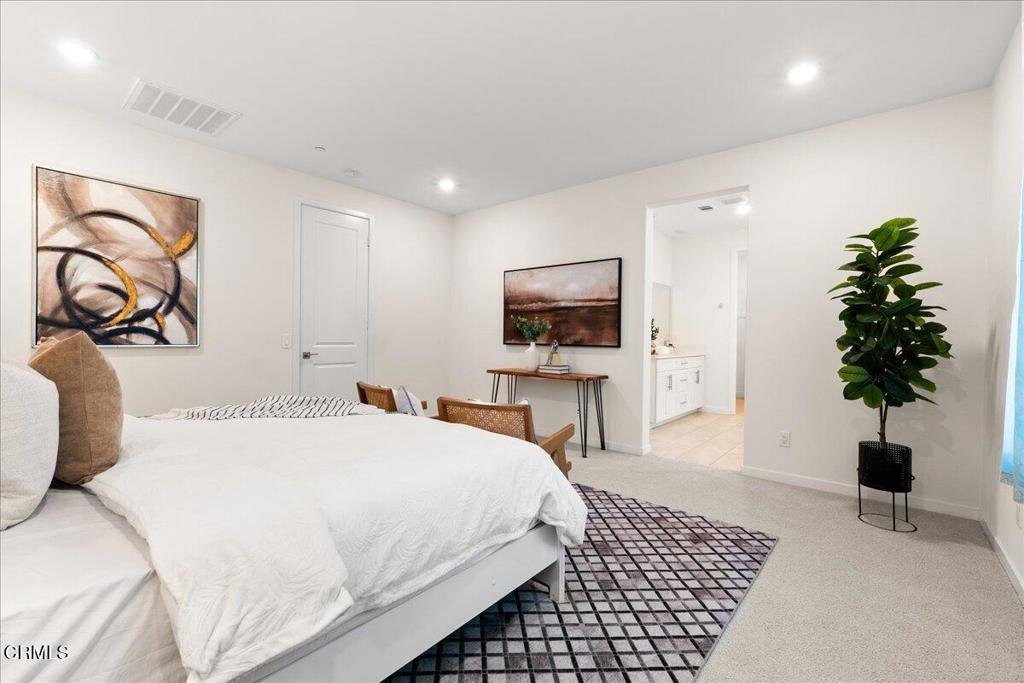


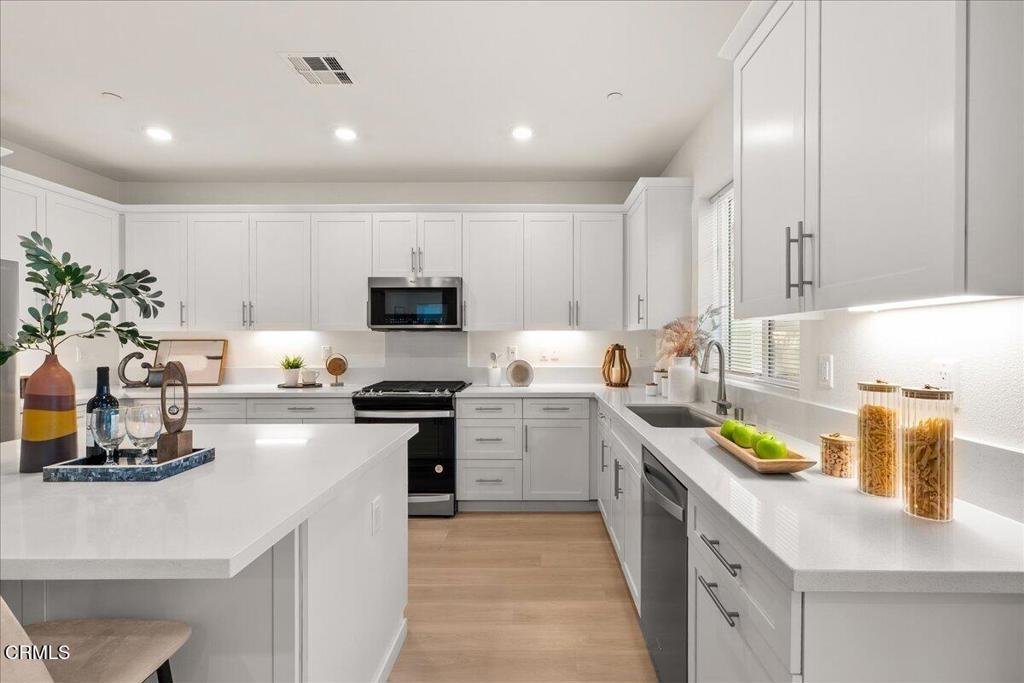


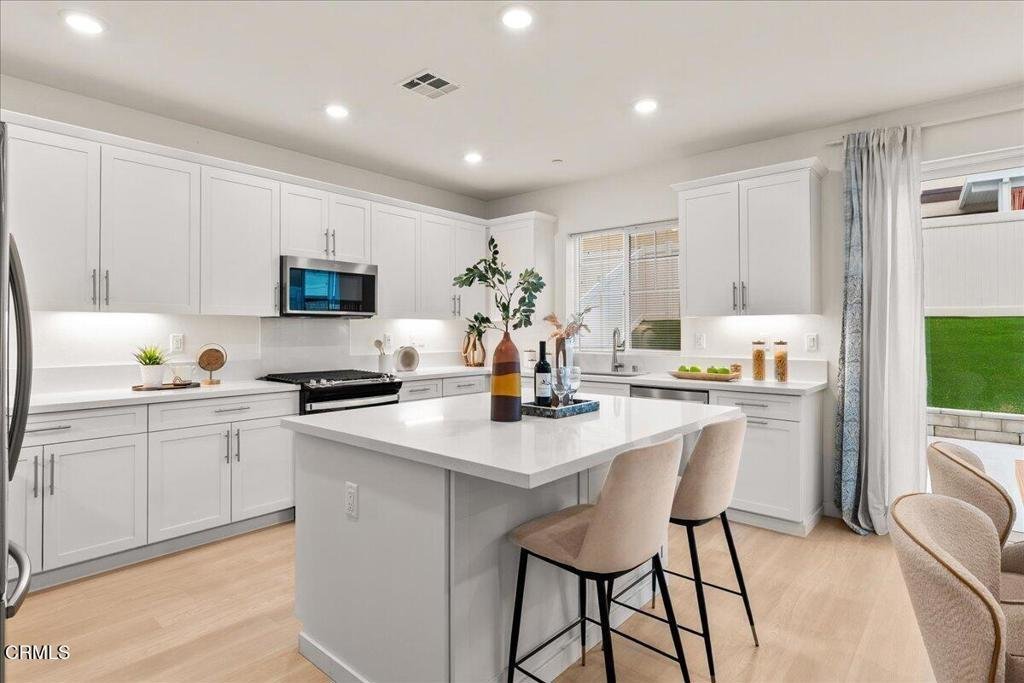






23744 Orange Blossom Drive, Santa Clarita, CA, US,
23744 Orange Blossom Drive, Santa Clarita, CA, US,Basics
- Date added: Added 3 months ago
- Category: Residential
- Type: SingleFamilyResidence
- Status: Active
- Bedrooms: 3
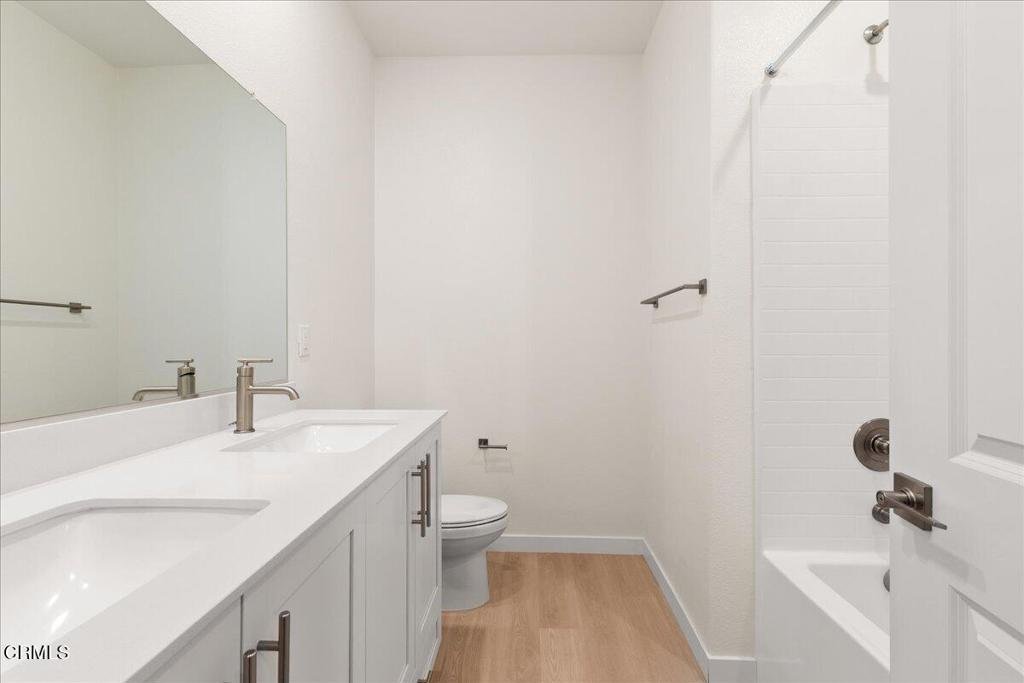
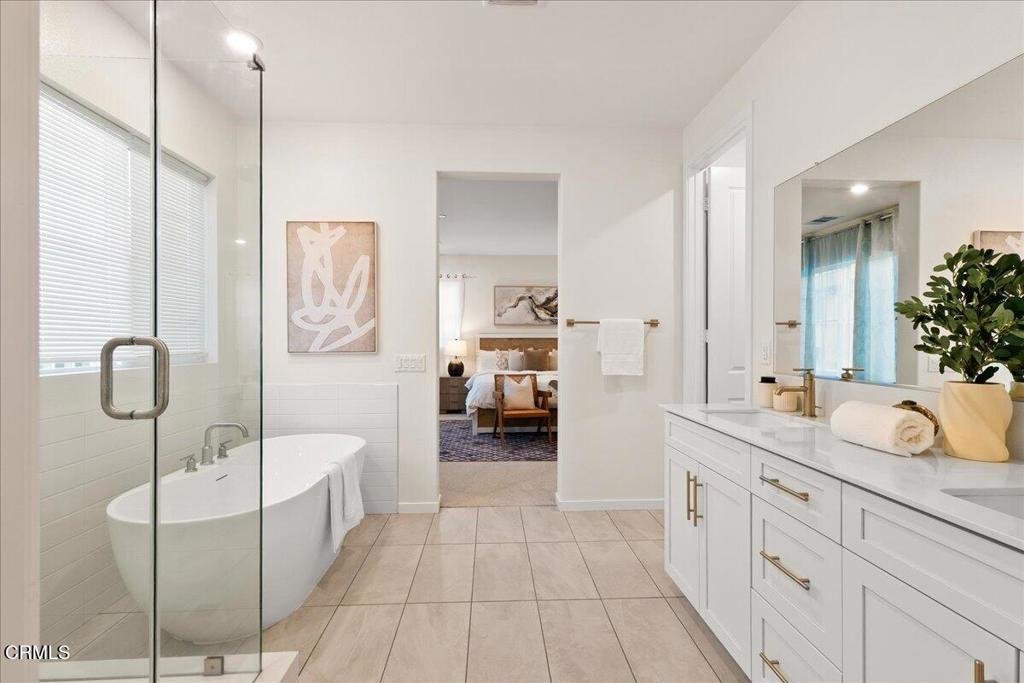
- Bathrooms: 3
- Area: 2196 sq ft
- Lot size: 3300, 3300 sq ft
- Year built: 2023
- Property Condition: Turnkey
- View: None
- Subdivision Name: Custom Newhall 5
- County: Los Angeles
- MLS ID: P1-27353
Description
-
Description:
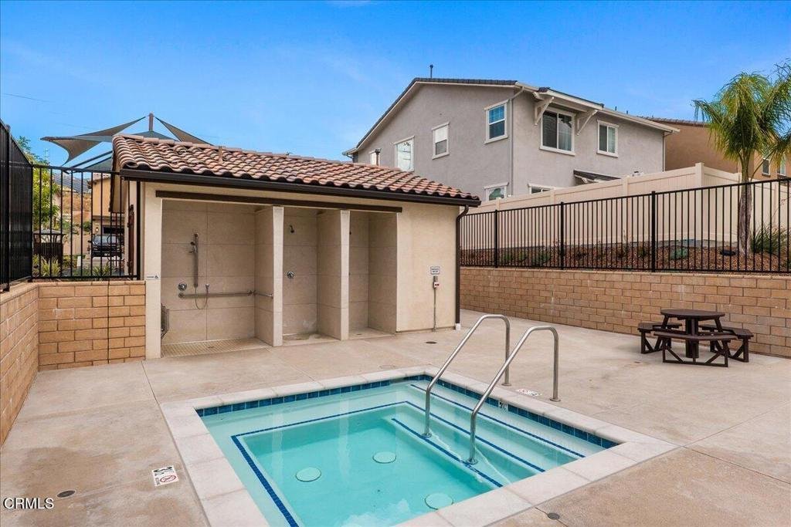
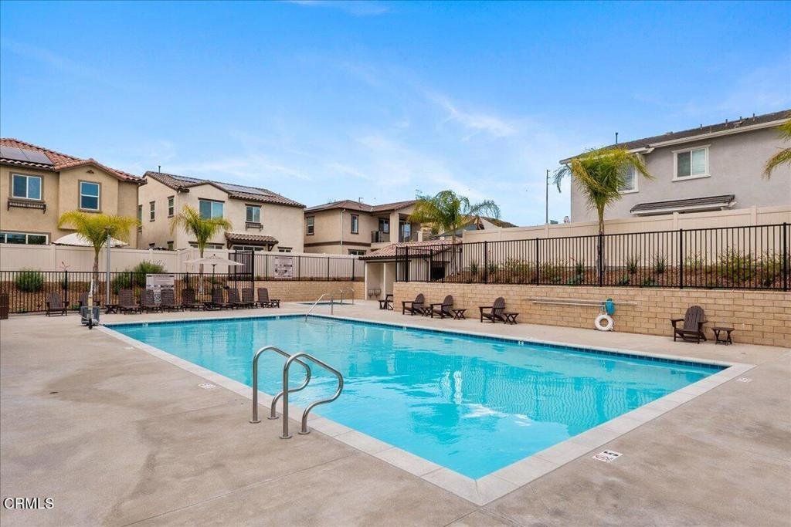
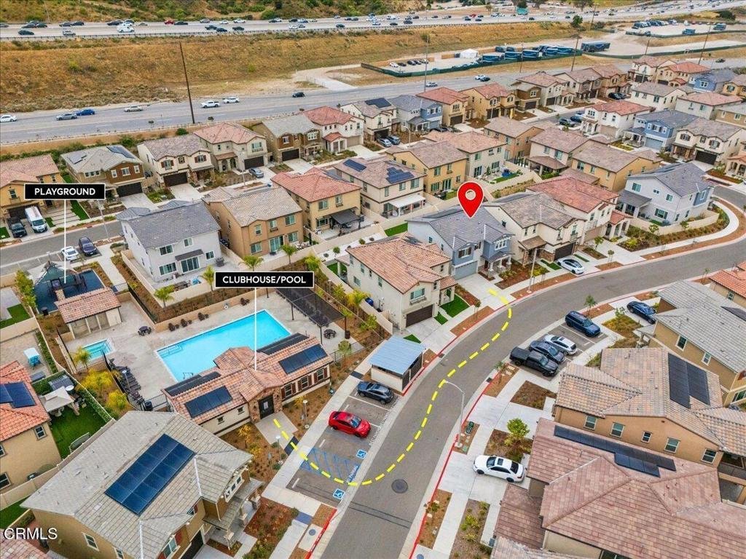
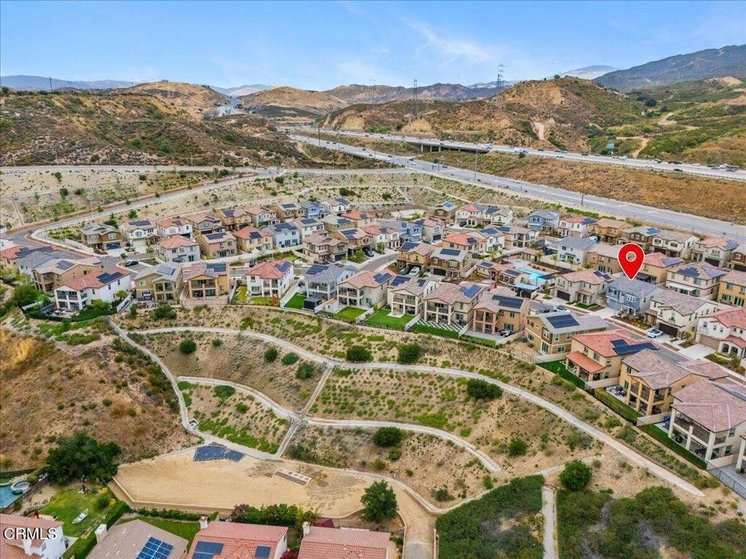
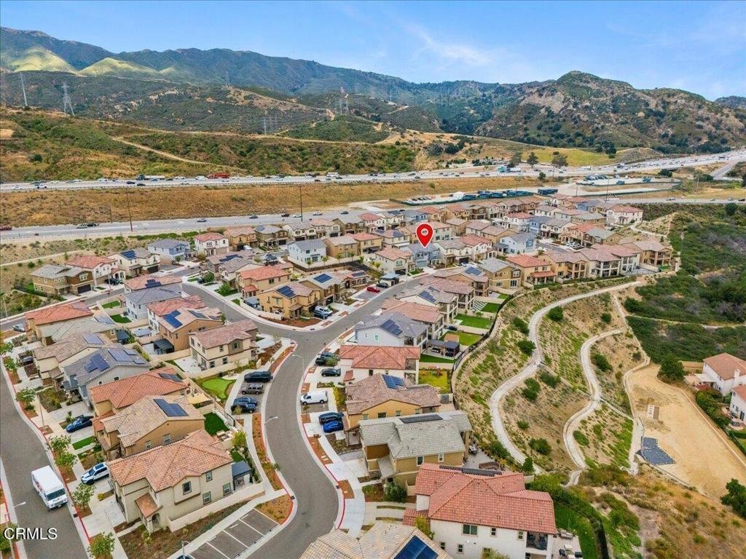
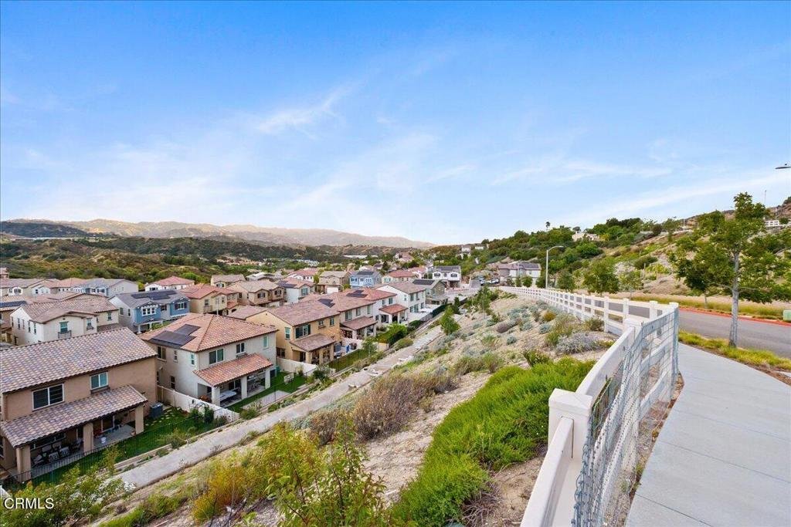
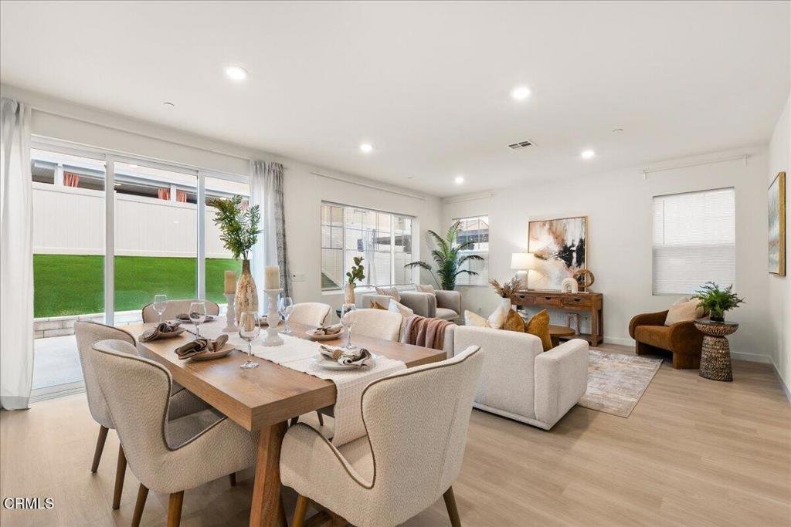
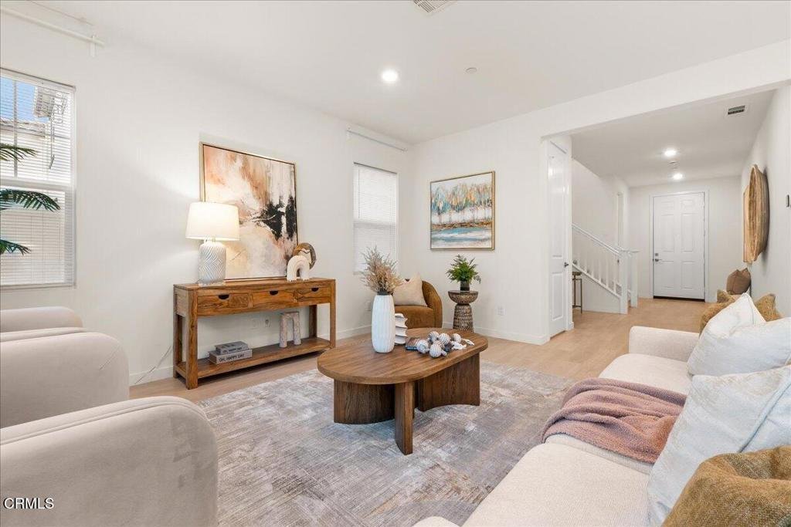
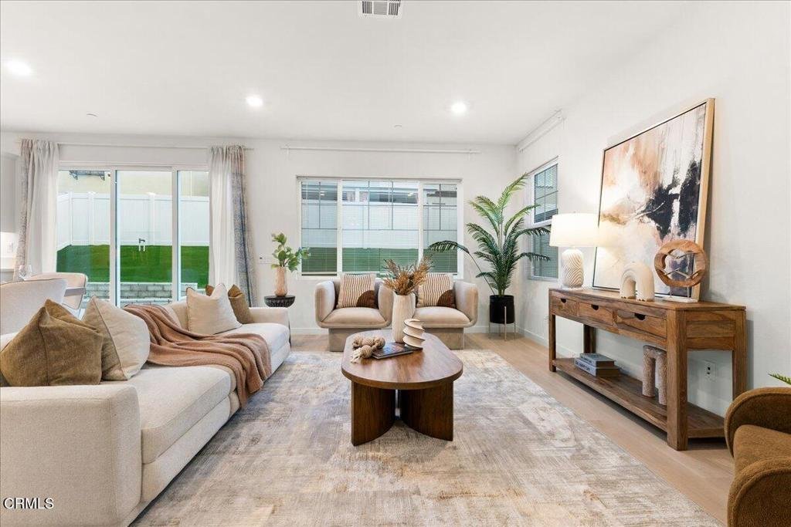
Welcome to this beautifully upgraded residence in the sought-after Trent Heights community of Santa Clarita, built in 2023 and thoughtfully designed for modern California living. Featuring paid solar and an EV charger, this newer home offers the modern features today's buyers are looking for.Ideally situated in the center of the community and away from busy streets, the property enjoys a convenient location with several guest parking spaces directly across from the home. In addition to the attached garage, the private driveway accommodates two additional vehicles. Residents enjoy access to outstanding community amenities, including a resort-style pool, spa, clubhouse, and children's playground, all within walking distance. Inside, the versatile second-floor flex space creates endless possibilities, perfect as a home office, secondary living area, study space, yoga or fitness space, art studio, or playroom. Located in the desirable Newhall neighborhood, this home is surrounded by friendly neighbors, great schools, and a strong sense of community.
Show all description
Location
- Directions: Take I-210 W from Pasadena for 22 mi, then I-5 N for 6 mi to exit 166. Turn left on Calgrove Blvd, continue onto Chiquito Canyon Rd, right on The Old Rd, right on Westridge Pkwy, left on Oak Creek Ave, and right onto Orange Blossom Dr.
- Lot Size Acres: 0.0758 acres
Building Details
- Structure Type: House
- Water Source: Public
- Architectural Style: Contemporary,Craftsman
- Lot Features: SprinklersNone
- Sewer: SewerTapPaid
- Common Walls: NoCommonWalls
- Construction Materials: Stone,Stucco
- Fencing: Wood
- Foundation Details: Slab
- Garage Spaces: 2
- Levels: Two
- Floor covering: Carpet, Tile, Vinyl
Amenities & Features
- Pool Features: Association, Community, Fenced, Heated, InGround
- Parking Features: DoorMulti, Driveway, Garage
- Security Features: CarbonMonoxideDetectors, SmokeDetectors
- Patio & Porch Features: None
- Spa Features: Association,Community,Heated,InGround
- Parking Total: 4
- Association Amenities: Clubhouse,Playground,SpaHotTub
- Utilities: CableConnected,ElectricityConnected,NaturalGasAvailable,SewerAvailable,WaterAvailable,WaterConnected
- Cooling: CentralAir
- Electric: Volts220InGarage
- Fireplace Features: None
- Heating: Central
- Interior Features: BreakfastBar, EatInKitchen, Pantry, RecessedLighting, AllBedroomsUp, EntranceFoyer, Loft, PrimarySuite, WalkInClosets
- Laundry Features: Inside,LaundryRoom,UpperLevel
- Appliances: Dishwasher,GasOven,GasRange,Microwave,Refrigerator,TanklessWaterHeater,Dryer,Washer
Nearby Schools
- Middle Or Junior School: La Mesa
- High School: Golden Valley
Expenses, Fees & Taxes
- Association Fee: $283
Agent info
- Agent name: Shanshan Lin
- Agent MLS: P19938
- Agent email: shanshan.lin@compass.com
- Agent officephone: (626) 205-4040
- Agent direct phone: (626) 410-3578
Miscellaneous
- Association Fee Frequency: Monthly
- List Office Name: COMPASS
- Listing Terms: Contract
- Common Interest: PlannedDevelopment
- Community Features: StreetLights,Sidewalks,Pool
- Direction Faces: Southeast
- Exclusions: All staging furniture and wall decor are NOT included.
- Inclusions: Stove, dishwasher, built-in microwave, refrigerator, washer and dryer are included.
