










23745 Del Monte Drive #152, Valencia, CA, US, 91355
23745 Del Monte Drive #152, Valencia, CA, US, 91355Basics
- Date added: Added 3 months ago
- Category: Residential
- Type: Condominium
- Status: Active
- Bedrooms: 1
- Bathrooms: 1
- Area: 880 sq ft
- Lot size: 532691, 532691 sq ft
- Year built: 1987
- Property Condition: UpdatedRemodeled,Turnkey
- View: Neighborhood
- Subdivision Name: Santa Fe (STFE)
- County: Los Angeles
- MLS ID: SR26121385
Description
-
Description:
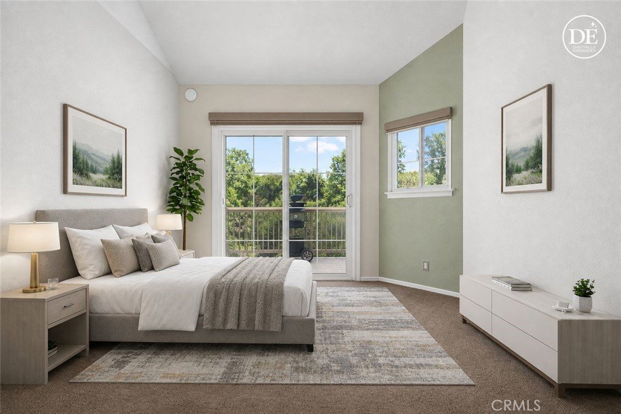
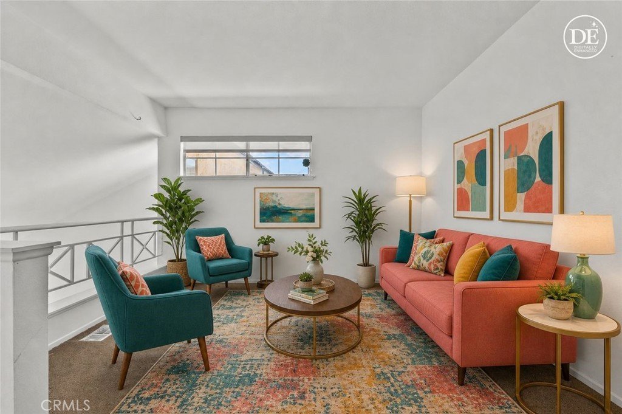
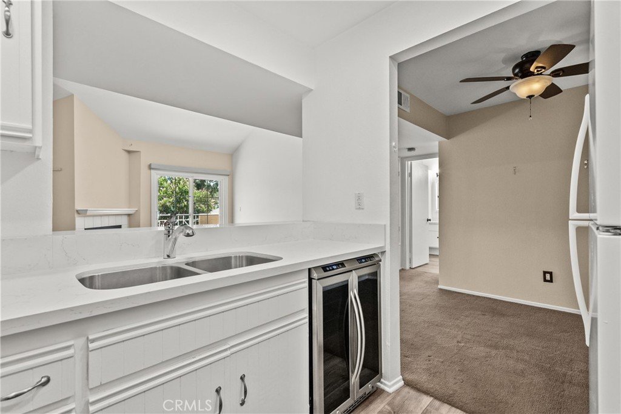
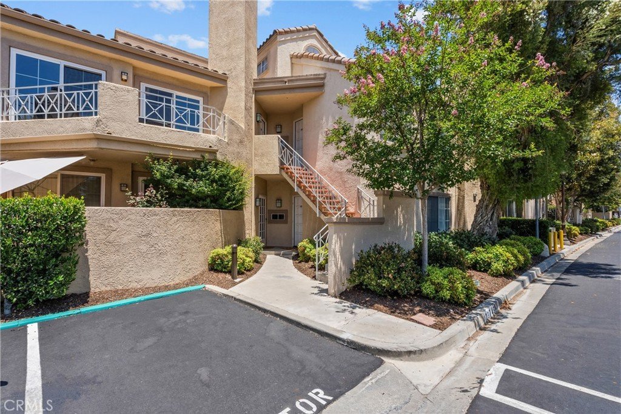
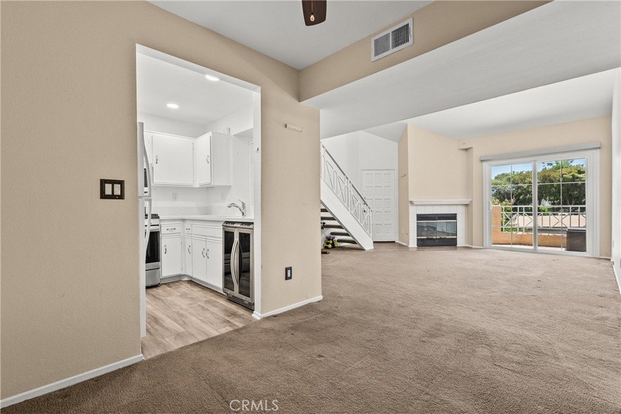
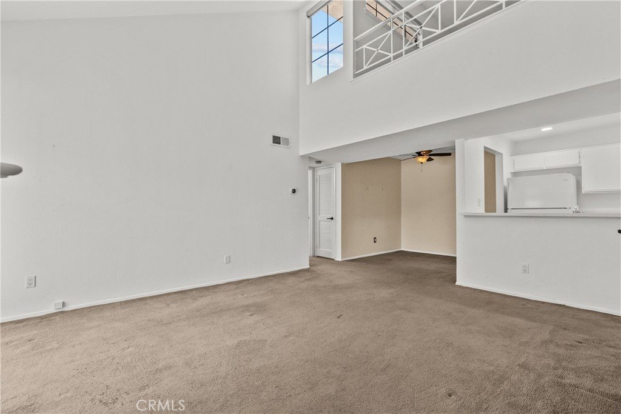
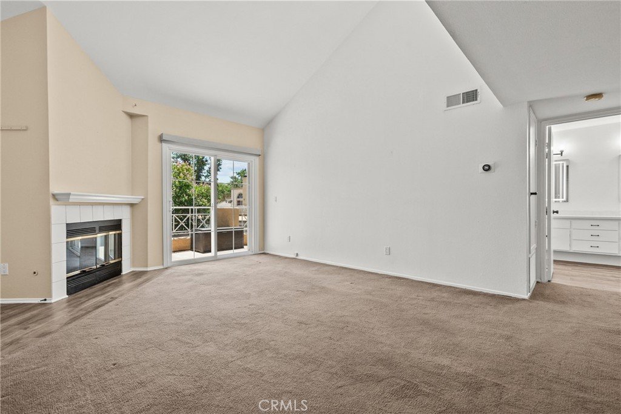
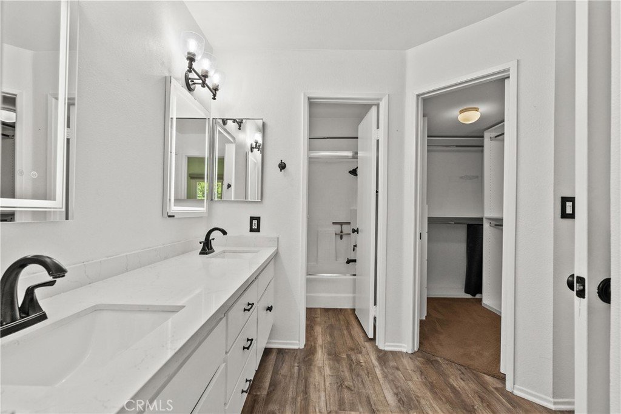
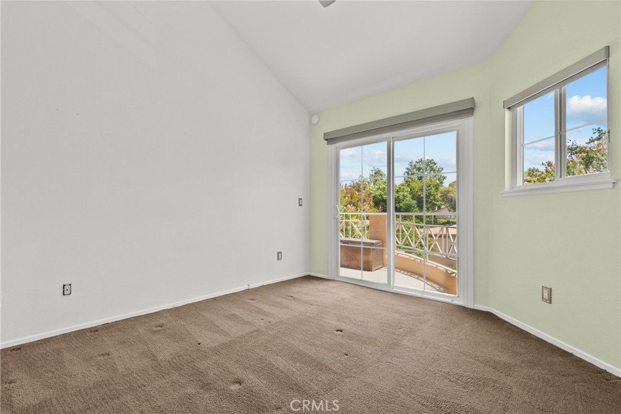
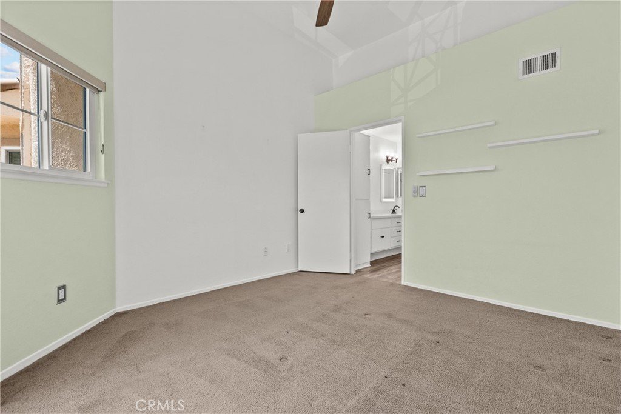
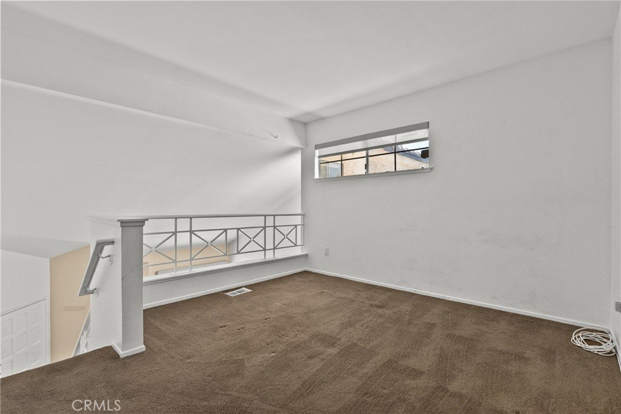
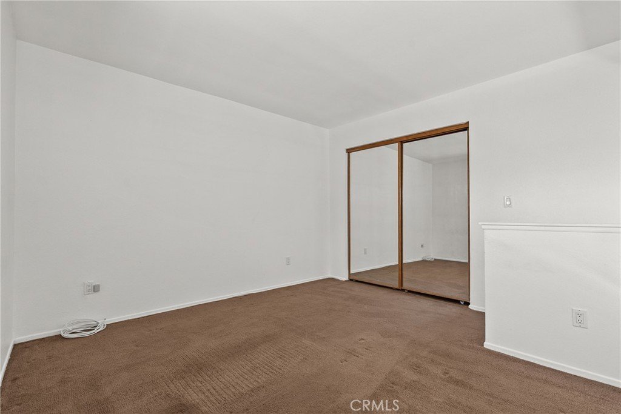
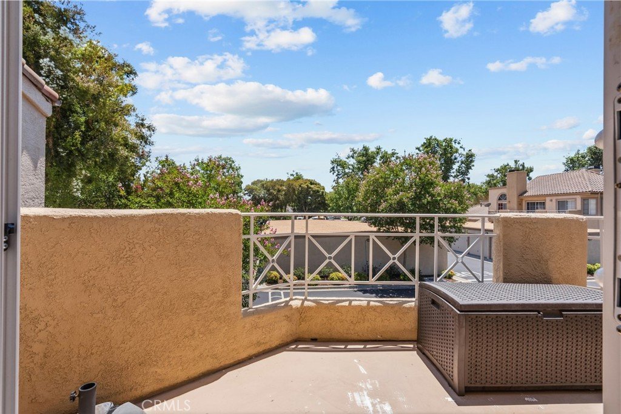
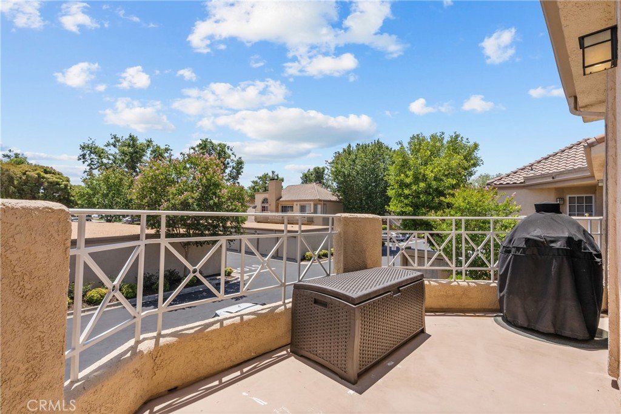
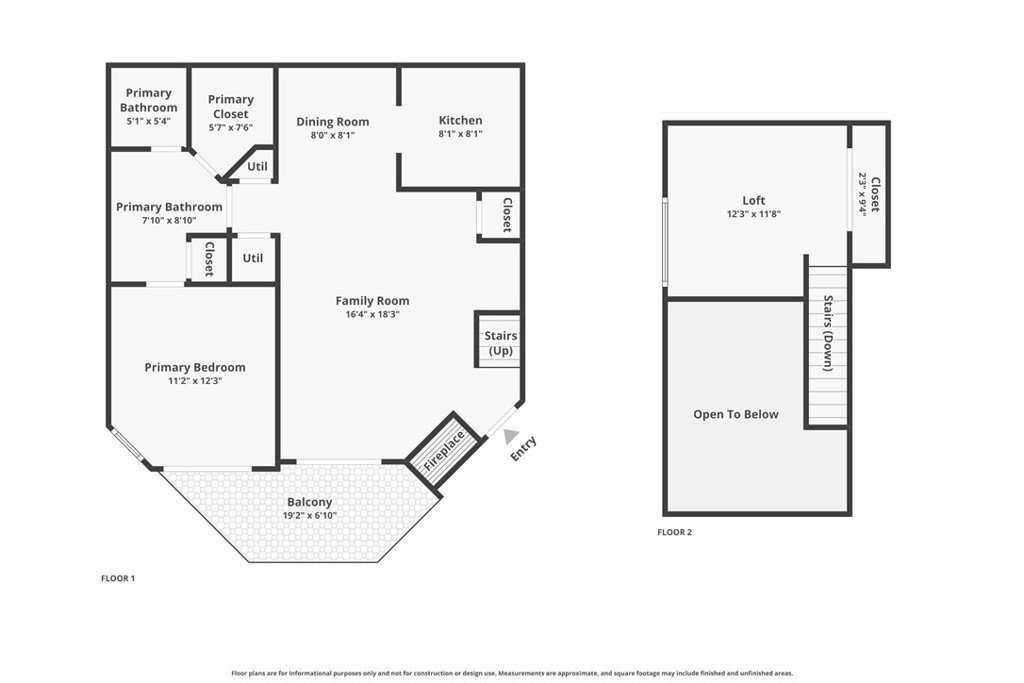
Cute as a button and in a great location, this beautifully remodeled 1-bedroom, 1-bath plus loft home offers the perfect blend of modern elegance and comfort. Every detail has been thoughtfully upgraded, from the smooth ceiling, full coper plumbing and recessed kitchen lighting to the stylish lvp flooring in the kitchen, entry and bathroom. Your nicely renovated kitchen features sleek quartz countertops, newer sink and faucet and an impressive suite of upgraded stainless steel appliances including stove, microwave and wine refrigerator - perfect for entertaining and everyday living. The spacious primary bedroom has been enhanced with a decorative ceiling fan, while remote-controlled blinds add a touch of luxury and convenience throughout the home. The bathroom shines with quartz counter tops updated fixtures and customizable lighting options designed to create the perfect ambiance. A versatile loft provides valuable additional living space ideal for a home office, guest retreat, gym or creative studio. With designer finishes, quality upgrades, and move-in ready appeal, this exceptional home offers a rare opportunity to enjoy sophisticated living in a highly desirable setting. Additional features include: 2 sliders leading to your balcony (one from living room and one from primary bedroom) - perfect for BBQ's and relaxing, nest thermostat, gas logs for fireplace, primary closet built ins, screen replacement on both sliders, washer, dryer and fridge included (2021ish), water heater 2022, mirrored wardrobe closet in loft and much more! Don't miss your chance to make this home the next chapter in your story! Warrantable Condo, FHA and VA approved! Trash and Water included!
Show all description
Location
- Directions: McBean to Del Monte - second entrance go in and go left, it is up on the right
- Lot Size Acres: 12.2289 acres
Building Details
Amenities & Features
- Pool Features: Fenced, InGround, Association
- Parking Features: Assigned, DoorSingle, Garage, OneSpace
- Security Features: CarbonMonoxideDetectors, SmokeDetectors
- Patio & Porch Features: Deck
- Spa Features: Association,Heated,InGround
- Parking Total: 1
- Association Amenities: MaintenanceGrounds,Pool,PetRestrictions,SpaHotTub,Trash,Water
- Utilities: ElectricityAvailable,NaturalGasAvailable,SewerConnected,WaterAvailable
- Window Features: CustomCoverings,Screens
- Cooling: CentralAir
- Door Features: MirroredClosetDoors,SlidingDoors
- Fireplace Features: LivingRoom
- Heating: Central
- Interior Features: BreakfastBar, Balcony, CeilingFans, SeparateFormalDiningRoom, HighCeilings, OpenFloorplan, QuartzCounters, RecessedLighting, AllBedroomsDown, Loft, WalkInClosets
- Laundry Features: LaundryCloset
- Appliances: Disposal,GasOven,GasRange,Microwave,Refrigerator,WaterHeater,Dryer,Washer
Nearby Schools
- High School District: William S. Hart Union
Expenses, Fees & Taxes
- Association Fee: $391
Agent info
- Agent name: Jeannine Walker
- Agent MLS: F660098142
- Agent email: LoveToListAndSell@gmail.com
- Agent officephone: 661-286-8600
Miscellaneous
- Association Fee Frequency: Monthly
- List Office Name: Realty Executives Homes
- Listing Terms: Cash,Conventional,FHA,VaLoan
- Common Interest: Condominium
- Community Features: Sidewalks
- Inclusions: washer/dryer/fridge
- Attribution Contact: 661-510-6960
