























2380 Scenic Ridge, Chino Hills, CA, US, 91709
2380 Scenic Ridge, Chino Hills, CA, US, 91709Basics
- Date added: Added 5 months ago
- Category: Residential
- Type: SingleFamilyResidence
- Status: Active
- Bedrooms: 5
- Bathrooms: 5
- Area: 3050 sq ft
- Lot size: 13554, 13554 sq ft
- Year built: 2026
- Property Condition: Turnkey
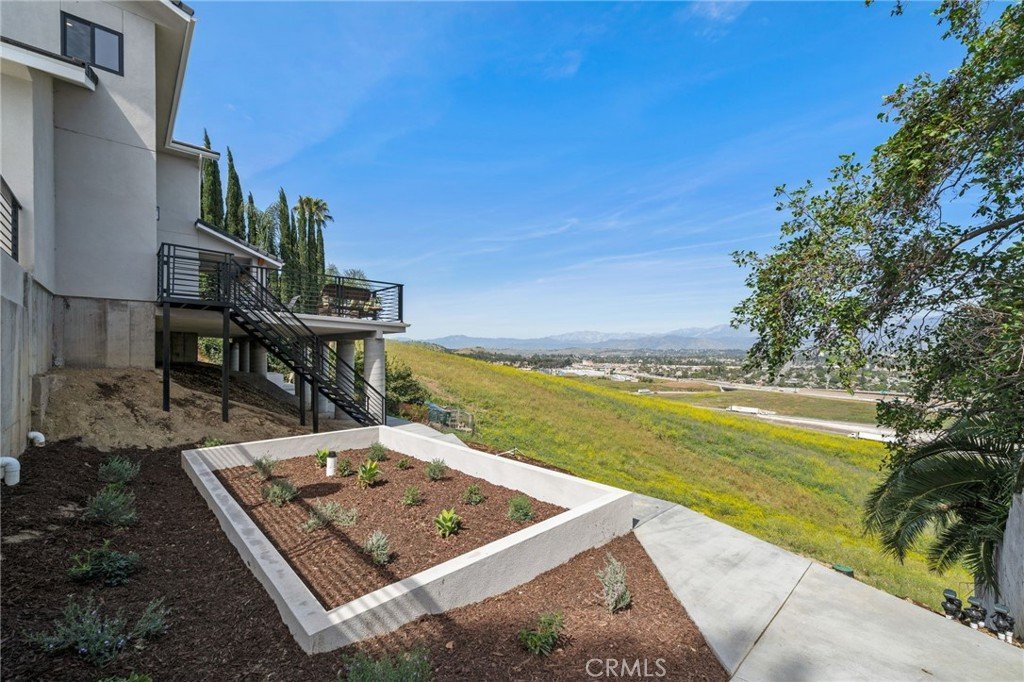
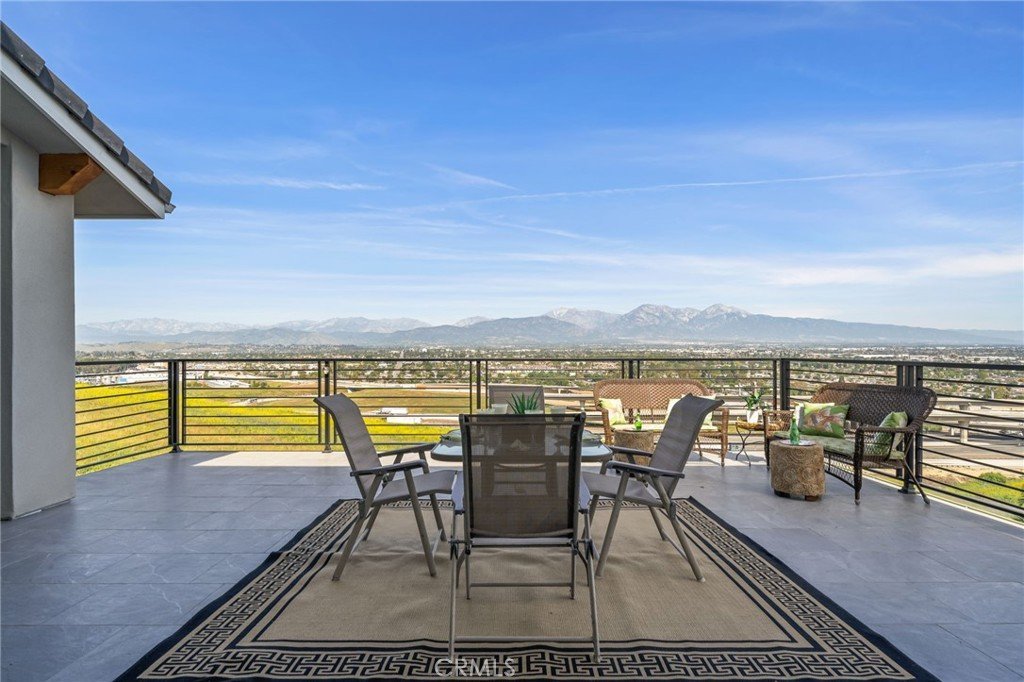
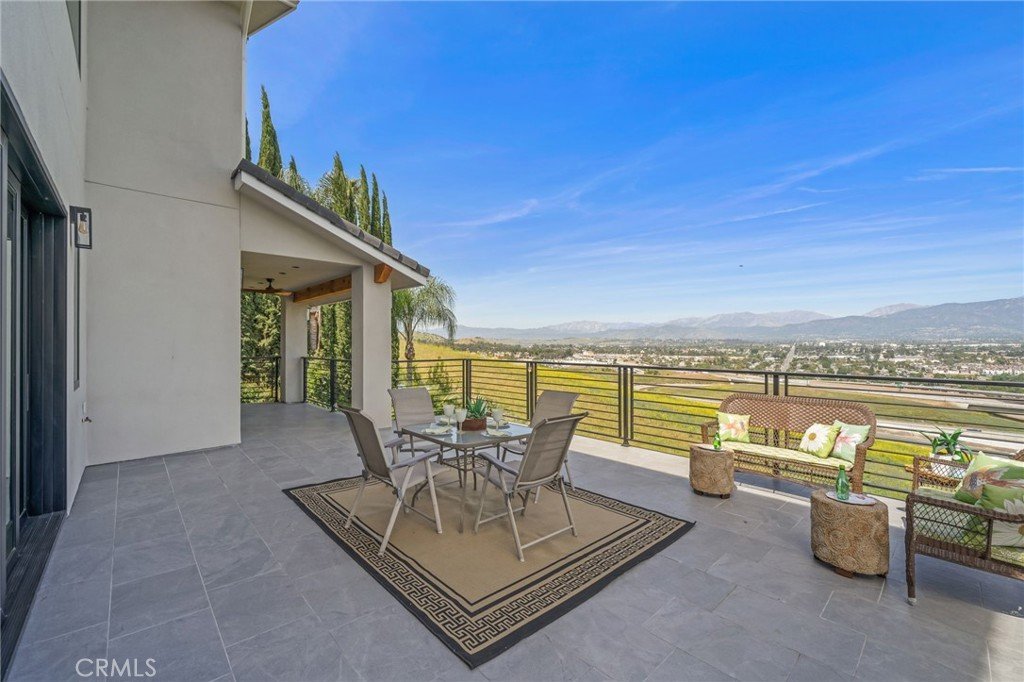
- View: CityLights,Hills,Mountains,Panoramic
- County: Los Angeles
- MLS ID: AR26094453
Description
-
Description:
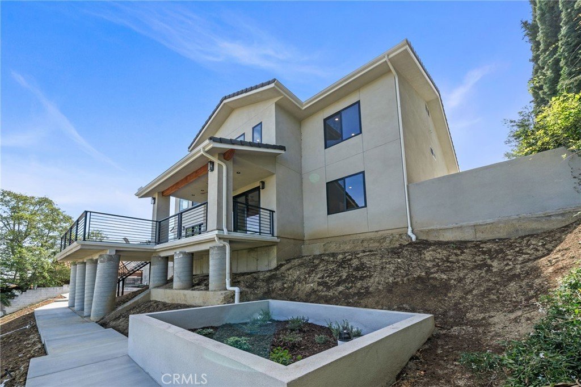
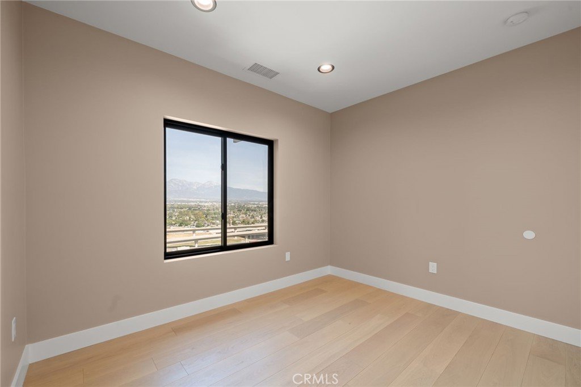
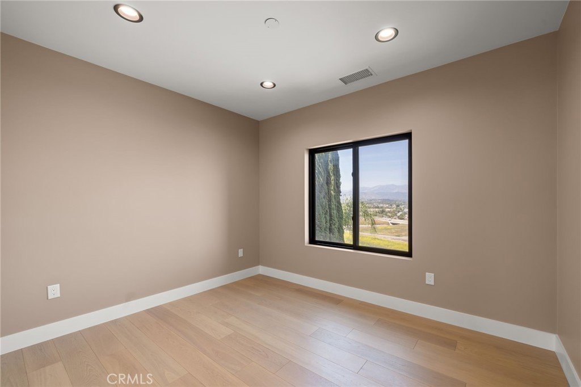
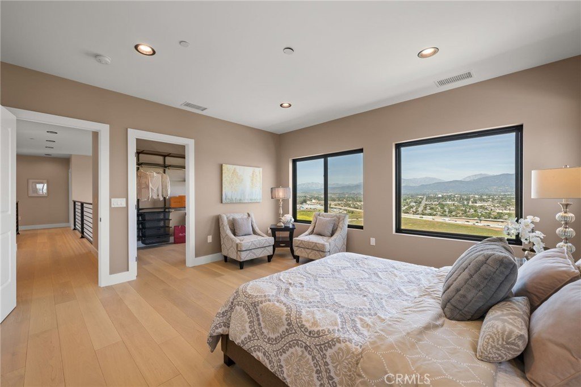
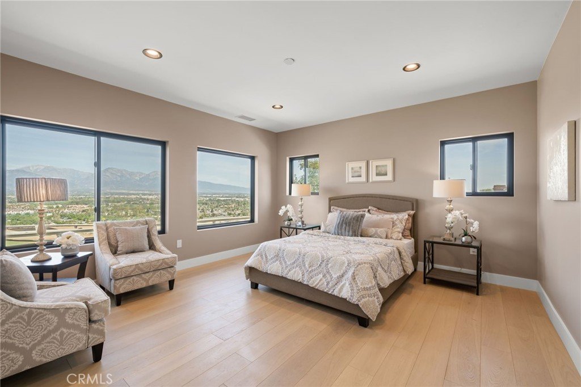
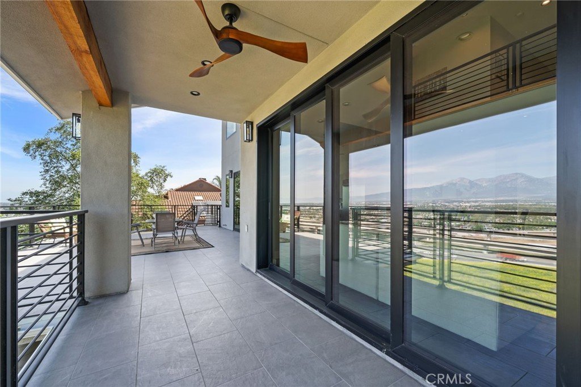
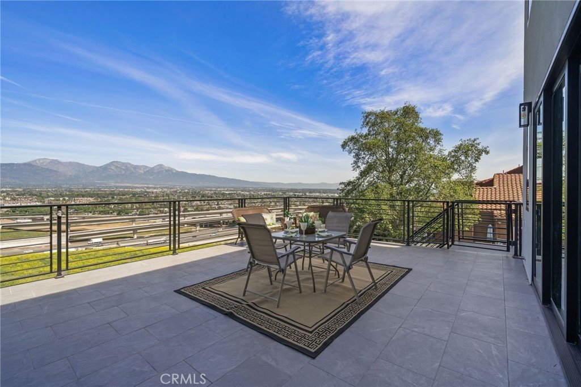
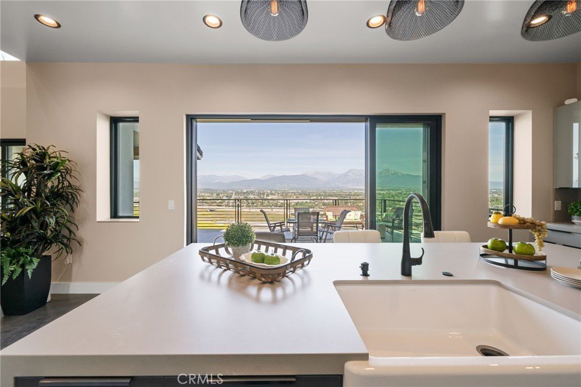
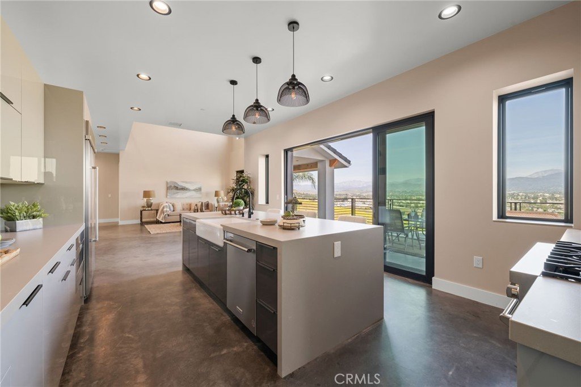
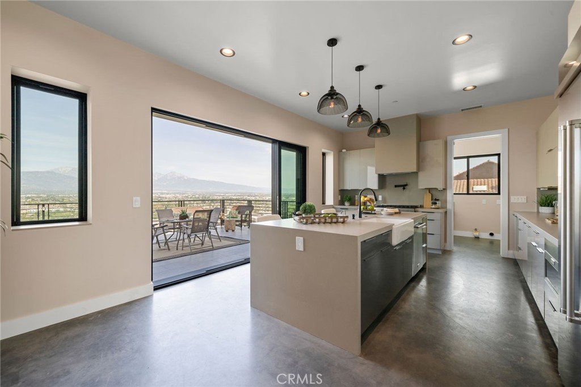
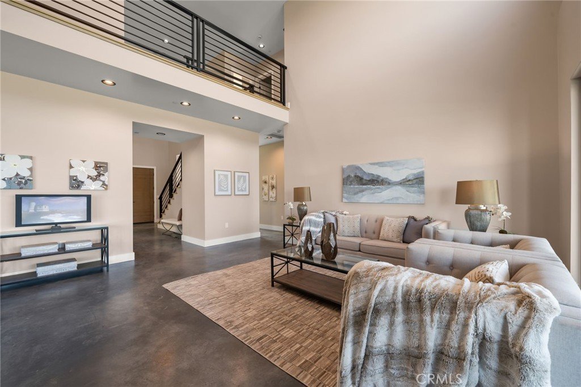
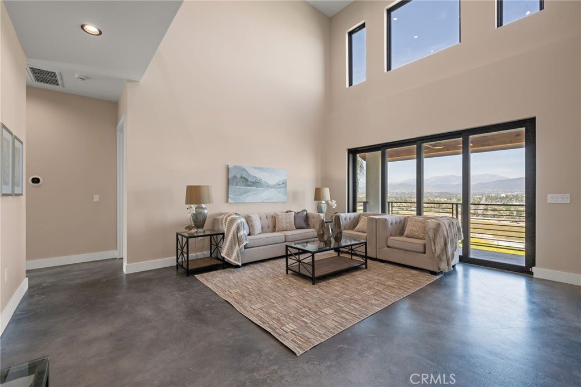
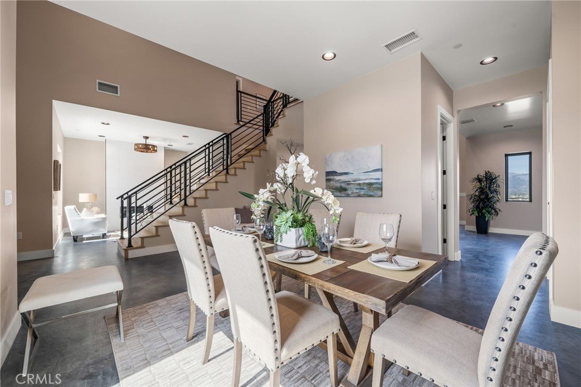
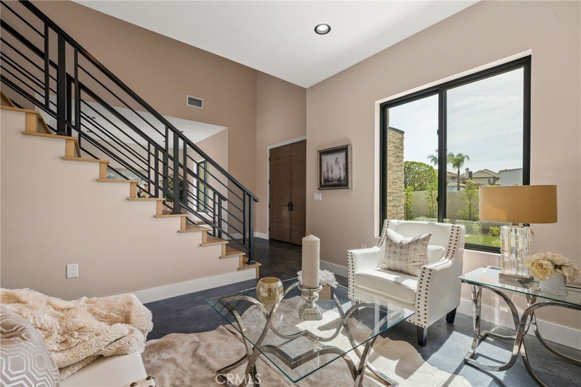
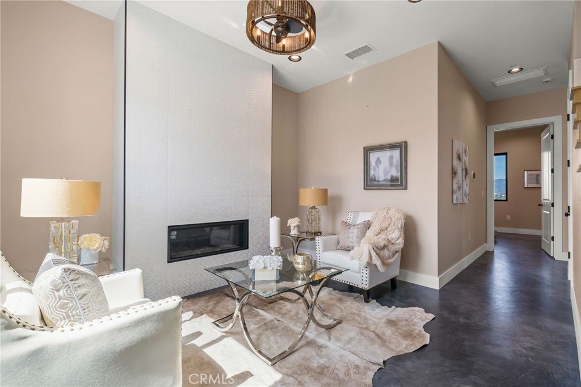
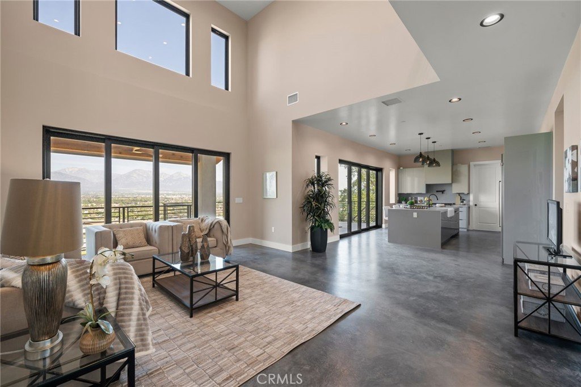
Perched in the sought-after hills of North Chino Hills on Scenic Ridge Drive, this newly built 2025 custom view home offers modern design, quality construction, and sweeping panoramic vistas. Set on an approximately 13,554 sq. ft. lot, this impressive residence features 5 bedrooms, 4.5 bathrooms, and approximately 3,050 sq. ft. of thoughtfully designed living space with a functional floor plan for everyday living, guests, or multigenerational needs. Step through the oversized entry doors into a dramatic foyer with soaring ceilings and expansive windows that flood the home with natural light and frame breathtaking mountain and city-light views. The open-concept main living areas were designed for seamless indoor-outdoor flow, with wraparound view decks extending the living space and creating the perfect backdrop for entertaining or relaxing above the hills.
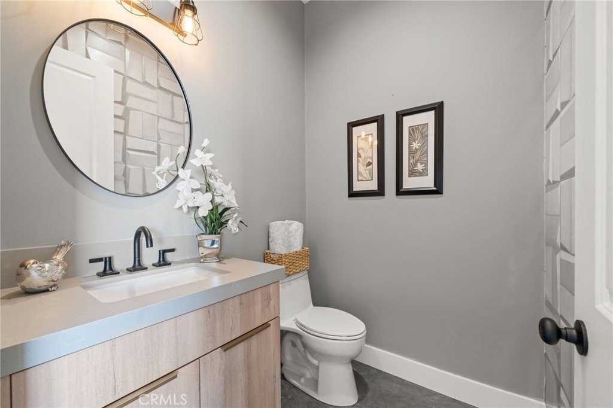
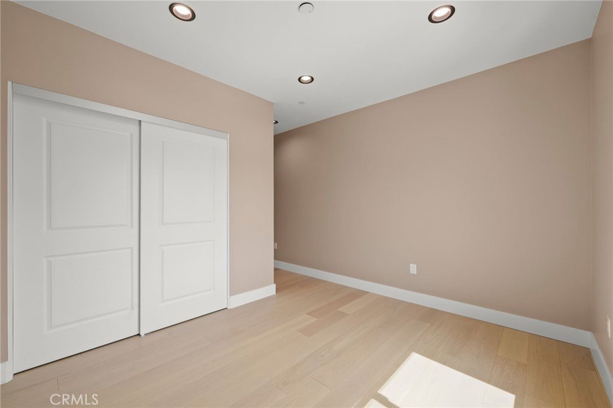
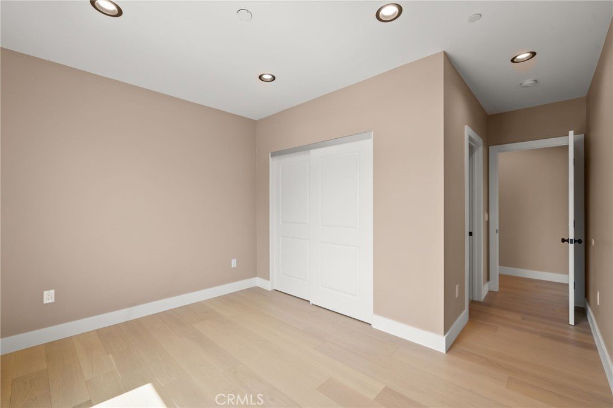
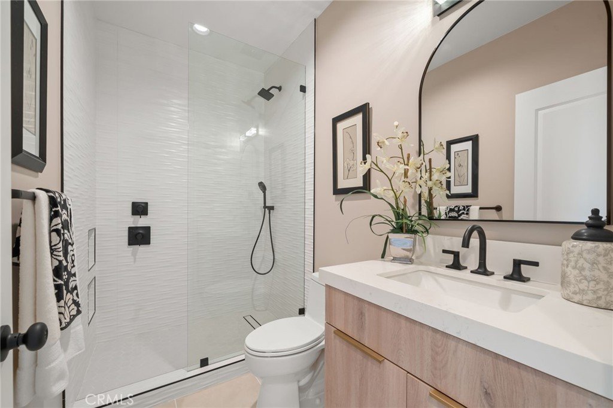
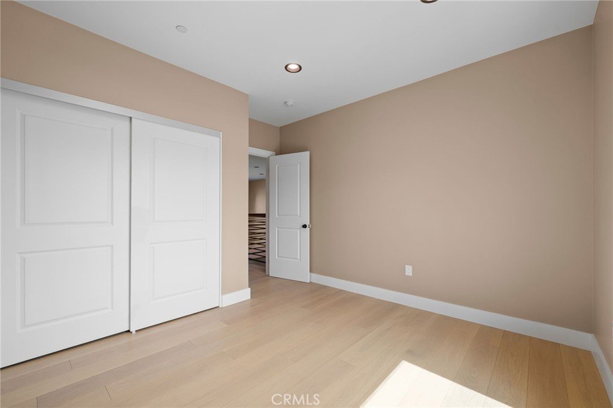
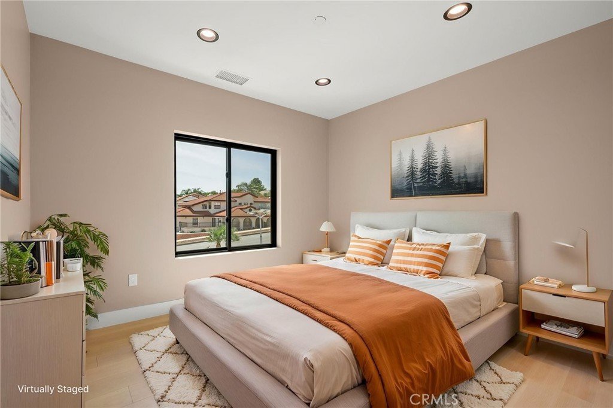
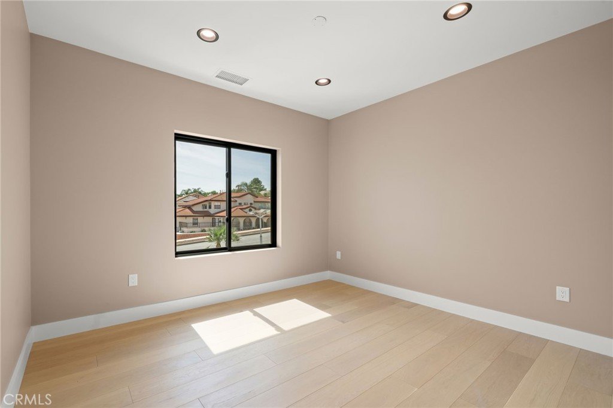
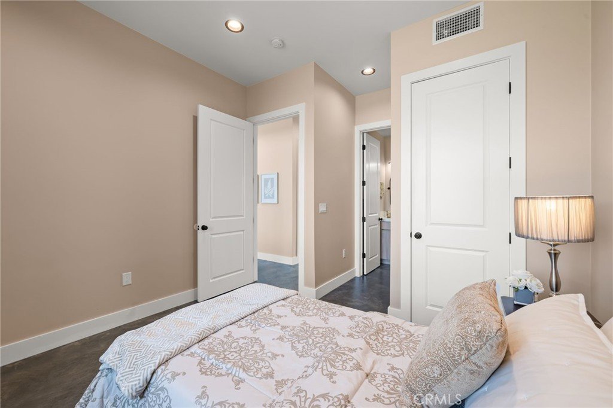
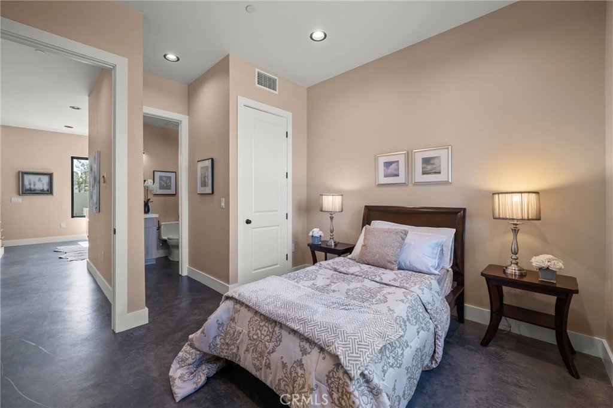
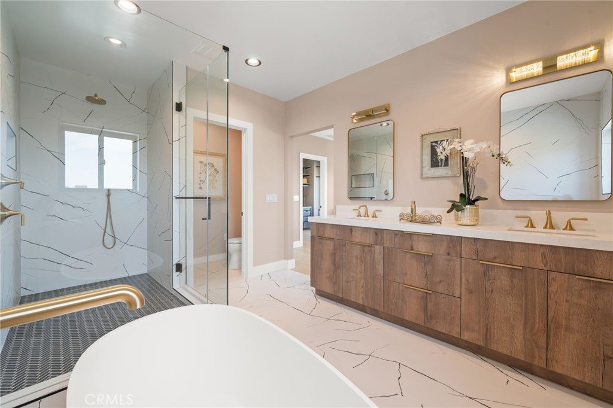
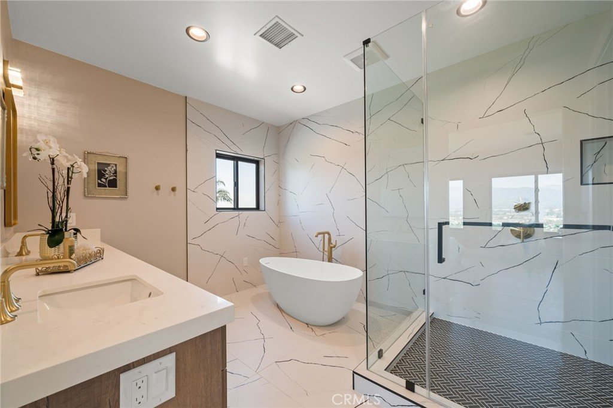
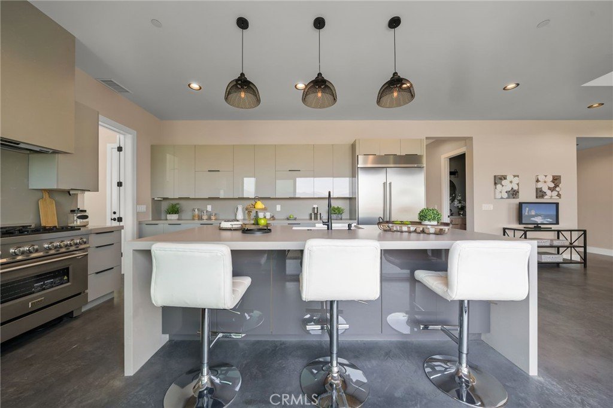
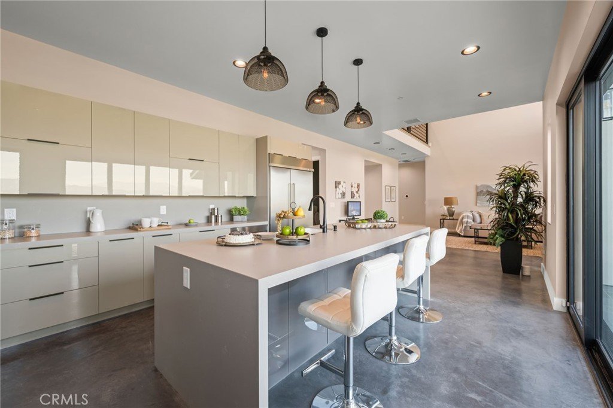
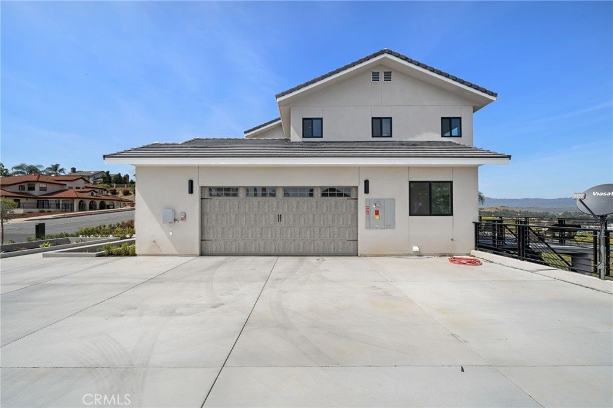
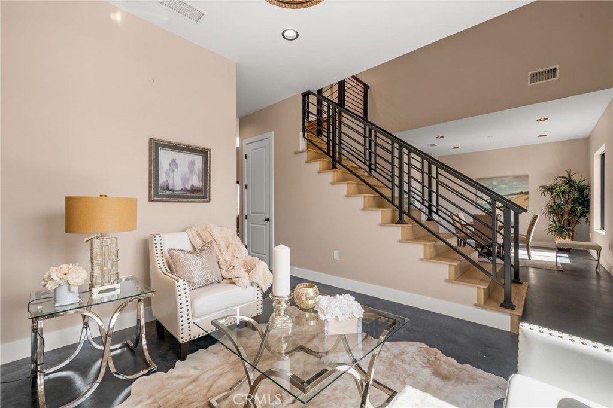
The main level includes a desirable en-suite bedroom, ideal for guests or extended family. At the heart of the home, the chef’s kitchen showcases sleek modern cabinetry, a 6-burner range, generous prep space, and a clean contemporary aesthetic that opens to the dining and living areas. The first floor features designer-finished concrete floors, adding a bold modern touch and durable style. Upstairs, the luxurious primary suite captures spectacular views and offers a walk-in closet and spa-inspired bath with beautiful tile finishes, dual vanities, soaking tub, and separate shower. Additional upstairs bedrooms are well-sized and thoughtfully arranged, including another en-suite and two bedrooms connected by a shared bath. Architectural highlights include a modern staircase with steel framing and wood accents, a bridge-style upper landing overlooking the great room, designer tilework throughout, and selected finishes that give the home a polished, upscale feel. The finished approximately 650 sq. ft. two-car garage offers excellent utility, while the oversized driveway provides abundant parking. Built for hillside conditions with substantial structural support, including caissons, this home combines beauty with peace of mind. Additional features include paid solar, dual HVAC condensers, an oversized water heater, quality insulation, and a private front courtyard entry. Conveniently located near major freeways, shopping, dining, parks, and Chino Hills State Park, this is a rare opportunity to own a brand-new custom home with commanding views in one of Chino Hills’ most desirable hillside settings.
Show all description
Location
- Directions: W/S Garvey Ave, S/60FWY, E/Chino Hills Pkwy
- Lot Size Acres: 0.3112 acres
Building Details
- Structure Type: House
- Water Source: Public
- Architectural Style: Contemporary
- Lot Features: FrontYard,SprinklersInRear,SprinklersInFront,Landscaped,RectangularLot,SprinklersTimer,SprinklersOnSide,SprinklerSystem
- Sewer: PublicSewer,SewerTapPaid
- Common Walls: NoCommonWalls
- Construction Materials: Drywall,Concrete,Stucco,CopperPlumbing
- Fencing: ExcellentCondition,Masonry,StuccoWall
- Foundation Details: PillarPostPier,Slab,SeeRemarks
- Garage Spaces: 2
- Levels: Two
- Floor covering: Wood
Amenities & Features
- Pool Features: None
- Parking Features: DirectAccess, DrivewayLevel, DoorSingle, Driveway, Garage, GarageDoorOpener, Paved, RvAccessParking, OneSpace, GarageFacesSide
- Security Features: CarbonMonoxideDetectors, SmokeDetectors, SecurityLights
- Patio & Porch Features: Deck,WrapAround
- Spa Features: None
- Parking Total: 2
- Roof: Concrete
- Window Features: DoublePaneWindows
- Cooling: CentralAir,Dual,Electric,Zoned
- Door Features: DoubleDoorEntry
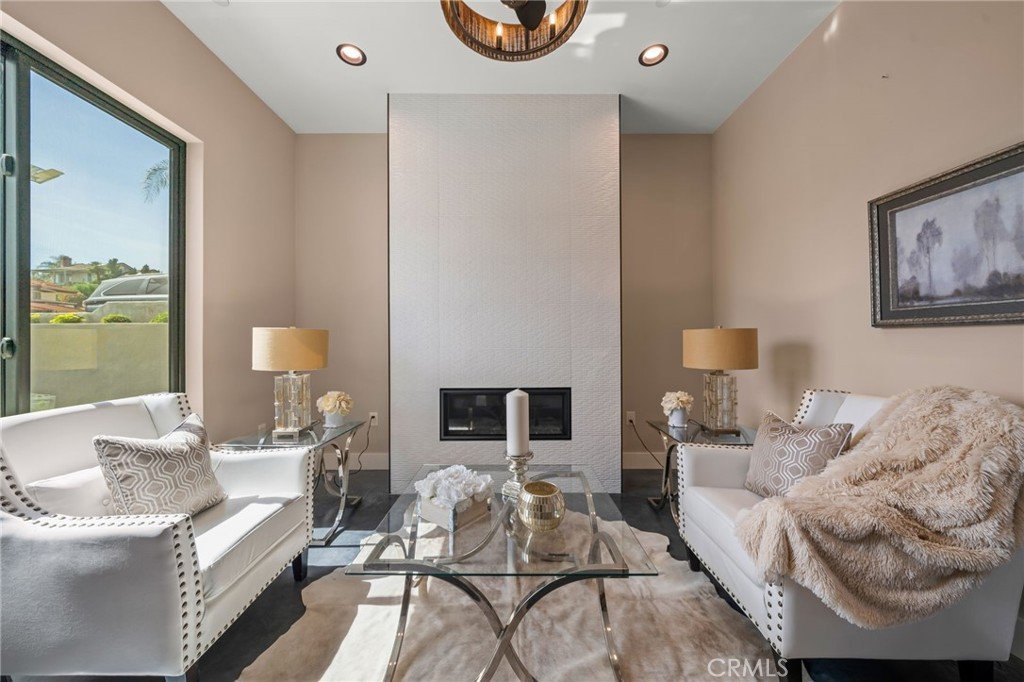
- Fireplace Features: Electric, LivingRoom
- Heating: Central,ForcedAir,NaturalGas,Zoned
- Horse Amenities: RidingTrail
- Interior Features: BreakfastBar, Balcony, CeilingFans, SeparateFormalDiningRoom, EatInKitchen, HighCeilings, OpenFloorplan, QuartzCounters, RecessedLighting, TwoStoryCeilings, Loft, MultiplePrimarySuites, PrimarySuite, WalkInClosets
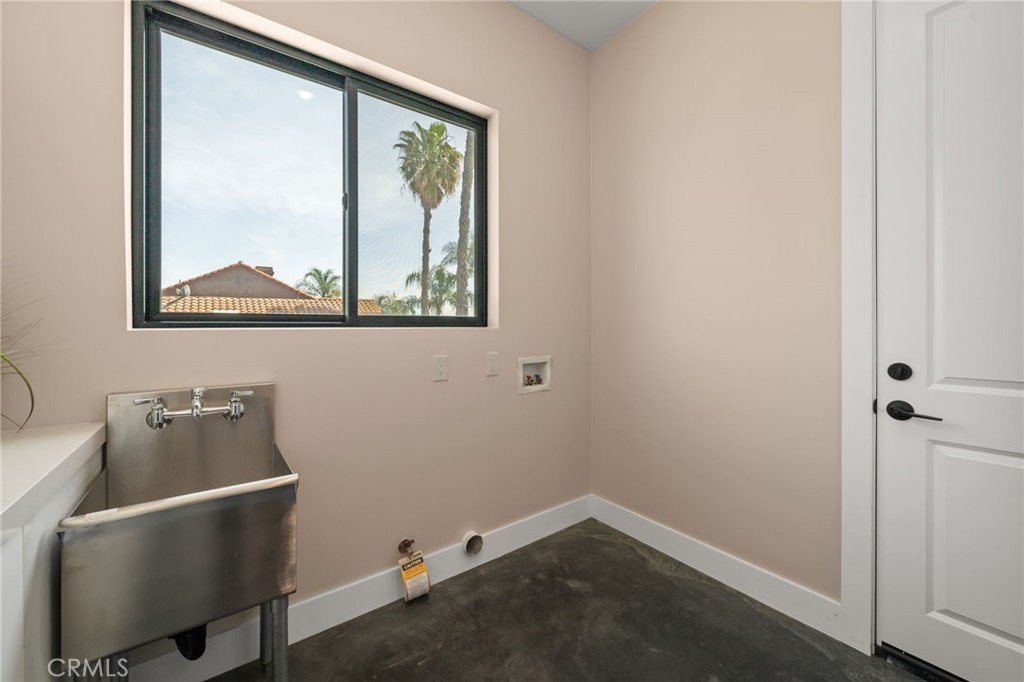
- Laundry Features: WasherHookup,ElectricDryerHookup,GasDryerHookup,Inside,LaundryRoom
- Appliances: SixBurnerStove,Dishwasher,GasRange,GasWaterHeater,Refrigerator,RangeHood,SelfCleaningOven,VentedExhaustFan,WaterToRefrigerator
Nearby Schools
- High School District: Pomona Unified
Expenses, Fees & Taxes
- Association Fee: 0
Agent info
- Agent name: Fred Ashkar
- Agent MLS: A34571
- Agent email: Fred@FredAshkar.com
- Agent officephone: 626-229-2200
- Agent direct phone: 626-229-2200
Miscellaneous
- List Office Name: Re/Max Premier Properties
- Listing Terms: Cash,CashToNewLoan,Submit
- Common Interest: None
- Community Features: Biking,Hiking,HorseTrails,Park,Suburban,Sidewalks
- Direction Faces: South
- Virtual Tour URL Branded: https://my.matterport.com/show/?m=Y2Du2iykyVb&
- Attribution Contact: 818-681-4975
