













2380 Venus Drive, Los Angeles, CA, US, 90046
2380 Venus Drive, Los Angeles, CA, US, 90046Basics
- Date added: Added 2 months ago
- Category: Residential
- Type: SingleFamilyResidence
- Status: Active
- Bedrooms: 5
- Bathrooms: 5
- Area: 5350 sq ft
- Lot size: 8053, 8053 sq ft
- Year built: 1980
- Property Condition: UpdatedRemodeled
- View: CityLights,Hills,Pool
- Zoning: LARE15
- County: Los Angeles
- MLS ID: 26862811
Description
-
Description:
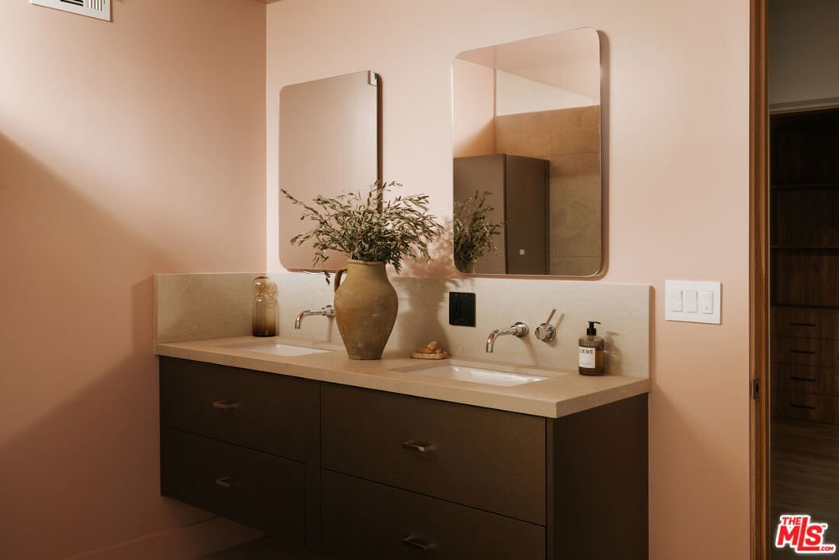
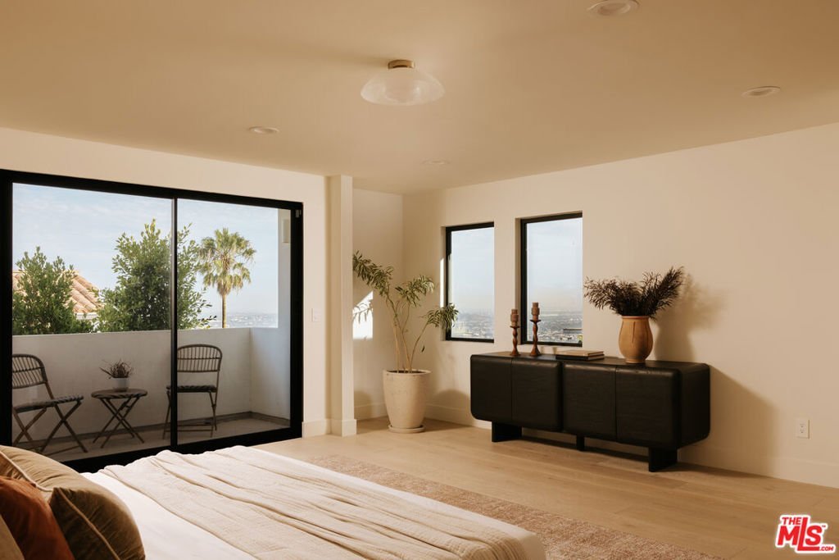
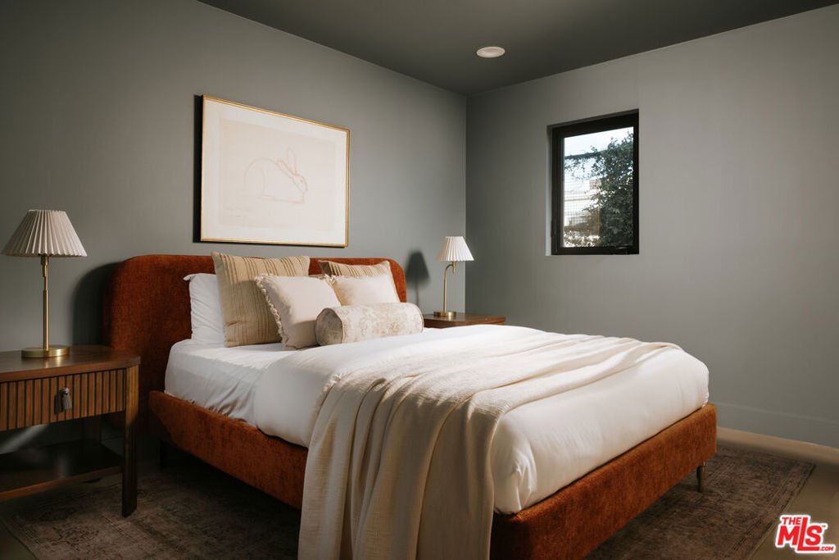
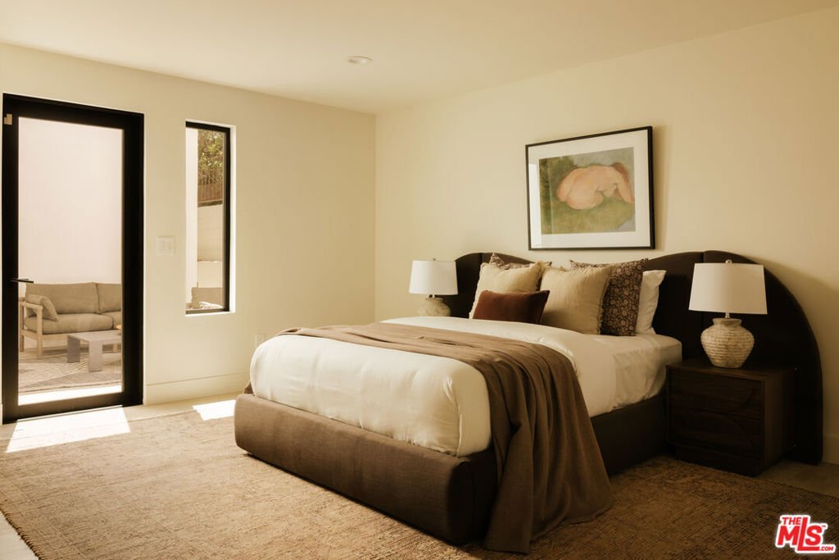
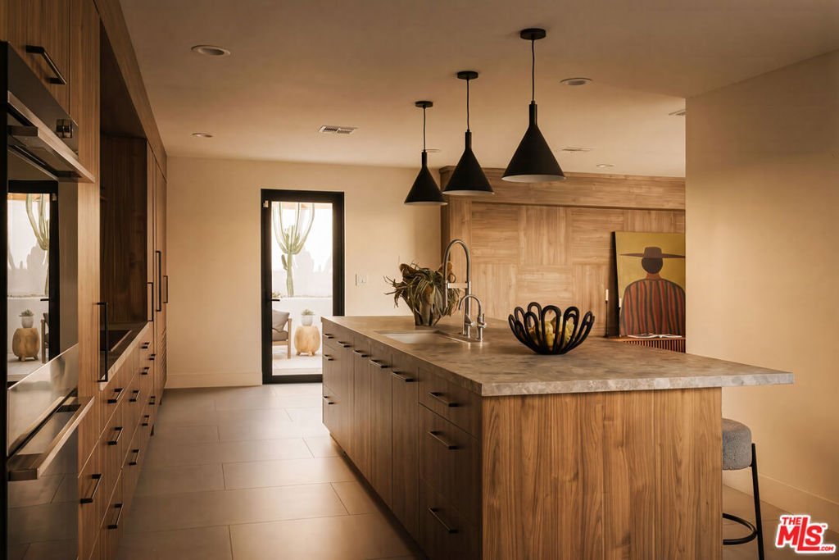
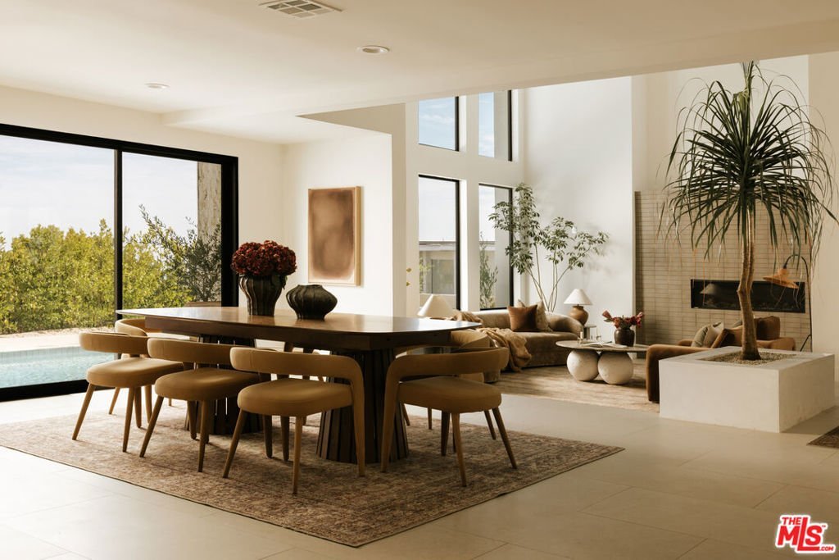
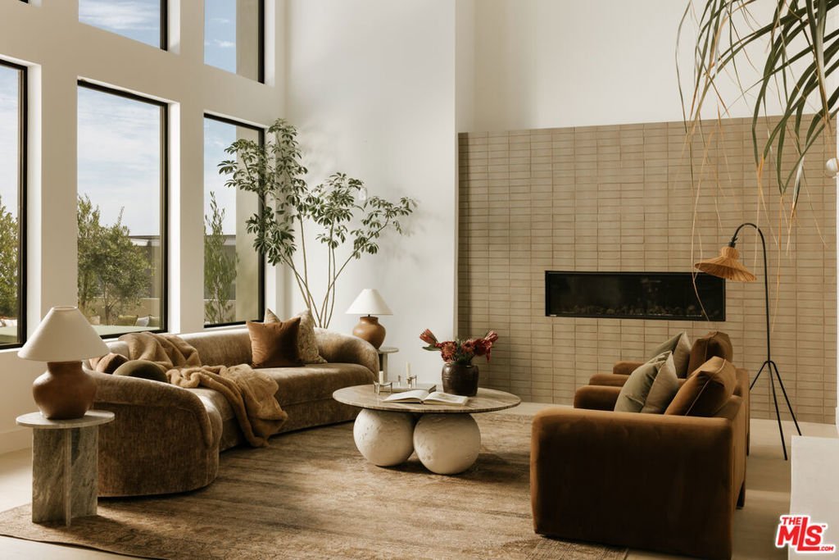
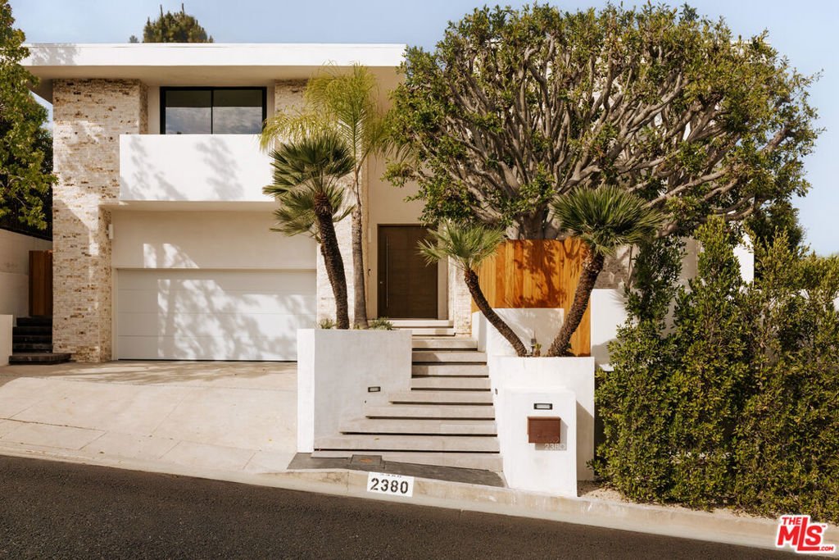
Newly renovated by Devall Design Home, this five-bedroom, five-bath contemporary home crowns the summit of Mount Olympus on a rare, flat 8,053-square-foot lot. Framed by walls of Fleetwood glass, the home captures sweeping city and canyon views while seamlessly connecting its light-filled interiors to resort-inspired outdoor living. A curved front stairwell leads to a dramatic oversized pivot door, opening to a soaring two-story foyer, where a cascading palm tree and elegant curved staircase create a striking first impression. A step-down living room features a dramatic tiled fireplace, and oversized windows invite abundant natural light. The main living space is anchored by a custom wet bar and features windowed Fleetwood sliding doors opening to the pool area, creating effortless indoor-outdoor flow. The chef's kitchen blends refined design with everyday functionality, featuring custom Egger walnut cabinetry, Dekton Ceppo countertops, an oversized island, and a complete suite of Miele appliances, including a built-in coffee maker. Step down to a home den, ideal for relaxation, which has windowed doors opening to the outdoors. Hedged and gated, the property features multiple recently updated outdoor areas, including a pool and spa overlooking Los Angeles, a built-in poolside lounger, outdoor kitchen, multiple lounge and dining areas, and a secluded back terrace centered around a built-in gas fireplace. The thoughtfully designed floor plan offers five bedrooms, including a private guest quarters on the main level and two upstairs primary suites with city views, private balconies, generous walk-in closets, and spa-inspired bathrooms. A secondary upstairs sitting room with fireplace and adjacent office provide additional flexibility for work or relaxation. Warm contemporary interiors are elevated by curated materials throughout, including 9-inch-wide Pravada European white oak flooring, rift-cut white oak doors, Fleetwood window and door systems, and custom walnut millwork. Extensive systemic upgrades include: a new roof, dual-zone HVAC, updated plumbing and electrical systems, offering true turnkey living. Located just moments from the Sunset Strip within one of the Hollywood Hills' most desirable neighborhoods with 24-hour patrol, this is a rare opportunity to own a beautifully executed contemporary estate where exceptional architecture, timeless materials, and effortless indoor-outdoor living come together.
Show all description
Location
- Directions: www.google.com/maps
- Lot Size Acres: 0.1849 acres
Building Details
- Architectural Style: Contemporary
- Common Walls: NoCommonWalls
- Fencing: Partial,Privacy
- Garage Spaces: 2
- Levels: Two
- Floor covering: Stone
Amenities & Features
- Pool Features: InGround, Private
- Patio & Porch Features: Open,Patio
- Spa Features: InGround
- Parking Total: 3
- Cooling: CentralAir
- Fireplace Features: BonusRoom, Decorative, LivingRoom
- Furnished: Unfurnished
- Heating: Central
- Interior Features: SeparateFormalDiningRoom, EatInKitchen, Loft, WalkInClosets
- Laundry Features: Inside,LaundryRoom
- Appliances: Barbecue,Dishwasher,Disposal,Microwave,Refrigerator,VentedExhaustFan,Dryer,Washer
Agent info
- Agent name: Lori Harris
- Agent MLS: CLW-C135599
- Agent email: lori@brockandlori.com
- Agent direct phone: 818-515-1118
Miscellaneous
- List Office Name: Keller Williams Realty Los Feliz
