
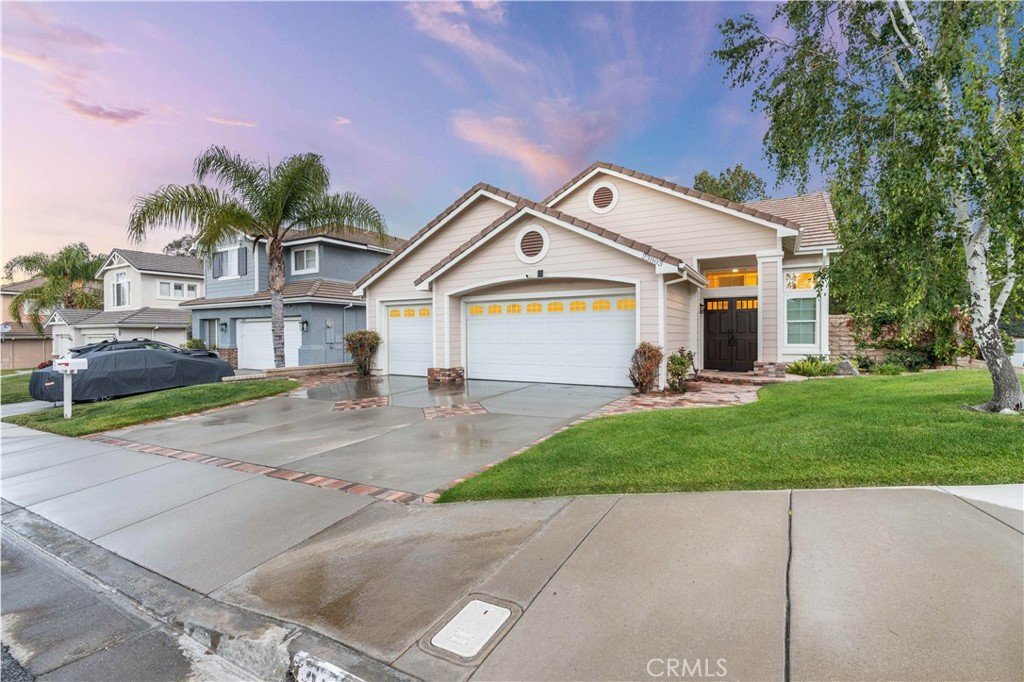














23803 Claymore Way, Valencia, CA, US, 91354
23803 Claymore Way, Valencia, CA, US, 91354Basics
- Date added: Added 4 months ago
- Category: Residential
- Type: SingleFamilyResidence
- Status: Active
- Bedrooms: 3
- Bathrooms: 2
- Area: 1724 sq ft
- Lot size: 6320, 6320 sq ft
- Year built: 1994
- View: Neighborhood
- Subdivision Name: Berkshire (BERK)
- County: Los Angeles
- MLS ID: SR26115061
Description
-
Description:
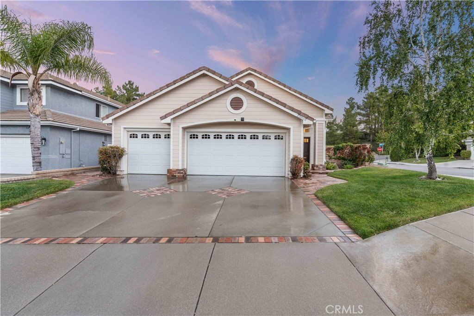
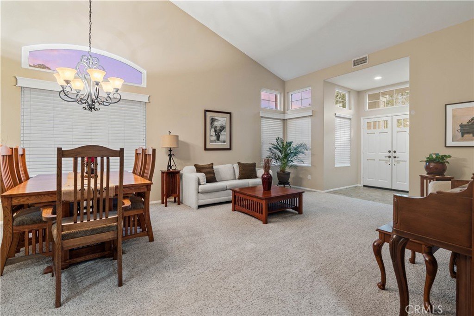
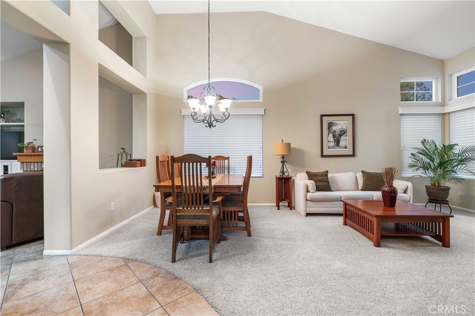
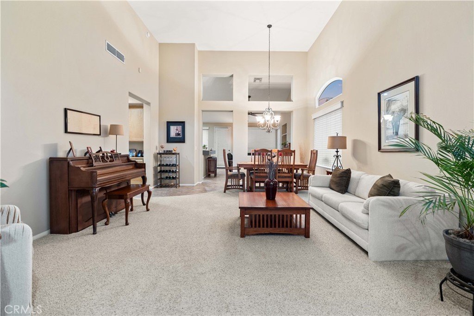
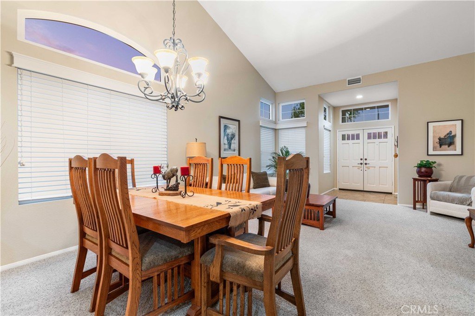
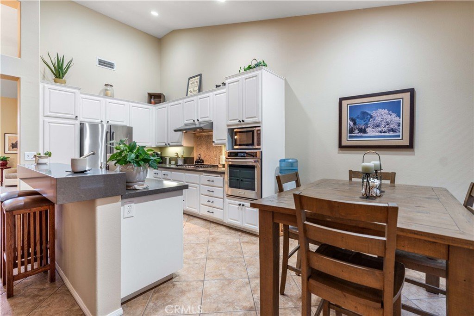
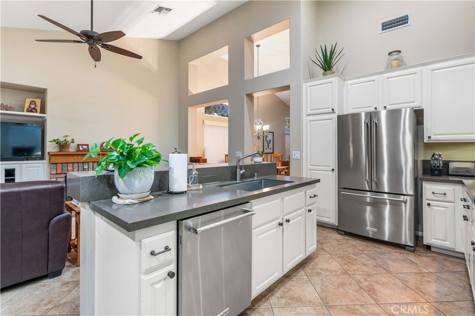
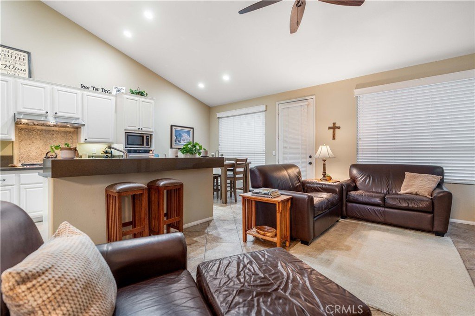
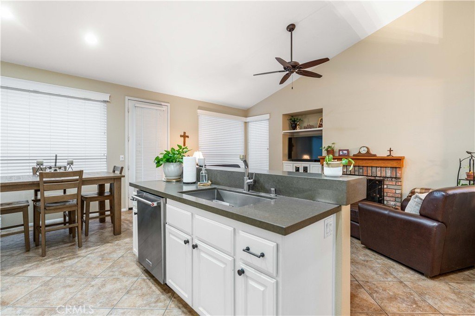
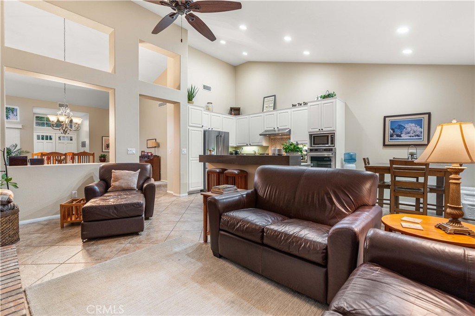
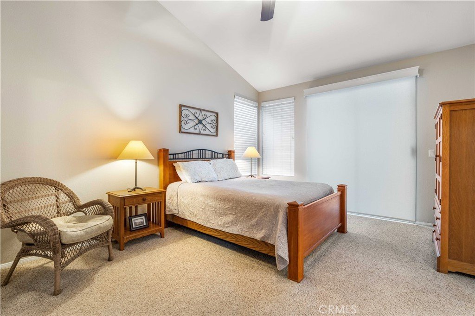
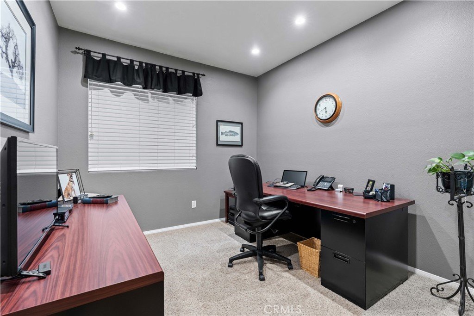
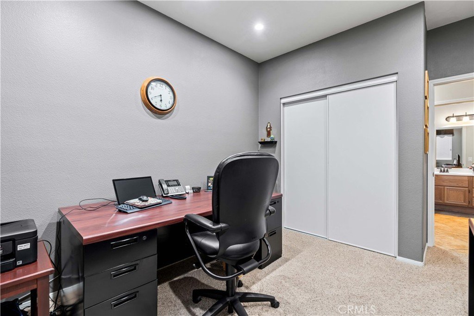
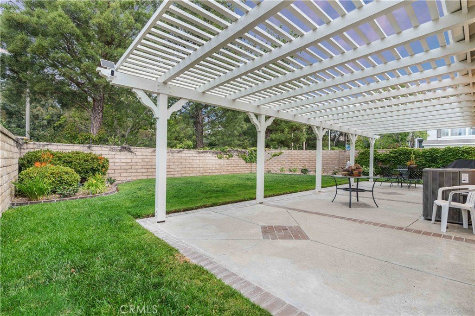
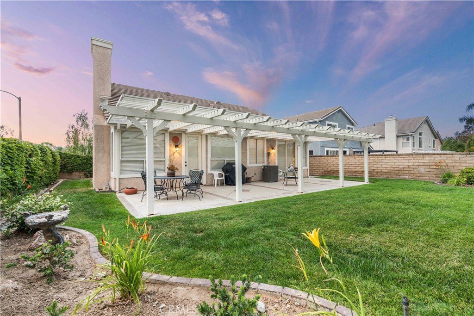
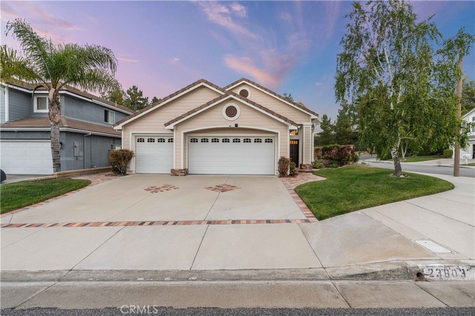
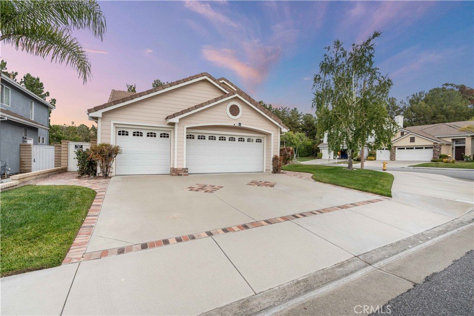
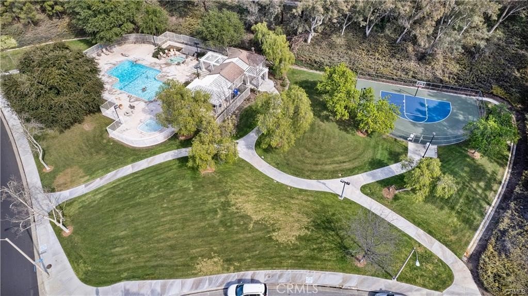
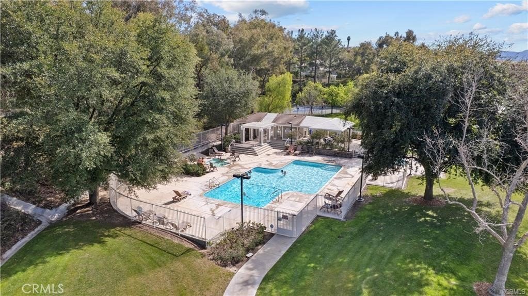
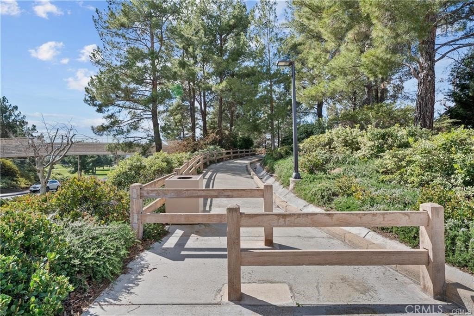
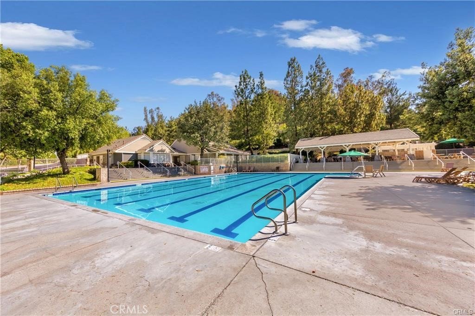
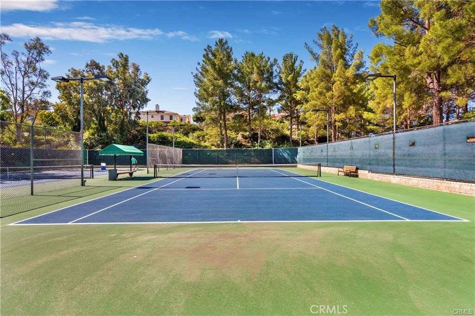
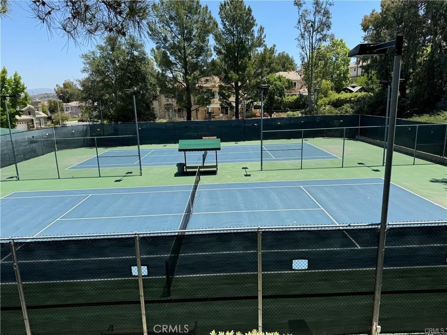
Corner lot property with 3 bedrooms, 2 full baths, and a 3-car garage. Single level house centrally located in the Northbridge community of Valencia. It has a large driveway and a spacious backyard with a covered patio. Inside it has high vaulted ceilings that offer a lot of natural light. The kitchen has a central island and stainless steel appliances, connecting the dining and living areas. The primary suite has a sliding door to the backyard, en-suite bathroom with his & hers sinks, separate shower, and a soaking tub. The other 2 bedrooms share a second full bathroom with dual sinks and a shower/tub. Located near shopping, award winning schools, freeways, restaurants, and walking paseos. The community has parks, 3 swimming pools, spas, clubhouse, and tennis courts. Don't miss a chance to own this great property in the heart of Valencia with Low HOA.
Show all description
Location
- Directions: Decoro Drive Cross street
- Lot Size Acres: 0.1451 acres
Building Details
- Structure Type: House
- Water Source: Public
- Lot Features: BackYard
- Open Parking Spaces: 3
- Sewer: PublicSewer
- Common Walls: NoCommonWalls
- Garage Spaces: 3
- Levels: One
Amenities & Features
- Pool Features: Association
- Parking Features: Garage
- Spa Features: Association
- Parking Total: 6
- Association Amenities: Clubhouse,SportCourt,OutdoorCookingArea,Barbecue,PicnicArea,Playground,Pool,SpaHotTub
- Cooling: CentralAir
- Fireplace Features: LivingRoom
- Heating: Central
- Interior Features: AllBedroomsDown
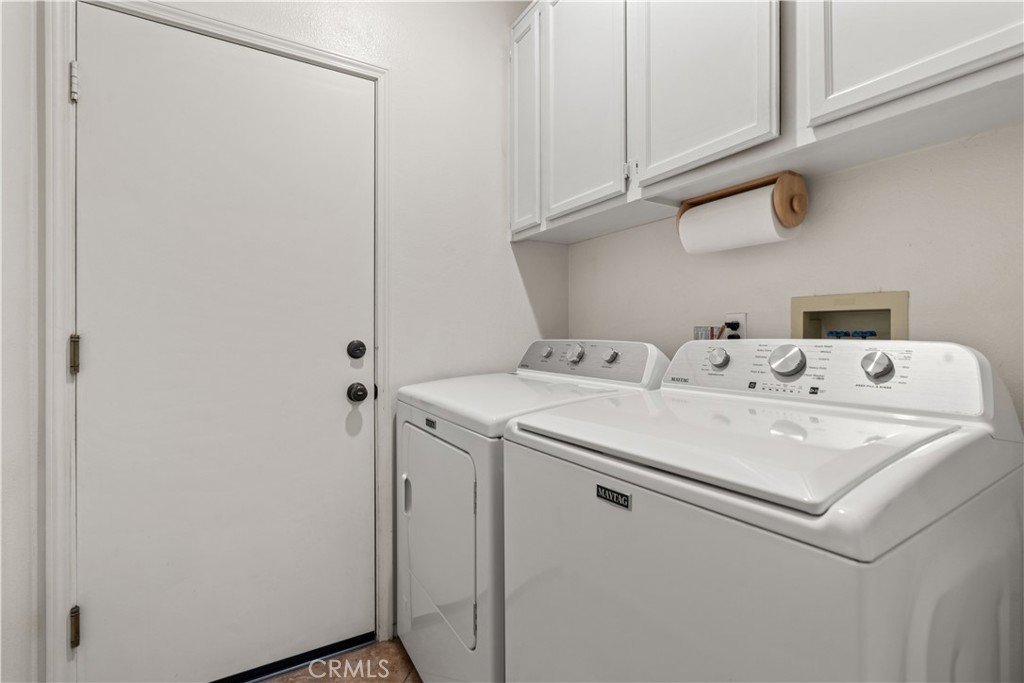
- Laundry Features: LaundryRoom
Nearby Schools
- High School District: William S. Hart Union
Expenses, Fees & Taxes
- Association Fee: $70
Agent info
- Agent name: Ozzie Gonzalez
- Agent MLS: F157516939
- Agent email: ozzie@ogrealtygroup.com
- Agent officephone: 310-528-7506
Miscellaneous
- Association Fee Frequency: Monthly
- List Office Name: OG Realty Group
- Listing Terms: Submit
- Common Interest: PlannedDevelopment
- Community Features: Sidewalks
- Attribution Contact: 310-528-7506
