























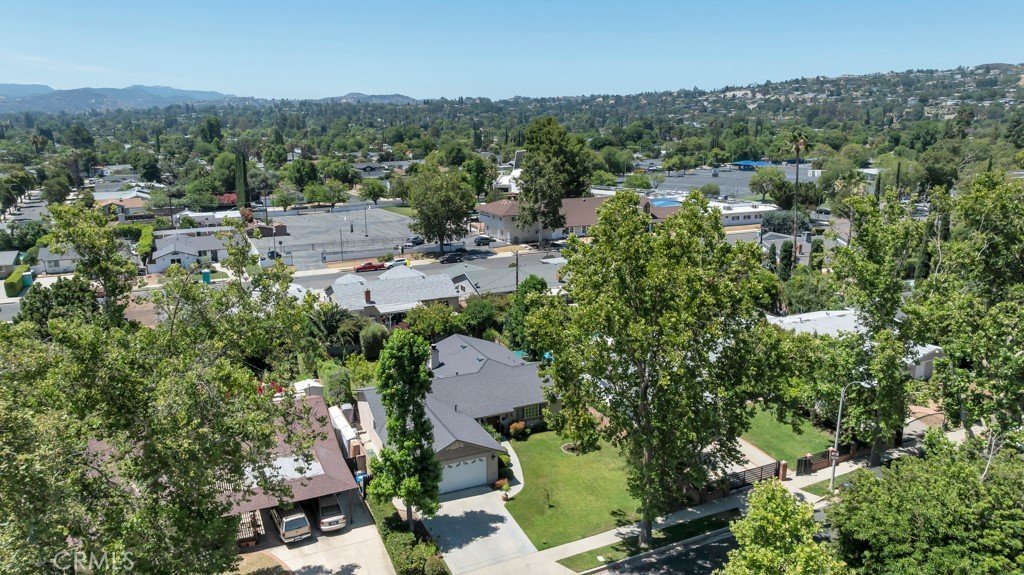
23812 Archwood Street, West Hills, CA, US, 91307
23812 Archwood Street, West Hills, CA, US, 91307Basics
- Date added: Added 3 months ago
- Category: Residential
- Type: SingleFamilyResidence
- Status: Active
- Bedrooms: 4
- Bathrooms: 2
- Area: 1804 sq ft
- Lot size: 7954, 7954 sq ft
- Year built: 1959
- Property Condition: UpdatedRemodeled
- View: None
- County: Los Angeles
- MLS ID: SR26129592
Description
-
Description:
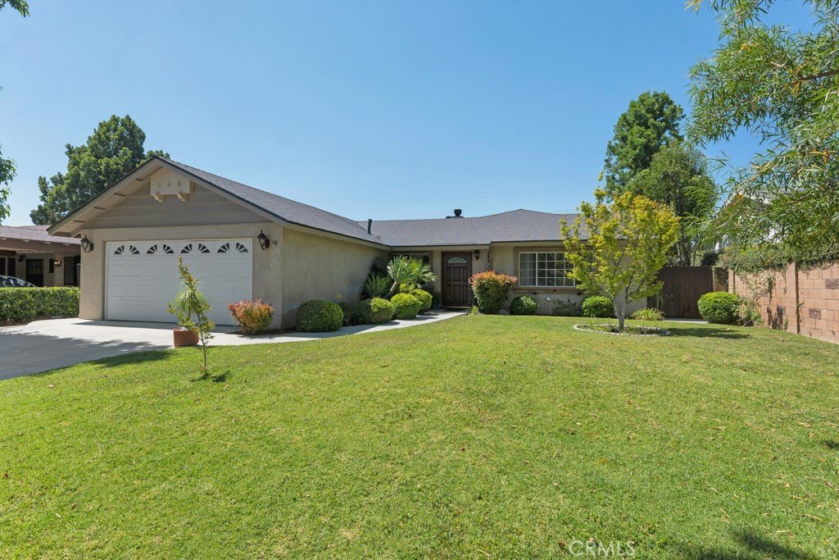
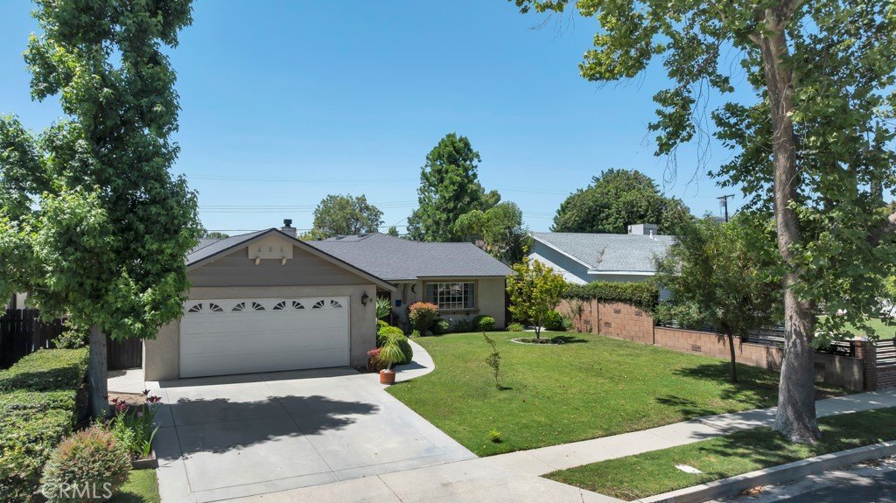
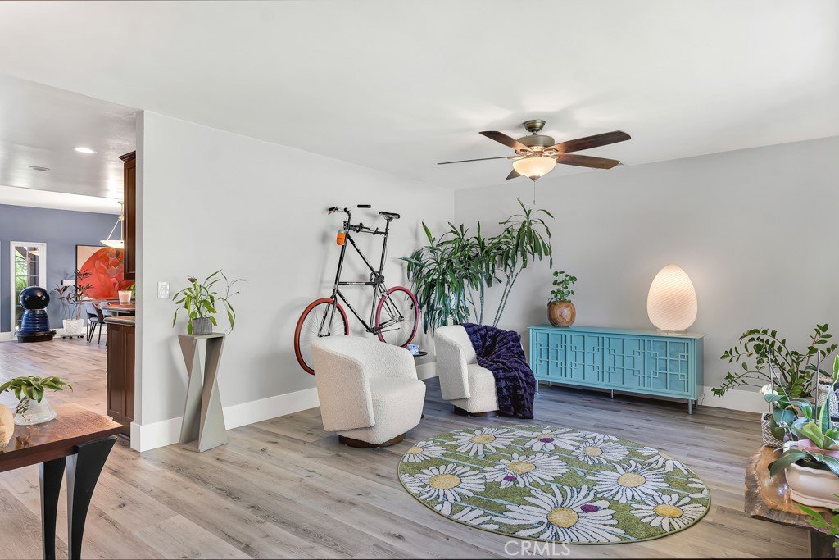
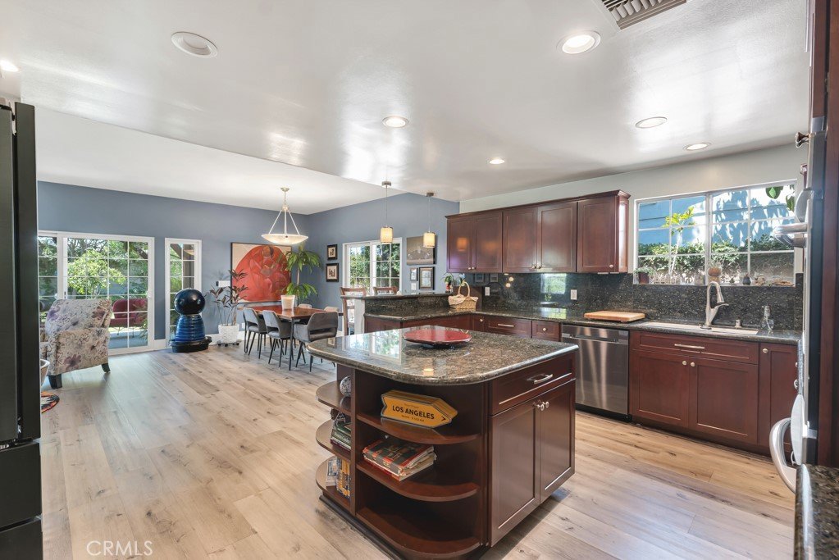
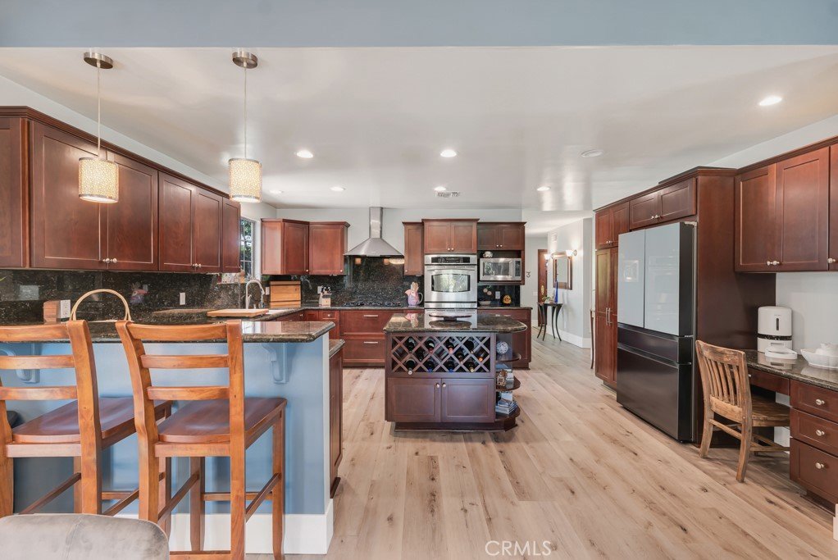
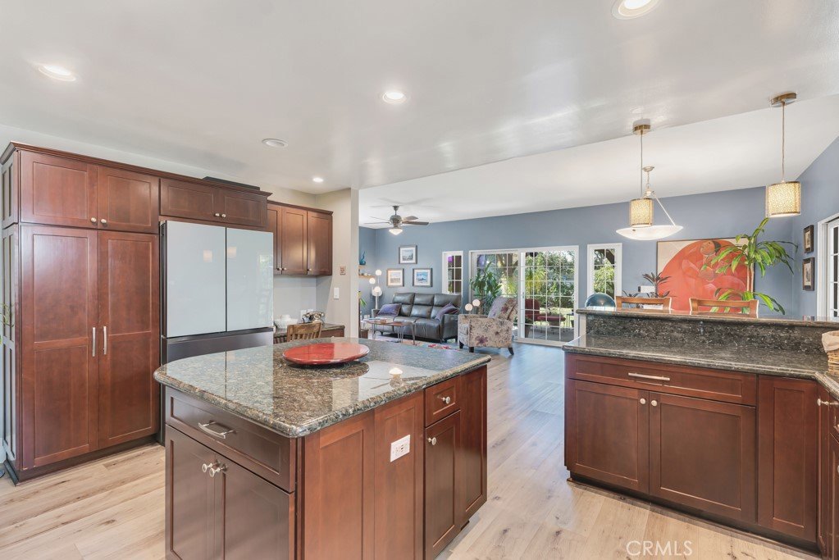
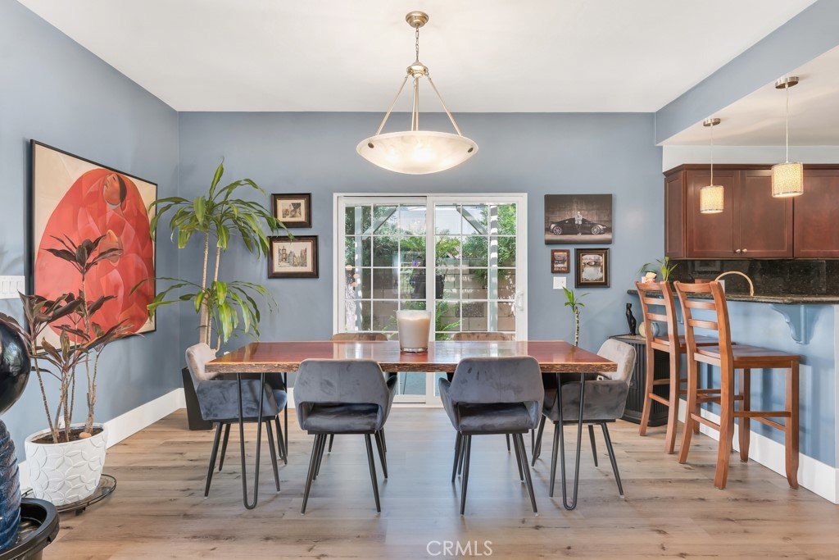
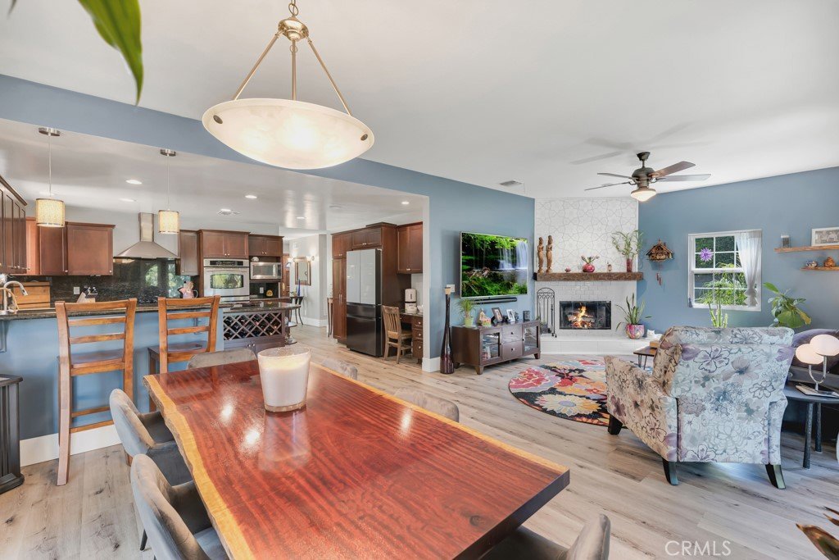
Located in the Award-Winning El Camino school district, this home has it all. The very open floor plan creates a welcoming, airy atmosphere, with seamless transitions between a formal living room, separate large family room with a modern fireplace, dining area, and remodeled oversized kitchen featuring granite countertops, kitchen island, countless storage, and top-of-line appliances.
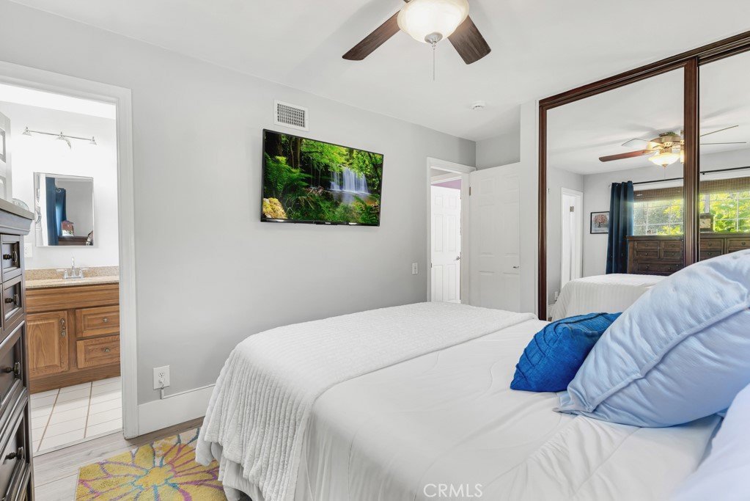
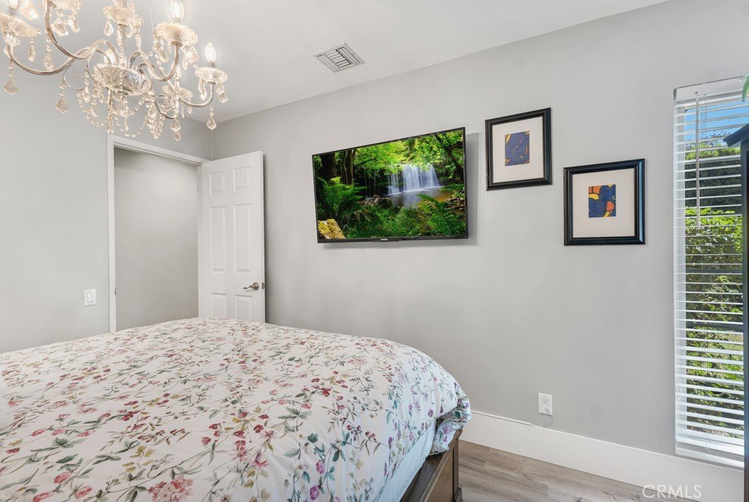
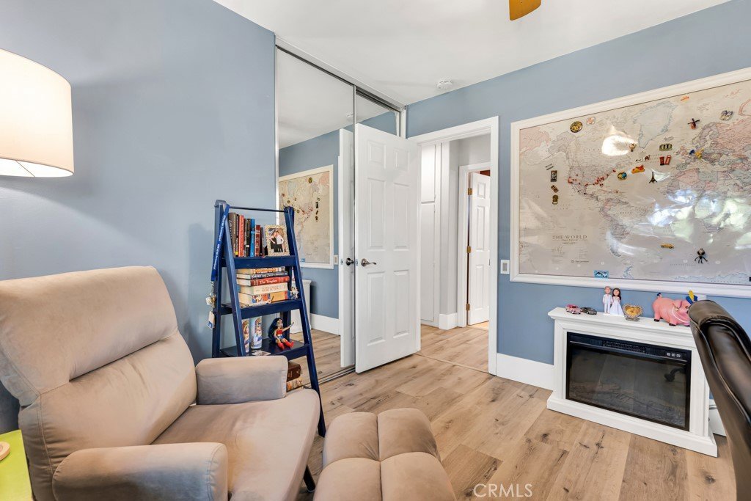
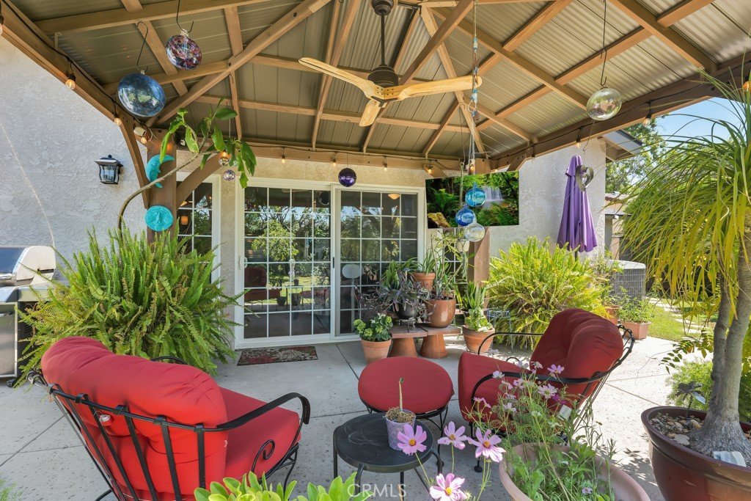
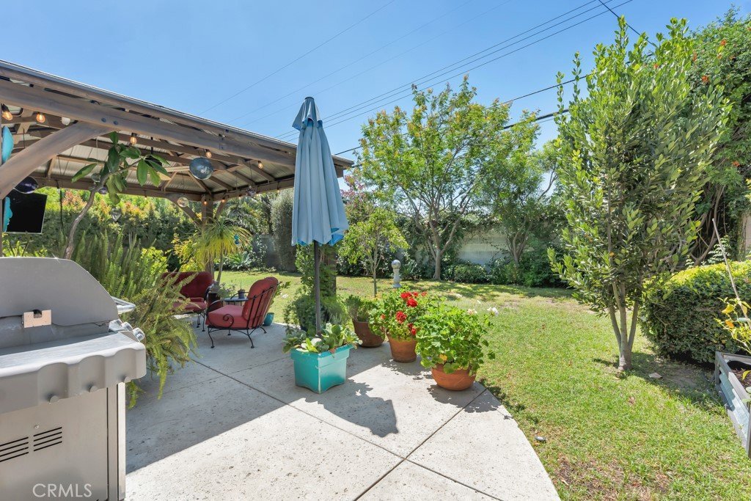
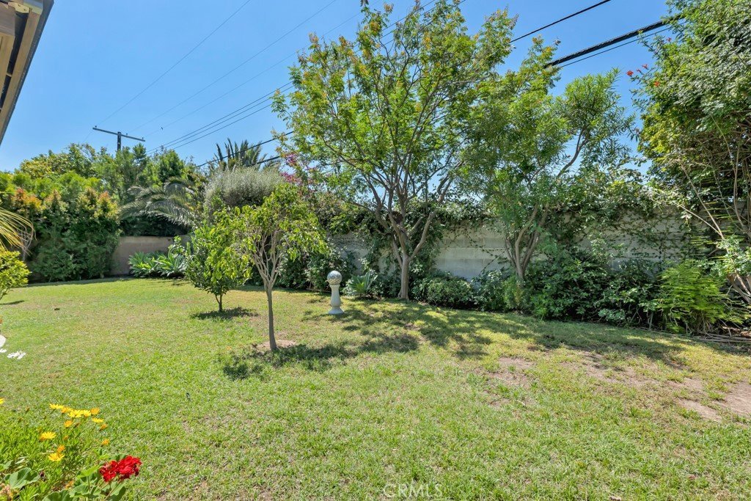
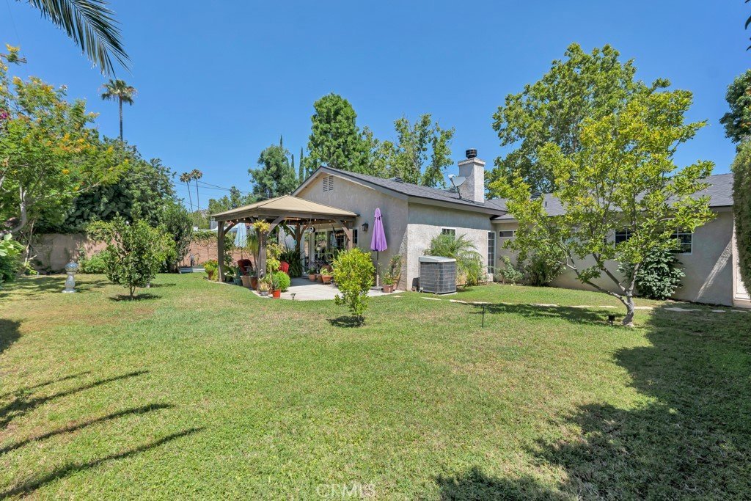
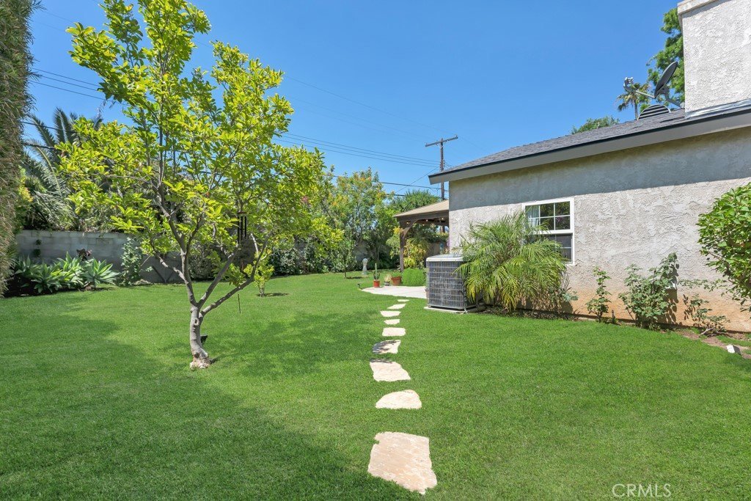
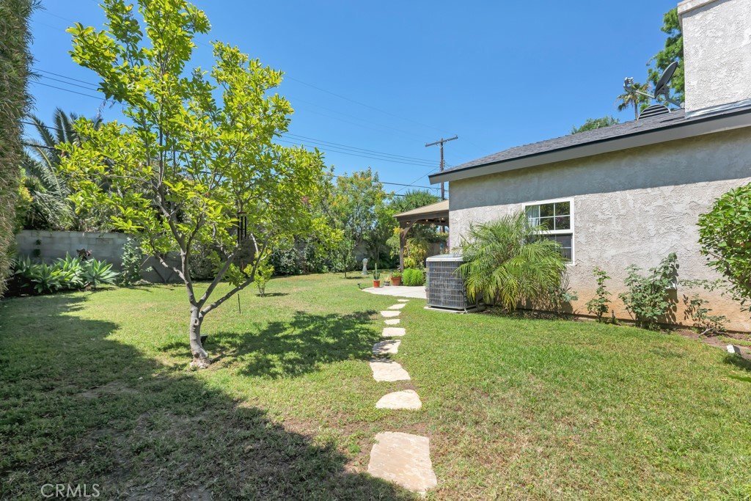
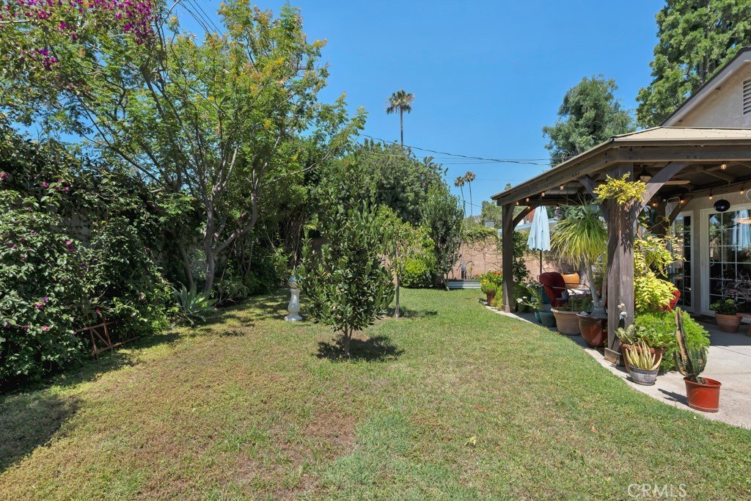
The spacious primary suite with its own bathroom offers a peaceful retreat with plenty of room to relax and unwind. Three other well-sized bedrooms provide ample space for both family and guests. The backyard is your own private outdoor retreat featuring a custom patio with high ceilings, electrical ran for TV, fan and lights. It is all surrounded by lush greenery and mature landscaping offers a peaceful and secluded atmosphere with plenty of natural beauty. Whether enjoying a quiet morning or hosting gatherings with family and friends, this serene outdoor space provides the perfect blend of comfort, privacy, and charm. In addition, the home features smooth ceilings, recessed lighting, dual doors and windows, newer roof, EV charger in garage and a lot more. You need to see it before it is gone.
Show all description
Location
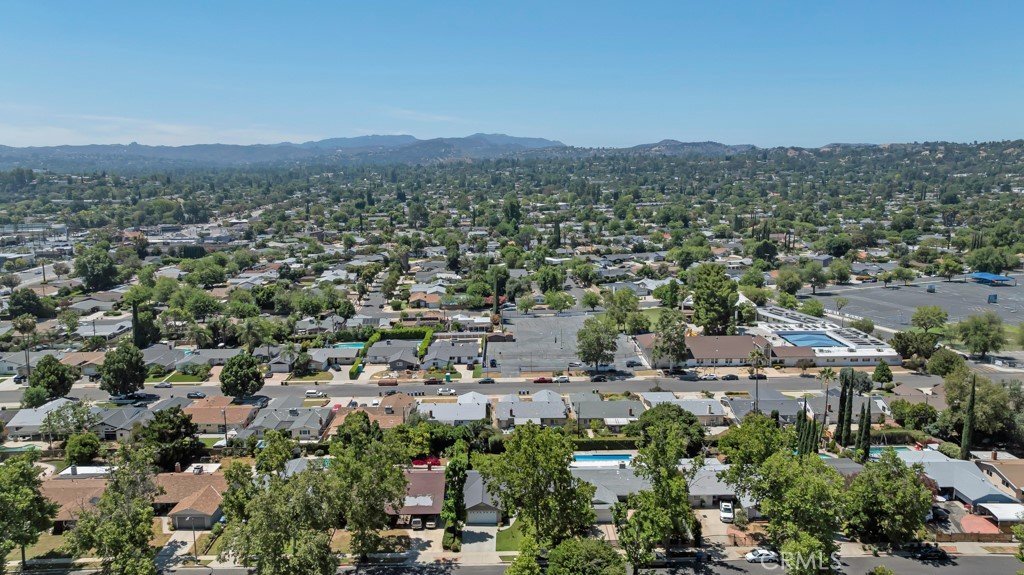
- Directions: N of Victory Blvd and W of Platt Ave
- Lot Size Acres: 0.1826 acres
Building Details
- Structure Type: House
- Water Source: Public
- Architectural Style: Traditional
- Lot Features: BackYard,FrontYard,SprinklersInRear,SprinklersInFront,Lawn,Landscaped,SprinklersTimer,SprinklerSystem,Walkstreet
- Sewer: PublicSewer
- Common Walls: NoCommonWalls
- Fencing: Block
- Foundation Details: Slab
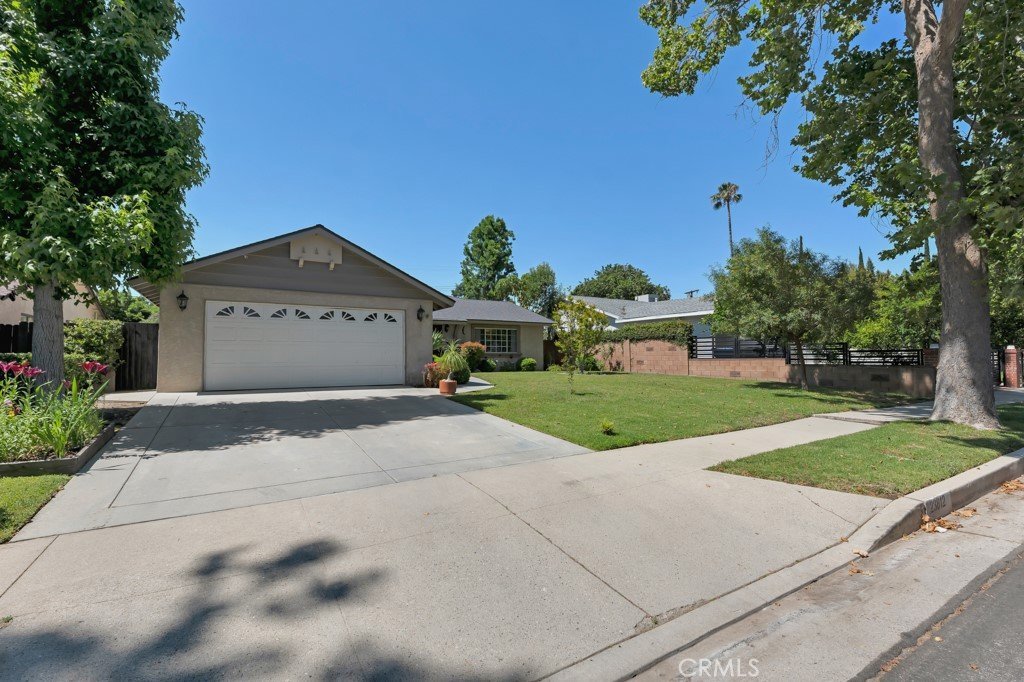
- Garage Spaces: 2
- Levels: One
- Floor covering: Laminate, Tile
Amenities & Features
- Pool Features: None
- Parking Features: DirectAccess, DoorSingle, Driveway, ElectricVehicleChargingStations, GarageFacesFront, Garage, GarageDoorOpener
- Security Features: CarbonMonoxideDetectors, SmokeDetectors
- Patio & Porch Features: Concrete,Covered,Open,Patio,Wood
- Spa Features: None
- Parking Total: 2
- Roof: Composition,Shingle
- Utilities: ElectricityConnected,NaturalGasConnected,SewerConnected,WaterConnected
- Window Features: DoublePaneWindows,EnergyStarQualifiedWindows,Screens
- Cooling: CentralAir
- Door Features: EnergyStarQualifiedDoors,SlidingDoors
- Exterior Features: Lighting
- Fireplace Features: FamilyRoom, GasStarter
- Heating: Central
- Interior Features: CeilingFans, GraniteCounters, OpenFloorplan, RecessedLighting, PrimarySuite
- Laundry Features: WasherHookup,GasDryerHookup,InGarage
- Appliances: DoubleOven,Dishwasher,GasCooktop,Disposal,GasWaterHeater,Microwave,Refrigerator,RangeHood,WaterHeater
Nearby Schools
- High School District: Los Angeles Unified
Expenses, Fees & Taxes
- Association Fee: 0
Agent info
- Agent name: Olga Safonoff
- Agent MLS: F207051753
- Agent email: olgasafonoff@gmail.com
- Agent officephone: 818-933-3100
Miscellaneous
- List Office Name: Pinnacle Estate Properties, Inc.
- Listing Terms: Conventional,FannieMae,FreddieMac
- Common Interest: None
- Community Features: StreetLights,Sidewalks
- Attribution Contact: 818-400-8817
