
















23821 Via Campana, Valencia, CA, US, 91354
23821 Via Campana, Valencia, CA, US, 91354Basics
- Date added: Added 2 days ago
- Category: Residential
- Type: SingleFamilyResidence
- Status: Active
- Bedrooms: 5
- Bathrooms: 3
- Area: 2484 sq ft
- Lot size: 59410, 59410 sq ft
- Year built: 2004
- View: Neighborhood
- Subdivision Name: Altoliva (ALTOL)
- County: Los Angeles
- MLS ID: SR26147527
Description
-
Description:
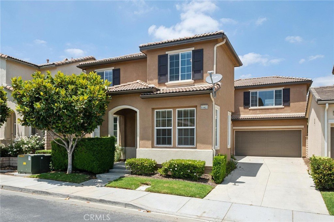
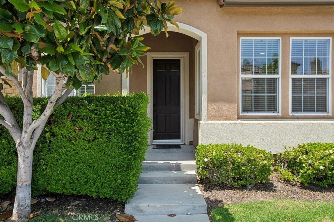
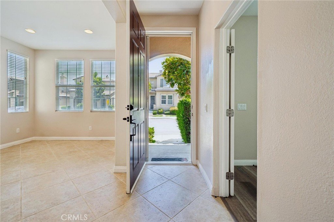
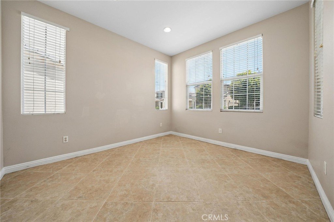
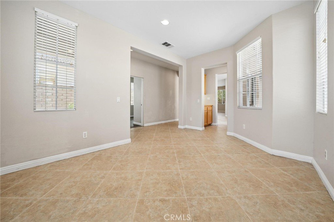
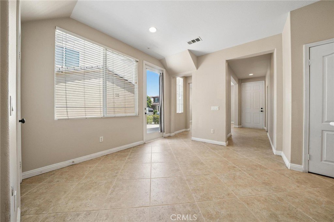
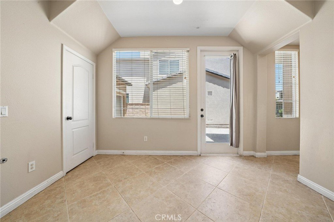
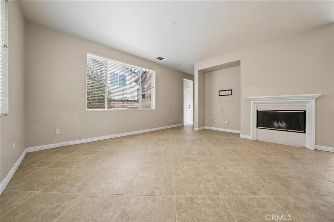
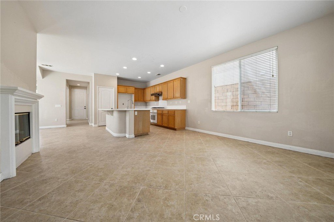
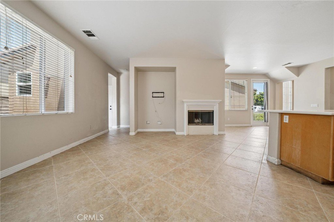
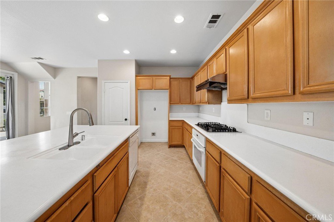
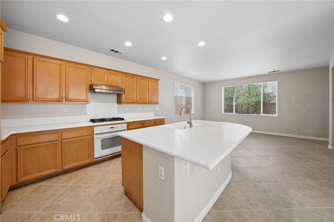
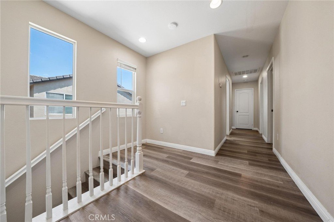
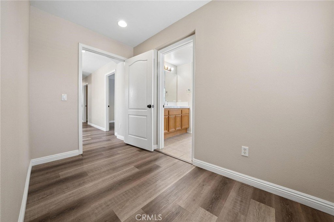
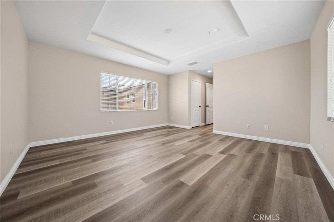
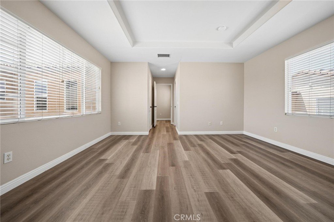
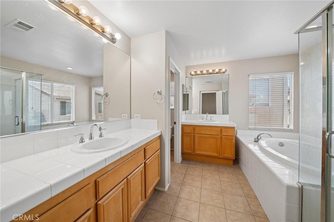
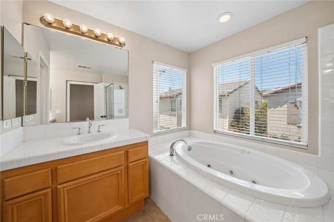
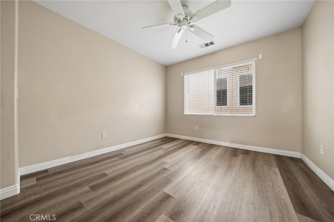
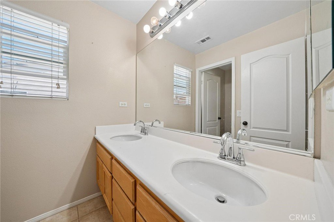
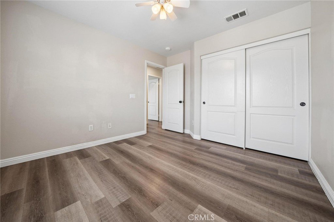
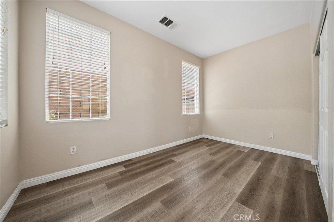
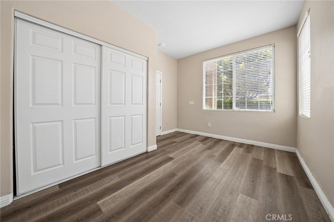
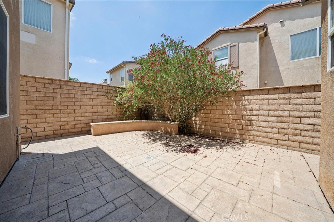
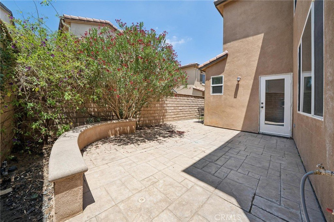
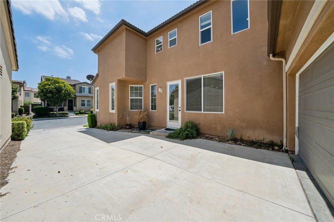
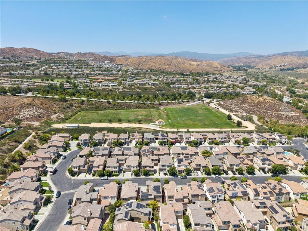
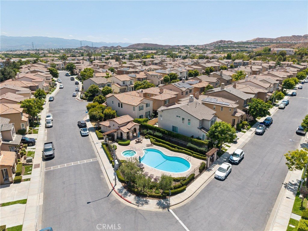
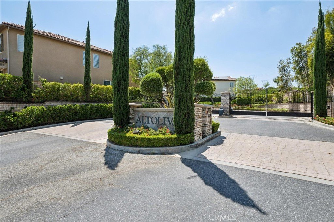
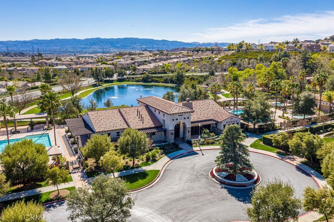
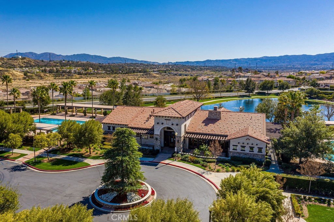
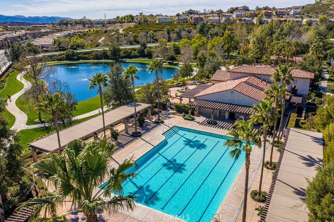
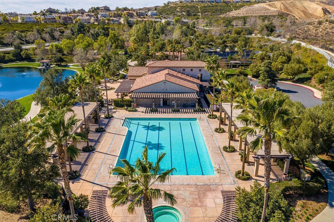
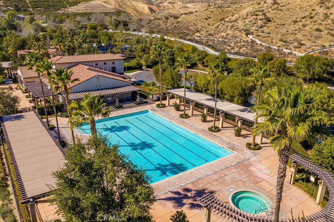
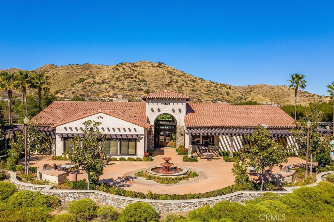
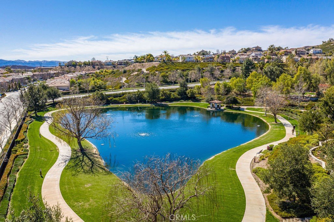
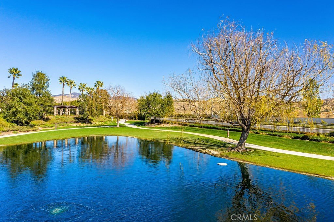
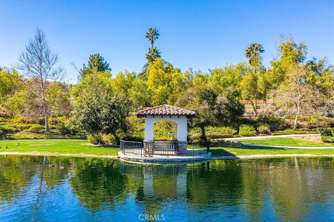
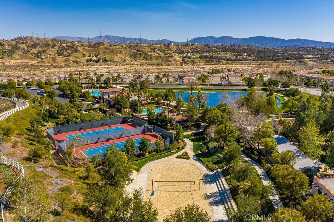
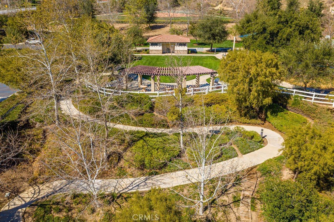
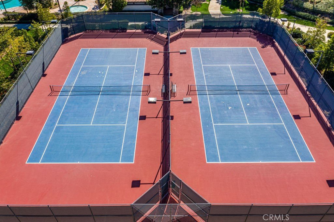
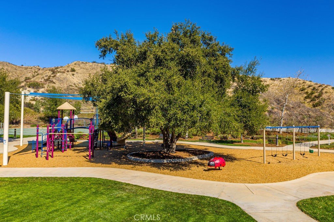
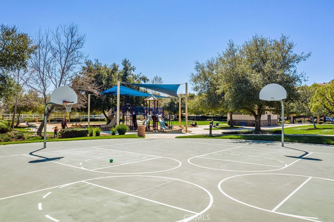
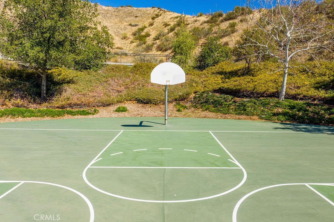
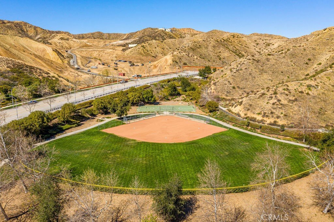
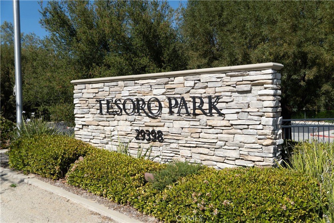
Nestled within the gated Altoliva community in Valencia's Tesoro del Valle, this beautifully maintained home offers 5 bedrooms, 3 bathrooms, and nearly 2,500 sqft of comfortable living space. The inviting floor plan features neutral tile flooring throughout the main level, an abundance of natural light from numerous windows, and a spacious kitchen with light countertops, rich wood cabinetry, and a large center island that opens seamlessly to the family room with a cozy fireplace - perfect for entertaining or everyday living. A full bathroom is conveniently located on the first floor. Upstairs, you'll find four additional bedrooms, including the spacious primary suite. The second level is finished with tasteful gray wood-look flooring, adding a modern and cohesive touch throughout. The low-maintenance backyard features attractive stamped concrete hardscape, creating an ideal space for relaxing or entertaining with minimal upkeep. Residents of Altoliva enjoy access to their own private community pool, in addition to the outstanding resort-style amenities of Tesoro del Valle, including pool, a clubhouse, fitness center, lake, parks, sports fields, tennis courts, pickleball courts, walking and hiking trails, and a beautiful rose garden. Ideally located near shopping, restaurants, and highly regarded schools, this home offers the perfect combination of comfort, convenience, and an exceptional community lifestyle.
Show all description
Location
- Directions: Avenida Rancho Tesoro to Mirada Circulo to Via Campana
- Lot Size Acres: 1.3639 acres
Building Details
Amenities & Features
- Pool Features: Association
- Parking Features: Driveway, Garage, OnStreet
- Patio & Porch Features: Covered,Porch
- Spa Features: Association
- Parking Total: 2
- Association Amenities: Clubhouse,Barbecue,PicnicArea,Playground,Pool,SpaHotTub
- Cooling: CentralAir
- Fireplace Features: FamilyRoom
- Heating: Central
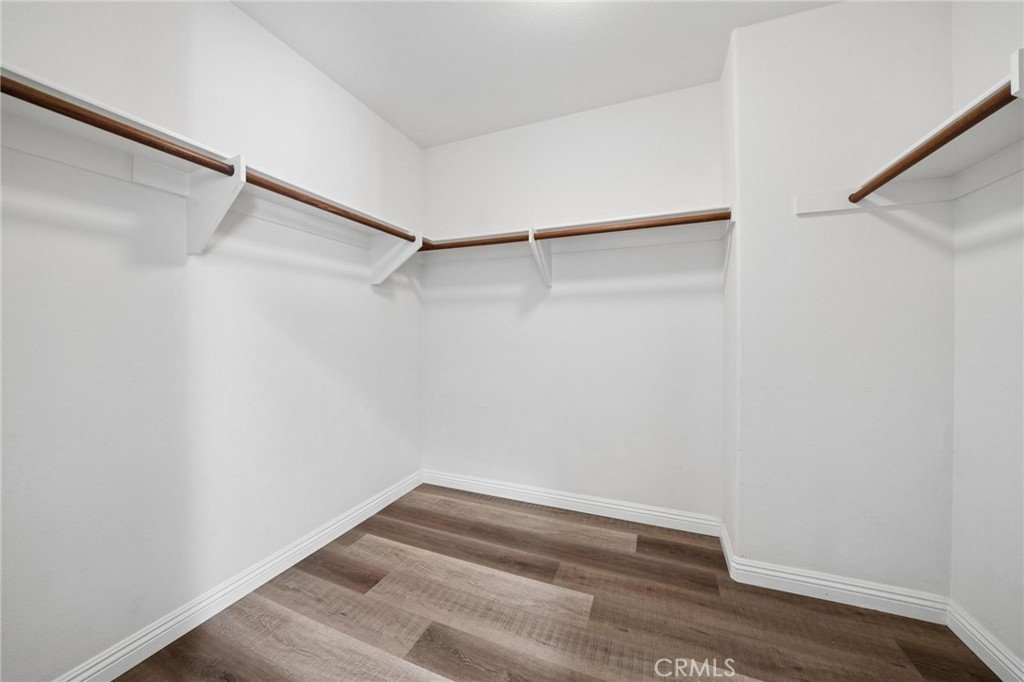
- Interior Features: BreakfastBar, CeilingFans, SeparateFormalDiningRoom, EatInKitchen, OpenFloorplan, Pantry, RecessedLighting, Storage, BedroomOnMainLevel, PrimarySuite, WalkInClosets
- Laundry Features: Inside
- Appliances: Dishwasher,GasOven,GasRange,Microwave
Nearby Schools
- High School District: William S. Hart Union
Expenses, Fees & Taxes
- Association Fee: $175
Agent info
- Agent name: Neal Weichel
- Agent MLS: F660099057
- Agent email: neal@nealweichel.com
- Agent officephone: 661-255-2650
- Agent direct phone: 661-284-5080
Miscellaneous
- Association Fee Frequency: Monthly
- List Office Name: RE/MAX of Santa Clarita
- Listing Terms: Submit
- Common Interest: PlannedDevelopment
- Community Features: Biking,Curbs,Hiking,Park,StreetLights,Sidewalks
- Attribution Contact: 661-284-5080
