







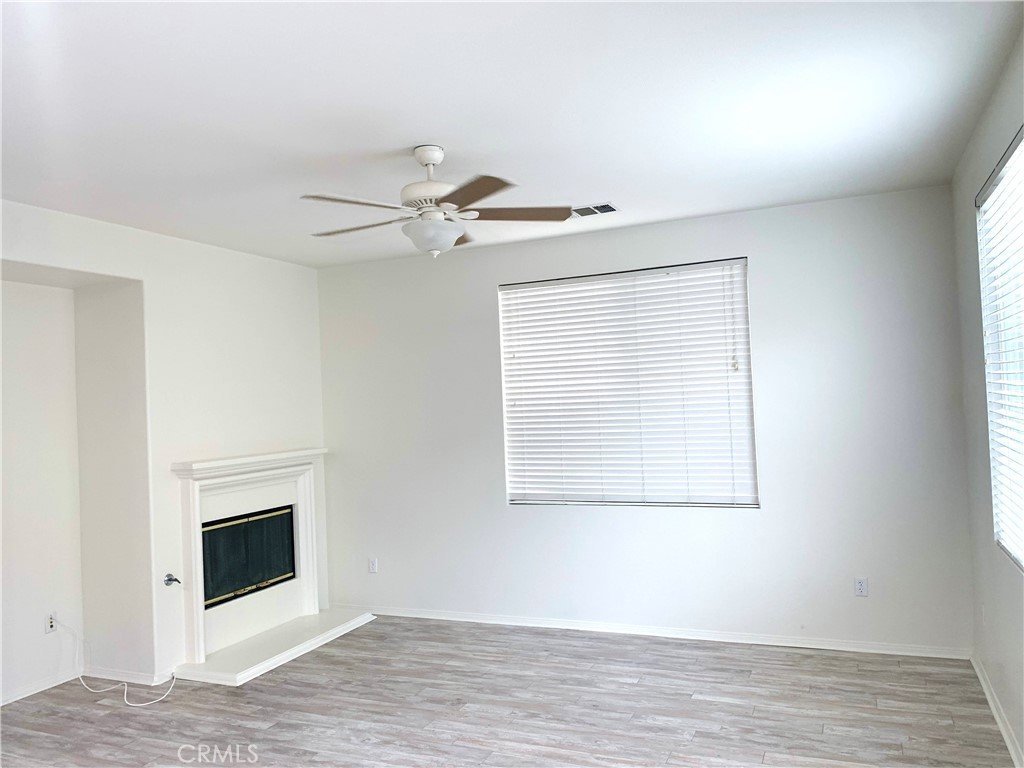


23823 Via Campana, Valencia, CA, US, 91354
23823 Via Campana, Valencia, CA, US, 91354
$799,000
Request infoBasics
- Date added: Added 5 days ago
- Category: Residential
- Type: SingleFamilyResidence
- Status: Active
- Bedrooms: 4
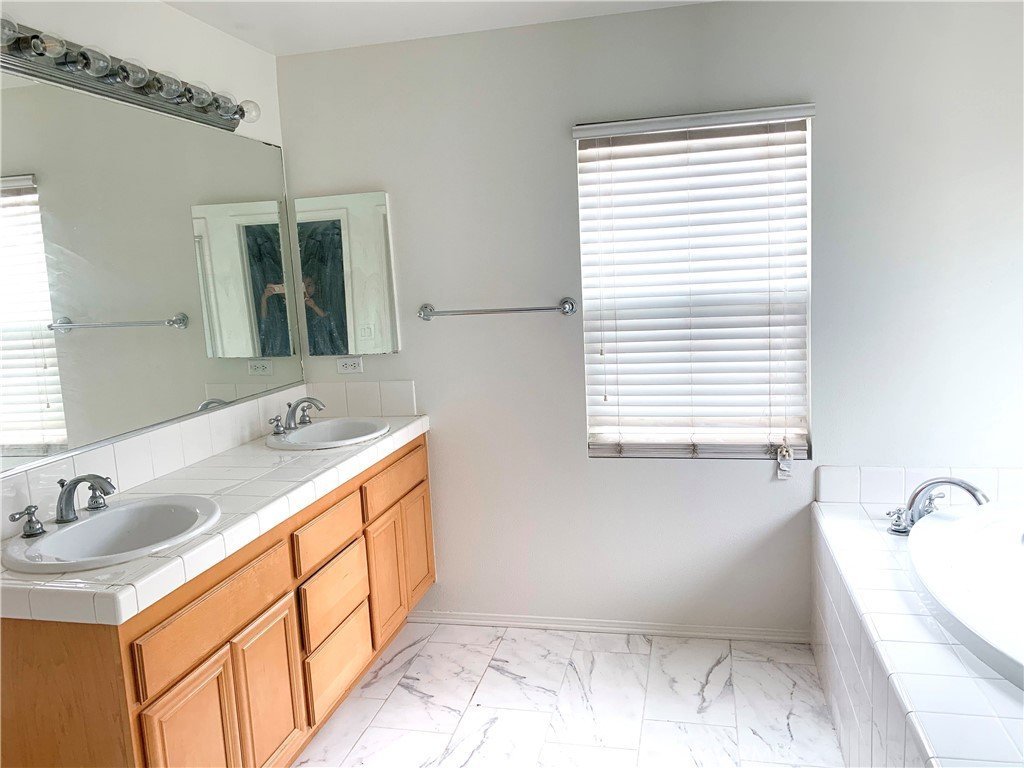
- Bathrooms: 3
- Area: 2129 sq ft
- Lot size: 59410, 59410 sq ft
- Year built: 2004
- View: None
- County: Los Angeles
- MLS ID: SR26151271
Description
-
Description:
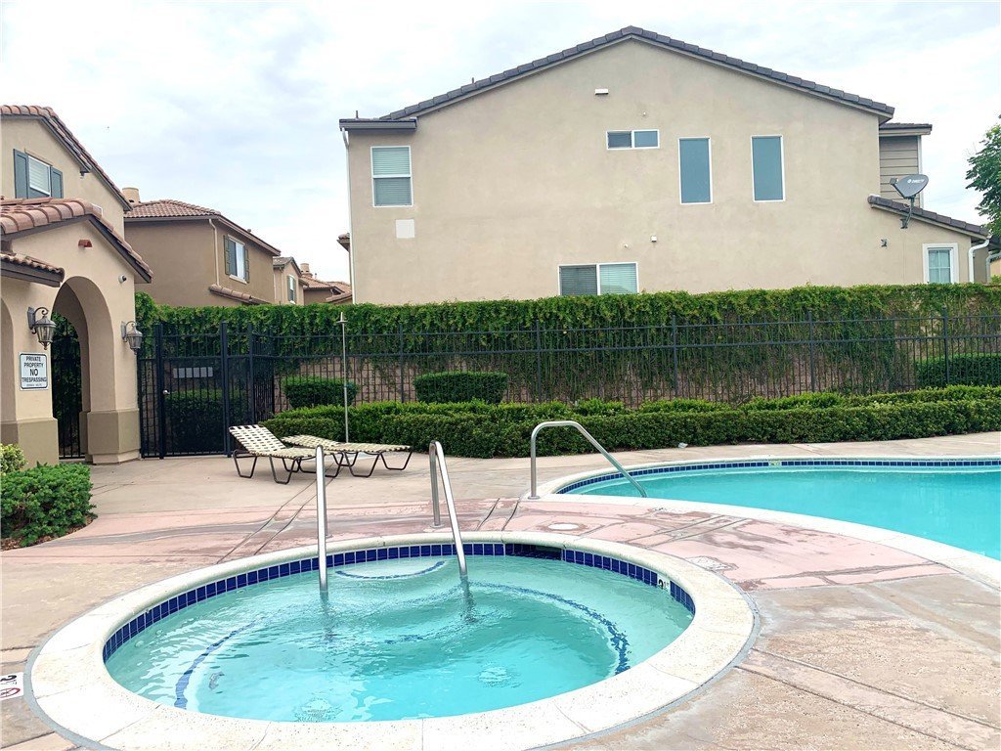
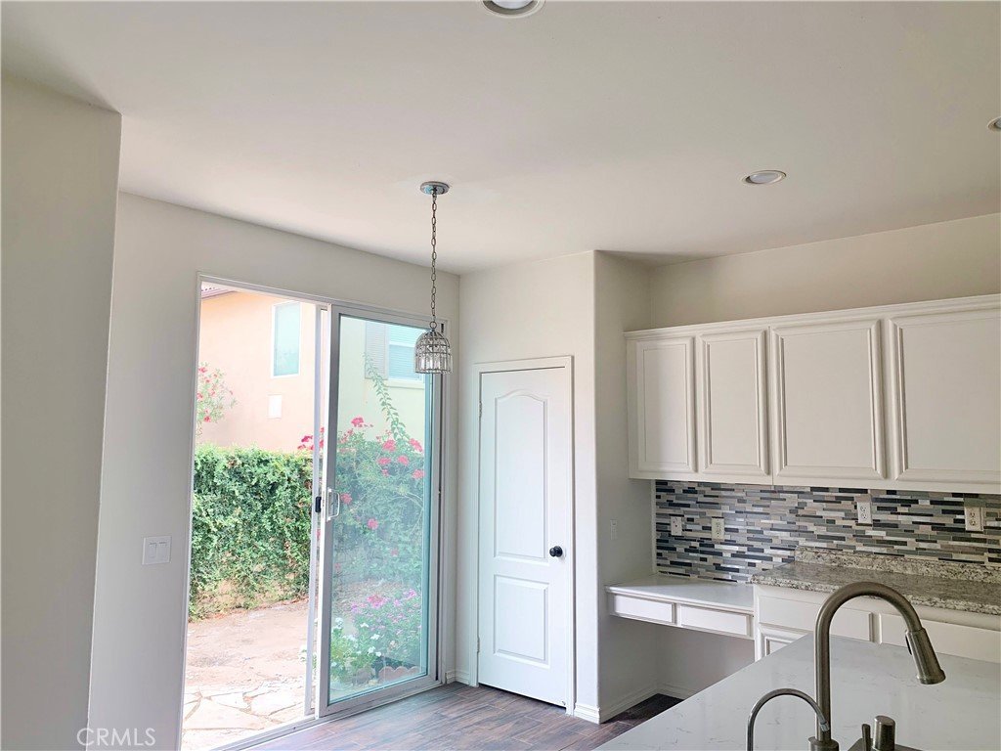
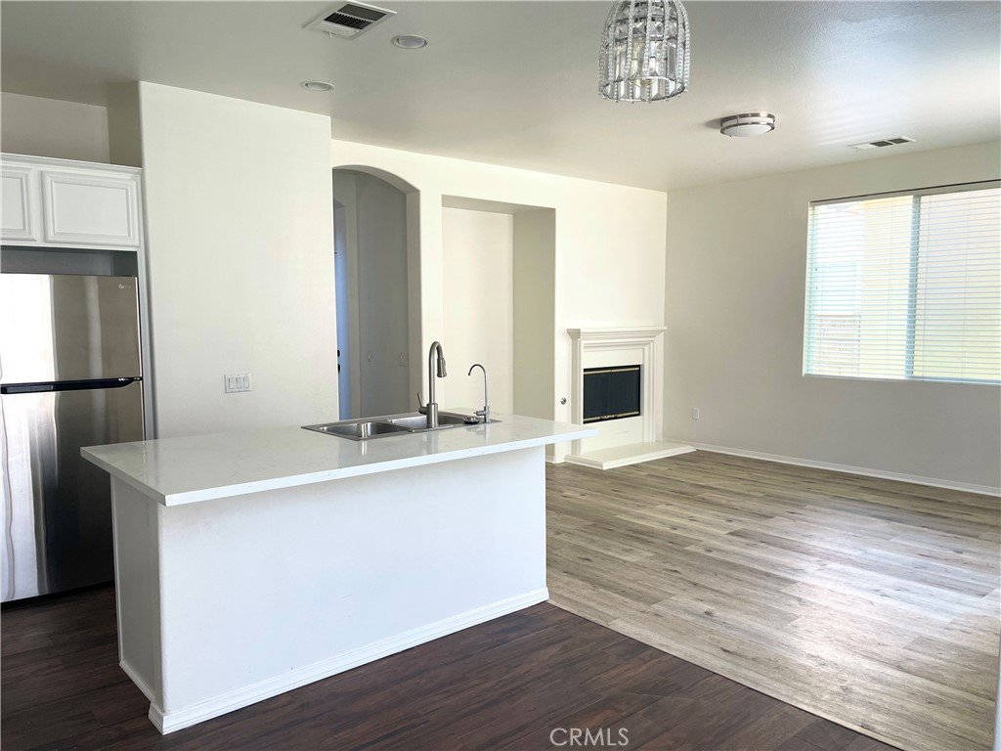
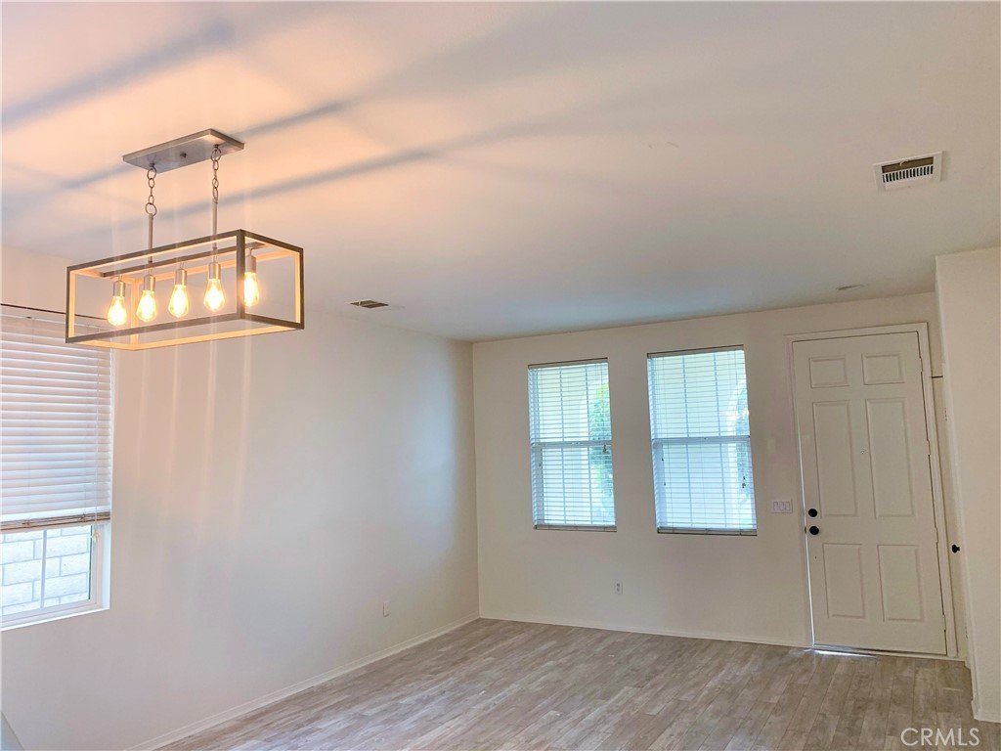
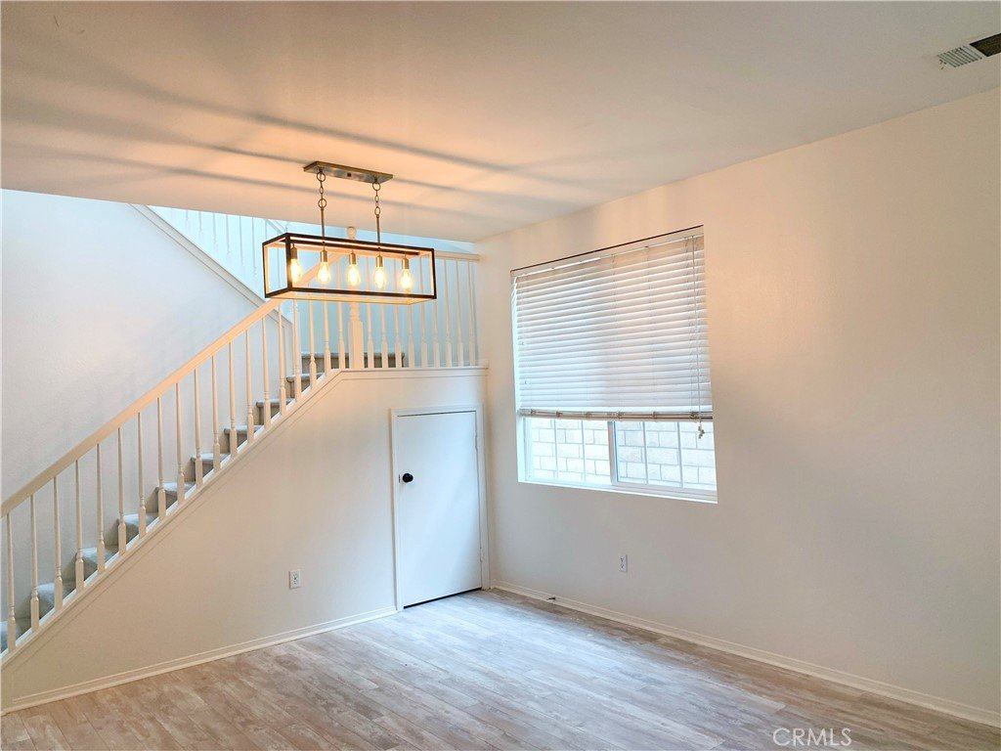
Beautiful 2 story home in Gated Community with pool, club house, tennis court, spa, volleyball, workout gym and lake.
In the heart of Valencia with shopping and Valencia Industrial Park within 5 minutes of property.
Show all description
Location
- Directions: Copperhill, then turn right on Avenida Rancho Tesoro. Take Avenida Rancho Tesoro up to Mirada Circulo, take a left, and follow the road to Via Campana.
- Lot Size Acres: 1.3639 acres
Building Details
- Structure Type: House
- Water Source: Public
- Architectural Style: Spanish
- Lot Features: TwoToFiveUnitsAcre,BackYard,CloseToClubhouse,FrontYard,Garden,GentleSloping,SprinklersInRear,SprinklersInFront,Lawn,Landscaped,Level,Paved,RectangularLot,SprinklersTimer,SprinklerSystem,StreetLevel
- Sewer: PublicSewer
- Common Walls: OneCommonWall
- Construction Materials: Stucco,CopperPlumbing
- Fencing: Block
- Foundation Details: Slab
- Garage Spaces: 2
- Levels: Two
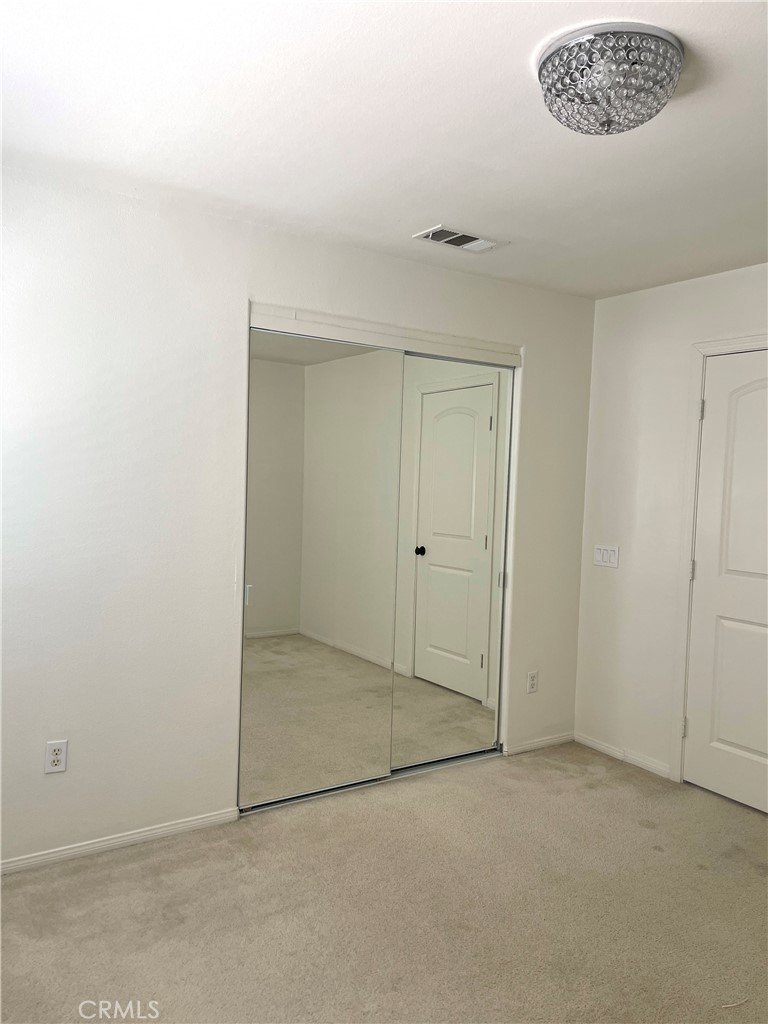
- Floor covering: Carpet, Tile
Amenities & Features
- Pool Features: Community, Fenced, Heated, InGround, Permits, Association
- Parking Features: Concrete, DoorMulti, Driveway, GarageFacesFront, Garage, GarageDoorOpener, OnStreet
- Security Features: CarbonMonoxideDetectors, SecurityGate, GatedCommunity, SmokeDetectors
- Patio & Porch Features: RearPorch,FrontPorch,Porch
- Spa Features: Association,Community,Heated,InGround,Permits
- Accessibility Features: SafeEmergencyEgressFromHome,Parking
- Parking Total: 2
- Roof: SpanishTile
- Association Amenities: Clubhouse,ControlledAccess,Electricity,FitnessCenter,Gas,HotWater,JoggingPath,MeetingRoom,Management,OtherCourts,PicnicArea,Playground,Pool,PetRestrictions,Sauna,SpaHotTub,Security,TennisCourts,CableTv,Utilities,Water
- Waterfront Features: Lake,LakePrivileges
- Utilities: CableAvailable,ElectricityAvailable,ElectricityConnected,NaturalGasAvailable,NaturalGasConnected,PhoneAvailable,SewerAvailable,SewerConnected,UndergroundUtilities,WaterAvailable,WaterConnected
- Window Features: Blinds
- Cooling: CentralAir,Electric
- Door Features: SlidingDoors
- Electric: Volts220InGarage,Volts220InKitchen,Volts220InLaundry,Volts220
- Exterior Features: Lighting, RainGutters
- Fireplace Features: Gas, LivingRoom, WoodBurning
- Heating: Central,Electric,ForcedAir,Fireplaces
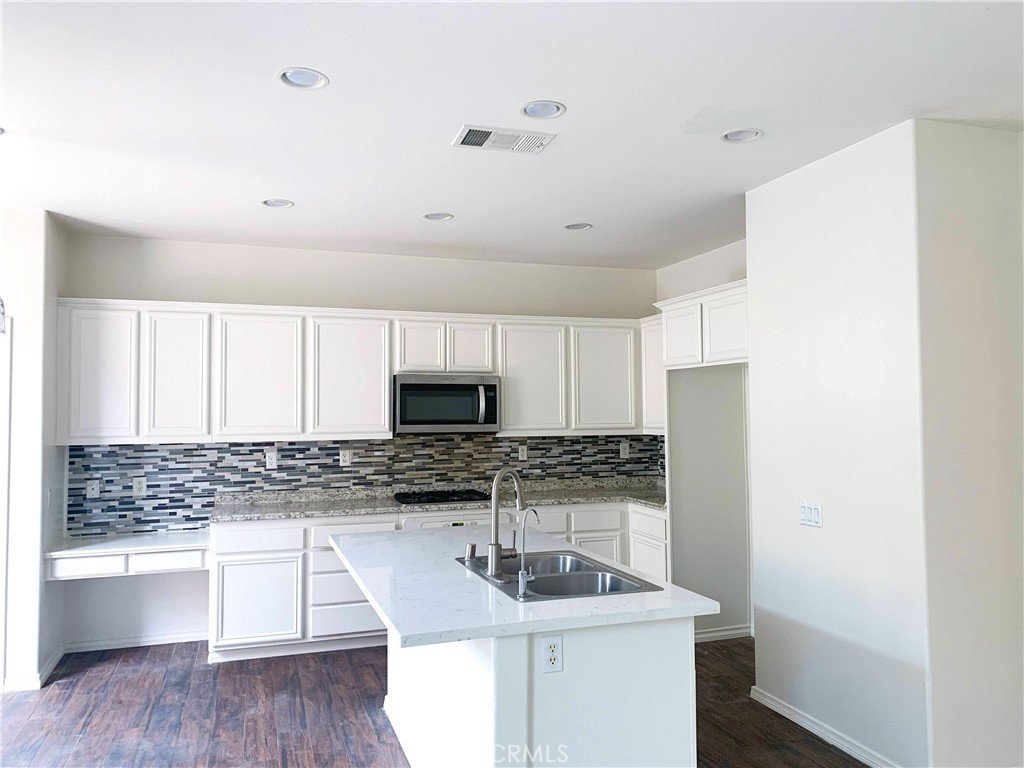
- Interior Features: BreakfastBar, BuiltInFeatures, BrickWalls, BreakfastArea, CeilingFans, SeparateFormalDiningRoom, EatInKitchen, GraniteCounters, HighCeilings, Pantry, PrimarySuite, UtilityRoom, WalkInClosets
- Laundry Features: WasherHookup,ElectricDryerHookup,GasDryerHookup,Inside,LaundryRoom,UpperLevel
- Appliances: Dishwasher,ElectricRange,Disposal,GasOven,GasRange,Microwave
Nearby Schools
- High School District: William S. Hart Union
Expenses, Fees & Taxes
- Association Fee: $205
Agent info
- Agent name: Robert Mitelhaus
- Agent MLS: F207099563
- Agent email: rmjandpartners@aol.com
- Agent officephone: 661-373-7443
- Agent direct phone: 661-373-7443
Miscellaneous
- Association Fee Frequency: Monthly
- List Office Name: Robert Mitelhaus
- Listing Terms: Cash,CashToNewLoan,Conventional,Exchange1031
- Common Interest: PlannedDevelopment
- Community Features: Biking,Lake,StreetLights,Sidewalks,WaterSports,Gated,Pool
- Attribution Contact: 661-373-7443
Ask an Agent About This Home
Powered by Estatik
