





















23834 Sunset Crossing, Diamond Bar, CA, US, 91765
23834 Sunset Crossing, Diamond Bar, CA, US, 91765Basics
- Date added: Added 1 month ago
- Category: Residential
- Type: SingleFamilyResidence
- Status: Active
- Bedrooms: 3
- Bathrooms: 3
- Area: 2033 sq ft
- Lot size: 11818, 11818 sq ft
- Year built: 1967
- View: Neighborhood
- County: Los Angeles
- MLS ID: TR26122321
Description
-
Description:
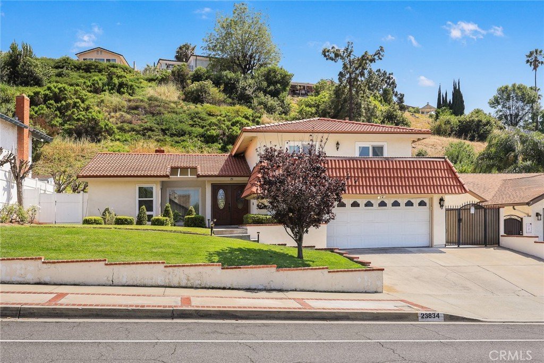
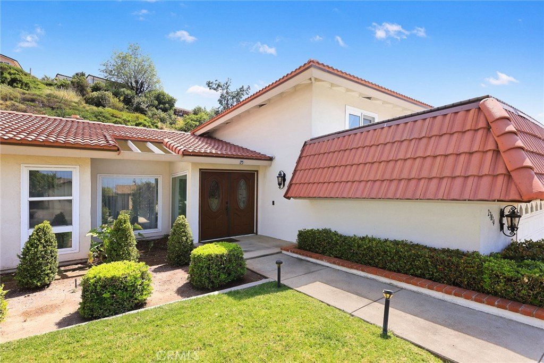
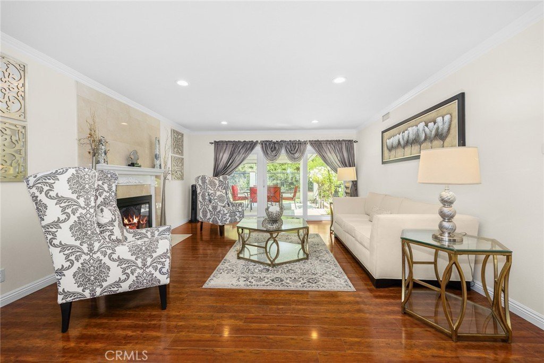
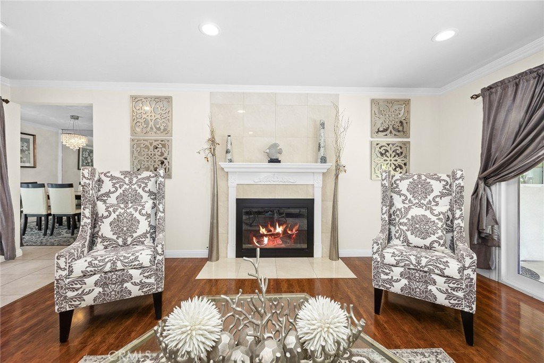
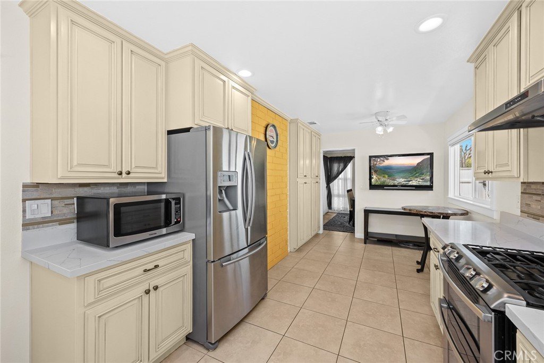
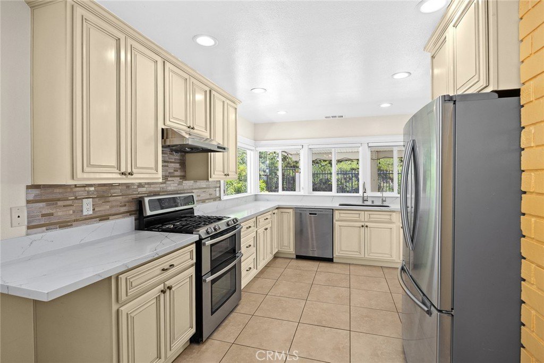
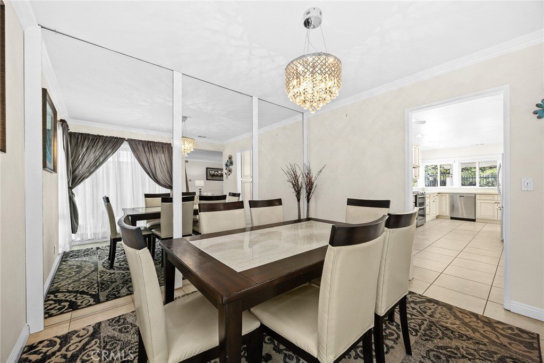
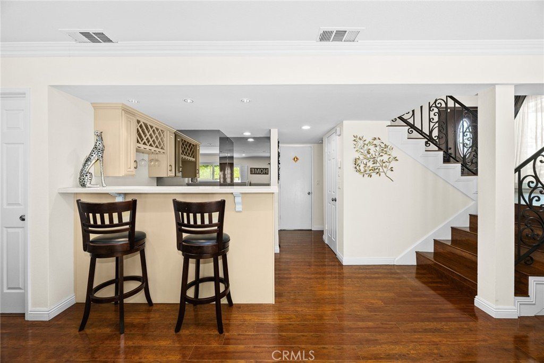
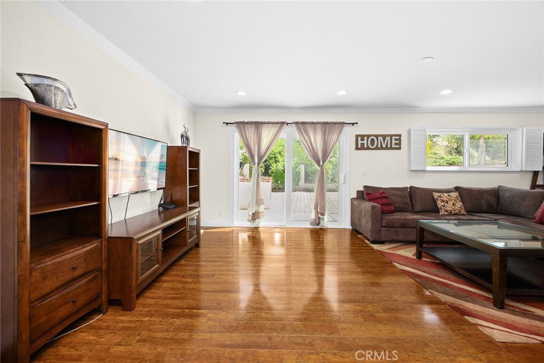
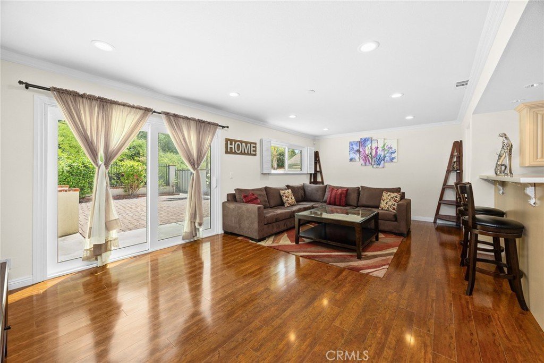
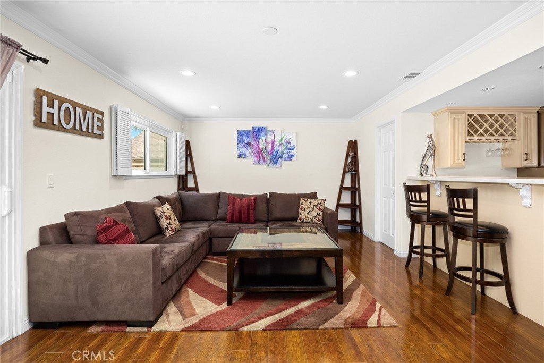
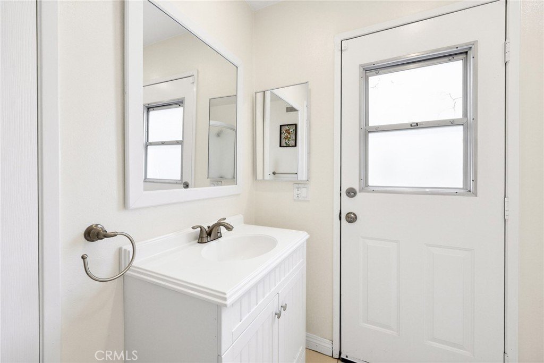
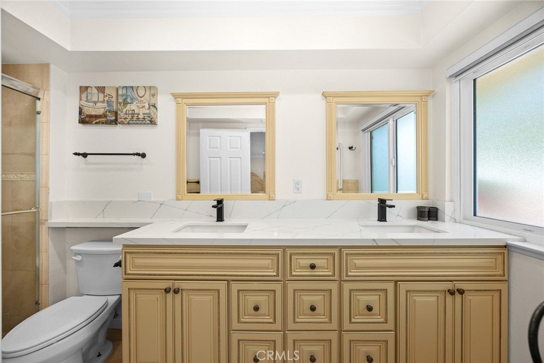
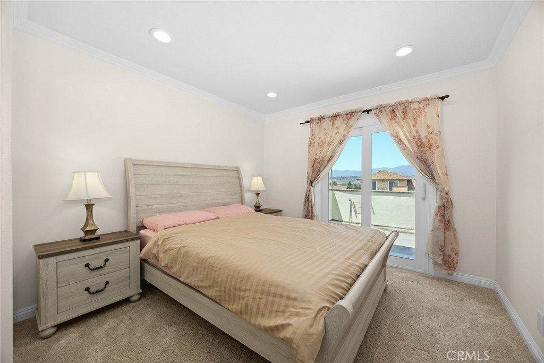
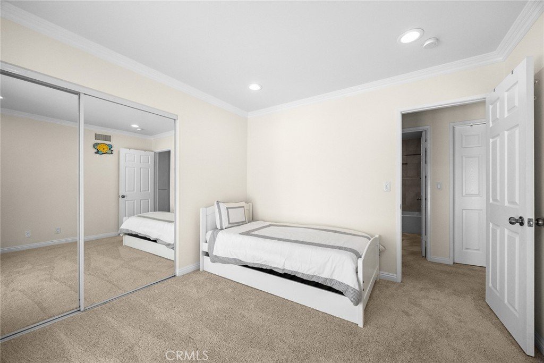
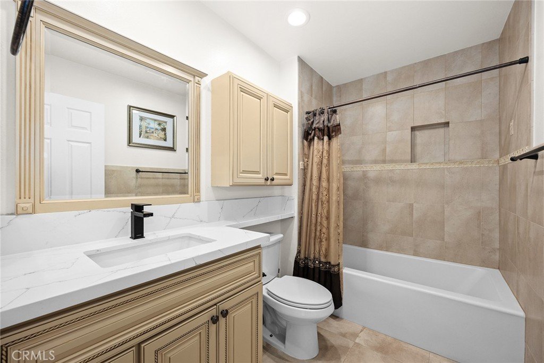
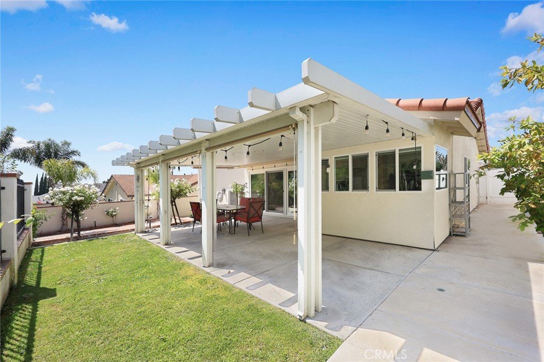
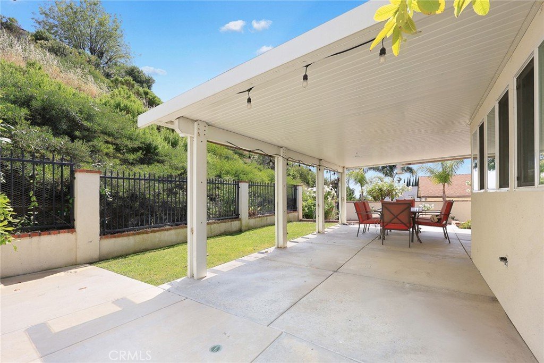
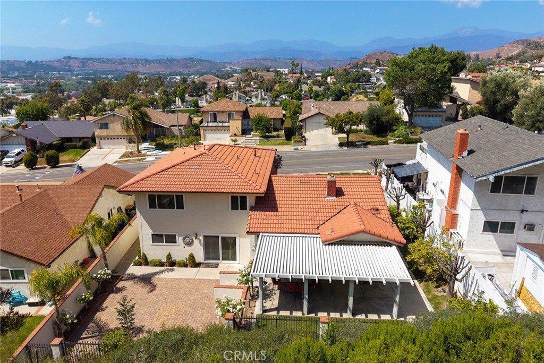
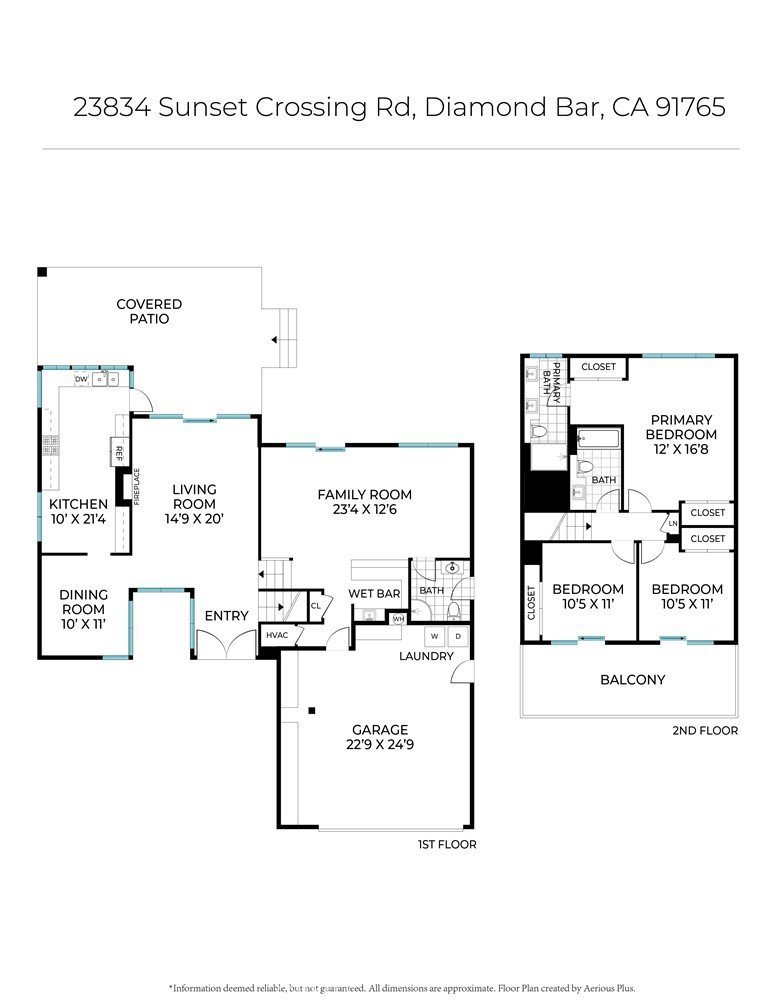
VIEW HOME in North Diamond Bar! This beautifully maintained residence offers city light, mountain, and distant San Gabriel Mountains views from a peaceful elevated setting. Classic curb appeal, a manicured front lawn, red tile roof, and expansive driveway create a strong first impression. Inside, enjoy a warm and inviting floor plan with multiple living areas, an elegant stone fireplace, rich wood flooring, and great indoor outdoor flow. The bright kitchen features classic antique white glazed cabinetry with raised panel detailing, quartz countertops, stainless steel appliances, abundant storage, a sunny breakfast area, and a built in wine display. The primary suite offers a comfortable retreat with balcony access and a spacious en-suite bath featuring dual sinks, furniture style cabinetry, a soaking tub, and separate shower. Upstairs bedrooms open to balcony views, including seasonal snow capped mountain views during the winter months. The backyard offers generous patio space, mature landscaping, and a private outdoor setting surrounded by hillside scenery. Move in ready with timeless character and future potential, this is a Diamond Bar view home you do not want to miss.
Show all description
Location
- Directions: Sunset Crossing Rd & Del Sol Ln
- Lot Size Acres: 0.2713 acres
Building Details
- Structure Type: House
- Water Source: Public
- Lot Features: ZeroToOneUnitAcre
- Sewer: PublicSewer
- Common Walls: NoCommonWalls
- Garage Spaces: 2
- Levels: Two
Amenities & Features
- Pool Features: None, Association
- Parking Total: 2
- Association Amenities: Pool,SpaHotTub
- Cooling: CentralAir
- Fireplace Features: LivingRoom
- Heating: Central
- Interior Features: AllBedroomsUp
- Laundry Features: InGarage
Nearby Schools
- High School District: Pomona Unified
Expenses, Fees & Taxes
- Association Fee: $36
Agent info
- Agent name: Thomas Hung
- Agent MLS: TRHUNGTHO
- Agent email: Thomashung0721@gmail.com
- Agent officephone: 888-584-9427
Miscellaneous
- Association Fee Frequency: Monthly
- List Office Name: Exp Realty of California Inc
- Listing Terms: Cash,CashToNewLoan,Conventional,CalVetLoan,Exchange1031,FHA
- Common Interest: None
- Community Features: StreetLights
- Attribution Contact: 6268639086
