











23863 Erin Place, West Hills, CA, US, 91304
23863 Erin Place, West Hills, CA, US, 91304Basics
- Date added: Added 5 days ago
- Category: Residential
- Type: SingleFamilyResidence
- Status: Active
- Bedrooms: 5
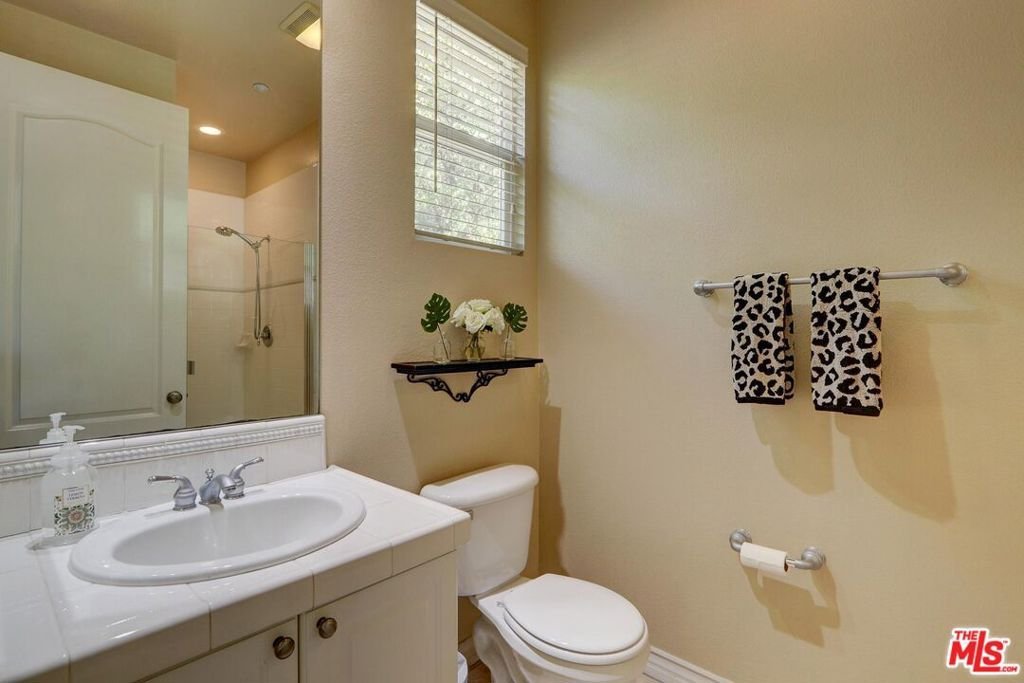
- Bathrooms: 5
- Area: 3309 sq ft
- Lot size: 19371, 19371 sq ft
- Year built: 2001
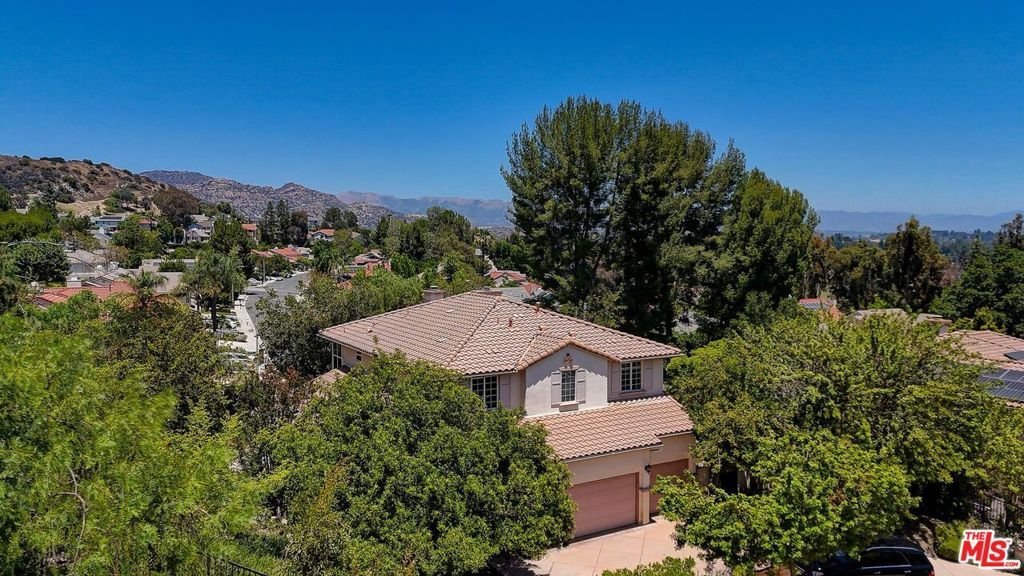
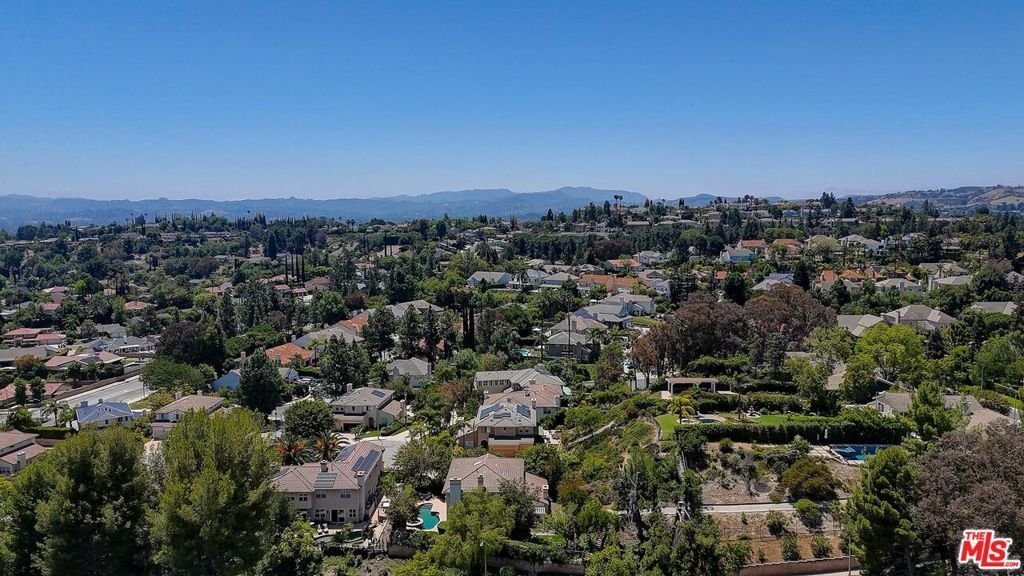
- View: Mountains
- Zoning: LARE11
- County: Los Angeles
- MLS ID: 26854701
Description
-
Description:
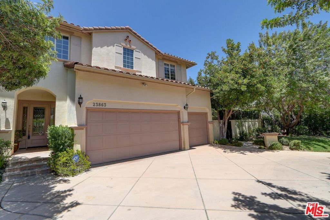
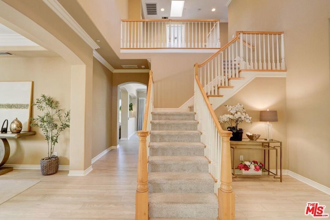
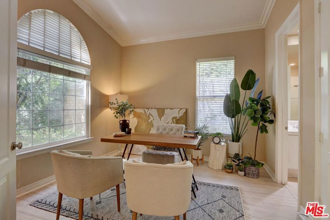
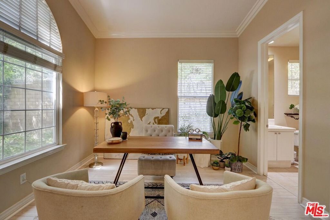
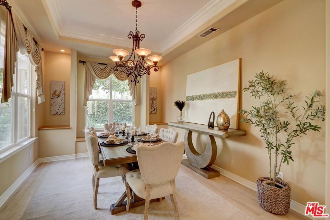
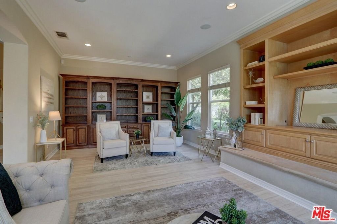
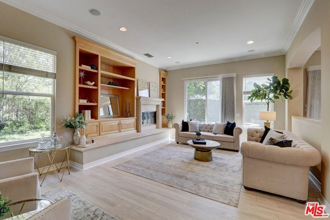
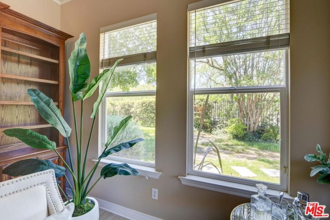
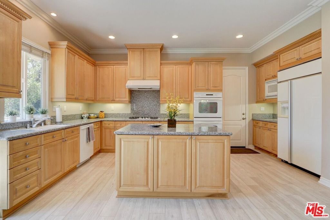
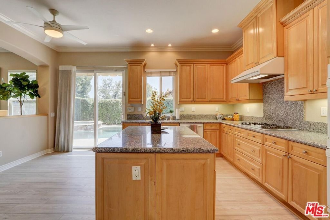
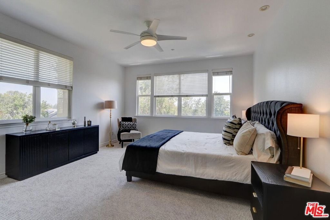
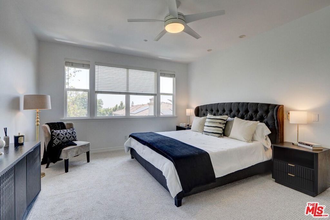
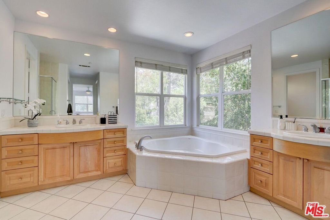
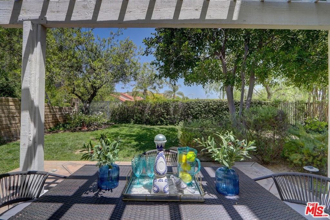
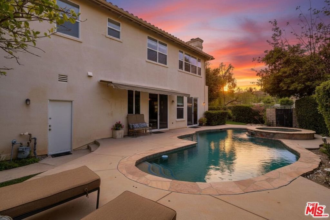
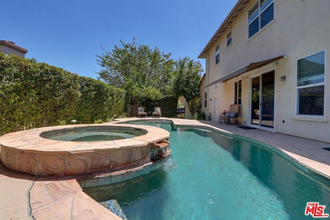
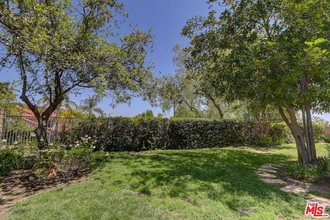
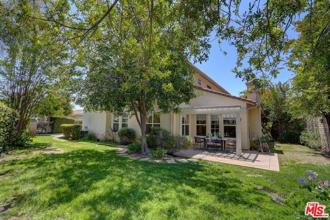
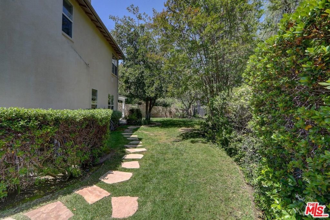
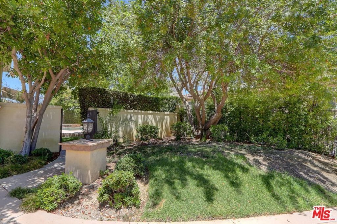
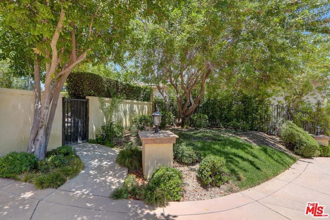
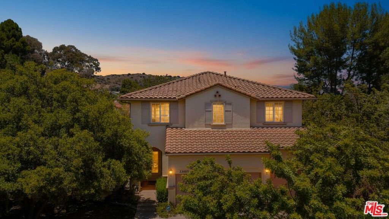
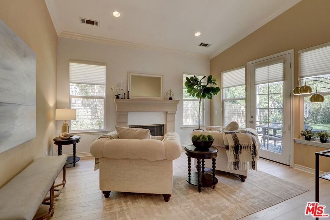
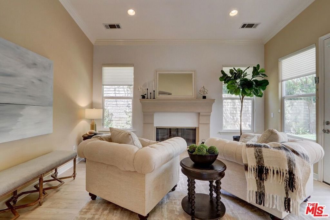
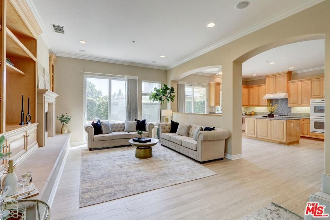
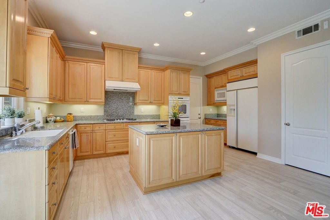
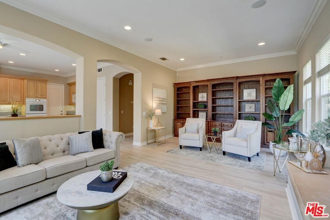
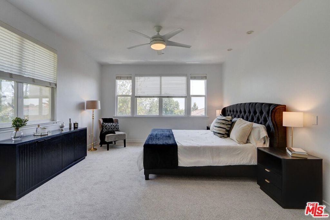
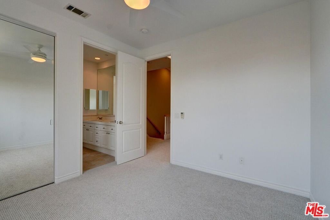
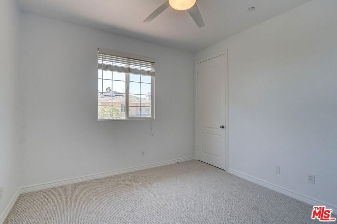
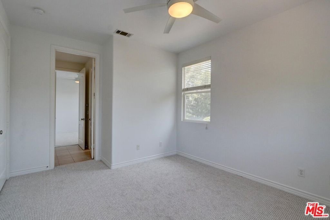
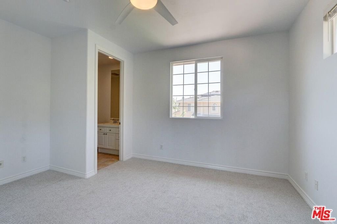
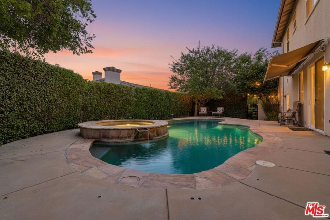
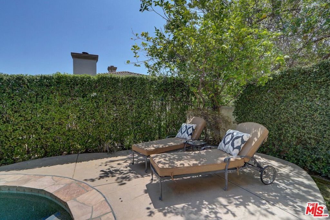
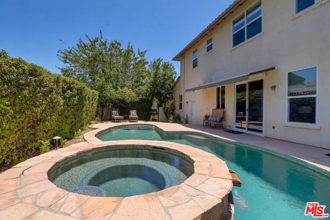
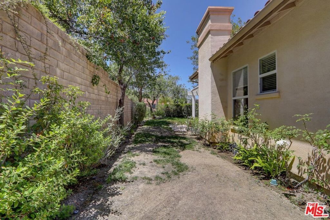
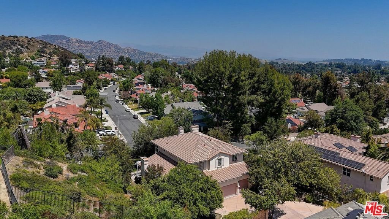
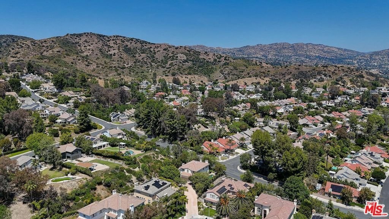
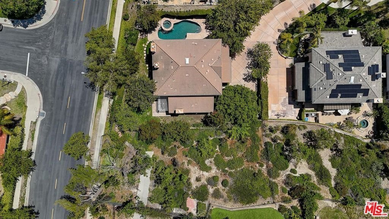
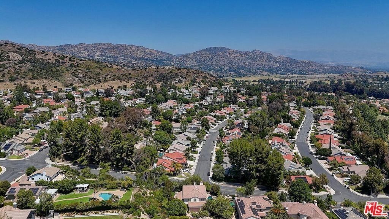
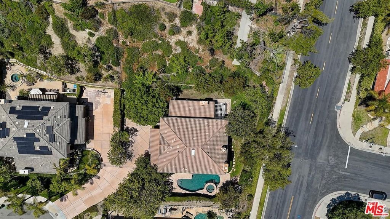
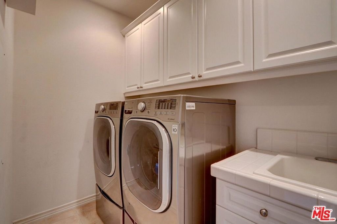
Jewel in Brookmont Estates located in the West Hills neighborhood, Premier, top of cul-de-sac location offers privacy. Sun drenched interior offers light woods, high ceilings, crown molding, creating a custom feel throughout. Cozy sitting room with fireplace opens to separate patio, more space for entertaining. Large Chef's center island kitchen including walk-in pantry opens to an adjacent family room with built-in entertainment center, fireplace accented with a 14-foot-wide hearth & wall of library shelves. Lovely upstairs master bedroom features a warming fireplace, separate his and hers walk-in closets and jetted spa tub. The home has a separate downstairs bedroom, bathroom suite that can be used either as a bedroom or office. The interior of the home is freshly painted with new laminate flooring downstairs and Berber carpet upstairs. Lush exterior grounds with inviting pool and jacuzzi, a separate grassy green lawn for children, trampoline and entertainers patio. Gas washer and dryer are included, 3-car garage with more outside parking spots. The home is situated in the LAUSD, the Elementary School is Pomelo Community Charter School, Middle School is George Ellery Hale Charter Academy and High School is El Camino High School. Close to excellent shopping areas including Westfield Topanga, AMC Theatres, The Village, Costco, and The Commons Calabasas. Lot is 0.45 of an acre, HOA pays for water and maintenance for the back of the lot. The home is move-in condition! Welcome Home!
Show all description
Location
- Directions: Please check Waze and Google Maps
- Lot Size Acres: 0.4447 acres
Building Details
- Water Source: Public
- Architectural Style: Contemporary
- Sewer: SewerTapPaid
- Common Walls: NoCommonWalls
- Garage Spaces: 3
- Levels: Two
- Floor covering: Carpet
Amenities & Features
- Pool Features: InGround
- Parking Features: DoorMulti, DirectAccess, Garage
- Spa Features: InGround
- Parking Total: 2
- Window Features: DoublePaneWindows
- Cooling: CentralAir
- Fireplace Features: FamilyRoom, LivingRoom
- Furnished: Unfurnished
- Heating: Central
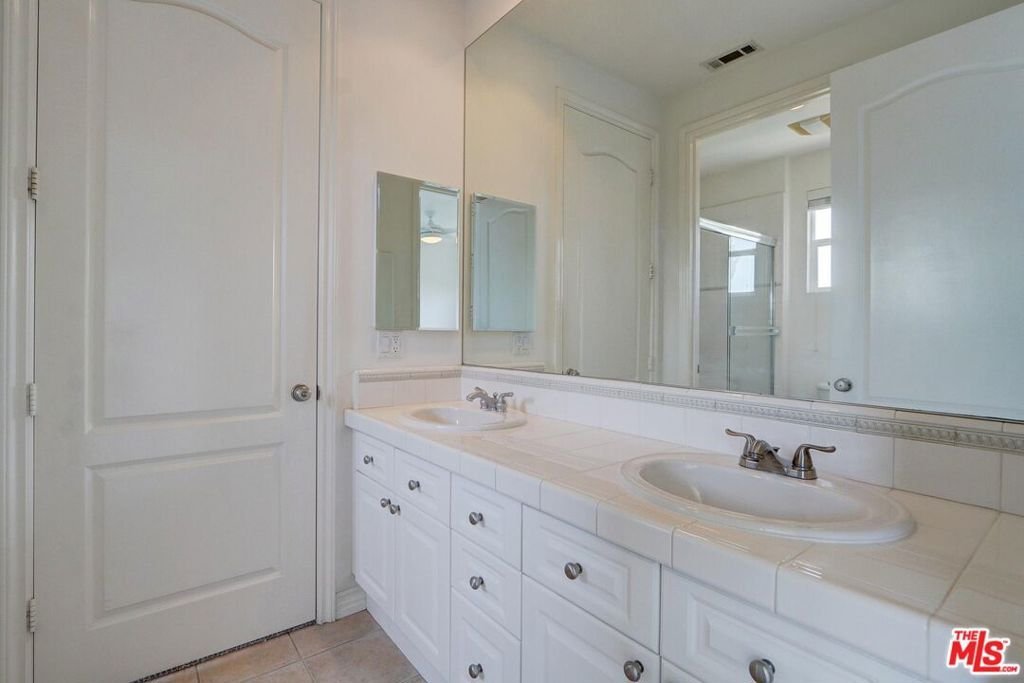
- Interior Features: JackAndJillBath, WalkInClosets
- Laundry Features: UpperLevel
- Appliances: Dishwasher,Disposal,Microwave,Refrigerator,Dryer,Washer
Expenses, Fees & Taxes
- Association Fee: $700
Agent info
- Agent name: Teresa Gordon
- Agent MLS: CLW-C146144
- Agent email: terry@frontgaterealestate.com
- Agent officephone: 747-888-0508
- Agent direct phone: 818-399-3895
Miscellaneous
- Association Fee Frequency: Quarterly
- List Office Name: Compass
- Inclusions: Refrigerator, Washer and Dryer
