
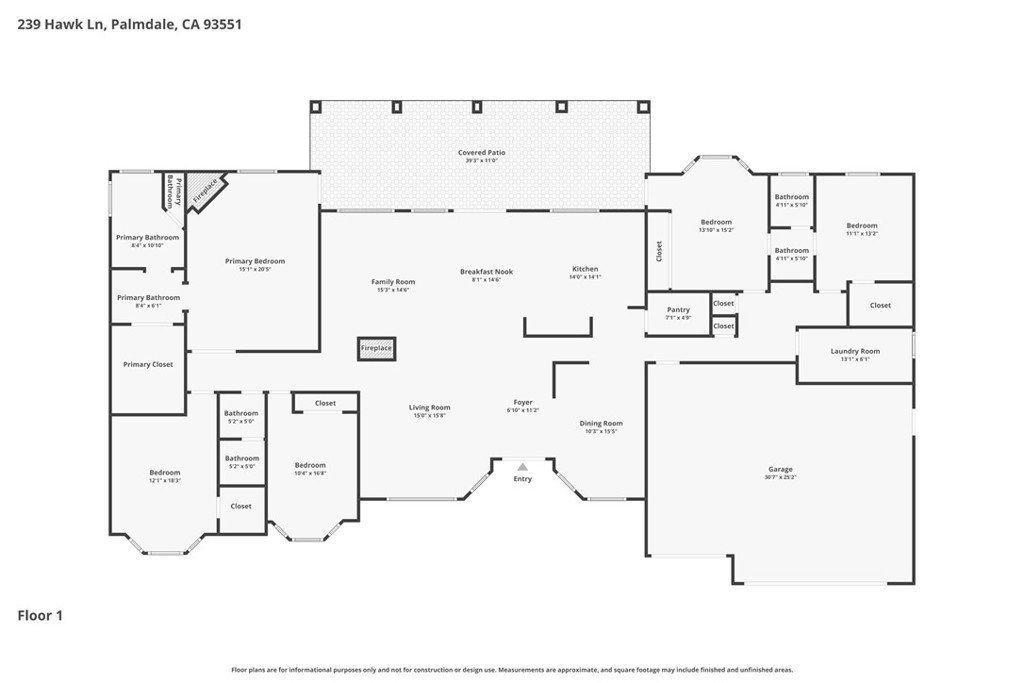
239 Hawk Lane, Palmdale, CA, US, 93551
239 Hawk Lane, Palmdale, CA, US, 93551Basics
- Date added: Added 17 hours ago
- Category: Residential
- Type: SingleFamilyResidence
- Status: Active
- Bedrooms: 5
- Bathrooms: 3
- Area: 3039 sq ft
- Lot size: 13379, 13379 sq ft
- Year built: 2005
- View: Neighborhood
- County: Los Angeles
- MLS ID: SR26151691
Description
-
Description:
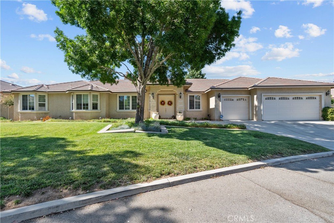
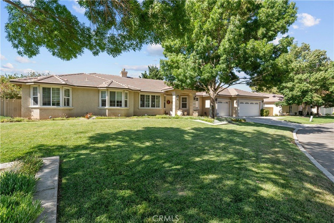
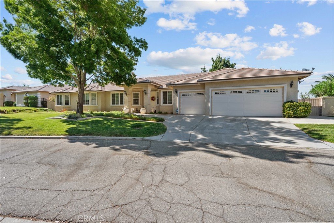
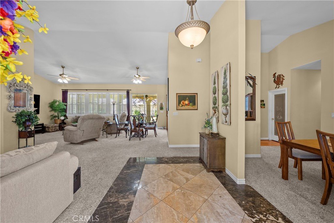
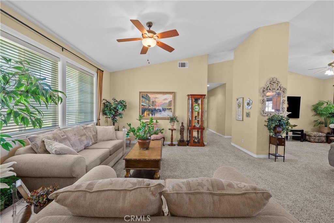
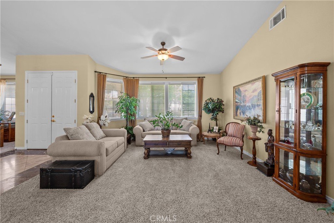
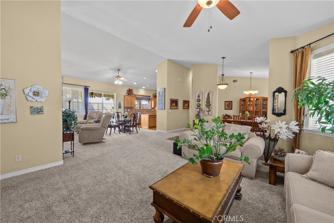
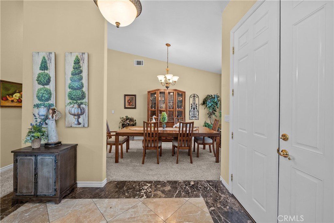
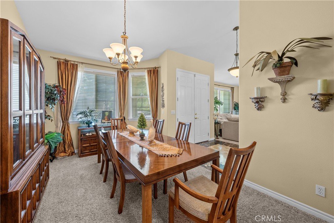
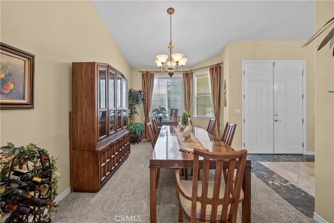
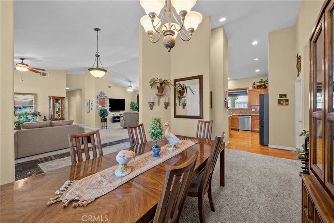
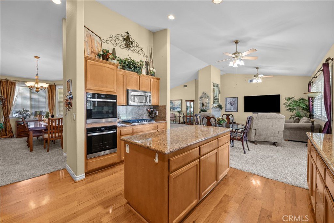
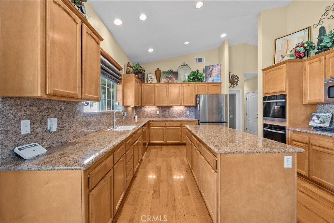
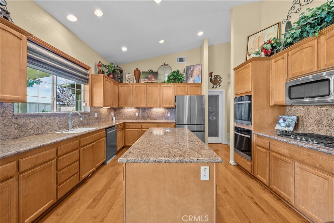
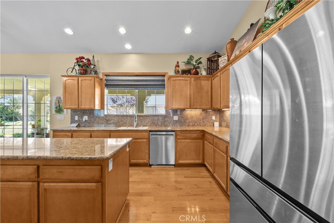
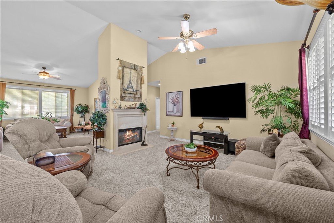
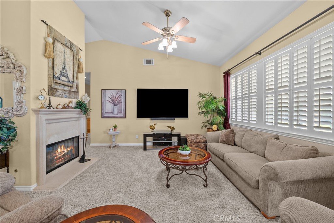
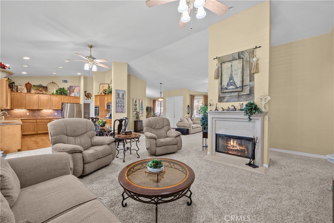
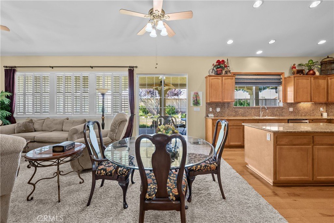
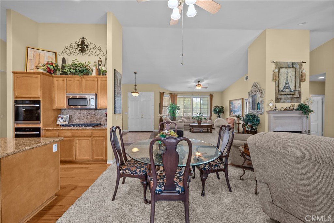
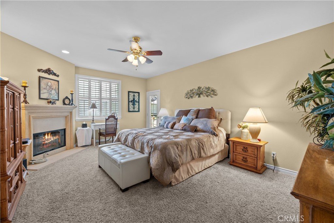
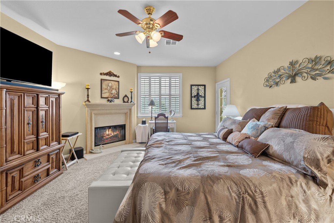
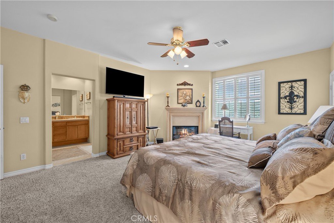
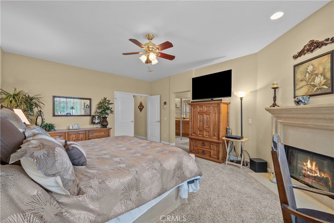
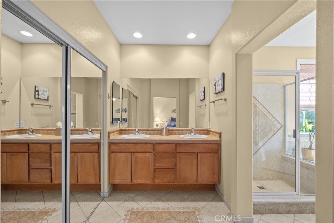
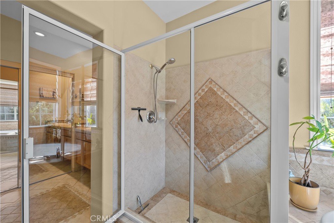
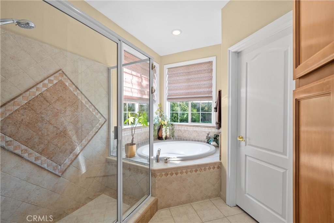
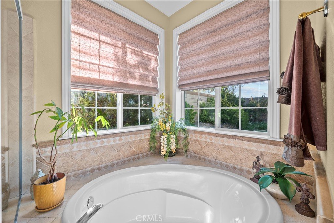
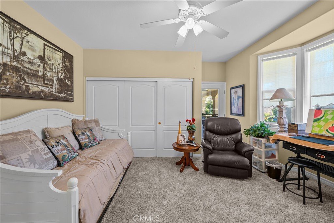
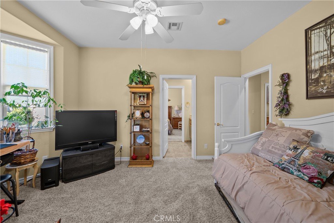
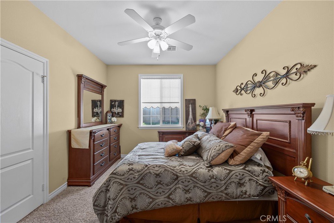
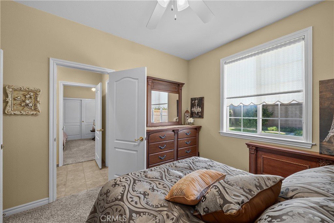
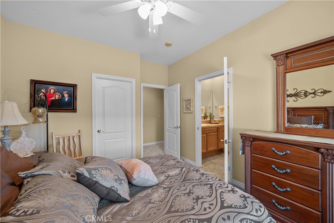
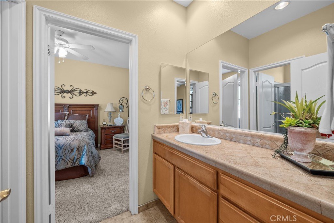
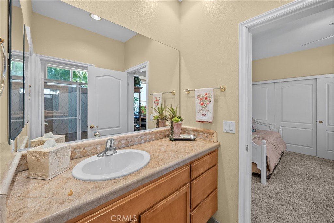
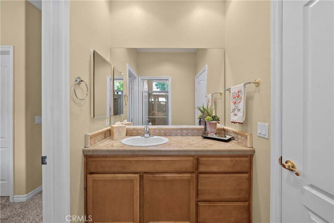
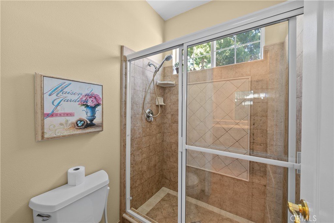
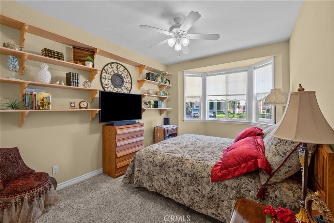
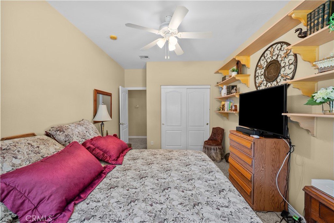
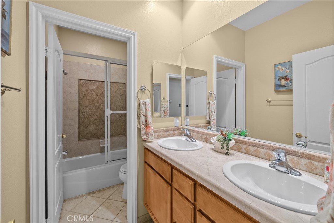
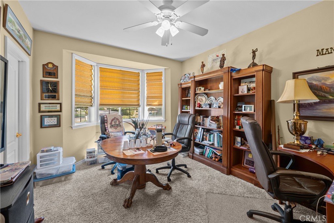
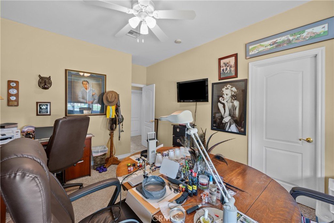
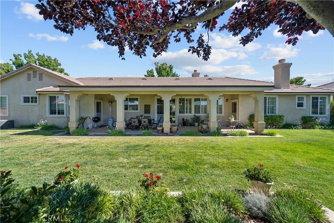
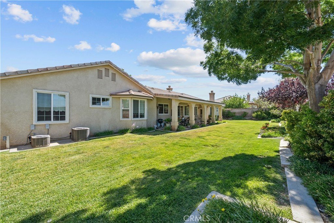
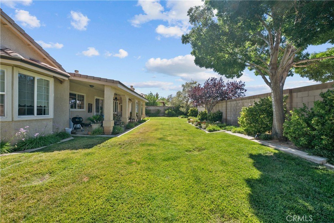
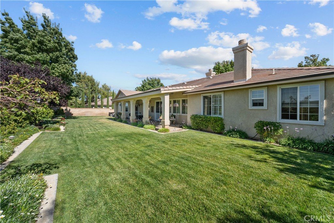
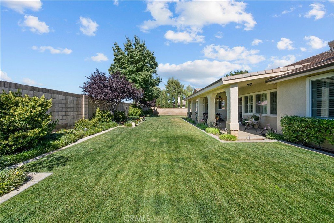
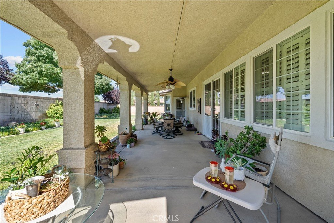
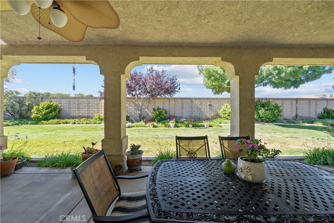
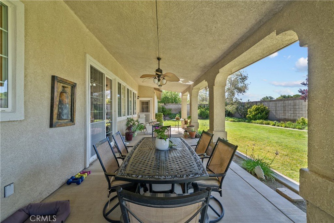
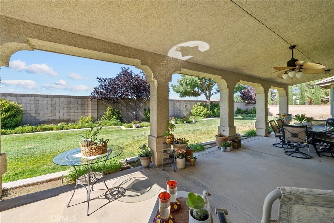
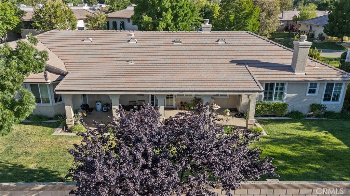
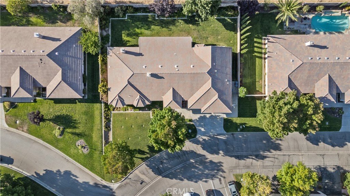
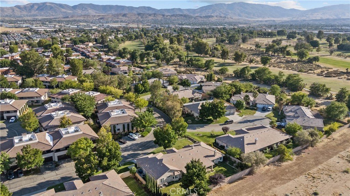
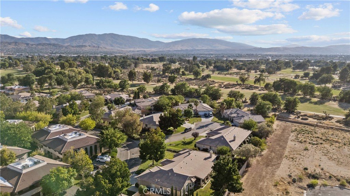
SINGLE STORY NEAR GOLF COURSE! Welcome to this expansive single story home offering an exceptional floor plan in one of West Palmdale's most desirable communities. Ideally located adjacent to the Antelope Valley Country Club, homeowners enjoy private access directly to the golf course, creating a lifestyle that's hard to find. Thoughtfully designed for both everyday living and entertaining, this home features a formal living room, formal dining room, and an inviting family room highlighted by a beautiful fireplace. The spacious kitchen offers a large center island, walk in pantry, double ovens, and new stainless steel appliances. This well designed layout includes 5 generously sized bedrooms arranged in two separate wings, providing added privacy and flexibility. Both bedroom wings feature their own ensuite bedroom, making this floor plan ideal for multigenerational living, guests, or extended family. The spacious primary suite is a true retreat with its own cozy fireplace, a large walk in closet, a luxurious garden tub, and a separate walk in shower. Situated on a beautifully landscaped oversized lot, you'll enjoy a covered patio that is perfect for relaxing or entertaining year round. An oversized 3 car garage provides ample space for vehicles, storage, or hobbies. As an added bonus, the sellers are willing to negotiate the golf cart and their Antelope Valley Country Club membership with the sale, subject to the club's transfer requirements. Rarely available, this exceptional home presents a wonderful opportunity to enjoy country club living in one of the area's most sought after neighborhoods. Schedule your private showing today.
Show all description
Location
- Directions: East on Ranch Vista Blvd. North/Left on Division St. West/Left on Agua Santa Dr. South/Left on Villa Moura Dr. North/Right on Becky Ln. West/Left on Hawk Ln.
- Lot Size Acres: 0.3071 acres
Building Details
- Structure Type: House
- Water Source: Public
- Architectural Style: Custom
- Lot Features: BackYard,FrontYard,SprinklersInRear,SprinklersInFront,Lawn,Landscaped,SprinklerSystem
- Sewer: PublicSewer
- Common Walls: TwoCommonWallsOrMore
- Fencing: Block
- Garage Spaces: 3
- Levels: One
- Floor covering: Carpet, Tile, Wood
Amenities & Features
- Pool Features: None
- Parking Features: Garage
- Patio & Porch Features: Covered
- Spa Features: None
- Parking Total: 3
- Roof: Tile
- Association Amenities: Other
- Utilities: ElectricityConnected,NaturalGasConnected,SewerConnected,WaterConnected
- Cooling: CentralAir
- Fireplace Features: LivingRoom, PrimaryBedroom
- Heating: Central
- Interior Features: BreakfastBar
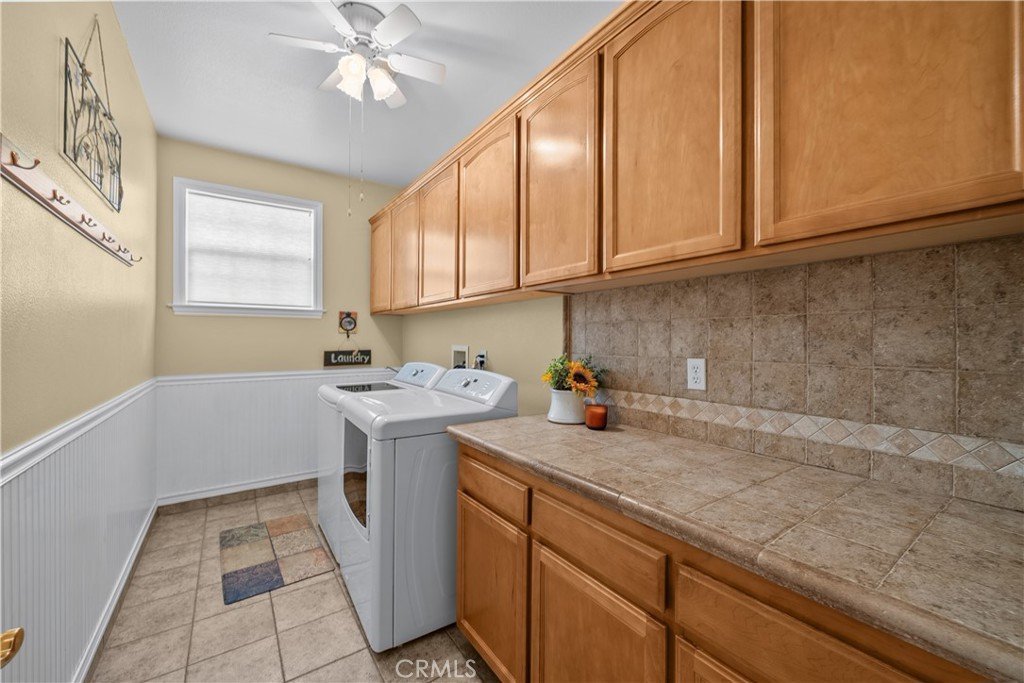
- Laundry Features: LaundryRoom
- Appliances: DoubleOven,Dishwasher,GasOven,GasRange,Microwave
Nearby Schools
- High School District: Los Angeles Unified
Expenses, Fees & Taxes
- Association Fee: $62
Agent info
- Agent name: Megan Bohannan
- Agent MLS: SR150577368
- Agent email: meg.bohannan@gmail.com
- Agent officephone: 424-395-4841
Miscellaneous
- Association Fee Frequency: Monthly
- List Office Name: Luxury Collective
- Listing Terms: Cash,Conventional,FHA,VaLoan
- Common Interest: None
- Community Features: Curbs
- Attribution Contact: 661-480-8996
