




23901 Civic Center Way 109, Malibu, CA, US, 90265
23901 Civic Center Way 109, Malibu, CA, US, 90265Basics
- Date added: Added 1 week ago
- Category: Residential
- Type: Townhouse
- Status: Active
- Bedrooms: 3
- Bathrooms: 2
- Area: 1130 sq ft
- Lot size: 166843, 166843 sq ft
- Year built: 1972
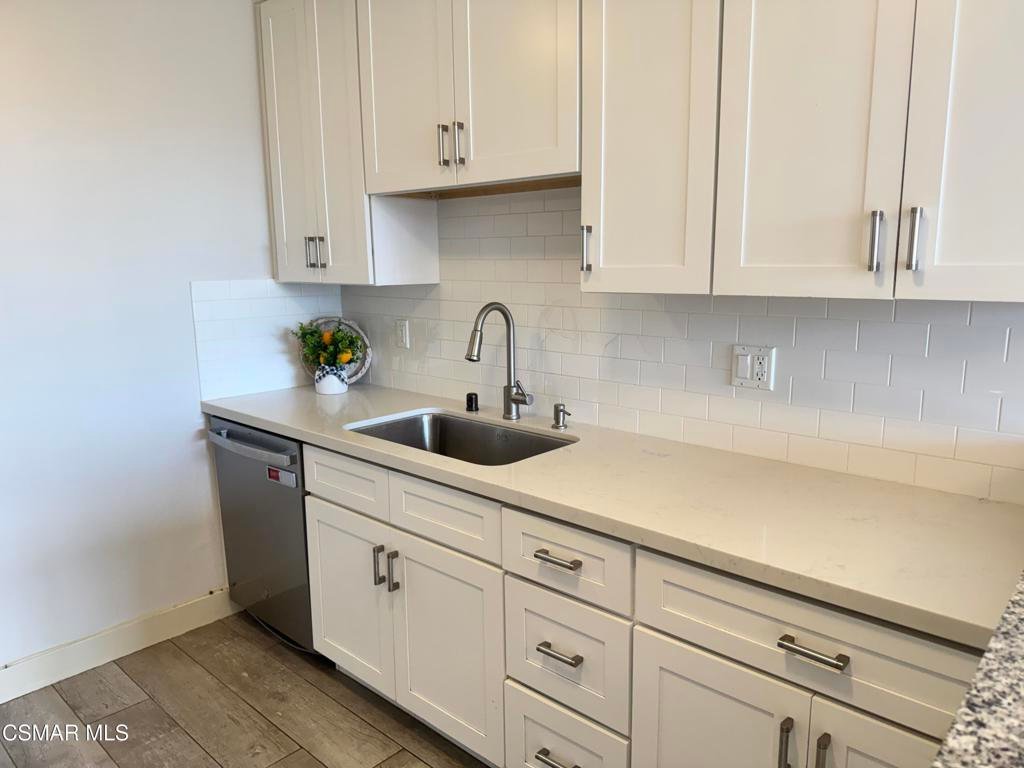
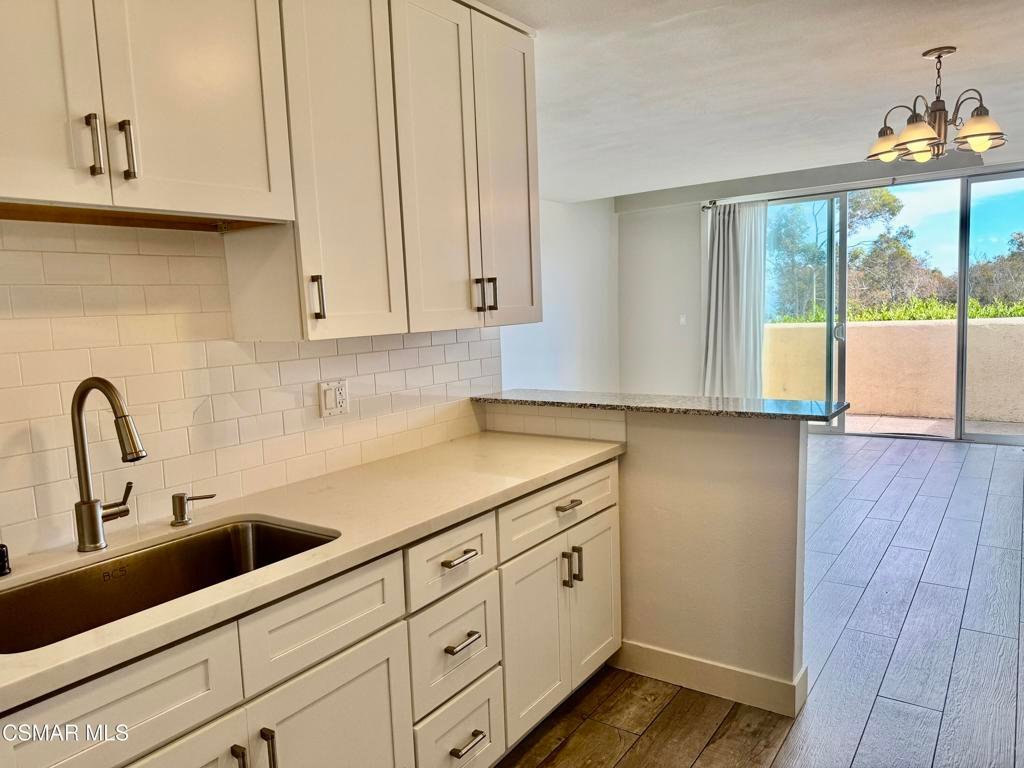
- Property Condition: UpdatedRemodeled
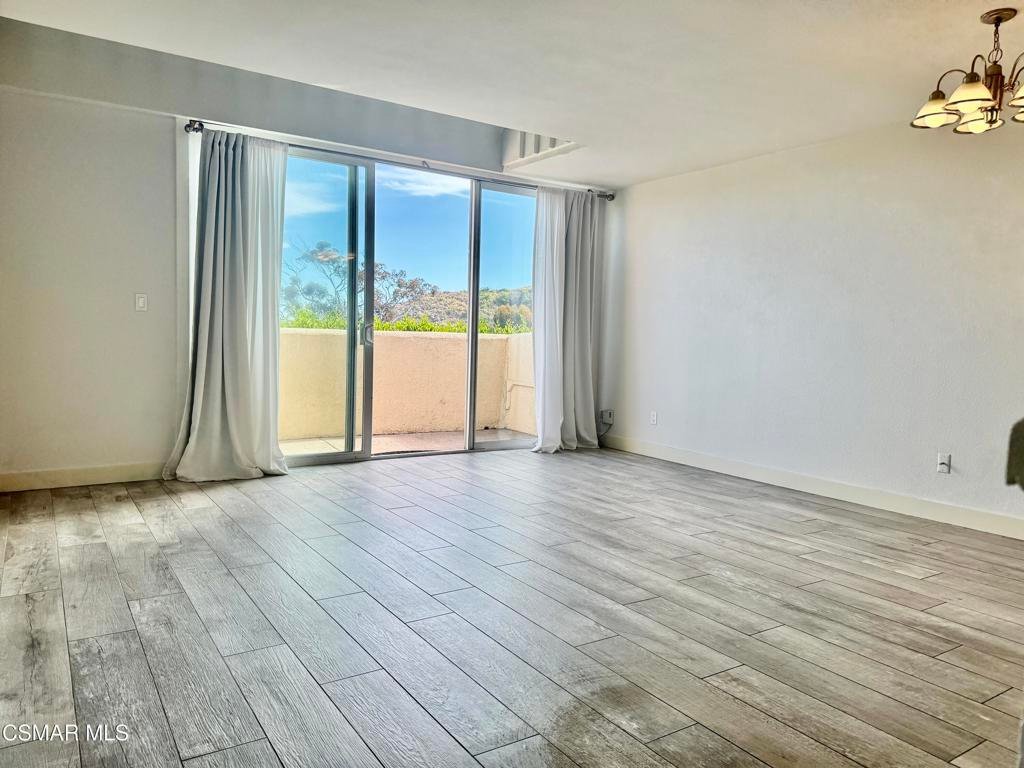
- View: Coastline,TreesWoods,Water
- Subdivision Name: Other
- Zoning: LCC2*
- County: Los Angeles
- Land Lease Amount: 0
- MLS ID: 226003476
Description
-
Description:
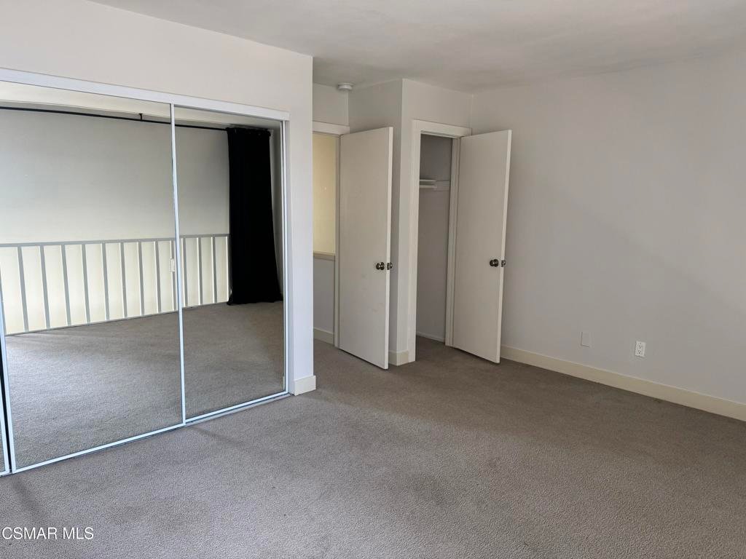
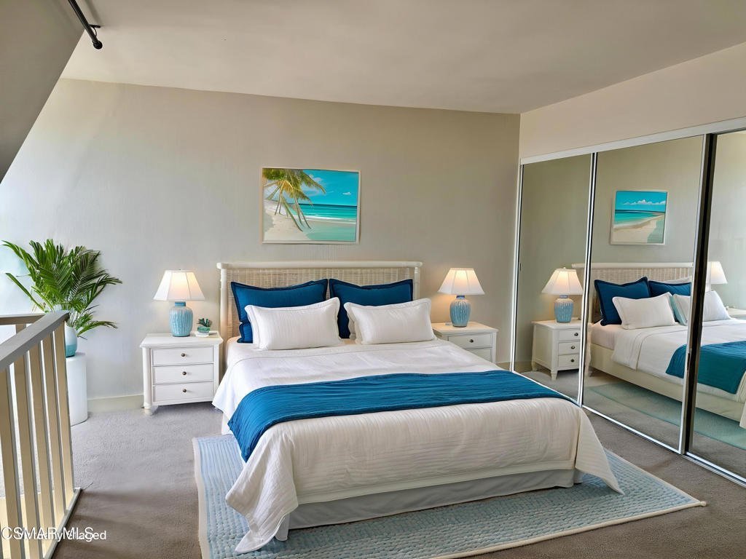
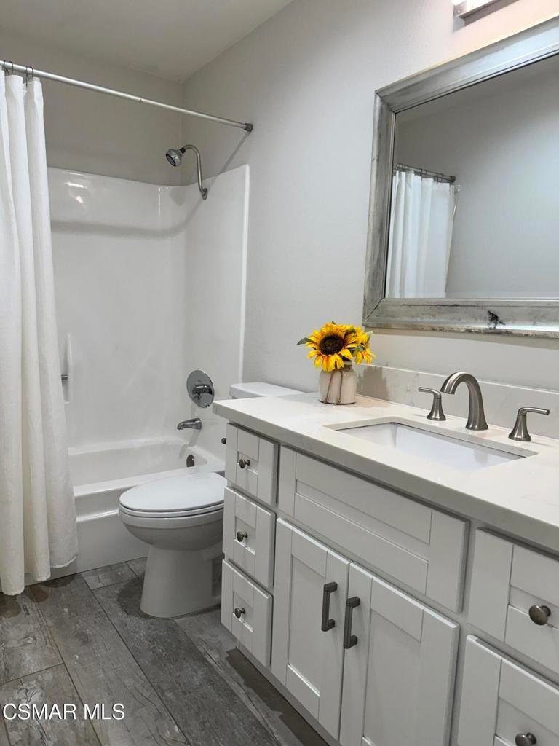
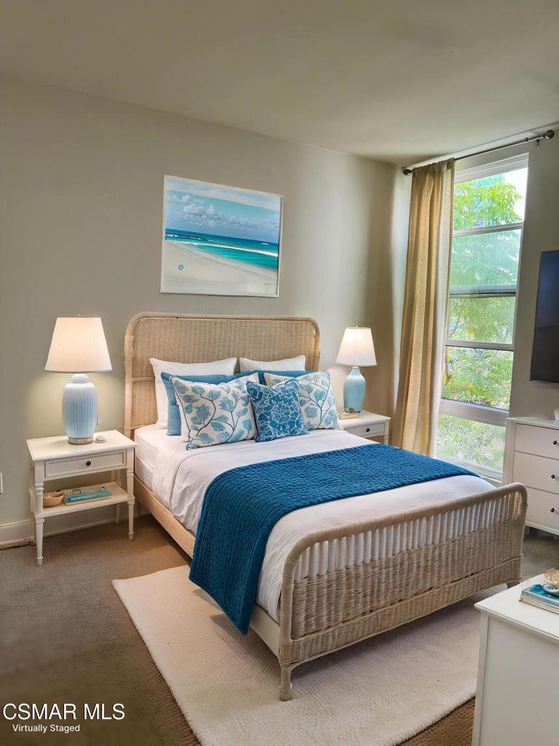
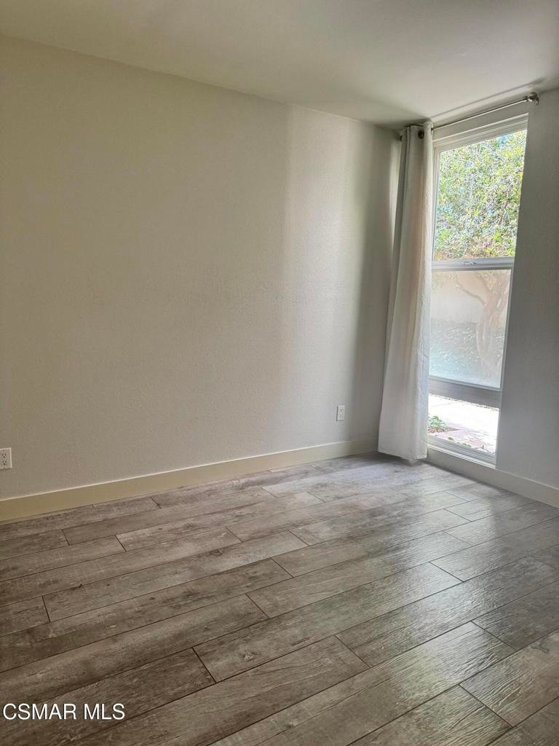
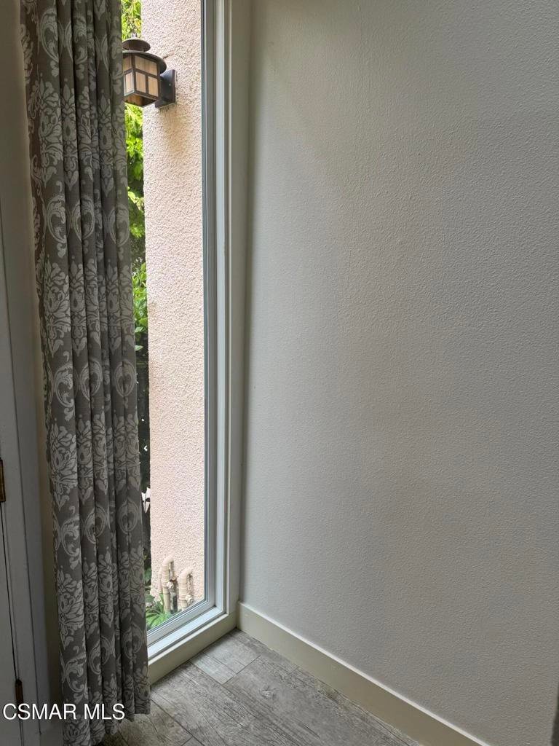
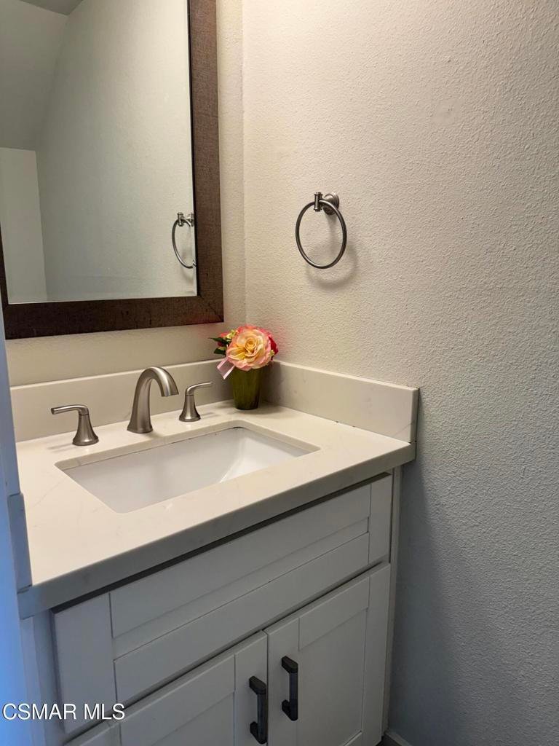
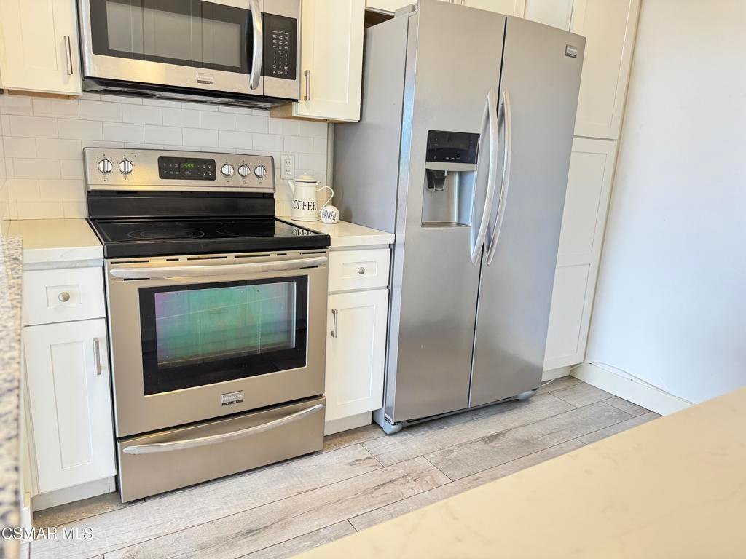
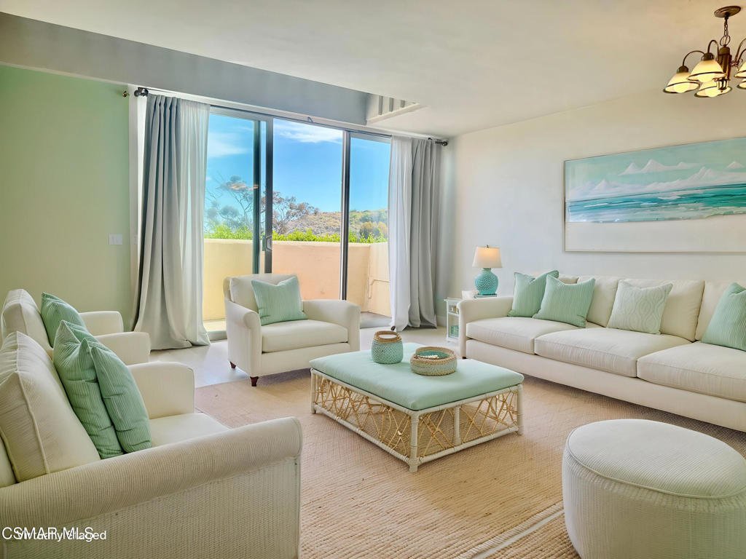
Ocean View Townhome in Prime MalibuUpdated 3-bedroom 2 Bath front-unit townhome offering abundant natural light, an open and airy floor plan, and an outdoor deck with ocean views. Ideally located in the heart of Malibu, just blocks from Pepperdine University, Malibu's beautiful beaches, restaurants, shopping, and local attractions.Enjoy resort-style living with an unbeatable location from the community pool, tennis courts, fitness center, and laundry facilities. This secure, guard-gated community offers both privacy and convenience.Additional features include two assigned covered parking spaces, refrigerator included, and HOA dues that cover water, trash, and exterior insurance.Whether you're looking for a full-time residence, weekend retreat, or investment opportunity, this exceptional townhome offers the best of the Malibu lifestyle.
Show all description
Location
- Directions: Webb Way go Left to Civic Center wayGuard at Gate
- Lot Size Acres: 3.8302 acres
Building Details
- Architectural Style: Contemporary
- Lot Features: Paved
- Sewer: PublicSewer
- Fencing: StuccoWall
- Garage Spaces: 2
- Levels: Two
- Other Structures: TennisCourts
- Floor covering: Carpet
Amenities & Features
- Pool Features: Association, Community, Fenced, GasHeat, InGround
- Parking Features: Assigned, OneSpace, CommunityStructure
- Security Features: CarbonMonoxideDetectors, GatedWithGuard, GatedCommunity, SmokeDetectors
- Patio & Porch Features: Concrete,Open,Patio
- Spa Features: Association,Heated
- Parking Total: 2
- Association Amenities: CallForRules,SportCourt,FitnessCenter,Insurance,PetRestrictions,PetsAllowed,Sauna,TennisCourts
- Window Features: DoublePaneWindows,Drapes
- Heating: Radiant
- Interior Features: SeparateFormalDiningRoom, Pantry
- Laundry Features: CommonArea
- Appliances: Dishwasher,ElectricCooktop,ElectricWaterHeater,Disposal,IceMaker,Microwave,Refrigerator
Expenses, Fees & Taxes
- Association Fee: $1,226.69
Agent info
- Agent name: Therese Wyman
- Agent MLS: VCR-C159093471
- Agent email: theresewyman@msn.com
- Agent officephone: (805) 870-8448
- Agent direct phone: (818) 216-4628
Miscellaneous
- Association Fee Frequency: Monthly
- List Office Name: Beverly and Company Inc.
- Listing Terms: Cash,CashToNewLoan
- Community Features: Gated,Pool
