











23917 Bennington, Valencia, CA, US, 91354
23917 Bennington, Valencia, CA, US, 91354Basics
- Date added: Added 3 months ago
- Category: Residential
- Type: SingleFamilyResidence
- Status: Active
- Bedrooms: 3
- Bathrooms: 3
- Area: 1355 sq ft
- Lot size: 5678, 5678 sq ft
- Year built: 1989
- View: TreesWoods
- Subdivision Name: Cottage Hill (CTHL)
- County: Los Angeles
- MLS ID: SR26137799
Description
-
Description:
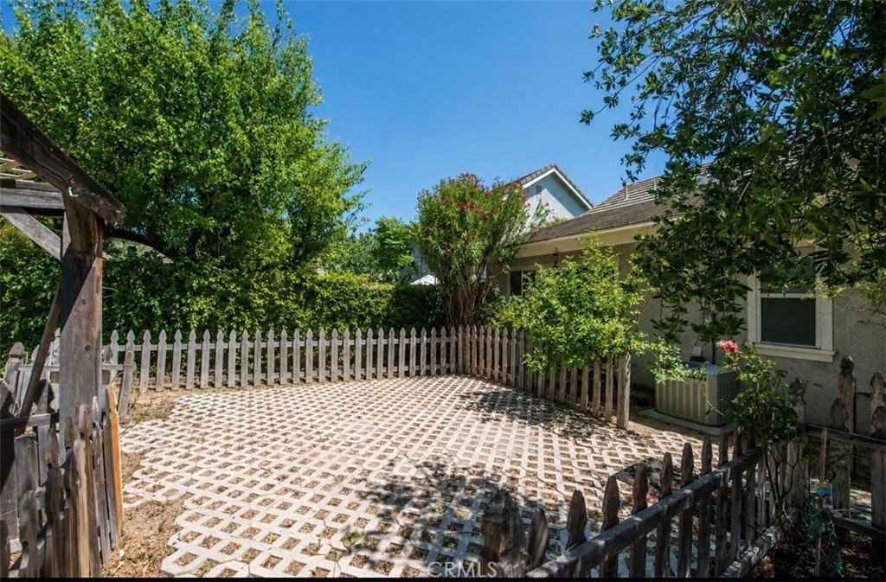
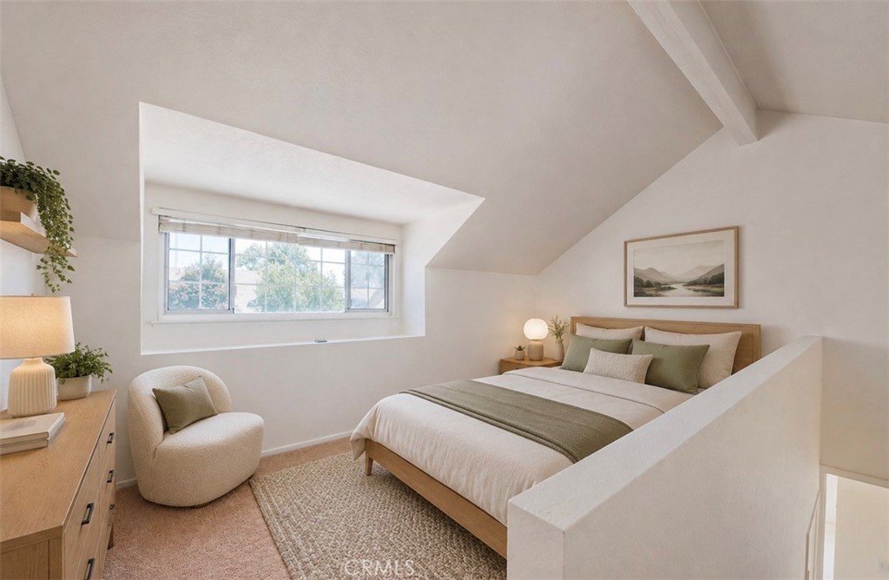
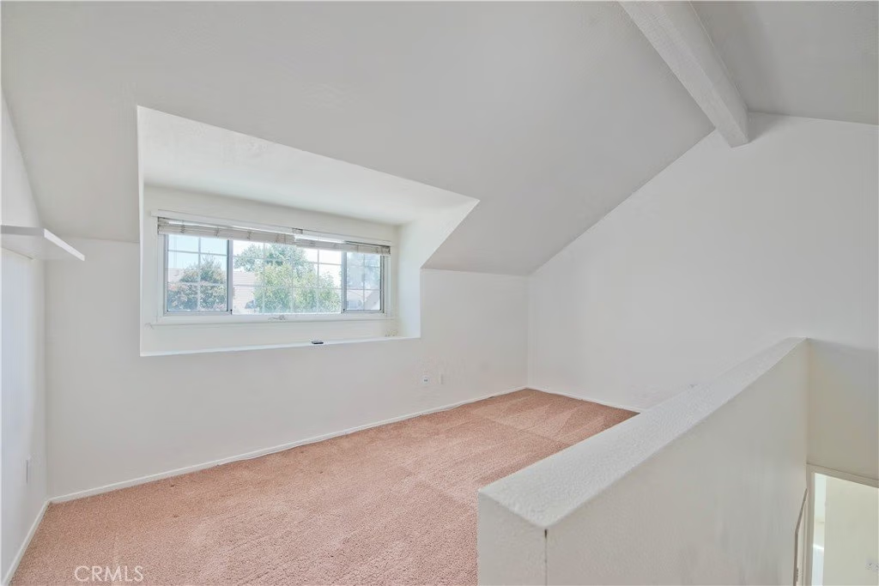
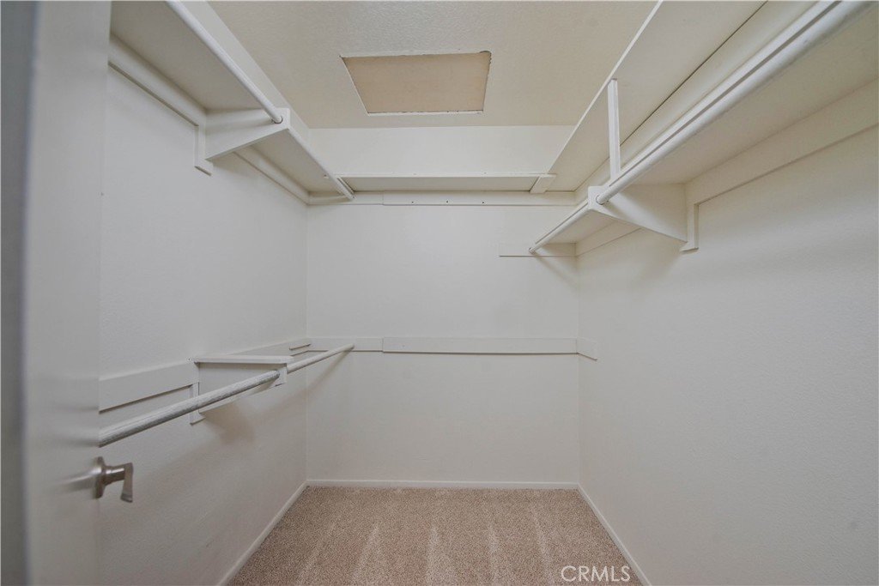
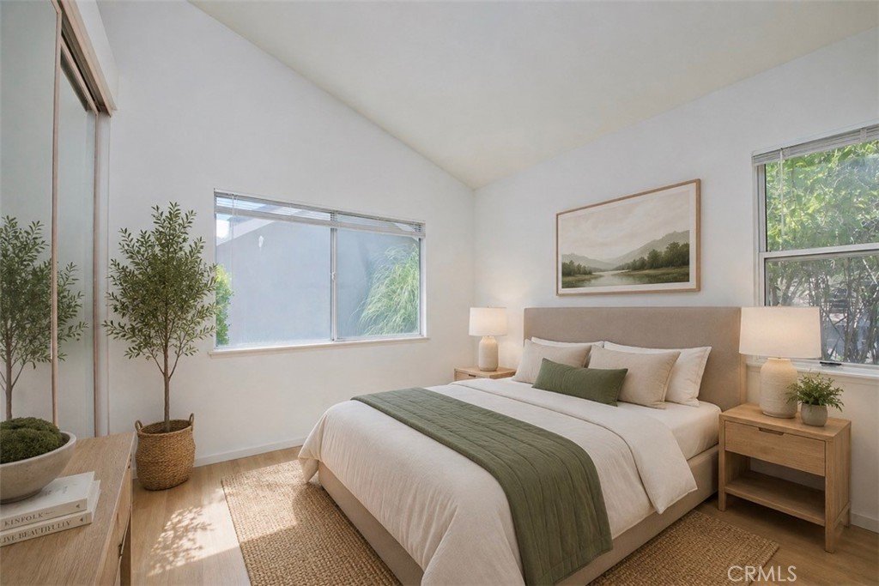
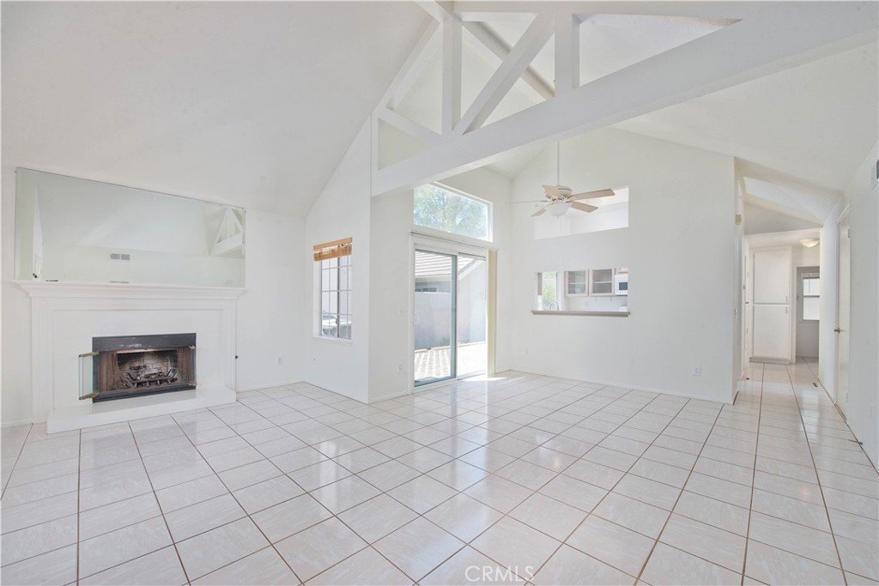
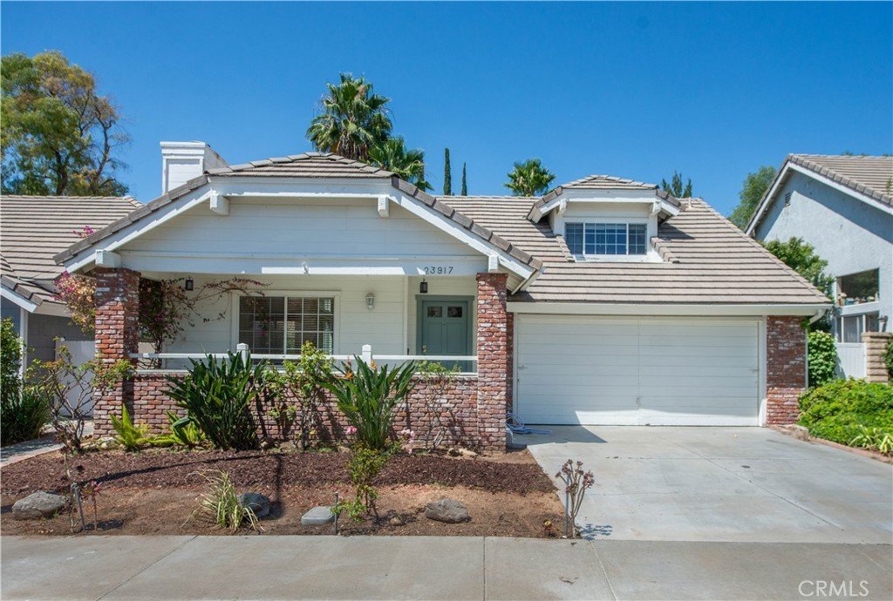
Welcome HOME to this beautiful 3-bedroom, 3-bathroom home nestled in the highly sought-after Northbridge community in Valencia. Featuring an open and airy floor plan with soaring vaulted ceilings, this home offers the perfect blend of comfort, space, and opportunity. The spacious primary suite includes a walk-in closet and a private retreat-like atmosphere, while the generous living areas are filled with natural light and designed for both everyday living and entertaining. Step outside to an expansive backyard where the possibilities are endless—create your dream outdoor oasis, add a pool, garden, or simply enjoy the abundant space. Northbridge residents enjoy exceptional amenities, including 3 community pools and spas, tennis court, basketball court, and the renowned Northbridge Bluefins Swim Team. Ideally located near award-winning schools, scenic paseos, shopping, dining, and convenient freeway access, this home places everything you need within easy reach. A rare opportunity to own a true gem in the heart of one of Valencia’s most desirable communities. Welcome home!
Show all description
Location
- Directions: grandview and fairview
- Lot Size Acres: 0.1303 acres
Building Details
Amenities & Features
- Pool Features: Association
- Parking Total: 2
- Association Amenities: Clubhouse,SportCourt,Barbecue,Playground,Pool,SpaHotTub,TennisCourts
- Cooling: CentralAir
- Fireplace Features: LivingRoom
- Heating: Central
- Interior Features: BedroomOnMainLevel, MainLevelPrimary, WalkInClosets
- Laundry Features: InGarage
Nearby Schools
- High School District: William S. Hart Union
Expenses, Fees & Taxes
- Association Fee: $70
Agent info
- Agent name: Deanna Rivetti
- Agent MLS: F660098134
- Agent email: deanna_rivetti@yahoo.com
- Agent officephone: 661-513-4550
Miscellaneous
- Association Fee Frequency: Monthly
- List Office Name: iRealty, Inc.
- Listing Terms: Cash,Conventional
- Common Interest: PlannedDevelopment
- Community Features: Curbs,Sidewalks
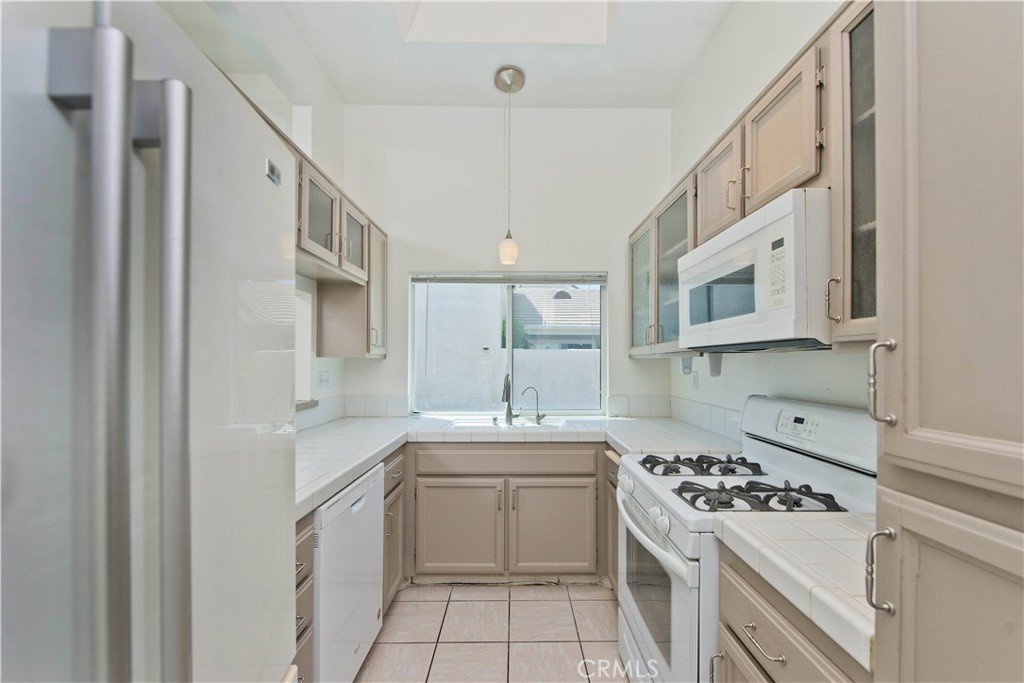
- Inclusions: refrigerator
- Attribution Contact: 661-733-6644
