






23921 Del Monte DR 34, Valencia, CA, US, 91355
23921 Del Monte DR 34, Valencia, CA, US, 91355Basics
- Date added: Added 4 months ago
- Category: Residential
- Type: Condominium
- Status: Active
- Bedrooms: 2
- Bathrooms: 2
- Area: 910 sq ft
- Lot size: 532.69, 532.691 sq ft
- Year built: 1986
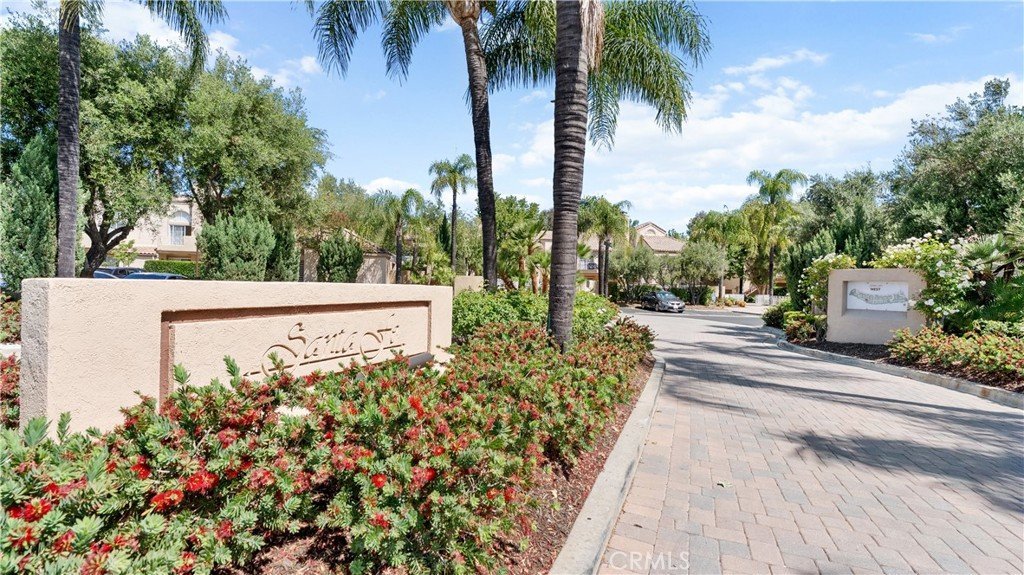
- Subdivision Name: Santa Fe (STFE)
- County: Los Angeles
- MLS ID: SR26103923
Description
-
Description:
Premier location and move-in ready, this beautifully maintained 2-bedroom, 2-bath residence is nestled within one of Valencia’s most sought-after communities. Situated as a desirable upper-level unit, this home offers exceptional privacy, abundant natural light, and scenic views throughout.
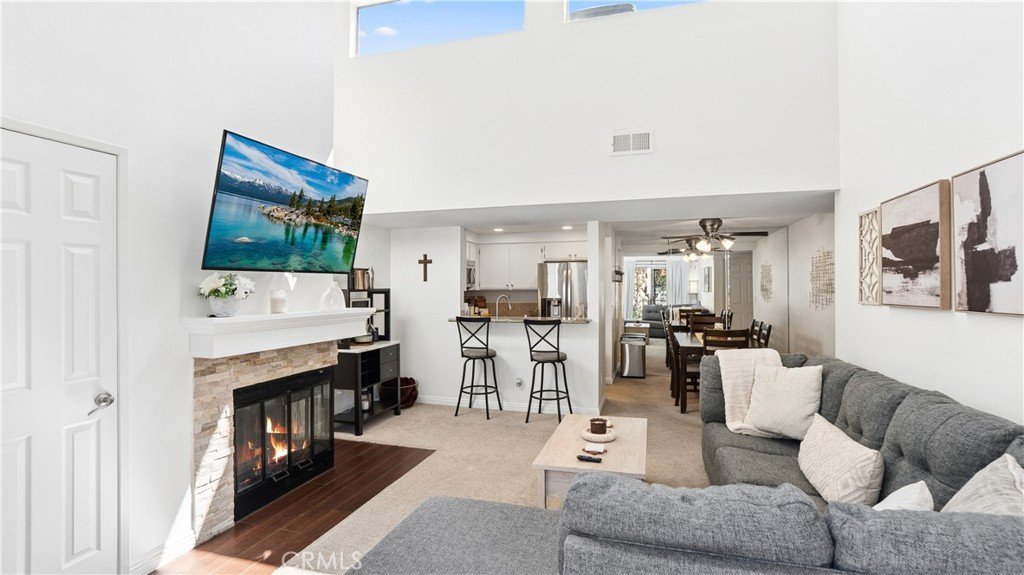
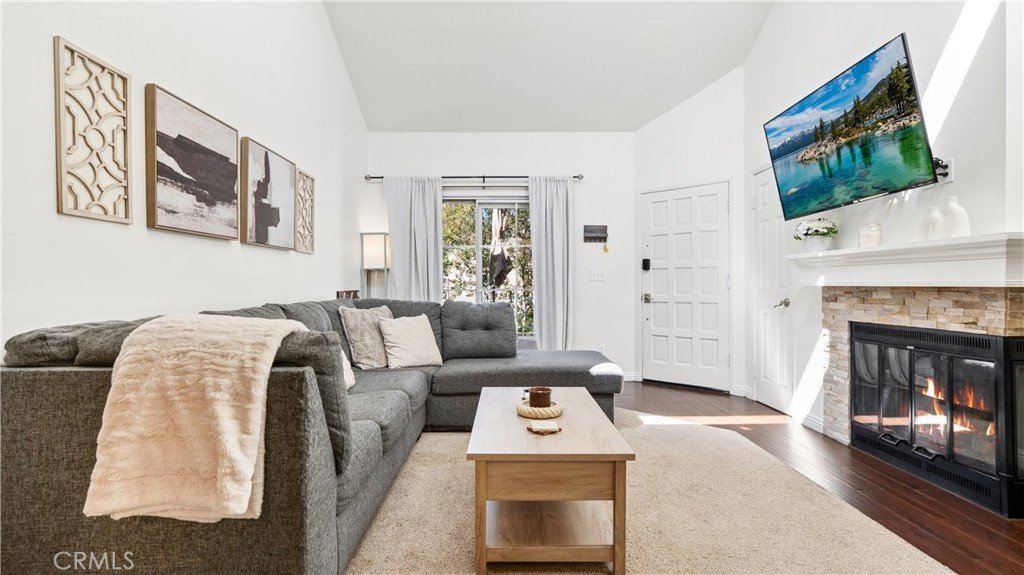
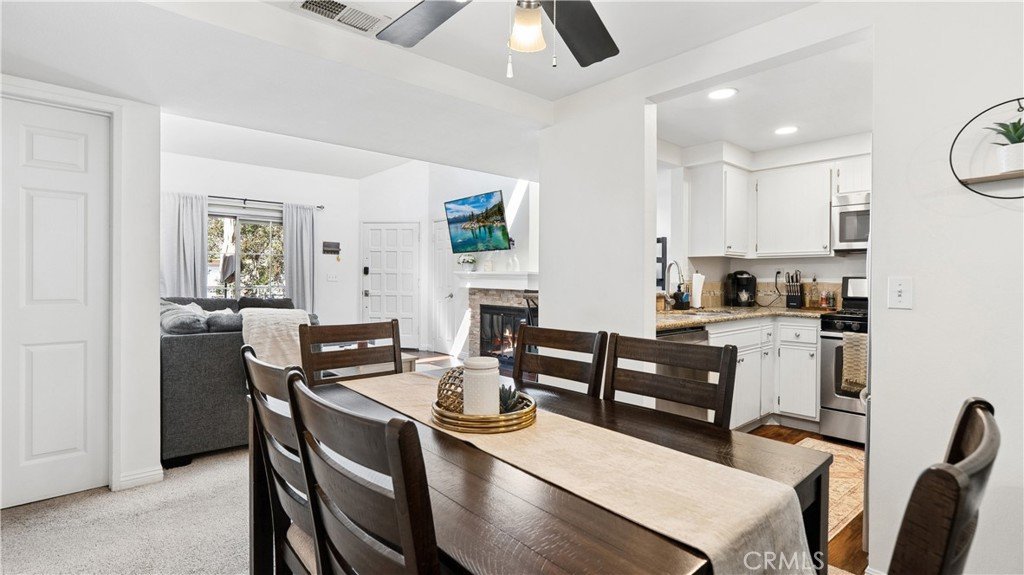
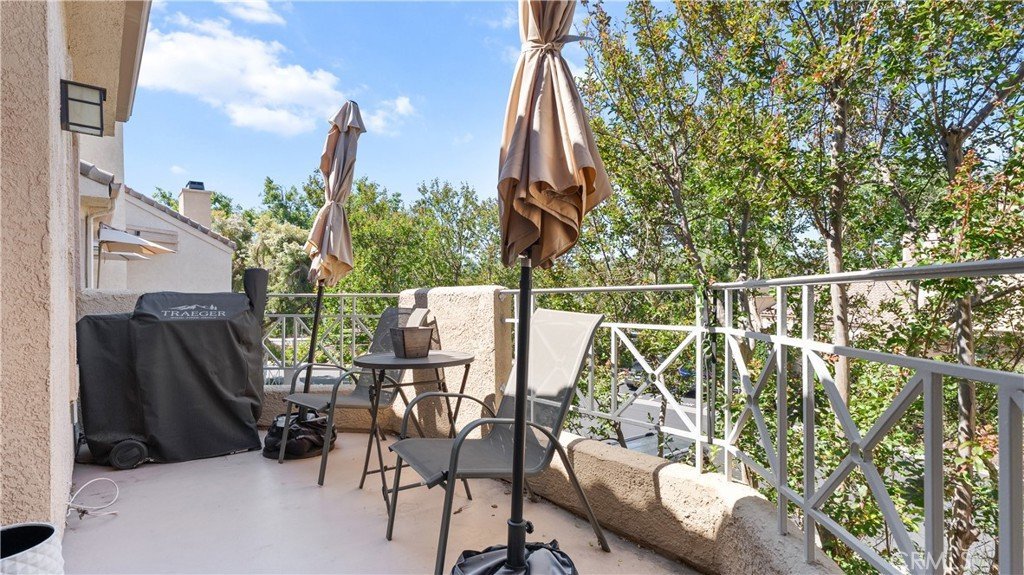
Step inside to an inviting living space highlighted by soaring vaulted ceilings, clerestory windows, and a striking stone-accented fireplace with an elegant mantle—creating a warm yet refined ambiance. Just beyond, a private balcony provides the perfect setting for morning coffee and evening sunsets.
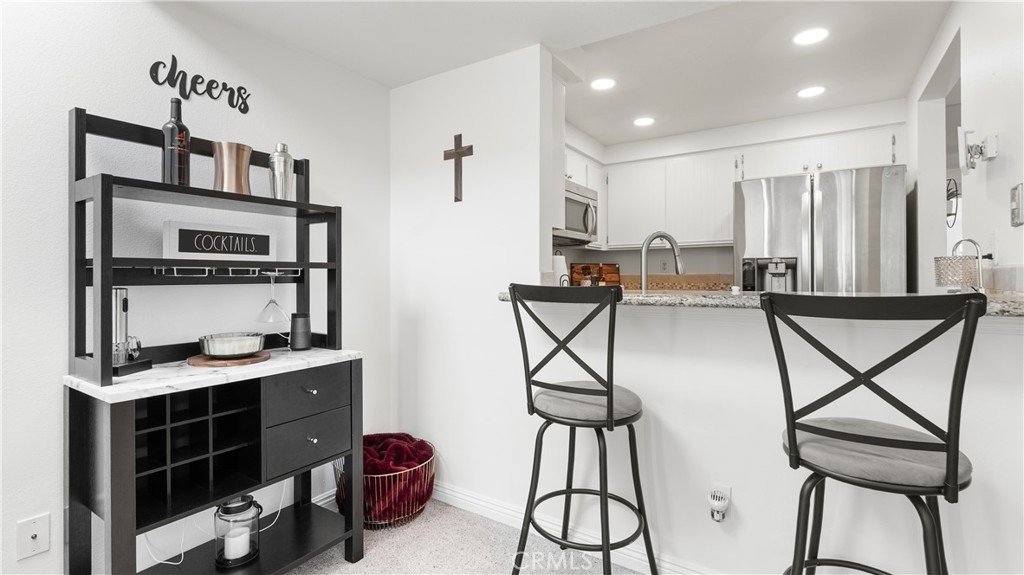
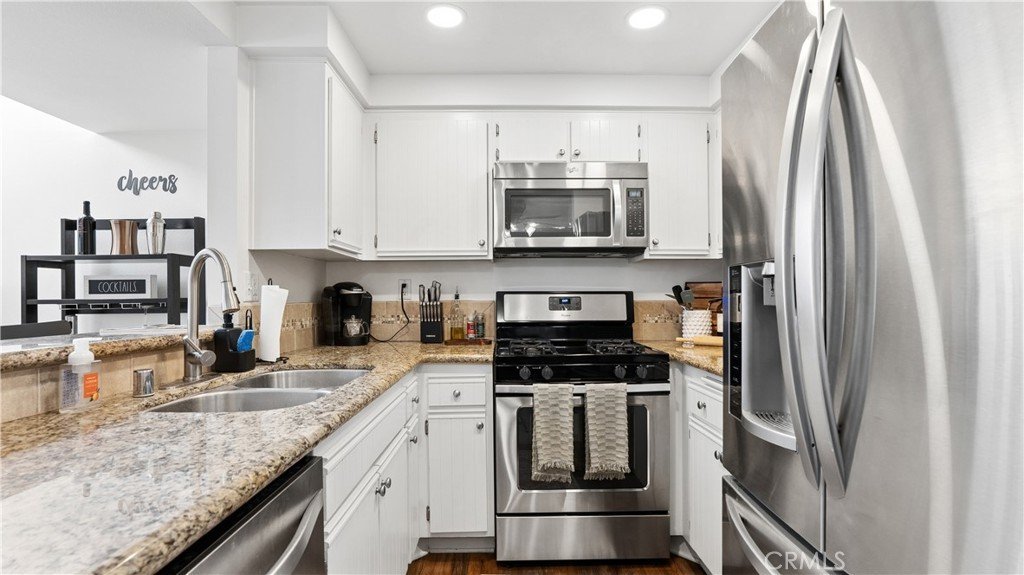
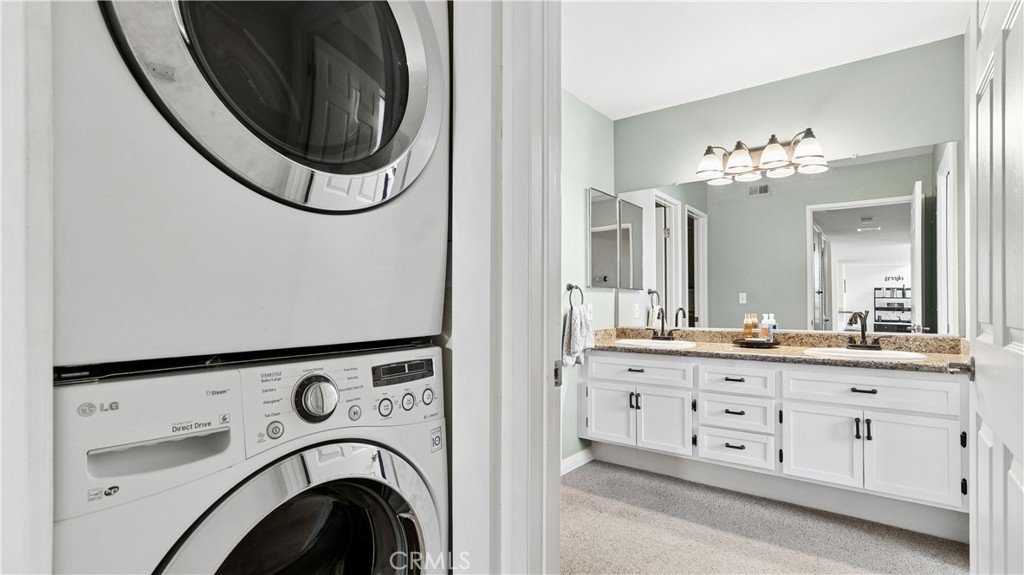
The thoughtfully designed kitchen features granite countertops, stainless steel appliances, generous cabinetry, and a breakfast bar that opens seamlessly to the dining area, ideal for both everyday living and hosting guests. All kitchen appliances plus the full-size LG washer and dryer are included in the sale.
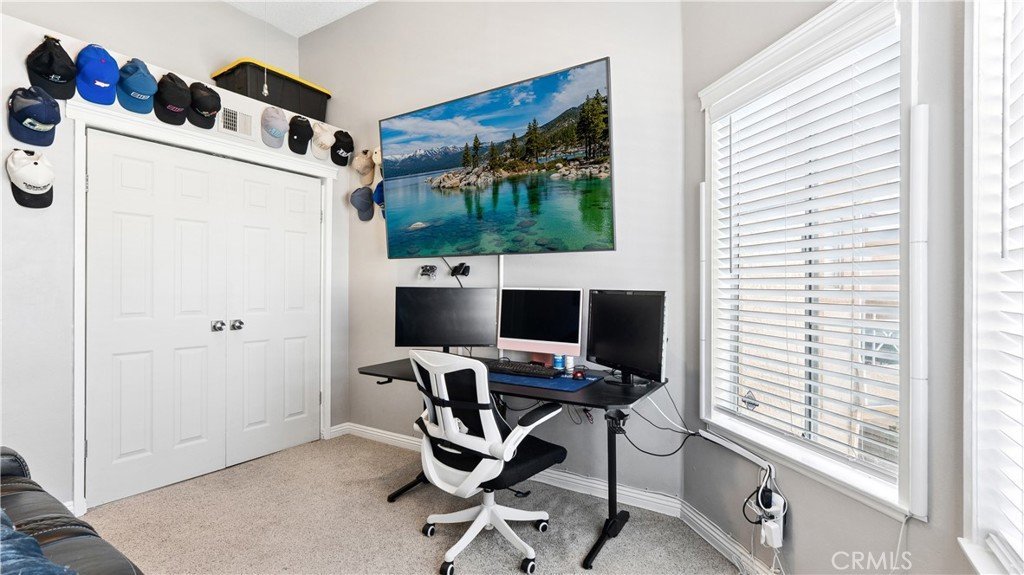
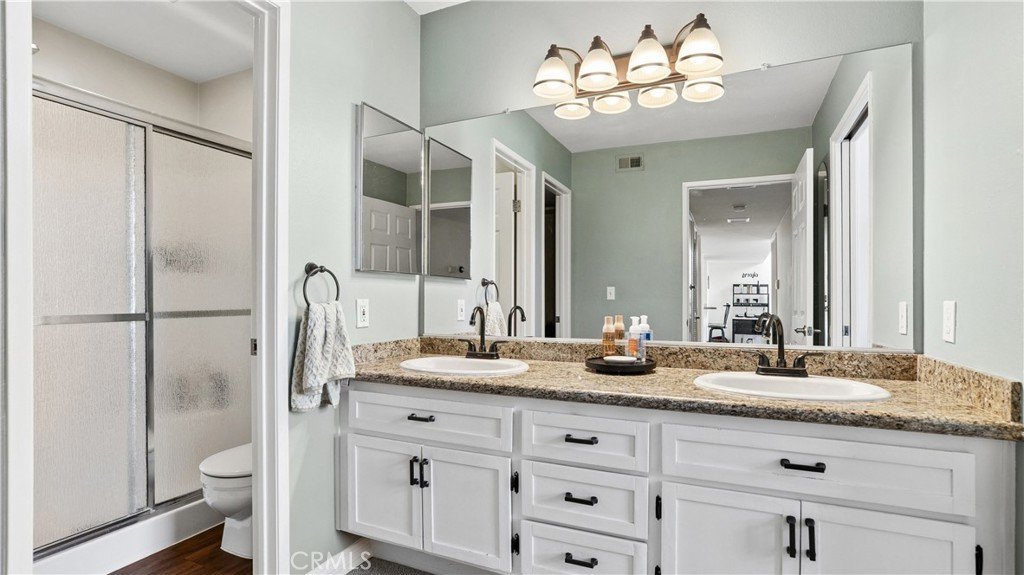
Retreat to the spacious primary suite, where high ceilings and expansive windows create a bright, and airy atmosphere. The suite is complete with a dual-sink vanity, upgraded finishes, a large walk-in closet, and an en-suite bath with a step-in shower. The secondary bedroom offers balcony views, a built-in closet organizer, and additional overhead storage, while the second bathroom features a shower/tub combination and ample cabinetry.
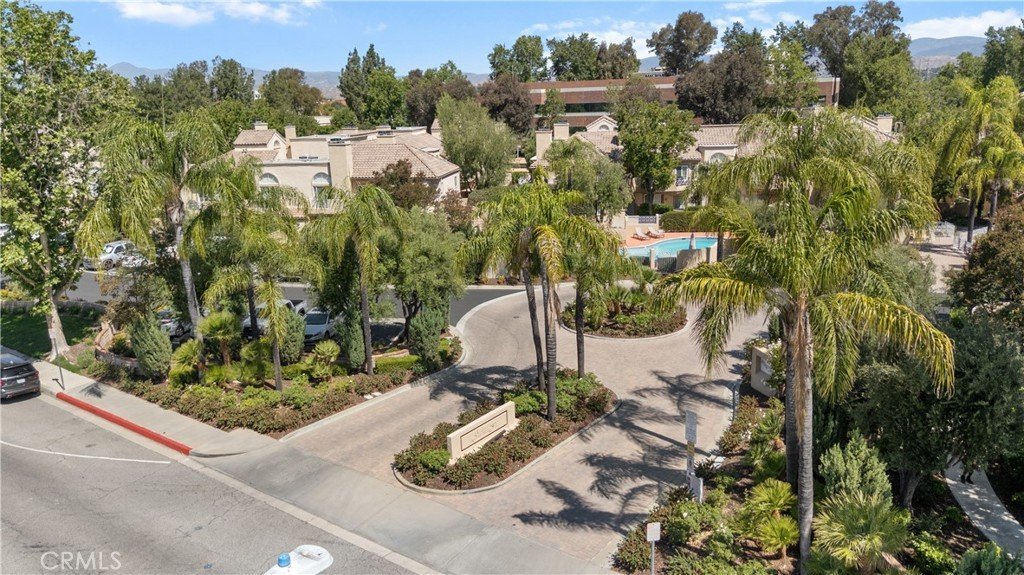
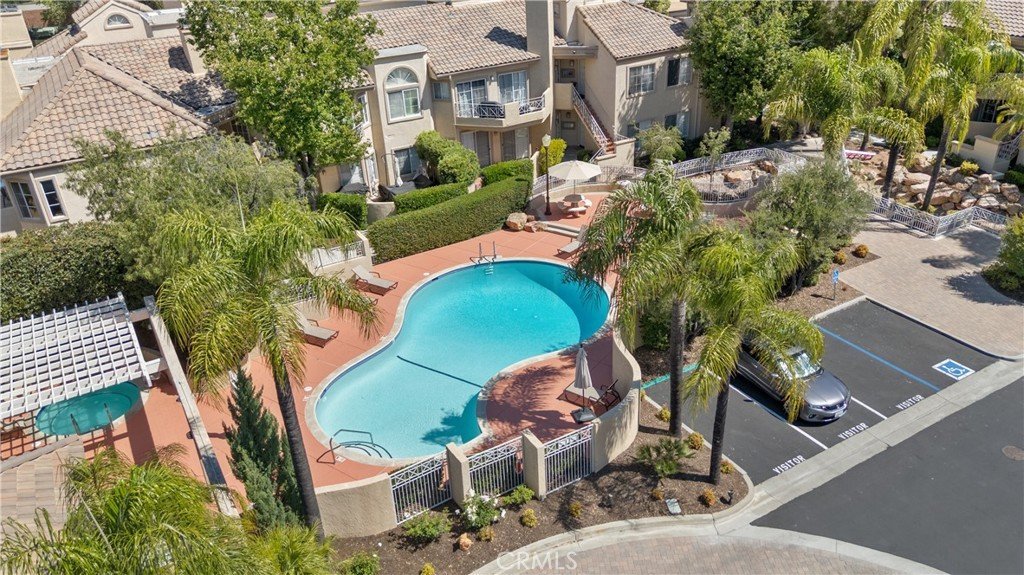
This unit includes a conveniently located, designated parking space as well as a single-car garage with added keypad entry. HOA amenities include water, trash, beautifully maintained grounds, and access to private pools and spas—all with no Mello-Roos.
In addition, this prime location places you near shopping, dining, scenic paseo trails, parks, schools, Valencia Town Center, Henry Mayo Hospital, College of the Canyons as well as convenient I-5 freeway access.
Show all description
Location
- Directions: McBean and Del monte Dr
- Lot Size Acres: 0.0122 acres
Building Details
- Structure Type: MultiFamily
- Water Source: Private
- Lot Features: SprinklerSystem,StreetLevel
- Sewer: PublicSewer
- Common Walls: OneCommonWall
- Garage Spaces: 1
- Levels: Two
- Floor covering: SeeRemarks
Amenities & Features
- Pool Features: Community, Association
- Patio & Porch Features: Concrete
- Spa Features: Association,Community
- Accessibility Features: Parking
- Parking Total: 1
- Association Amenities: Pool,SpaHotTub
- Utilities: CableAvailable,NaturalGasAvailable
- Cooling: CentralAir,EnergyStarQualifiedEquipment,Gas,HeatPump
- Fireplace Features: DiningRoom, FamilyRoom
- Interior Features: BreakfastBar, Balcony, CathedralCeilings, SeparateFormalDiningRoom, EatInKitchen, OpenFloorplan, QuartzCounters, RecessedLighting, Bar, AllBedroomsUp
- Laundry Features: CommonArea,WasherHookup,UpperLevel
- Appliances: ConvectionOven,Dishwasher,EnergyStarQualifiedAppliances,Freezer,GasRange,Microwave,Dryer
Nearby Schools
- High School District: William S. Hart Union
Expenses, Fees & Taxes
- Association Fee: $391
Agent info
- Agent name: Natalia Adorno
- Agent MLS: SR207097240
- Agent email: natalieadorno.agent@gmail.com
- Agent officephone: 833-466-3661
Miscellaneous
- Association Fee Frequency: Monthly
- List Office Name: Home661
- Listing Terms: Cash,Conventional,FHA,VaLoan
- Common Interest: Condominium
- Community Features: Biking,DogPark,Suburban,Pool
- Inclusions: All appliances are included on the sale
- Attribution Contact: 818-381-2255
